5898 County Rd 6 Road, Elizabethtown-Kitley, Ontario K6V 5T5

Listed for:
$599,900
3 beds
2 baths
Listed 11 days ago
House for rent: 5898 County Rd 6 Road, Elizabethtown-Kitley, Ontario K6V 5T5

View all 47 photos

About

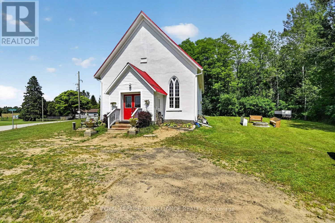
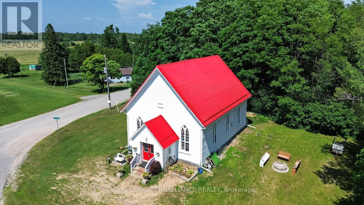
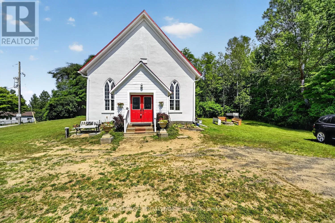
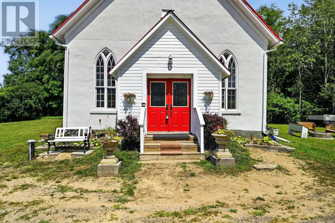
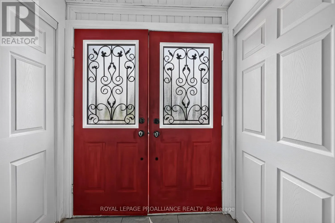
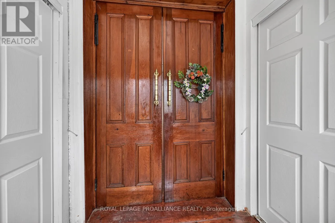
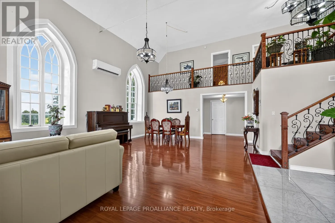
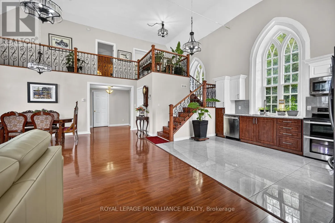
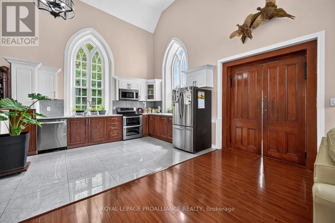
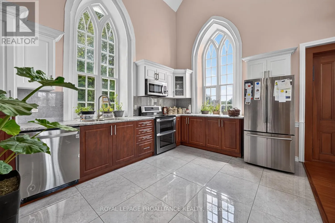
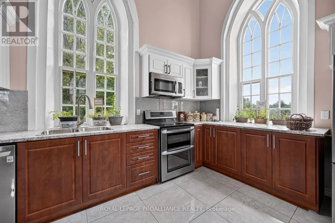
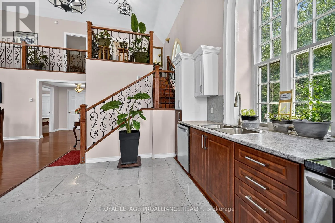
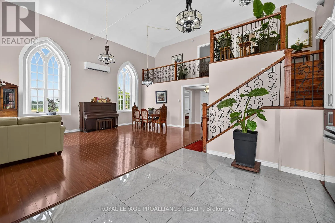
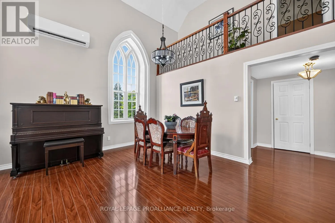
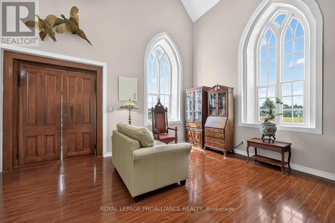
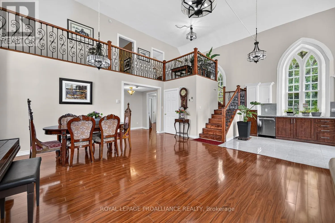
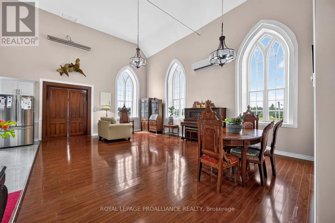
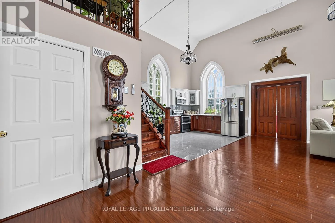
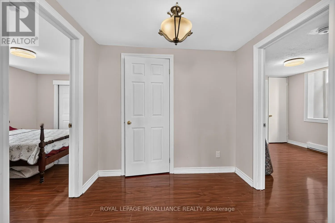
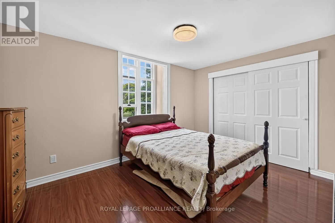
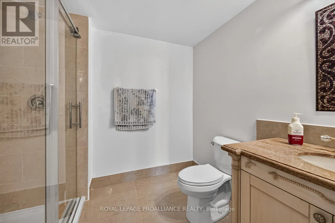
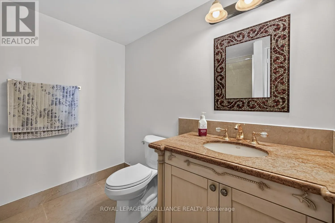
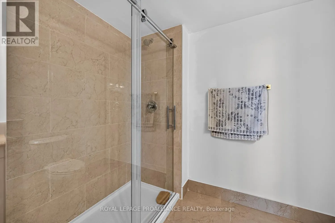
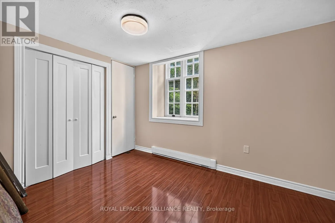
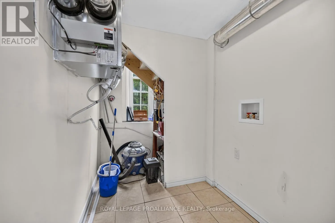
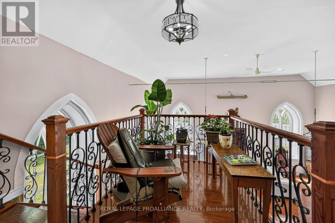
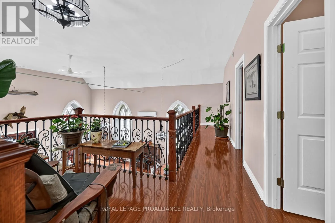
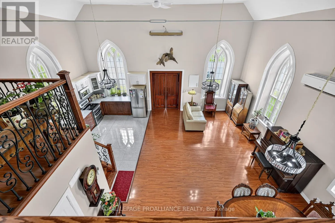
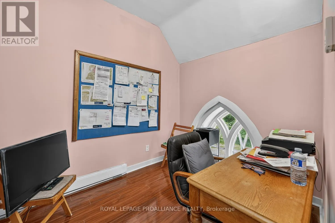
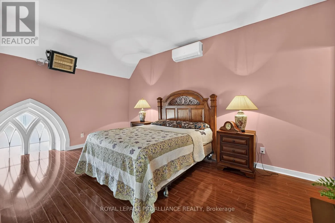
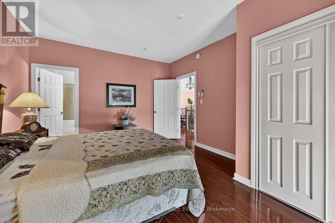
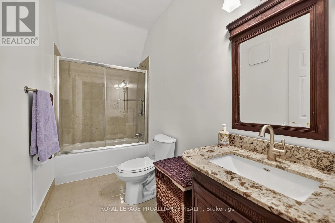
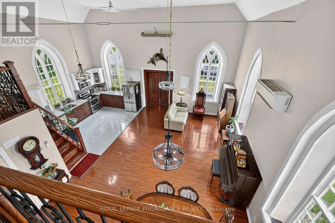
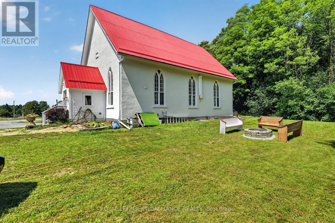
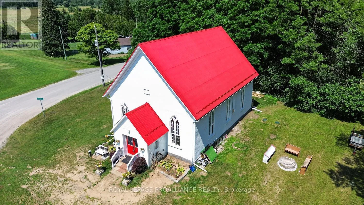
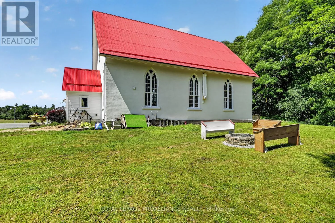
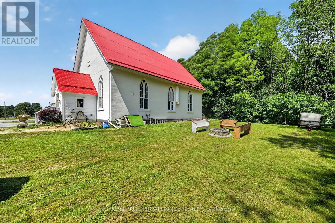
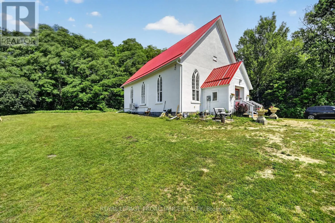
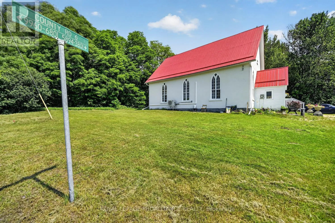
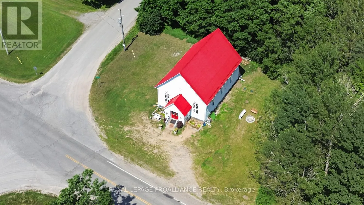
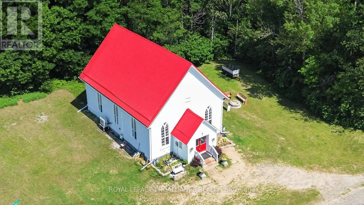
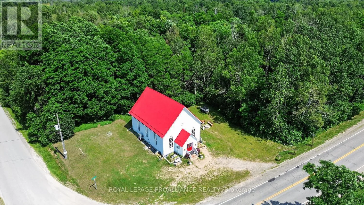
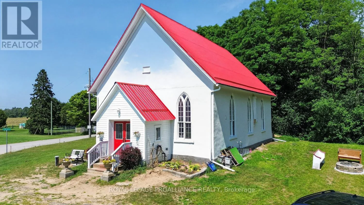
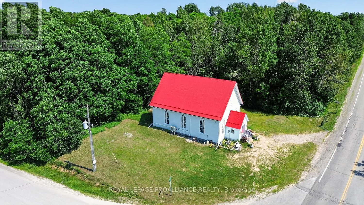
Corner of Sixth Concession and County 6 Steeped in history and thoughtfully transformed for modern living, this remarkable property was originally constructed in 1871 as the former Manhard United Church. Meticulously redesigned from top to bottom, it seamlessly blends timeless architectural character with the comfort and efficiency of a brand-new home. Every major component has been updated, including a new well, septic system, and roof. Enjoy year-round comfort with a high-efficiency heat pump, spray foam insulation, and an HRV system, while the professionally refinished stucco exterior and ongoing landscaping complete the home's impressive curb appeal. If you've been searching for the charm and craftsmanship of a historic building without sacrificing the convenience of modern construction, this is the perfect balance. Inside, the bright, open-concept main floor offers two bedrooms, a full bathroom, a convenient laundry room, and a beautifully designed kitchen that's perfect for everyday living and entertaining. Above, the newly added loft creates a private primary retreat featuring a spacious bedroom, elegant ensuite, and a cozy office nook that could easily serve as additional guest accommodations. This home is truly one of a kind, come and see for yourself! (id:27476)

Property Highlights

MLS® Number
X13563192
Type
Single Family
Community Name
811 - Elizabethtown Kitley (Old Kitley) Twp
Ownership Type
Freehold
Land Size
135 x 161.3 FT
Parking Space Total
4

Building

Building Type
House
Storeys
1.50
Square Footage
1500 - 2000 sqft
Bathrooms Total
2
Bedrooms Above Ground
3
Bedrooms Total
3
Exterior Finish
Stucco
Fireplace Present
No
Basement Type
None
Basement Features
Building Heating Type
Heat Pump, Other
Heating Fuel
Electric
Building Cooling Type
Air exchanger

Utilities

Water
Drilled Well
Utility Sewer
Septic System

Room Layout

Bedroom
Second level
4.86 m x 3.74 m
Bathroom
Second level
3.23 m x 1.47 m
Office
Second level
3.28 m x 2.16 m
Bathroom
Other
2.47 m x 2.3 m
Bedroom 2
Ground level
2.78 m x 3.87 m
Bedroom 3
Ground level
2.71 m x 4.17 m
Laundry room
Ground level
2.7 m x 1.75 m
Dining room
Ground level
5.44 m x 2.85 m
Living room
Ground level
5 m x 4.28 m
Kitchen
Ground level
3.43 m x 4.26 m

Location

Learn more about this property
Listing provided by:
ROYAL LEPAGE PROALLIANCE REALTY
MLS® number:
X13563192
Agent:
Lexi Macdonald
*Indicates required field
Name is required
Email is required
Please enter a valid phone number (e.g., 416-111-1111).