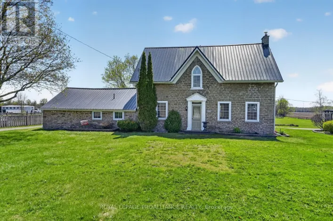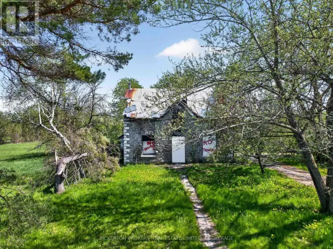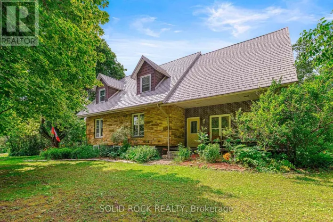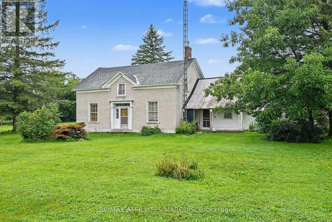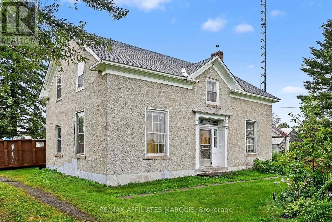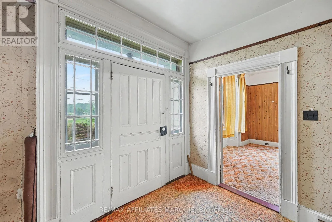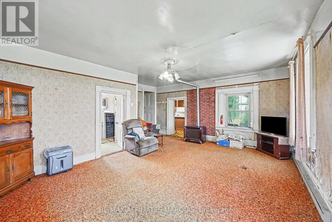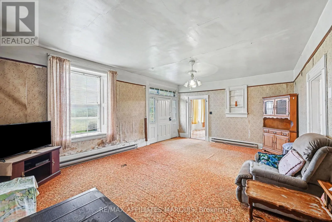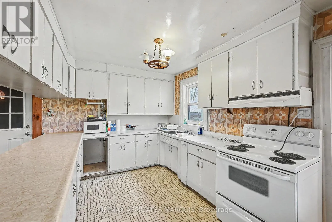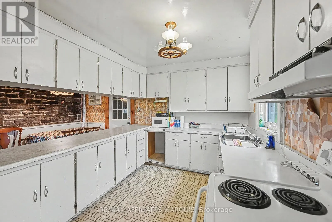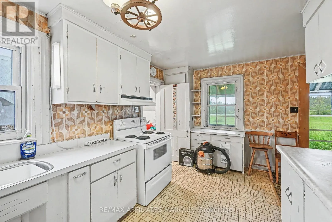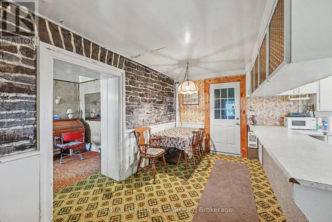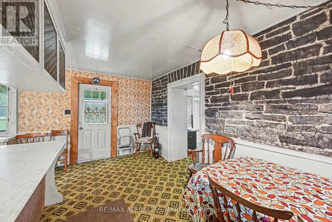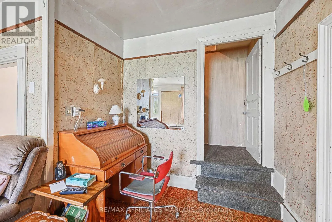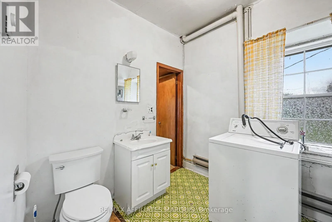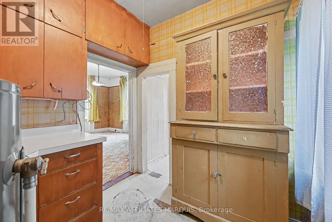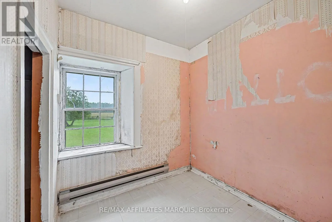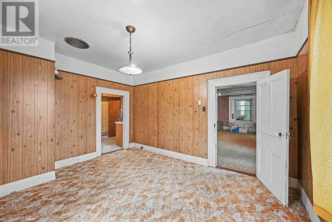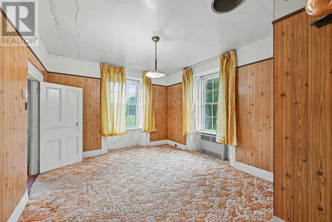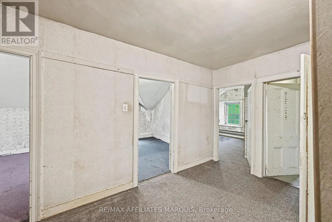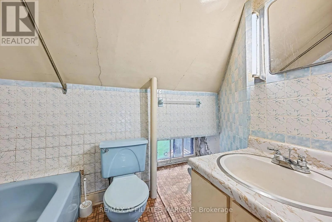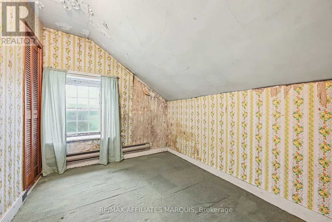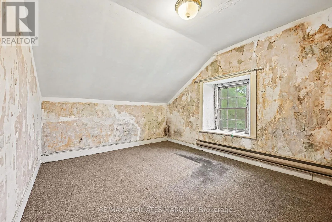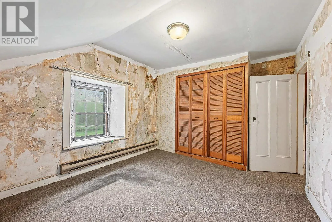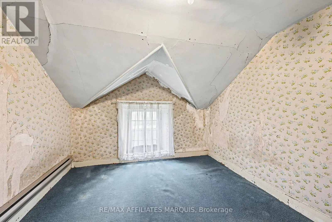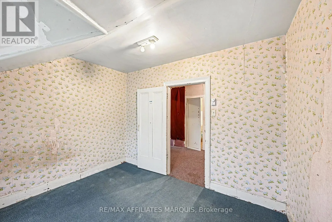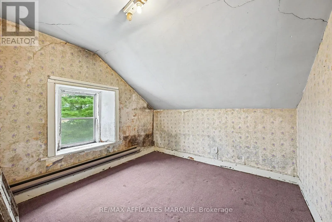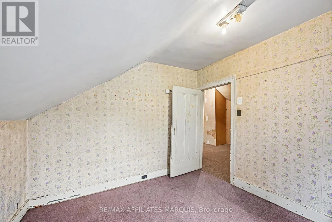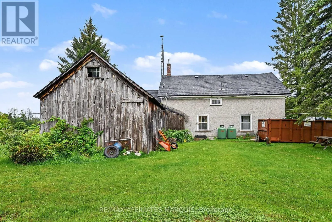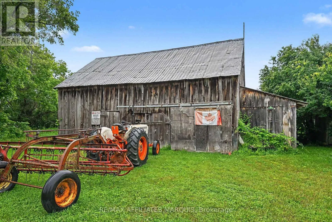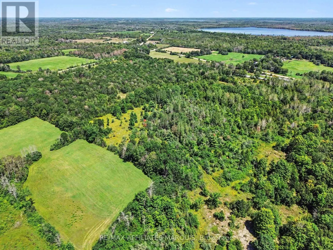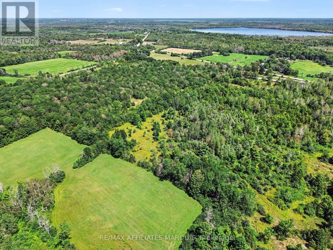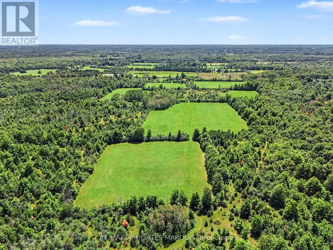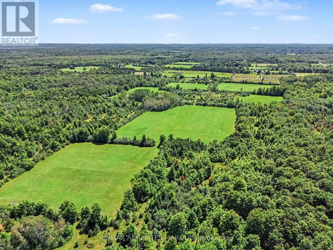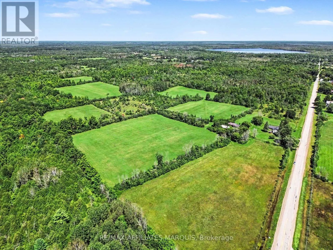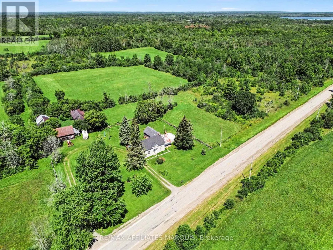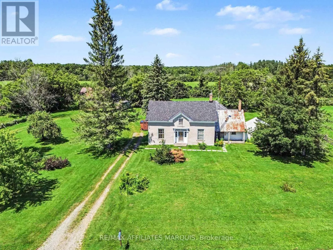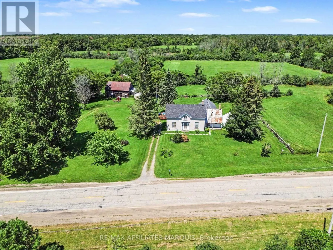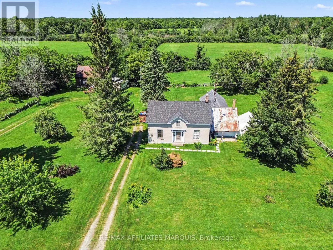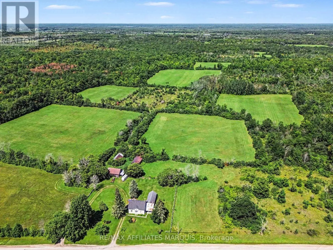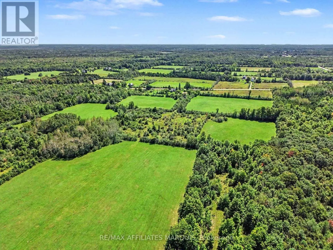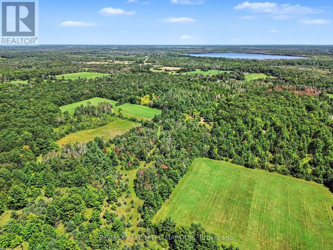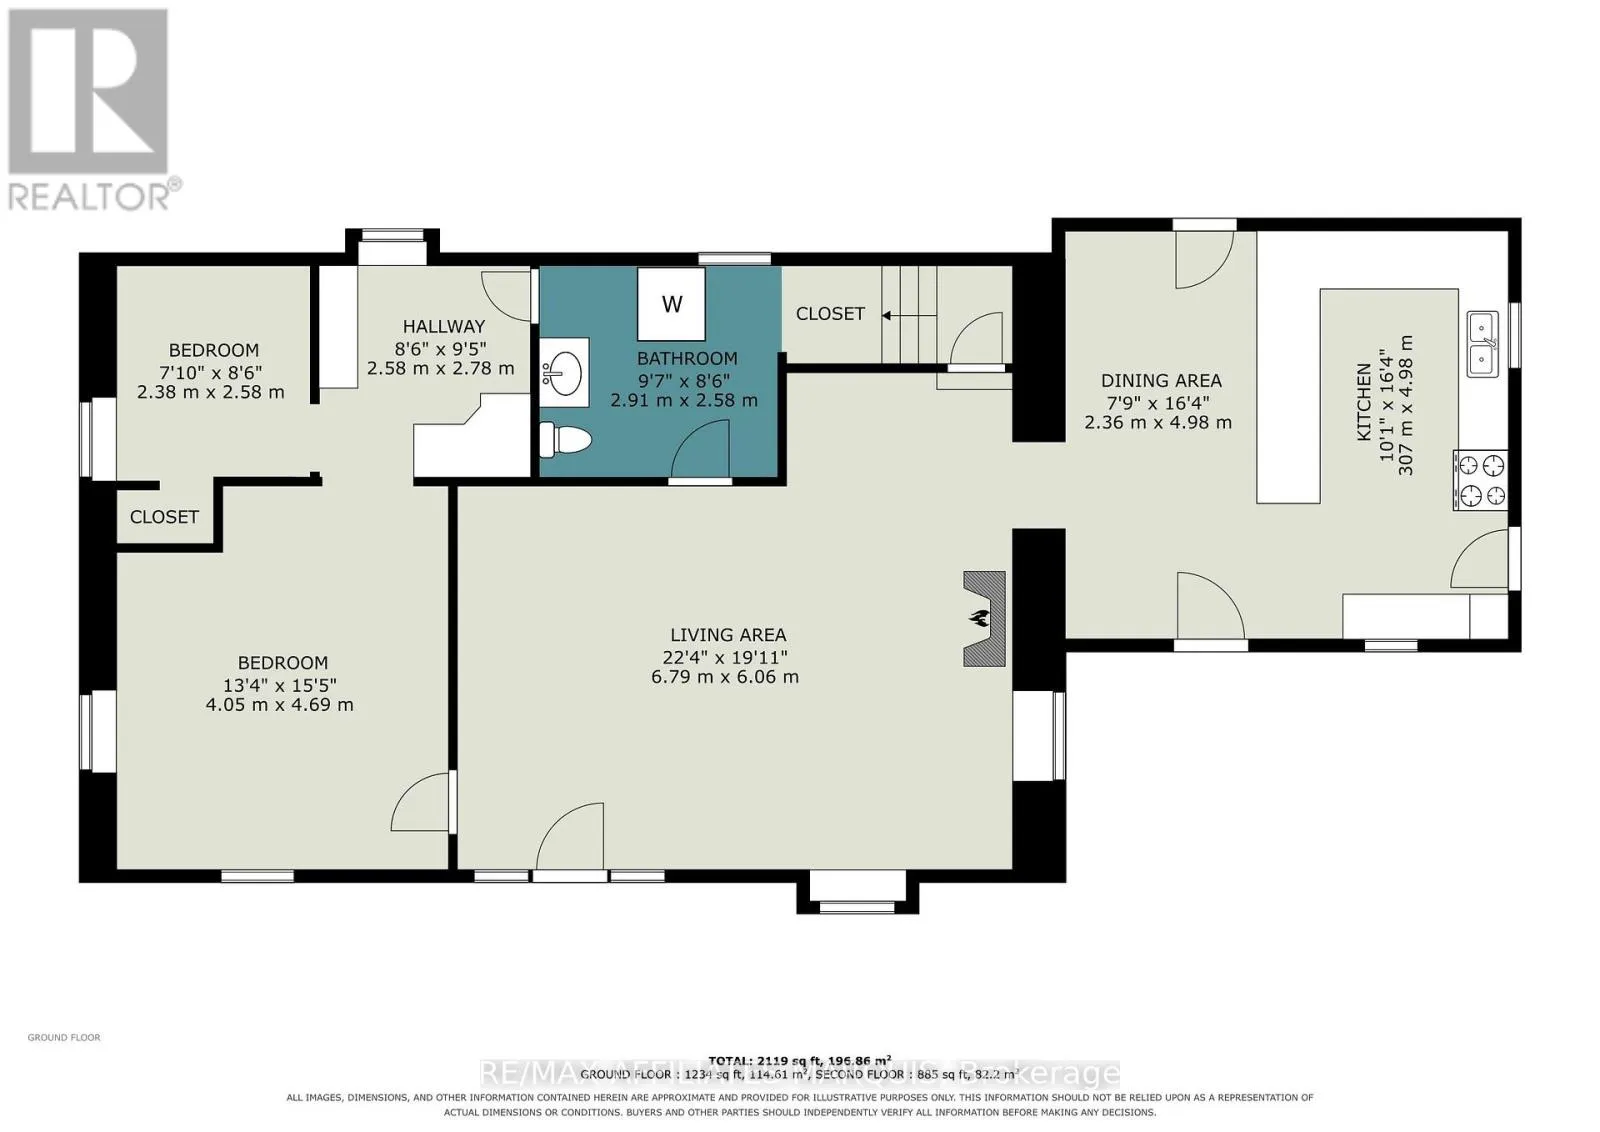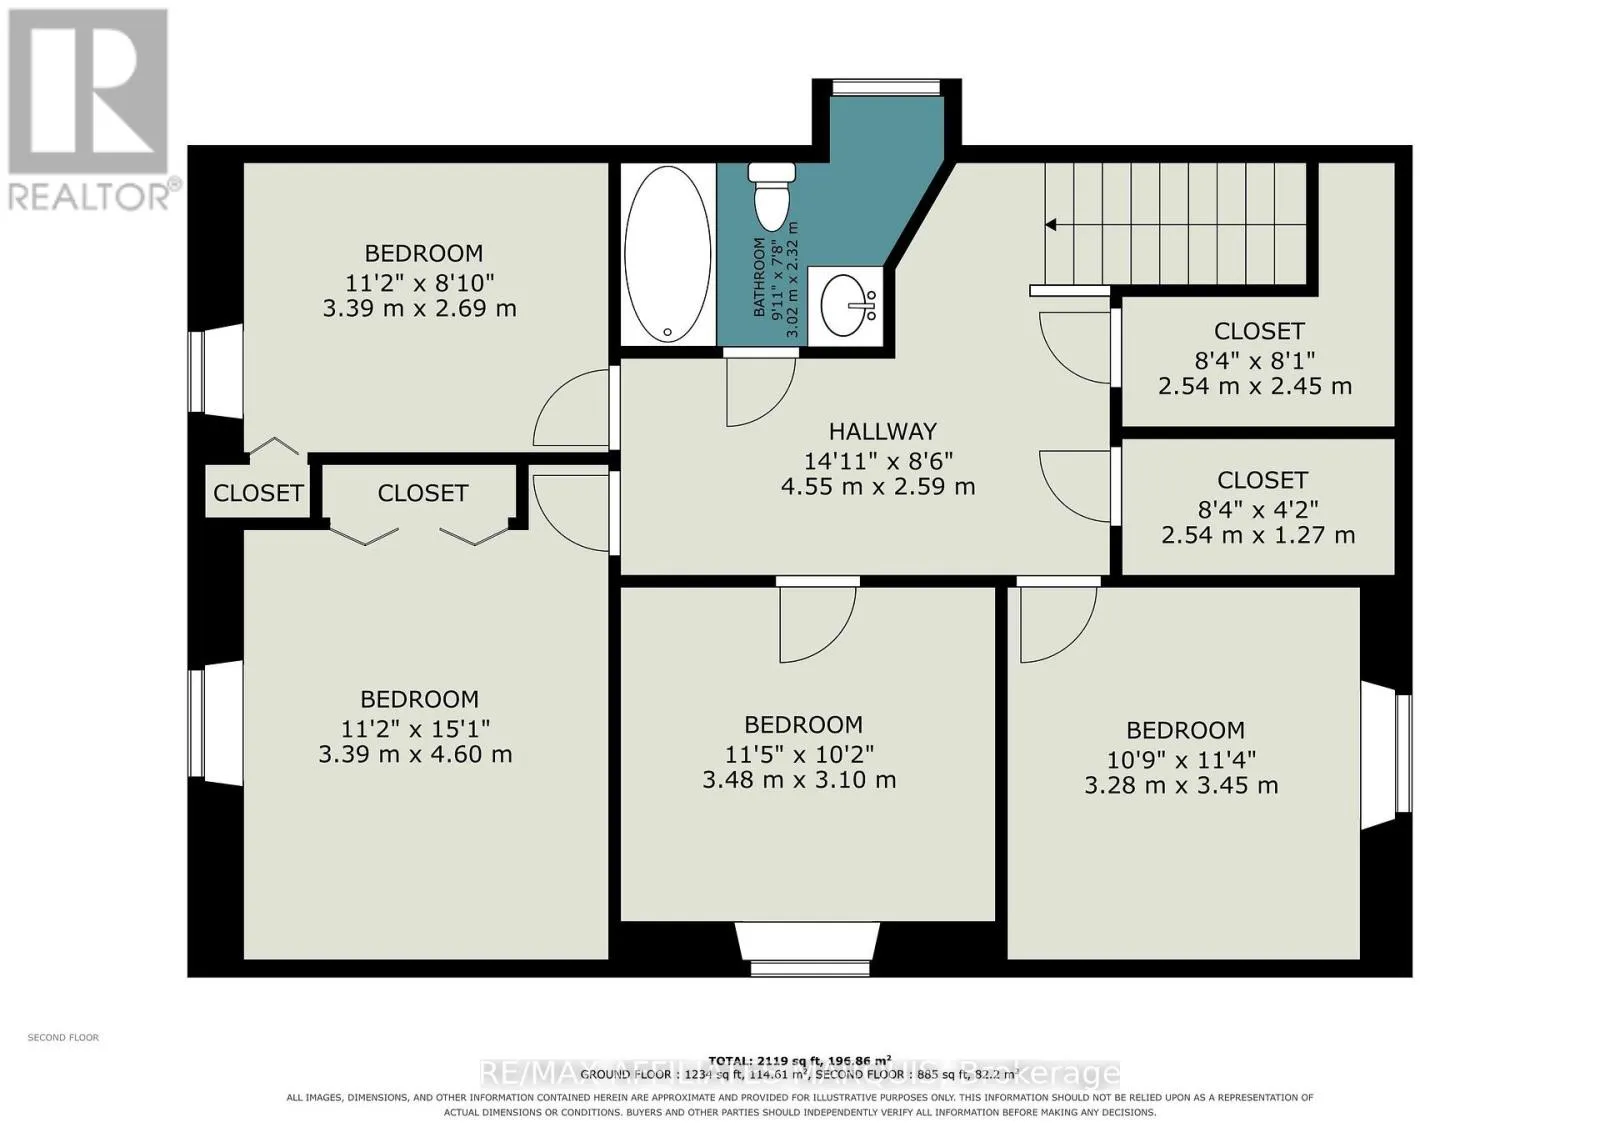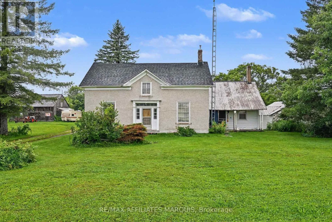
Cross Streets: Rocksprings and Cty Rd 7. ** Directions: From Cty Rd 29 turn east onto Kitley/Elizabethtown Townline Rd. Follow to Cty Rd 7 and turn right. At Rocksprings turn right again on Cty Rd 7 to property # 11422. (Note some GPS aps incorrectly take you to the back of the property.). Stone Farmhouse on 114 acres offers an opportunity to refresh the home and outbuildings as well as enjoy the acreage with approx. 30 acres cleared and the balance mixed bush. The home offers a country kitchen, large living room, parlor/dining room, a small bedroom and 2 piece bath on the main level. The second level adds 4 good sized rooms and a 4 piece bathroom. There is an old workshop attached to the home plus a stone storage room. The property includes an old barn and storage building. Serviced by an above ground drilled well head and older septic system. The stone structure has at one time been stuccoed. Heated by electric baseboards and a propane space heater. There is a newer 200 amp breaker panel and also a sub panel. This home is in need of updating. Once done this property value will improve substantially, making it a solid investment. Current pricing focusses on the land value and home opportunity. Located mid way between Brockville, Smiths Falls and Kemptville, allows for the advantage of rural privacy withing reasonable drive to amenities. (id:27476)