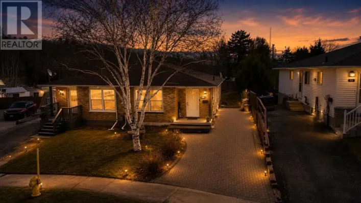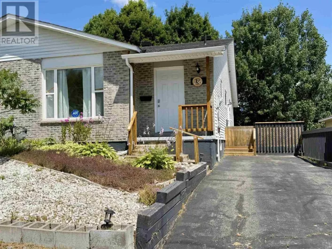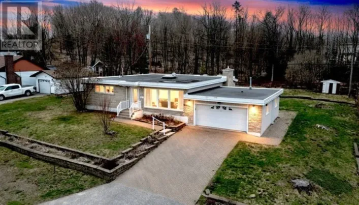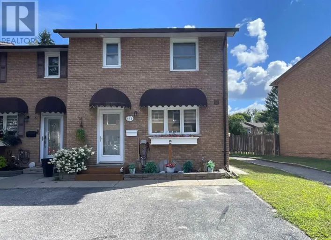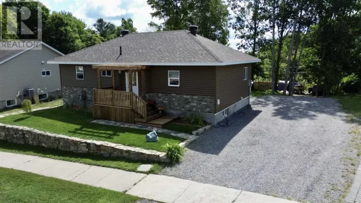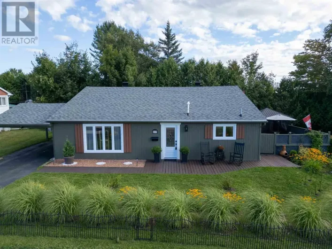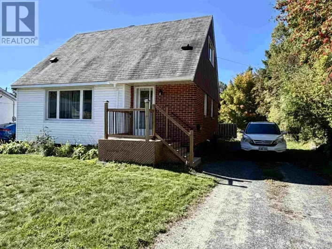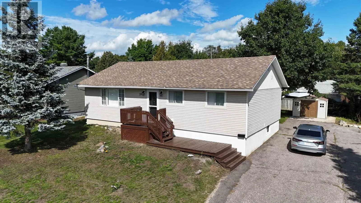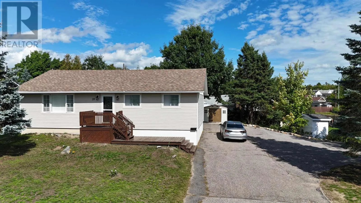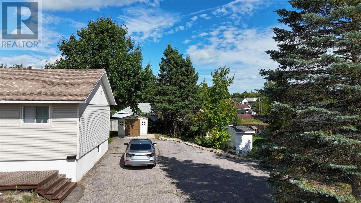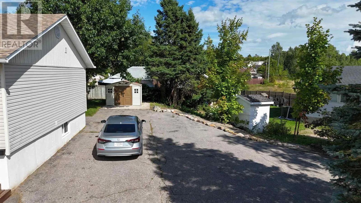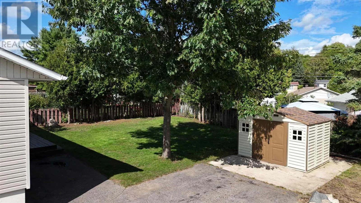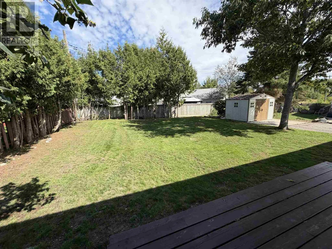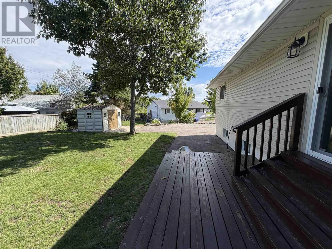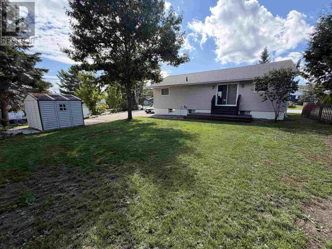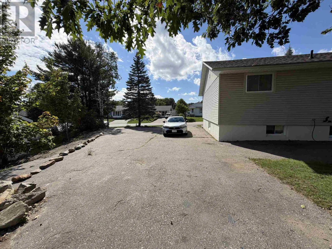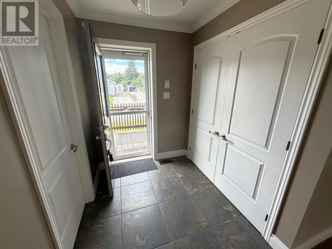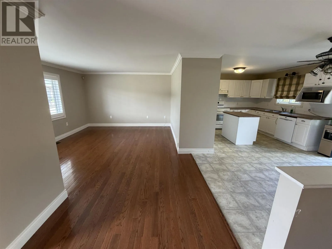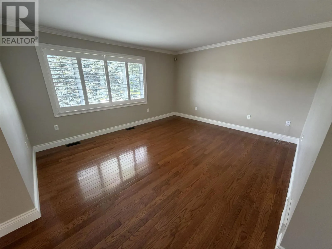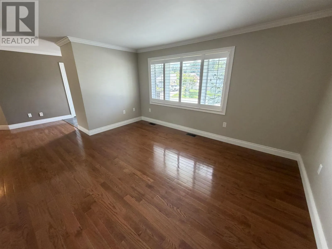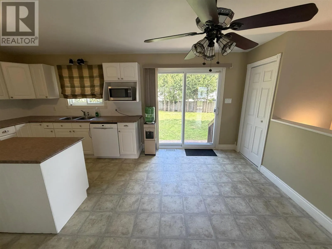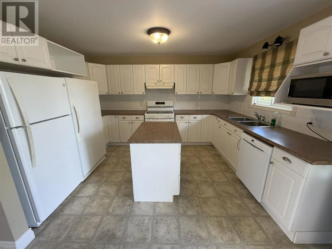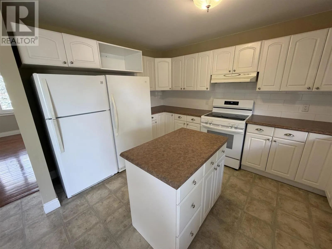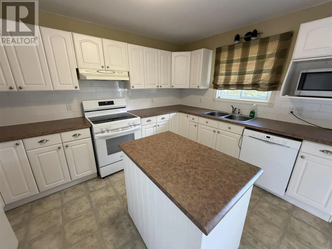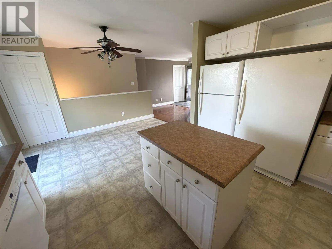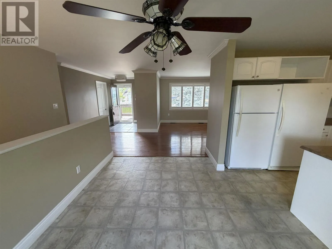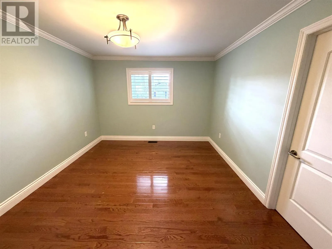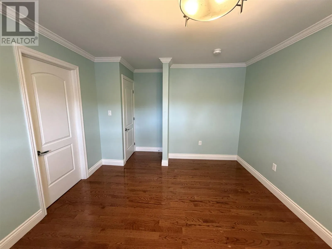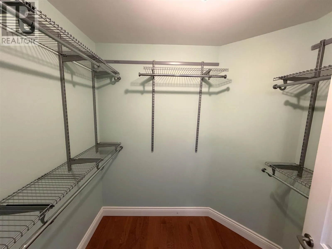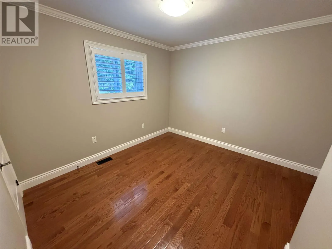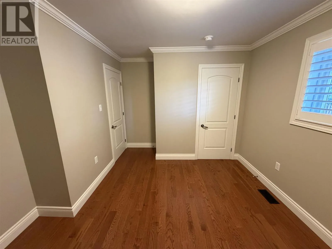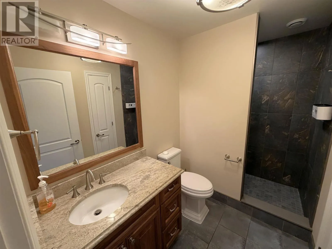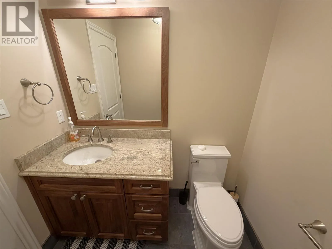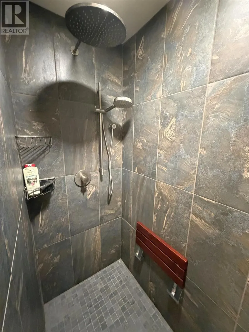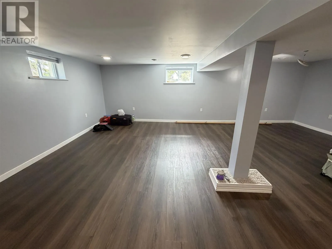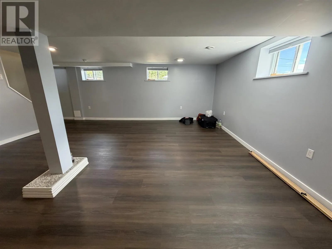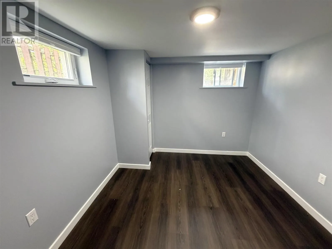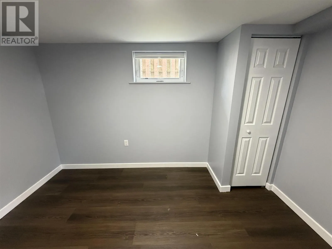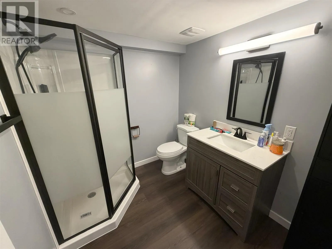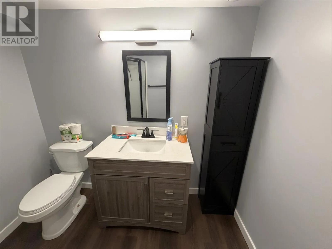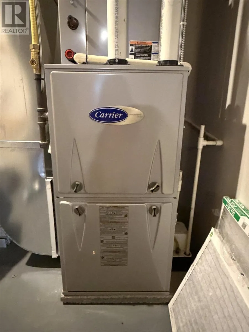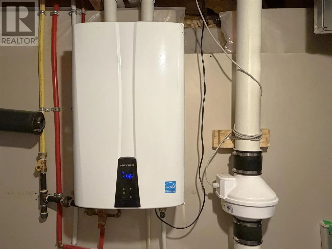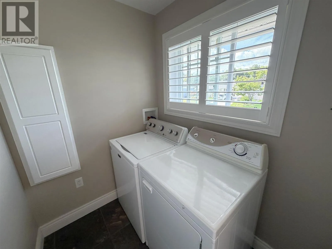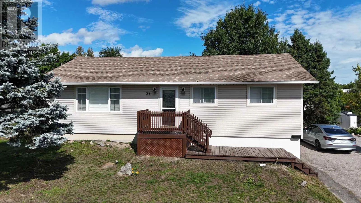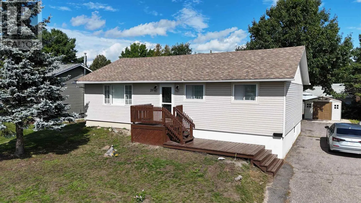
Meticulously maintained and thoughtfully designed, this beautiful home offers an exceptional blend of style, comfort and quality in a desired neighborhood. The bright, open-concept main level is enhanced by gleaming hardwood floors, elegant California shutters and an inviting sense of space throughout. The impressive kitchen features abundant cabinetry and a stylish movable island, flowing seamlessly into the dining area with walkout to the private back deck—ideal for effortless entertaining and outdoor enjoyment. The beautifully appointed main bathroom showcases a spacious walk-in shower, while the primary suite offers a generous walk-in closet. Main floor laundry provides added convenience and functionality. The recently finished lower level, completed in June 2025, significantly expands the living space with a spectacular oversized recreation room, third bedroom and beautifully finished 3-piece bathroom. Outside, the larger-than-average lot and abundance of parking further enhance the property’s appeal. Additional features include a high-efficiency gas furnace, hot water on demand and radon mitigation system. A sophisticated, exceptionally well-cared-for home offering generous living space, quality finishes and move-in-ready appeal! (id:27476)