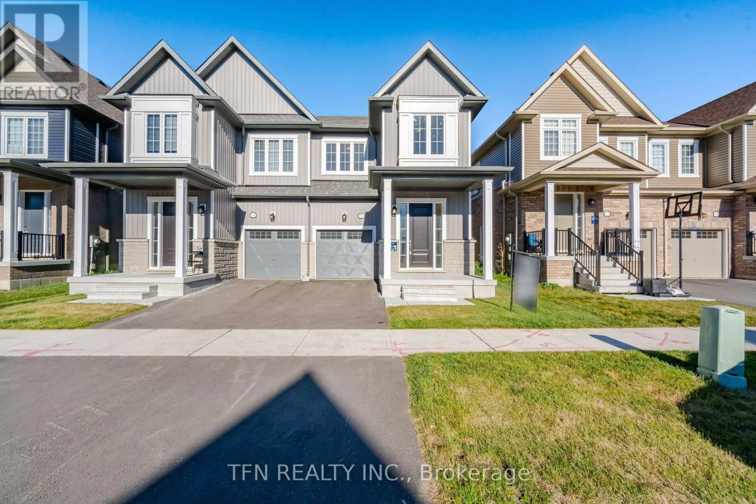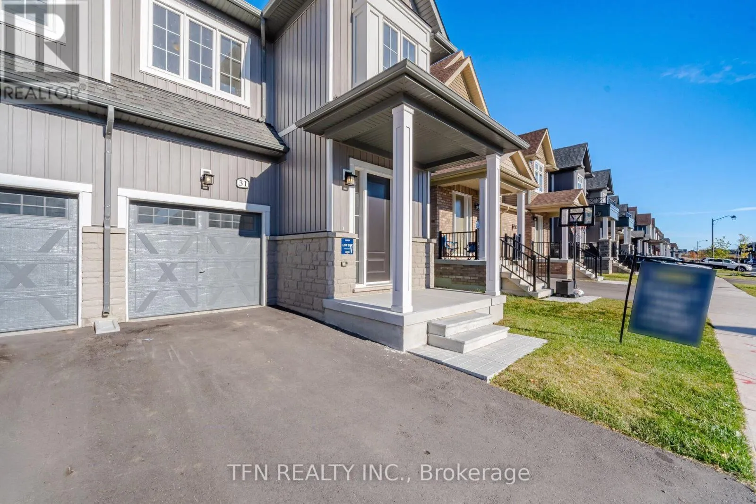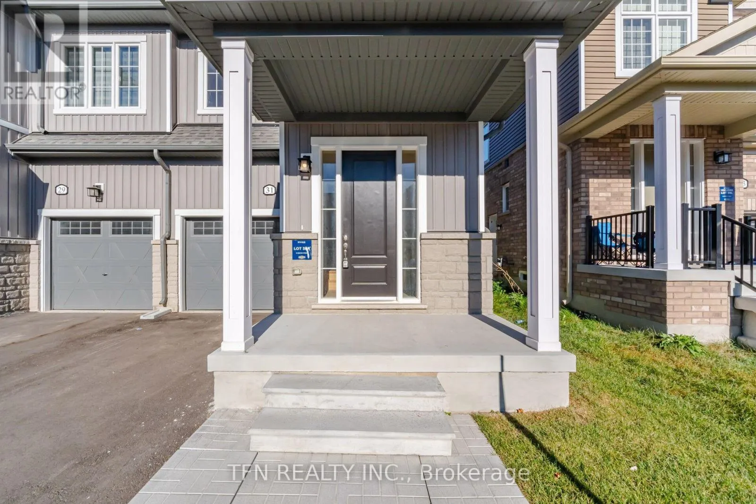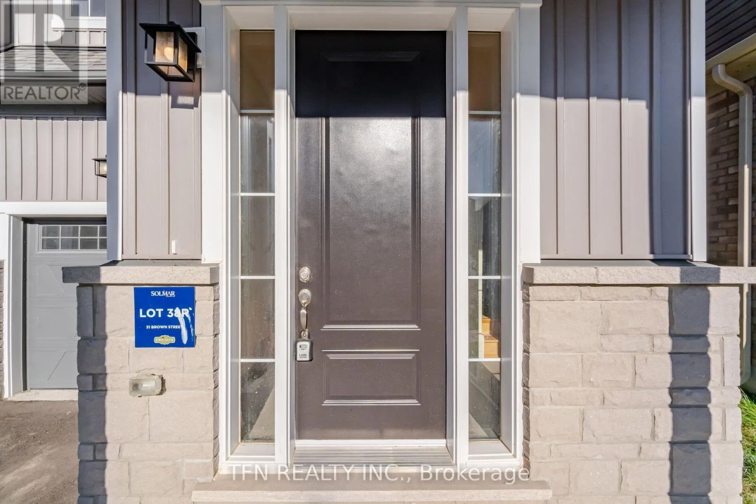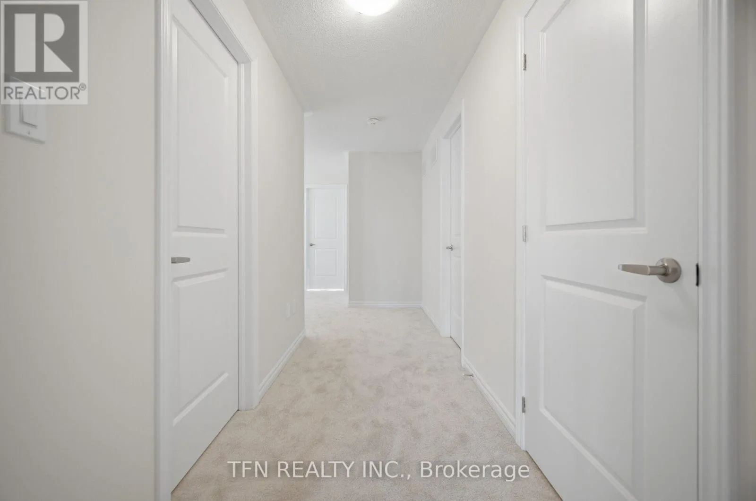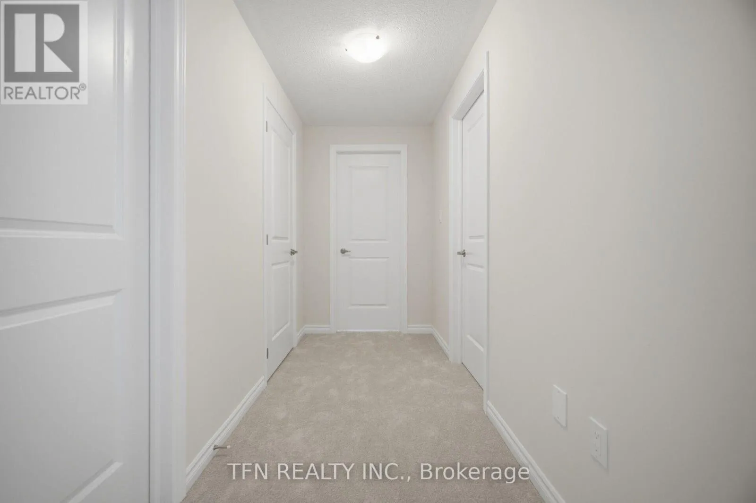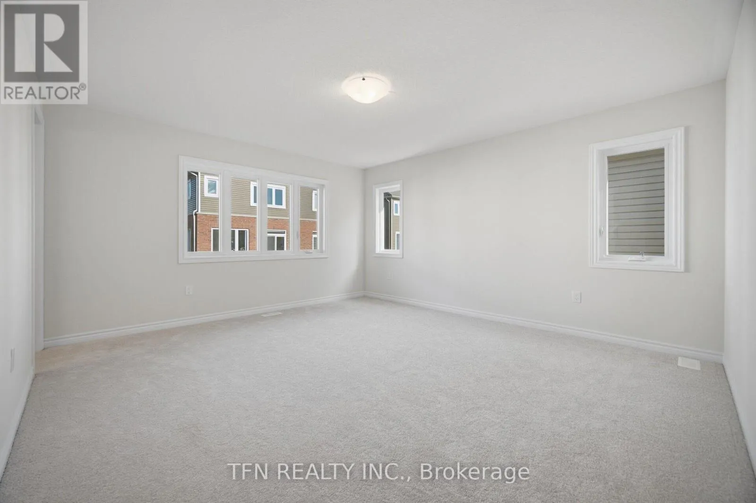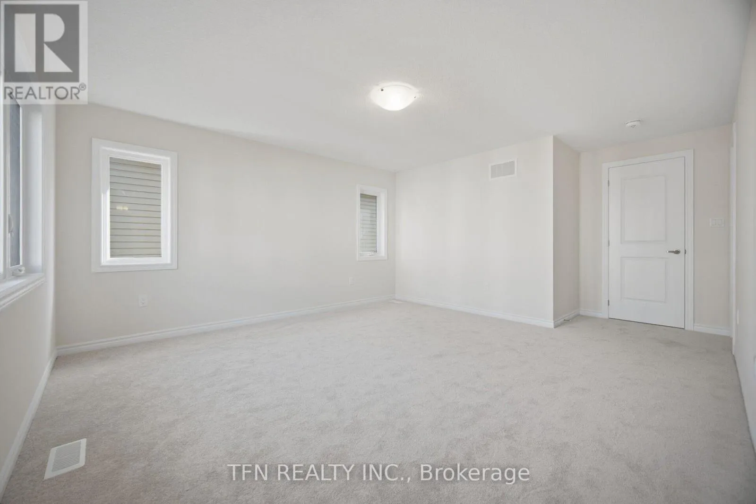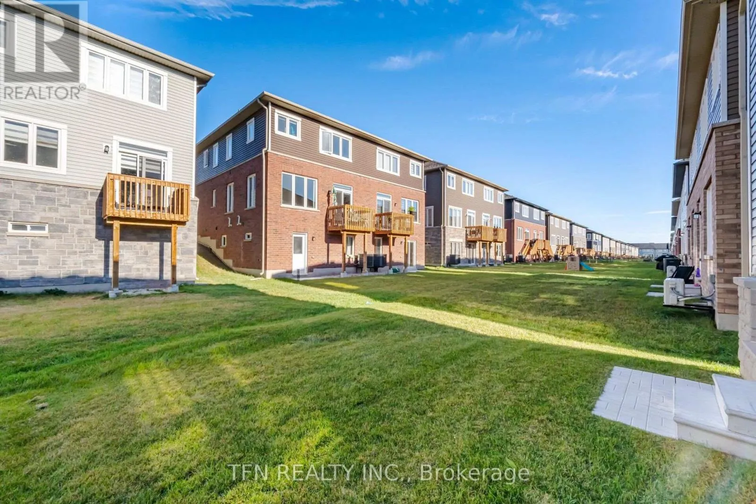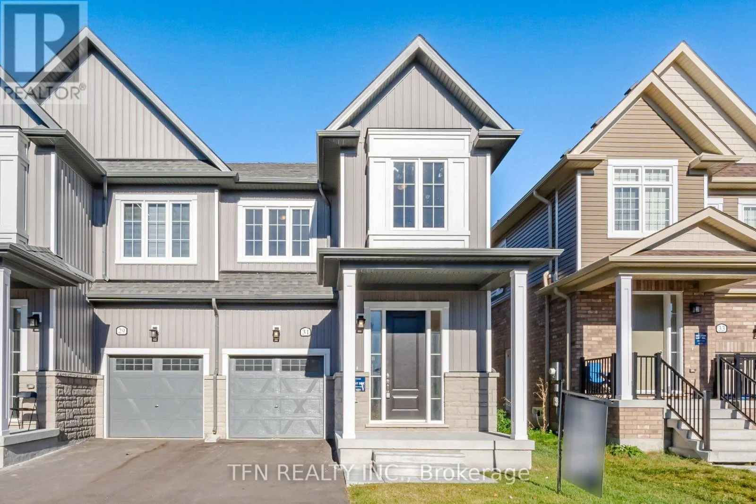
31 Brown Street, Erin, Ontario N0B 1T0

Listed for:
$749,900
4 beds
3 baths
Listed 40 days ago
House for rent: 31 Brown Street, Erin, Ontario N0B 1T0

View all 50 photos

About

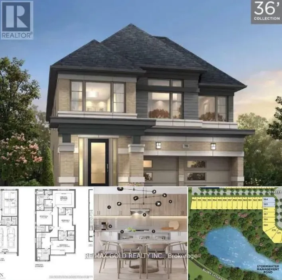
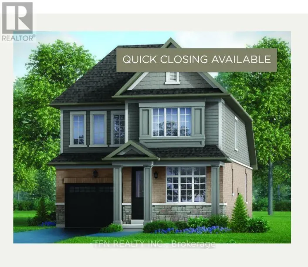
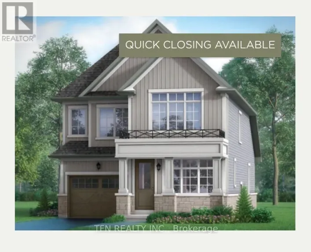
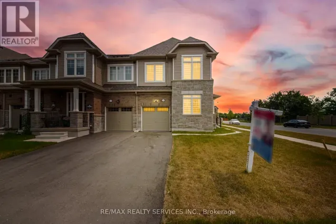
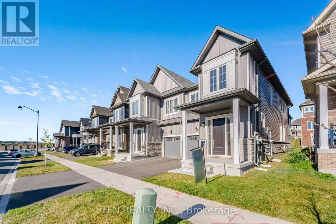
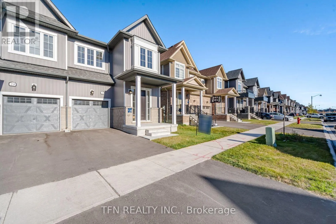
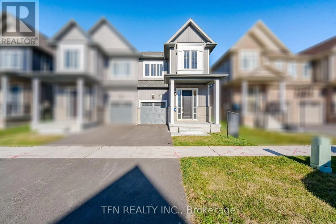
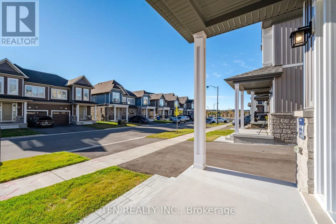
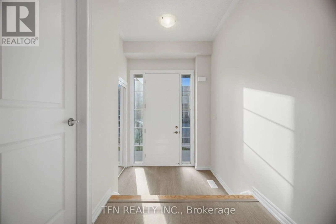
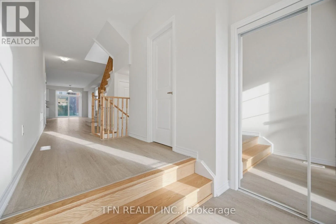
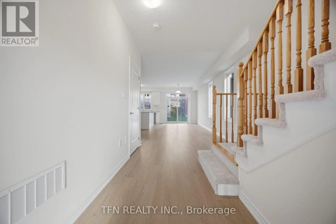
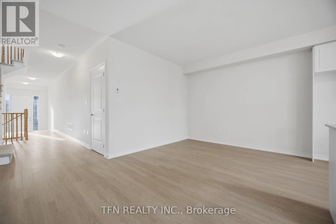
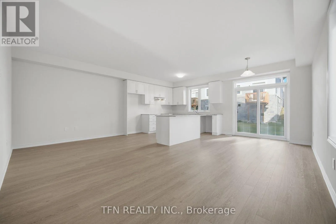
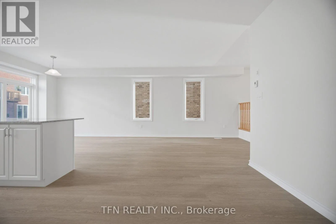
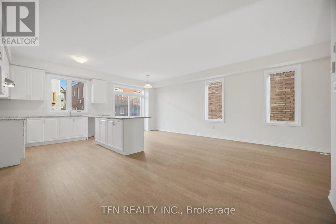
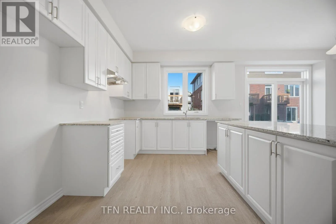
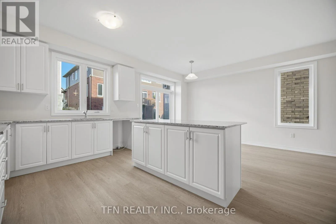
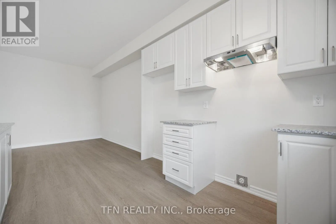
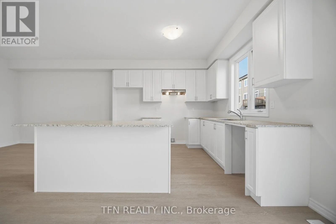
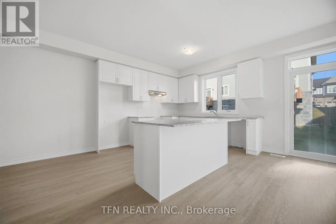
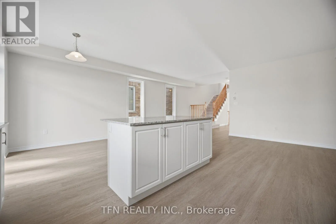
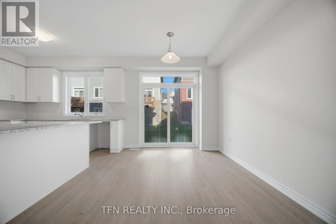
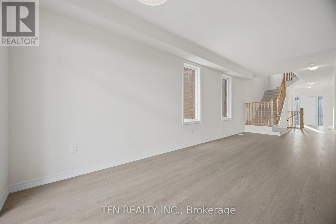
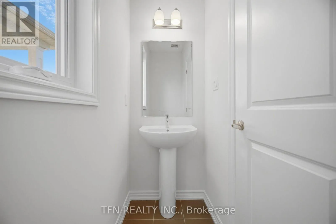
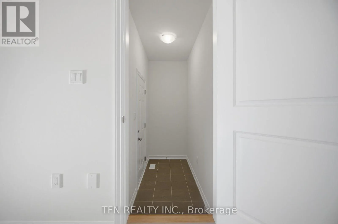
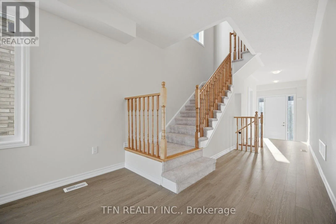
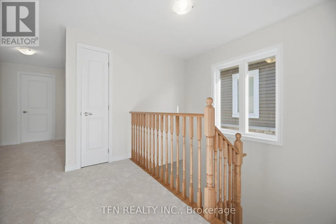
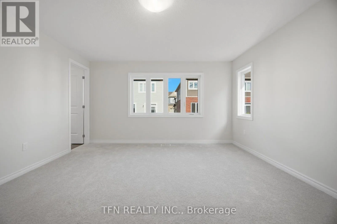
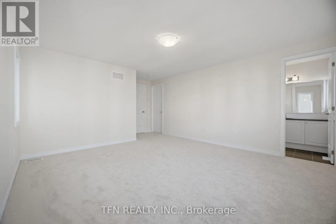
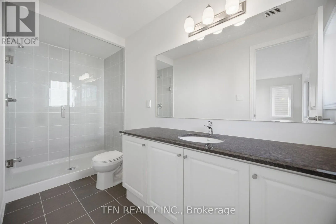
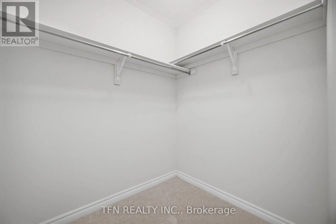
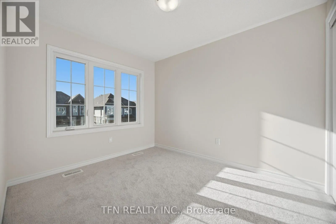
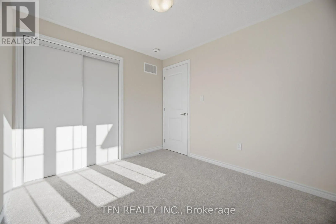
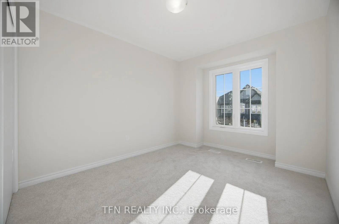
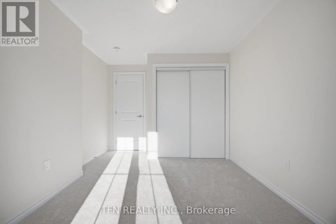
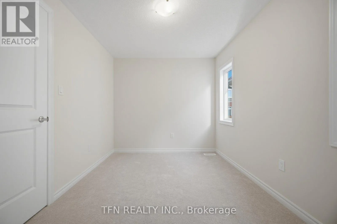
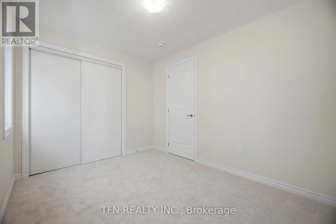
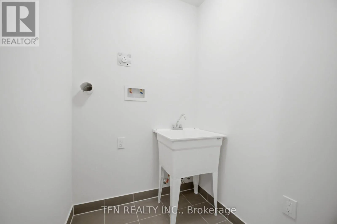
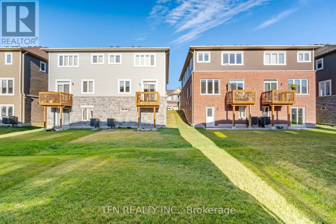
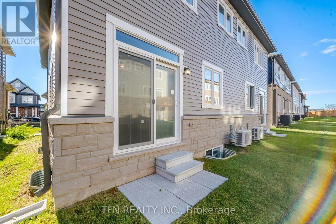
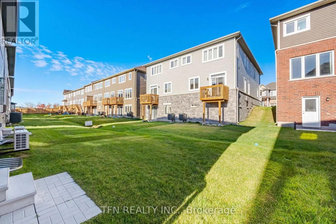
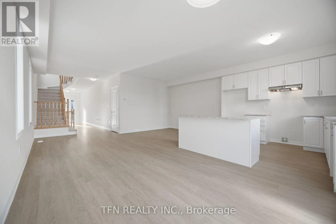
Cross Streets: Maclachlan Rd & Gear Ave. ** Directions: NA. Welcome to this brand-new 4-bedroom semi-detached home in the charming community of Erin,Ontario. Thoughtfully designed with a spacious and functional layout, this home offers plentyof room for growing families, first-time buyers, or those looking for flexible living space.Featuring four generously sized bedrooms, bright and open principal rooms, and a modern layoutdesigned for everyday living, this home combines comfort with practicality. Added upgradesinclude upgraded basement windows and a separate side entrance, offering added convenience andfuture potential for the lower level.Located in the growing Town of Erin, residents can enjoy the charm of small-town living whileremaining close to parks, trails, local shops, schools, and everyday amenities.A great opportunity to own a brand-new home in one of Erin's growing communities - book yourprivate tour today. (id:27476)

Property Highlights

MLS® Number
X13865680
Type
Single Family
Community Name
Erin
Ownership Type
Freehold
Land Size
25 x 91 FT
Parking Space Total
2

Building

Building Type
House
Storeys
2.00
Square Footage
1500 - 2000 sqft
Bathrooms Total
3
Bedrooms Above Ground
4
Bedrooms Total
4
Amenities
Golf Nearby, Park
Exterior Finish
Stone, Vinyl siding
Fireplace Present
No
Basement Type
N/A (Unfinished)
Basement Features
Building Heating Type
Forced air
Heating Fuel
Natural gas
Building Cooling Type
Central air conditioning

Utilities

Water
Municipal water
Utility Sewer
Sanitary sewer

Room Layout

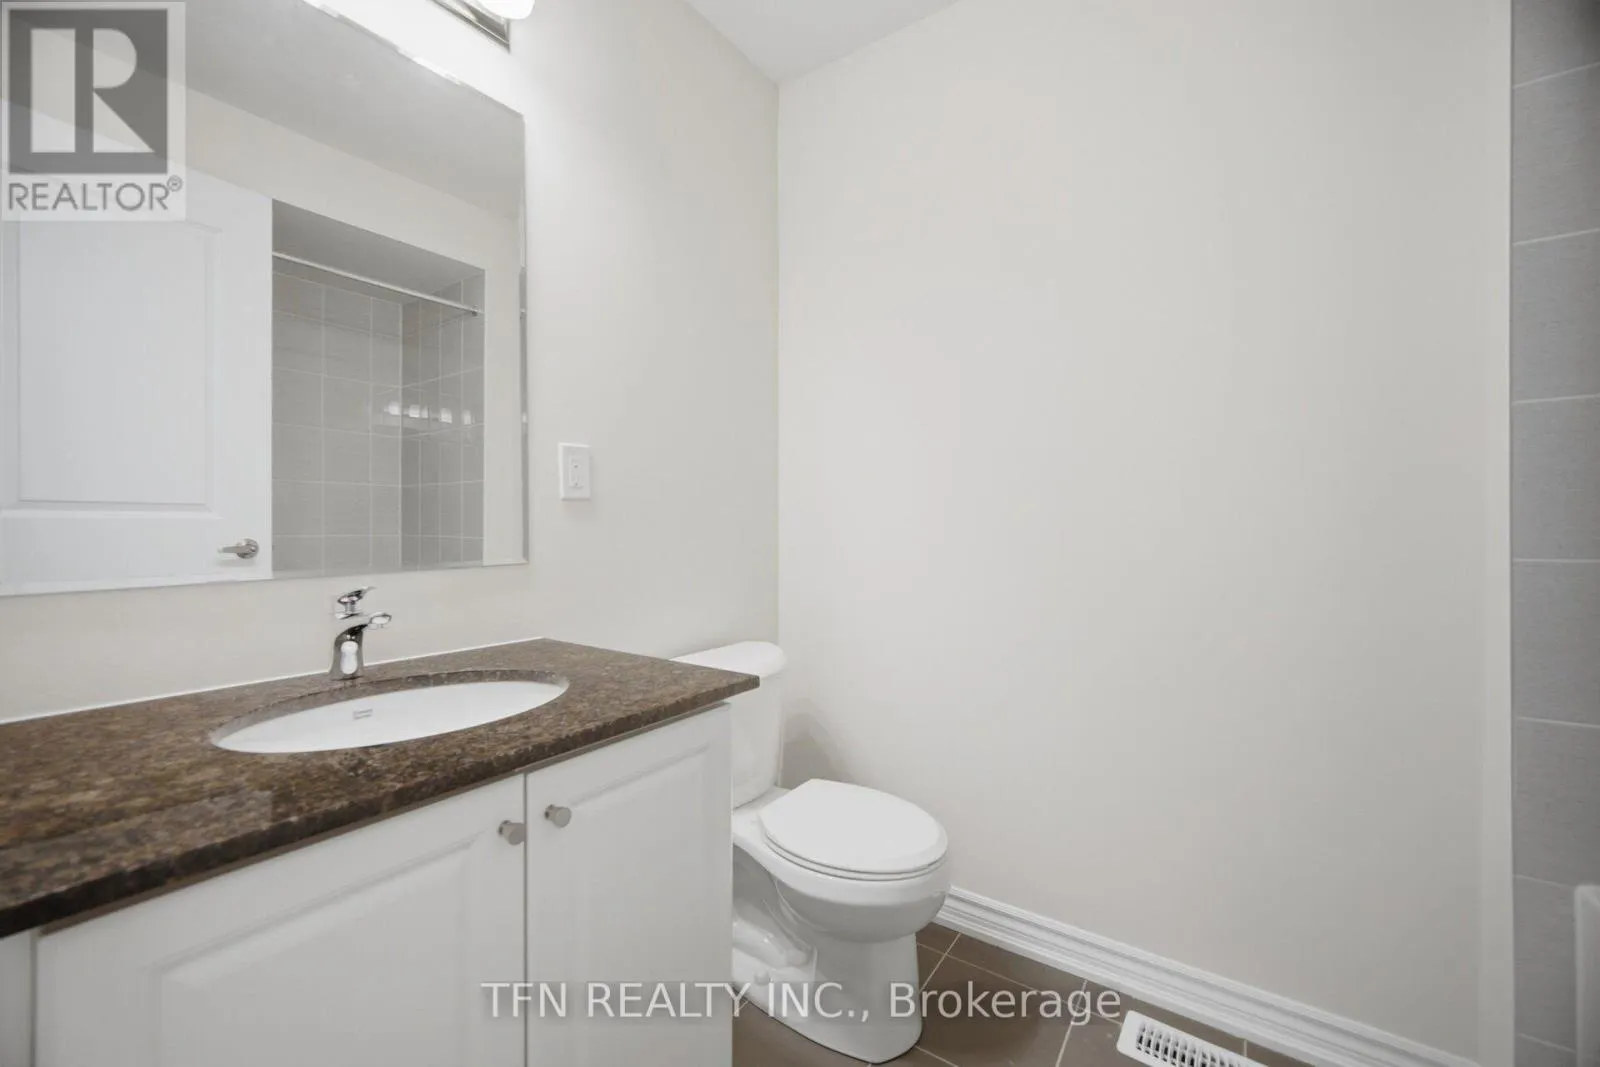
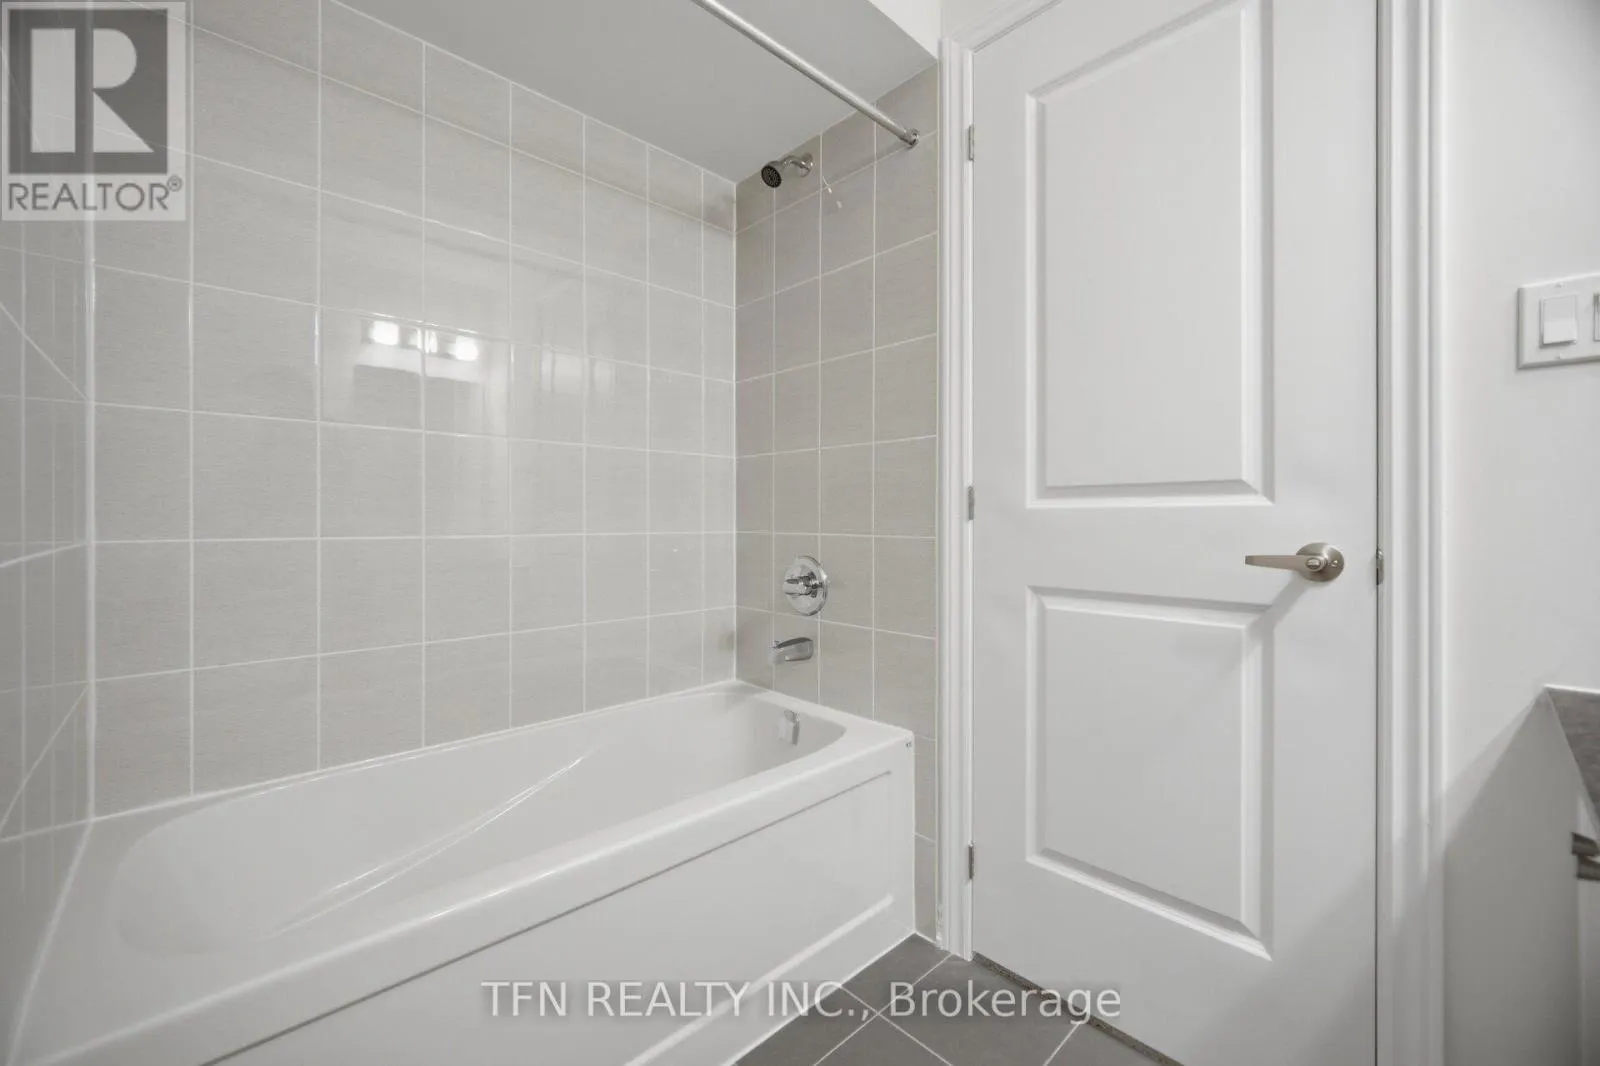
Bathroom
Second level
Measurements not available
Primary Bedroom
Second level
4.27 m x 4.57 m
Bedroom
Second level
2.68 m x 3.47 m
Bedroom
Second level
2.87 m x 3.29 m
Bedroom
Second level
2.8 m x 3.26 m
Bathroom
Main level
Measurements not available
Great room
Main level
6.04 m x 3.35 m
Eating area
Main level
2.93 m x 3.35 m
Kitchen
Main level
3.11 m x 3.35 m

Location

Learn more about this property
Listing provided by:
TFN REALTY INC.
MLS® number:
X13865680
Agent:
Lauren Romanowitch
*Indicates required field
Name is required
Email is required
Please enter a valid phone number (e.g., 416-111-1111).

Community Spotlight: Homes For sale in Your Neighborhood