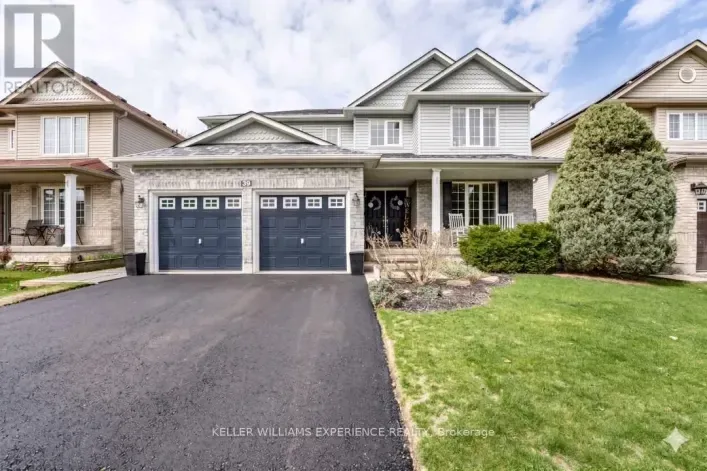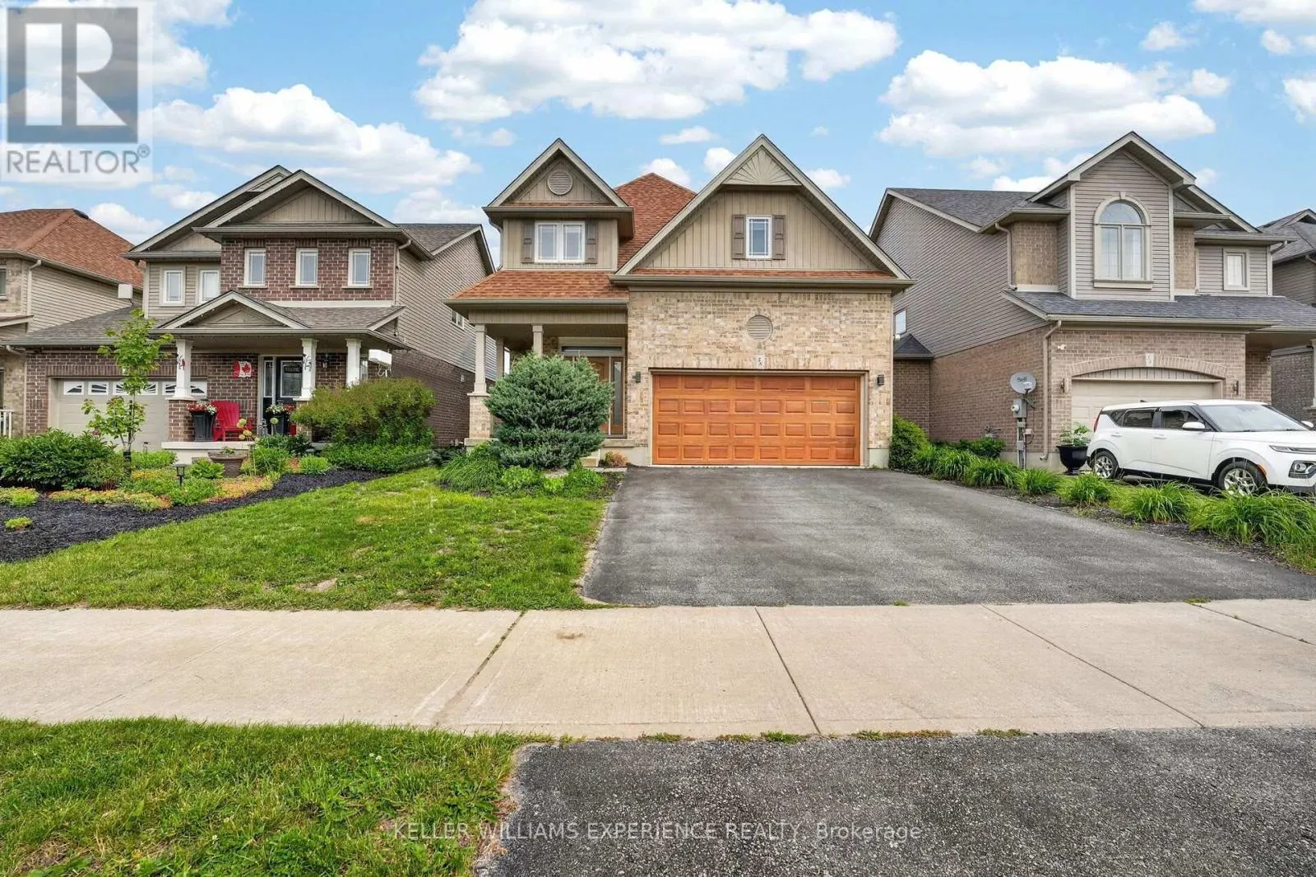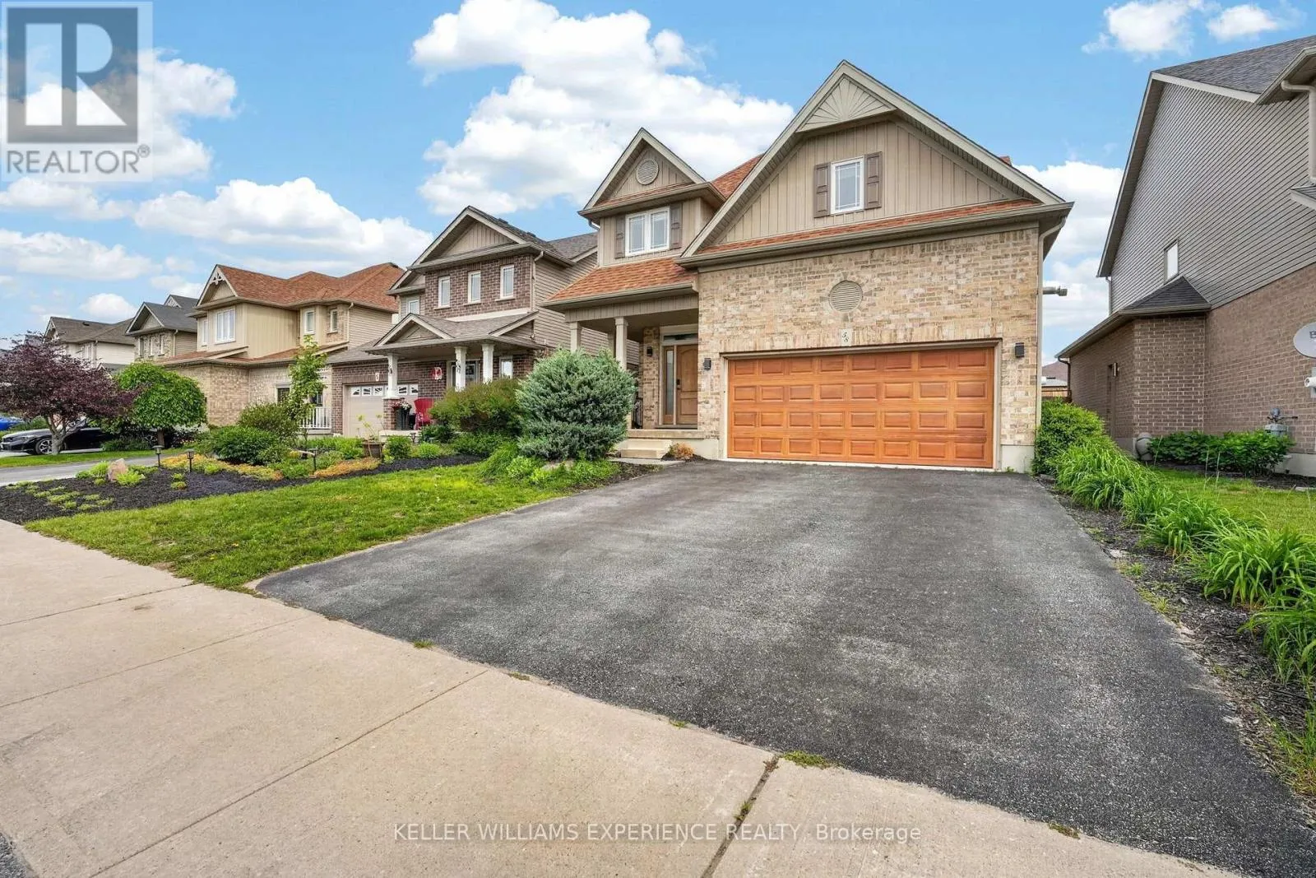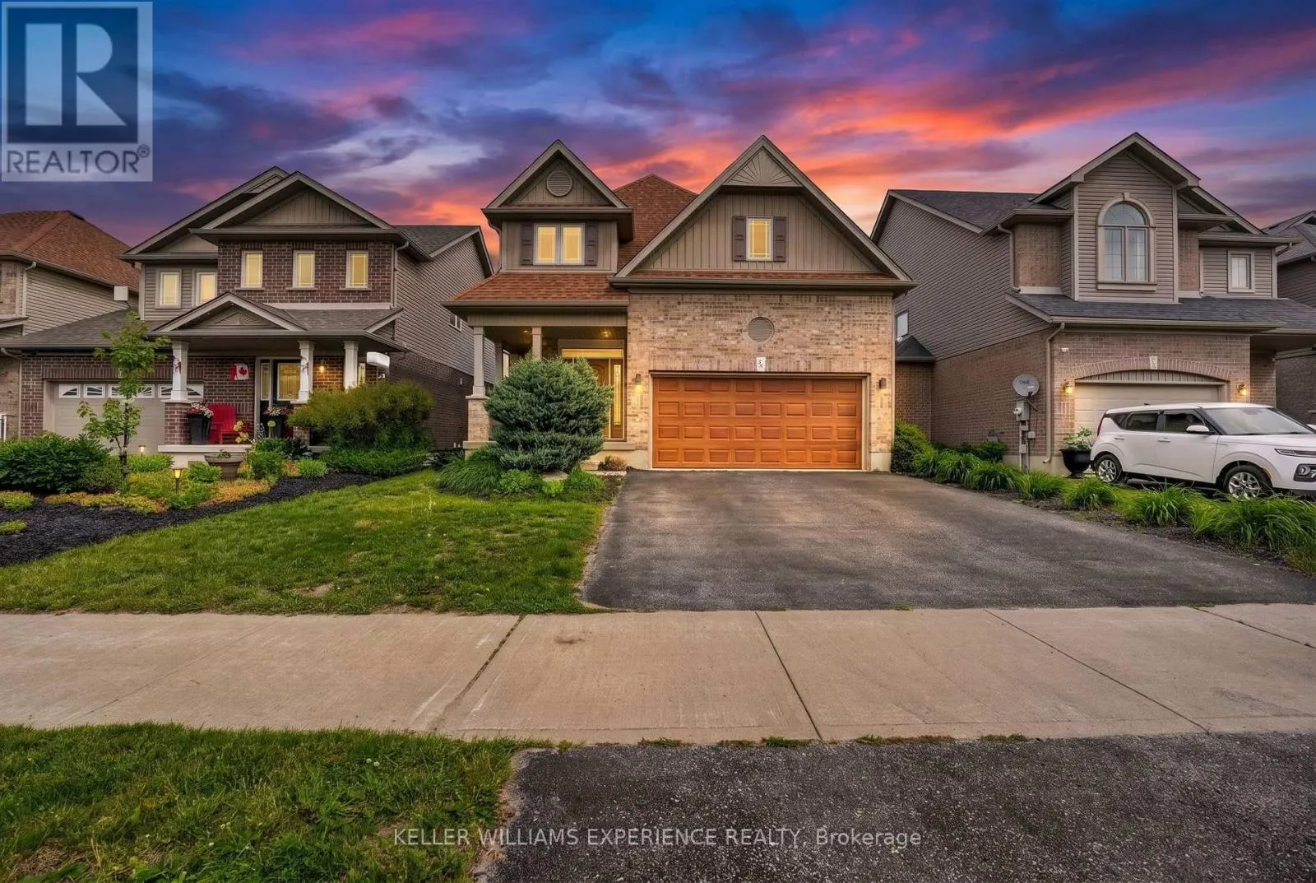
58 Stevenson Street, Essa, Ontario L3W 0P4

Listed for:
$769,900
4 beds
3 baths
Listed 13 days ago
House for rent: 58 Stevenson Street, Essa, Ontario L3W 0P4

View all 21 photos

About

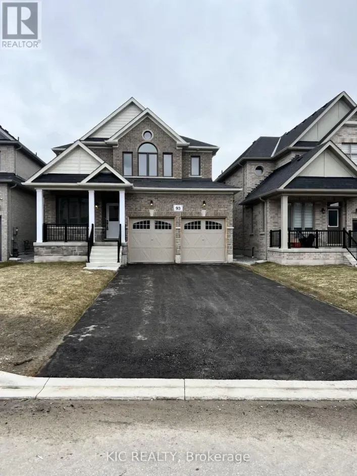
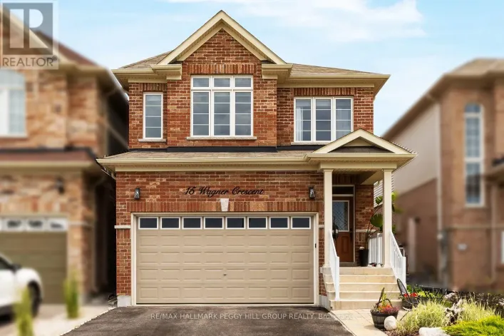
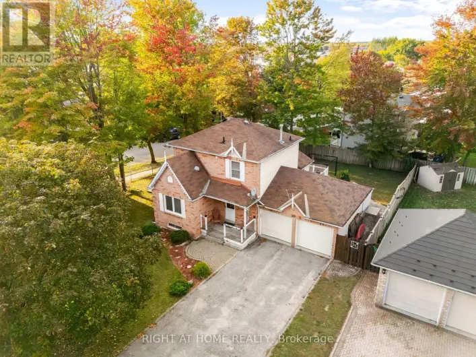
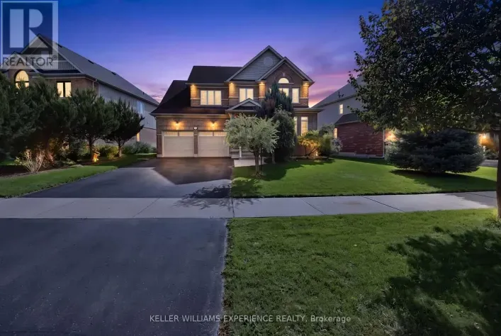
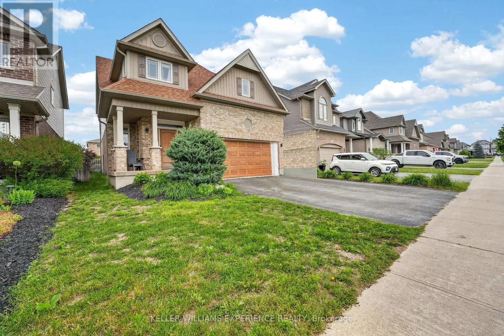
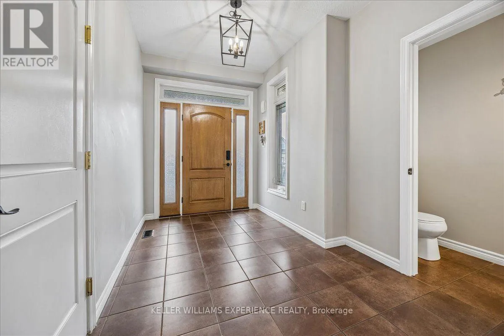
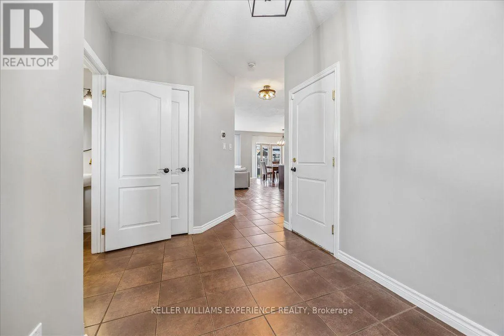
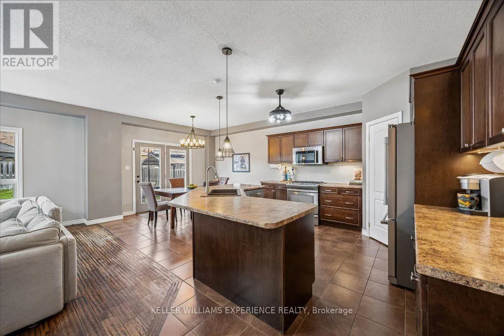
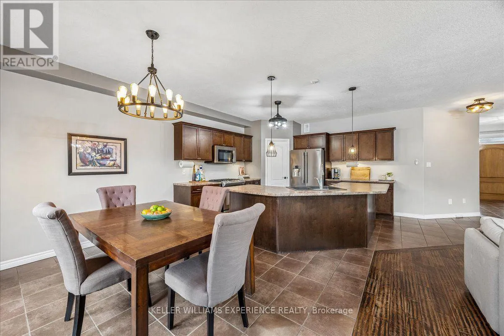
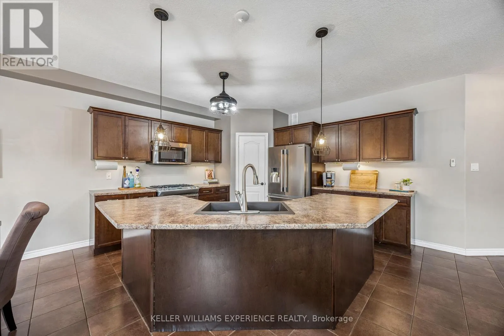
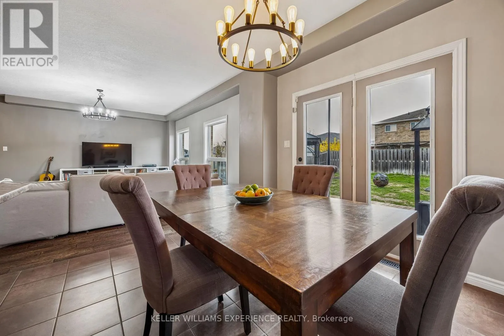
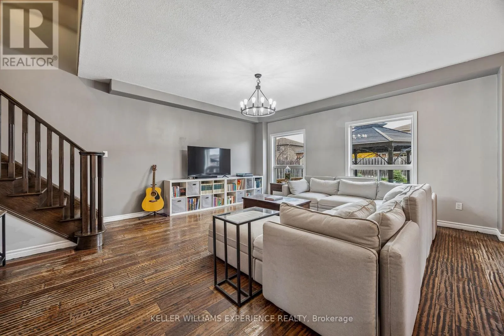
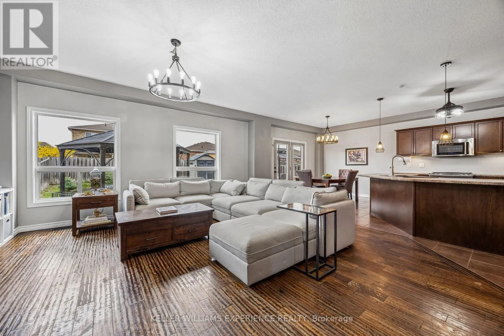
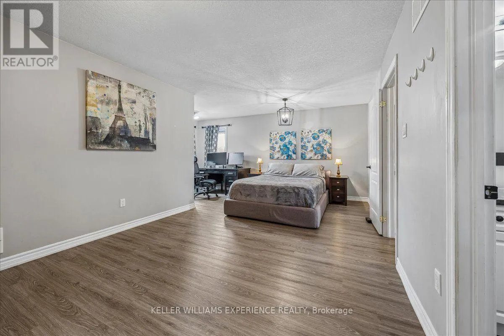
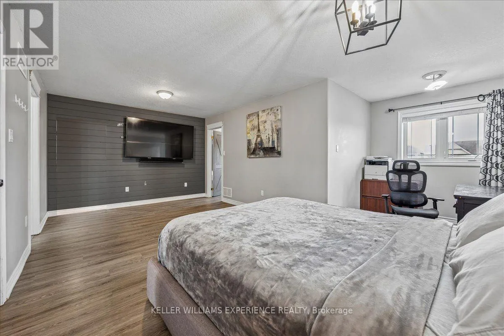
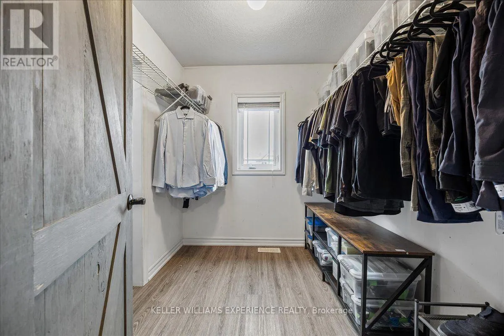
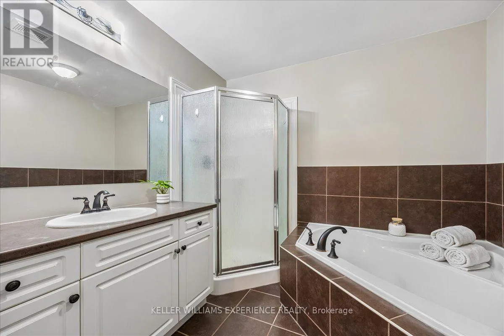
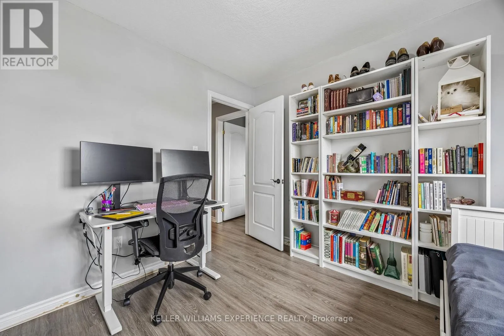
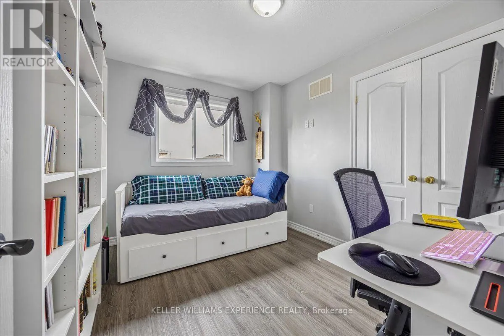
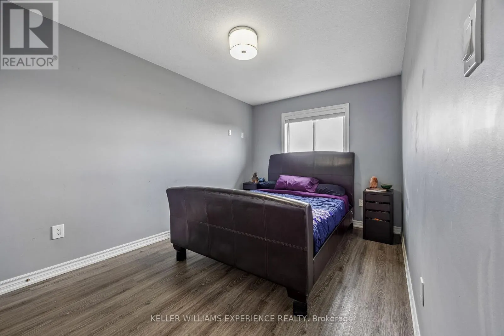
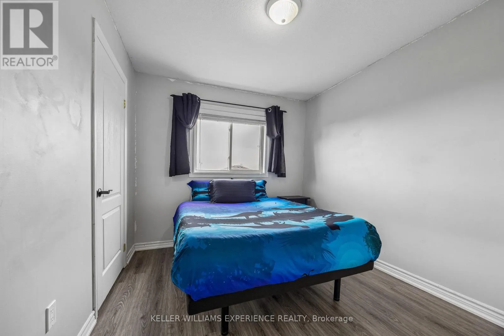
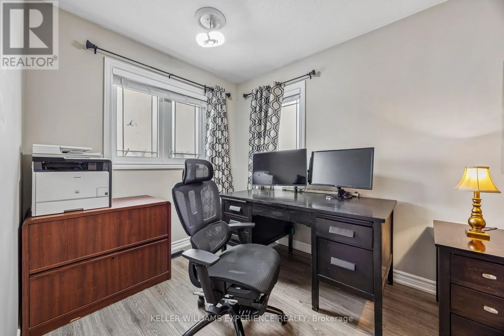
Cross Streets: 5th Line/Mike Hart Dr. ** Directions: 5th Line/Mike Hart Dr/Wagner Cr/Stevenson St. BROWNLEY MEADOWS DETACHED | ANGUS, ON. Prime Brownley Meadows 2-storey home in Angus features 4 bedrooms, 3 bathrooms, and an open-concept layout with hardwood flooring and French doors. Key value drivers include a home chef's kitchen with a gas range, stainless steel appliances, an oversized island breakfast bar, and a walk-in pantry, alongside a primary suite boasting a spa-like 4-piece ensuite and a hidden laundry room. Outdoor and lot highlights showcase a fully fenced, landscaped backyard with a refinished deck, oversized gazebo, BBQ hut, and inground irrigation system. The double-car garage with inside entry and an unfinished basement with bath rough-in offer versatile flex space for a home gym, workshop, or future living expansion just minutes from CFB Borden and Barrie amenities. Scenic trail access, nearby parks, and surrounding conservation areas complete this exceptional property. (id:27476)

Property Highlights

MLS® Number
N14160614
Type
Single Family
Community Name
Angus
Ownership Type
Freehold
Land Size
39.4 x 114.8 FT
Parking Space Total
4

Building

Building Type
House
Storeys
2.00
Square Footage
2000 - 2500 sqft
Bathrooms Total
3
Bedrooms Above Ground
4
Bedrooms Total
4
Amenities
Golf Nearby, Park, Schools
Exterior Finish
Brick Facing, Vinyl siding
Fireplace Present
No
Basement Type
Full (Unfinished)
Basement Features
Building Heating Type
Forced air
Heating Fuel
Natural gas
Building Cooling Type
Central air conditioning, Ventilation system

Utilities

Water
Municipal water
Utility Sewer
Sanitary sewer

Room Layout

Primary Bedroom
Second level
6.41 m x 5.49 m
Bedroom
Second level
3.96 m x 2.74 m
Bedroom
Second level
3.55 m x 2.87 m
Bedroom
Second level
3.55 m x 2.74 m
Kitchen
Main level
4.56 m x 3.84 m
Dining room
Main level
4.56 m x 3.05 m
Living room
Main level
4.74 m x 5.77 m

Location

Learn more about this property
Listing provided by:
KELLER WILLIAMS EXPERIENCE REALTY
MLS® number:
N14160614
Agent:
Linda Knight
*Indicates required field
Name is required
Email is required
Please enter a valid phone number (e.g., 416-111-1111).

Community Spotlight: Homes For sale in Your Neighborhood