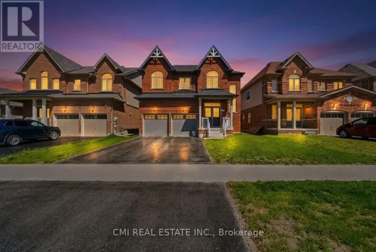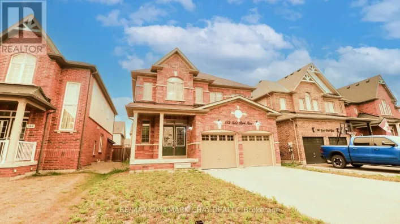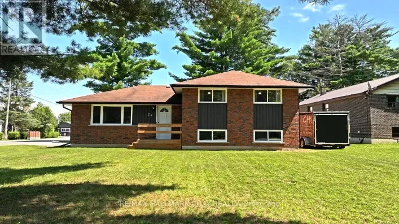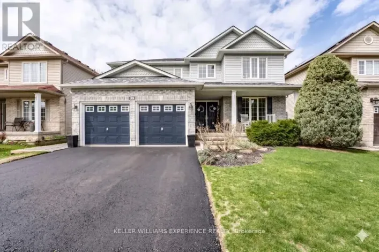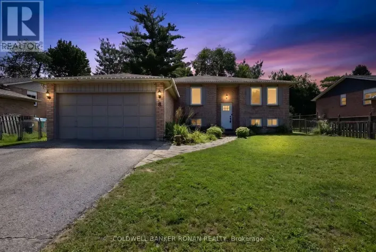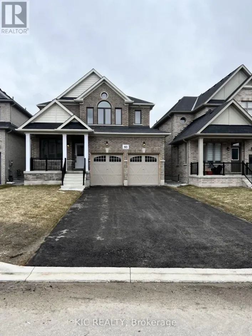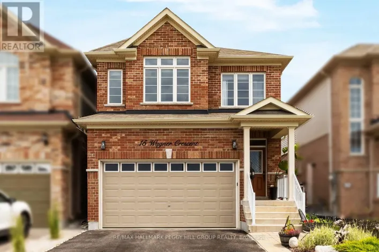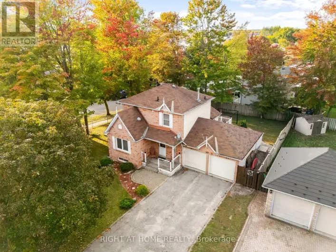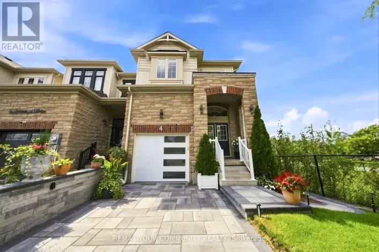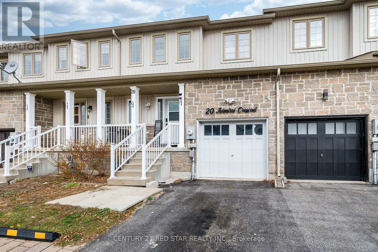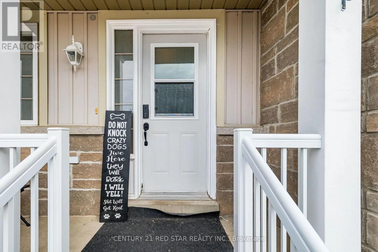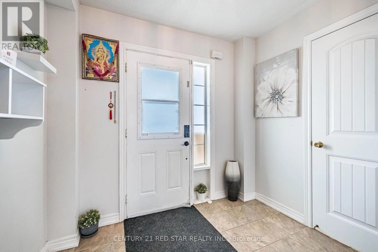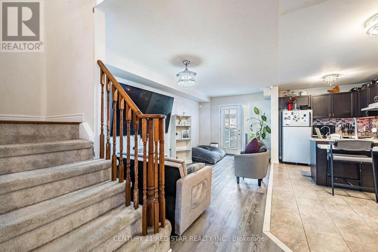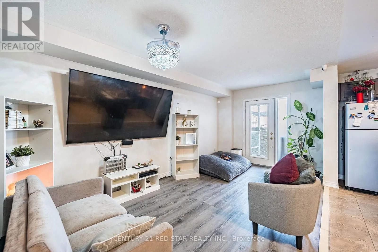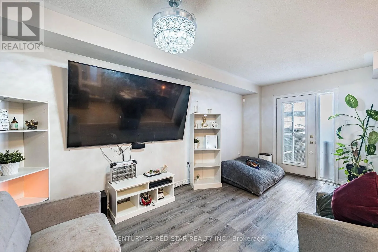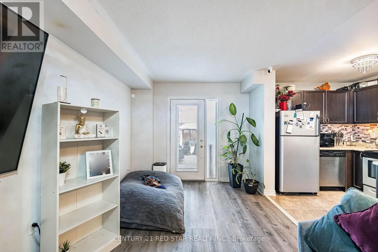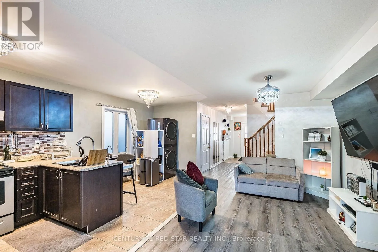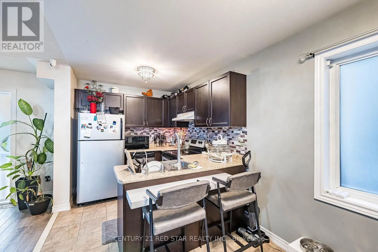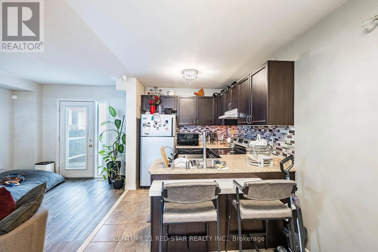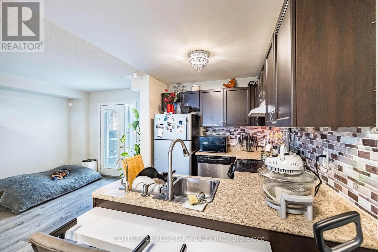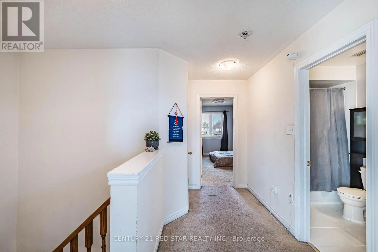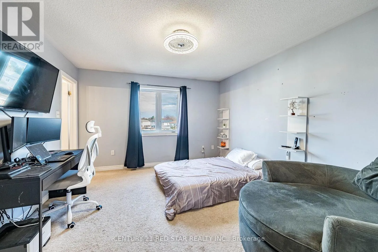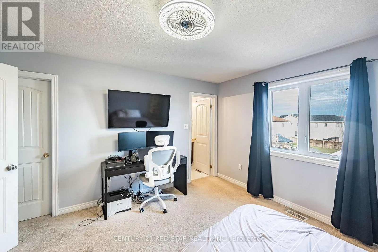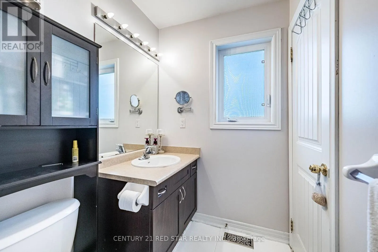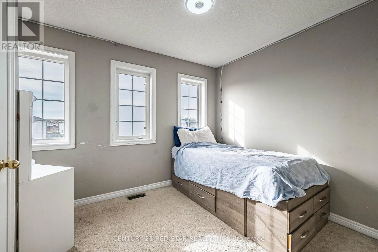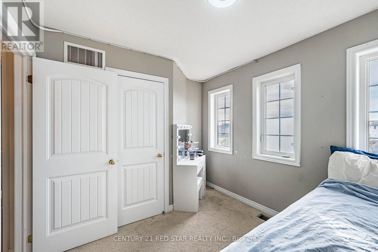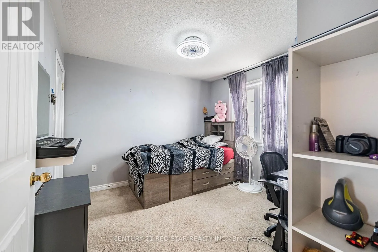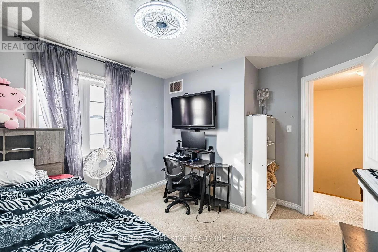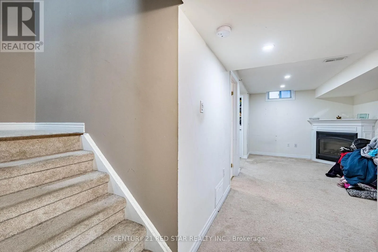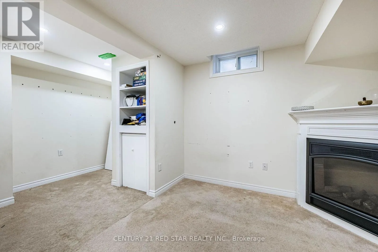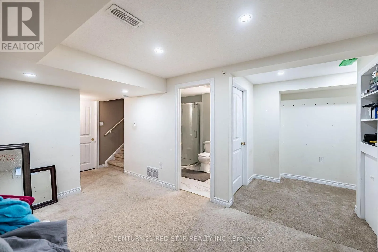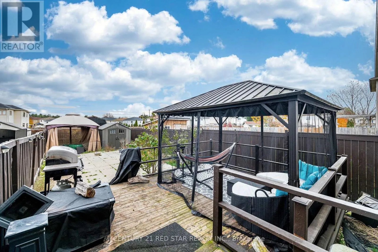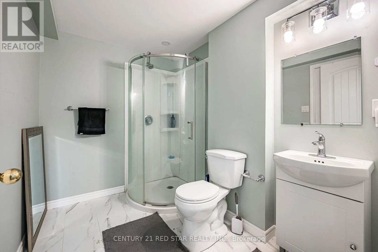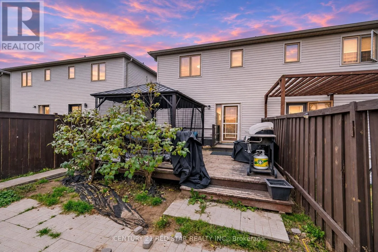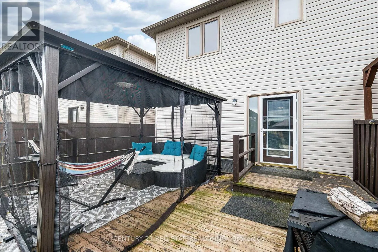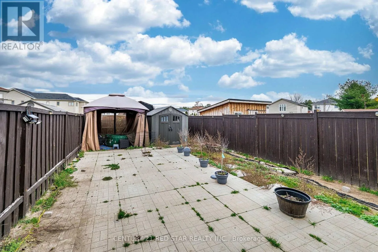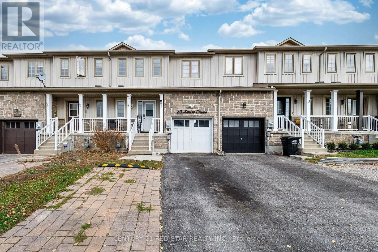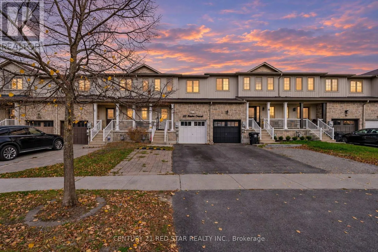
Cross Streets: Line 5/Gold Park Gate/Lookout St/Admiral Cres. ** Directions: Lookout St to Admiral Cres. AN IDEAL STARTER OR FAMILY HOME IN A QUIET, CENTRALLY LOCATED NEIGHBOURHOOD! 4th FULL washroom in basement! Welcome to this charming, well-appointed home nestled in a family-friendly Angus neighbourhood, offering exceptional proximity to everyday amenities, schools, parks, golf courses, and commuter routes. Attractive curb appeal welcomes you with beautifully maintained landscaping, an attached garage, and a charming covered front porch. The appeal continues in the fully fenced backyard, featuring a spacious deck - the perfect setting for outdoor entertaining, family gatherings, or simply relaxing while the kids and pets play. Offering approximately 1,500 sq. ft. of above-grade living space, this home is ideally suited to first-time buyers and growing families alike. The thoughtfully designed open-concept main floor creates a seamless flow between the kitchen and living area, providing an ideal space for entertaining and everyday family living. The kitchen features stainless steel appliances and a convenient walkout to the backyard, making summer BBQs and outdoor dining a breeze. A convenient 2-piece powder room completes the main level. Upstairs, the spacious primary bedroom offers a walk-in closet and private 4-piece ensuite, creating a comfortable retreat at the end of the day. Two additional generously sized bedrooms provide excellent space for family, guests, or a home office, and are complemented by a second 4-piece bathroom. The partially finished basement extends the home's living space with a bright and inviting recreation room featuring plush carpeting and a cozy fireplace - an ideal space for relaxing, entertaining, or family movie nights. A bathroom rough-in provides added potential for future customization. A wonderful opportunity to own a welcoming family home in a desirable Angus neighbourhood, with space, comfort, and convenience all in one! (id:27476)