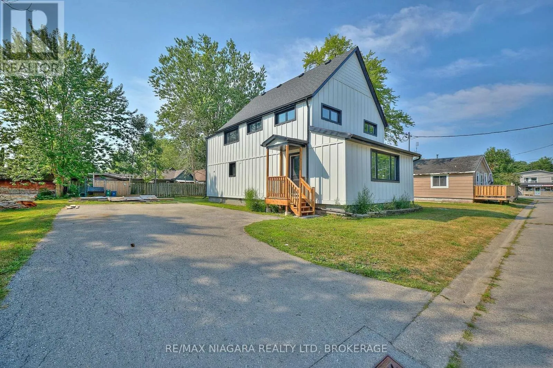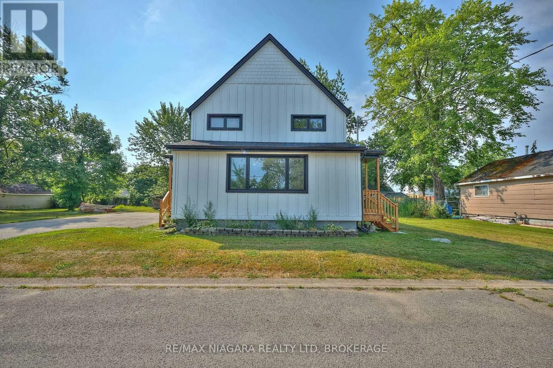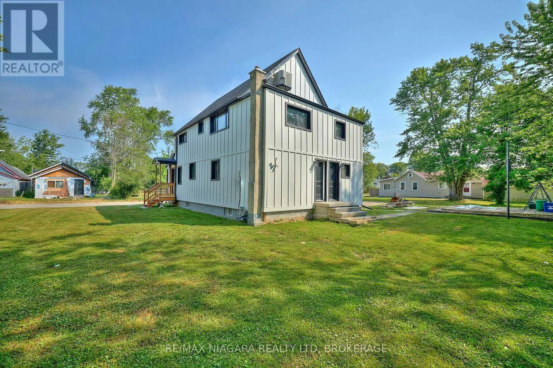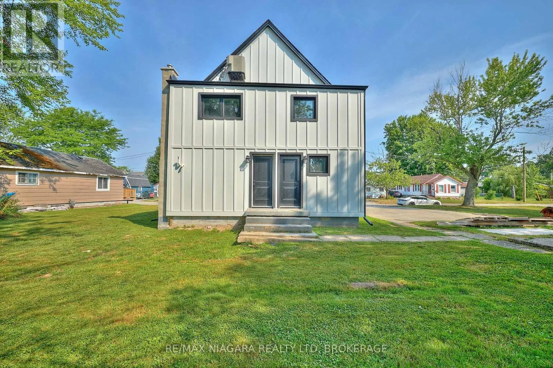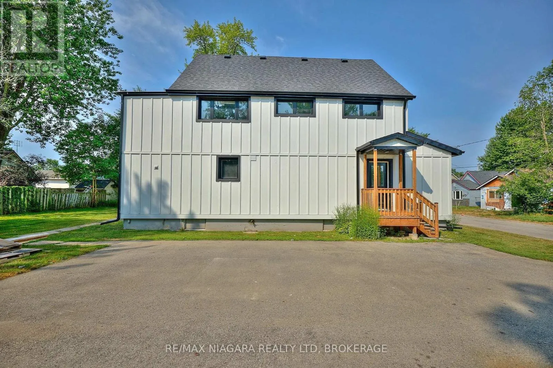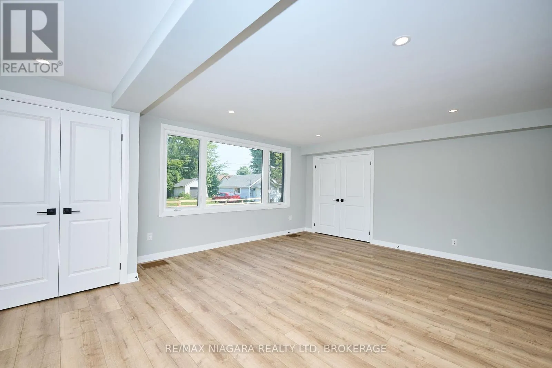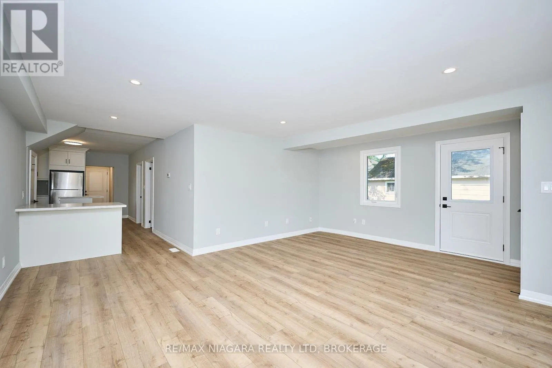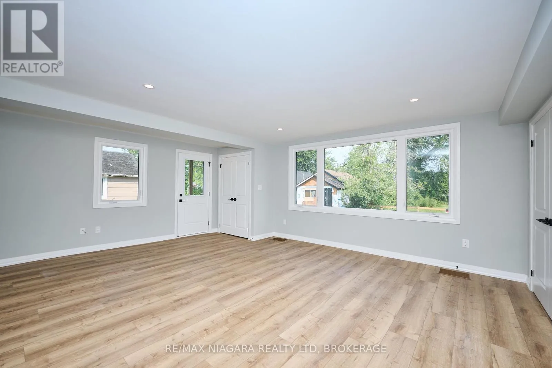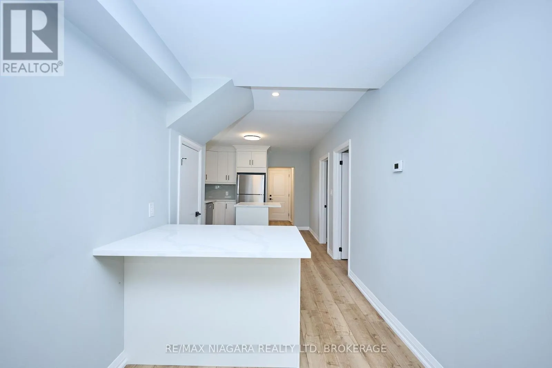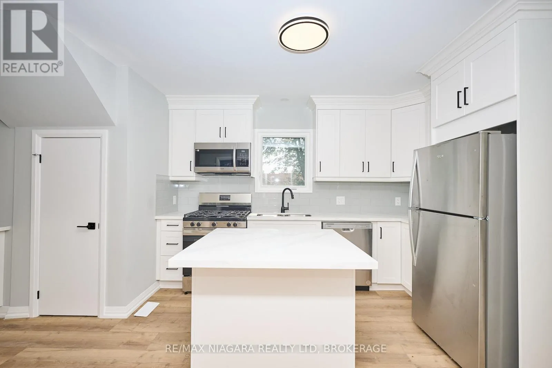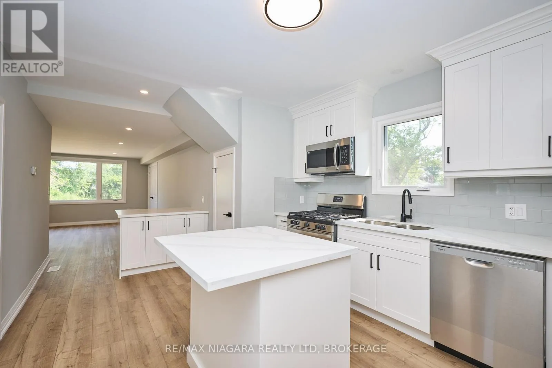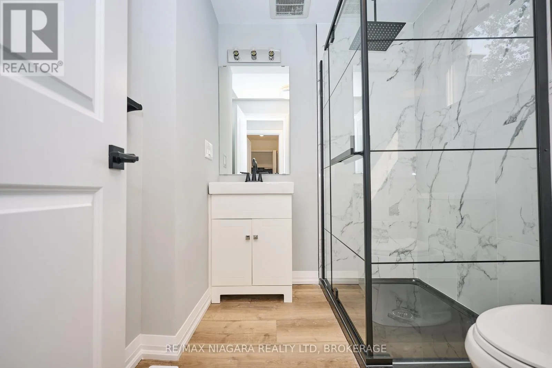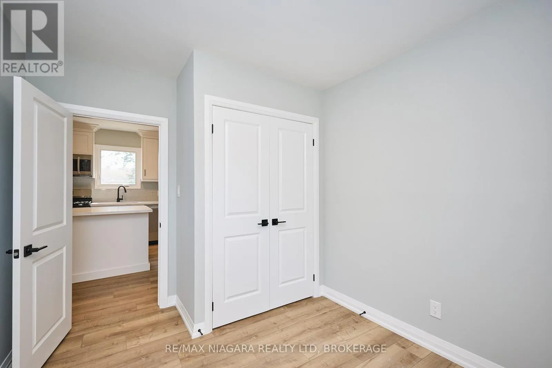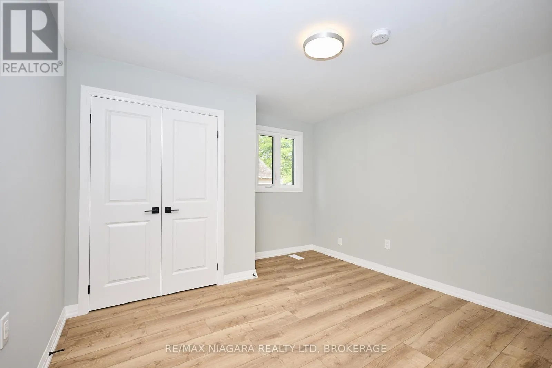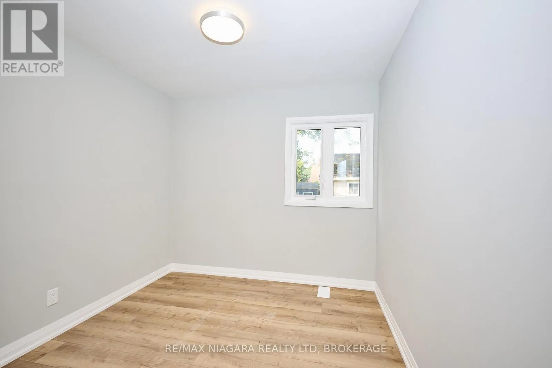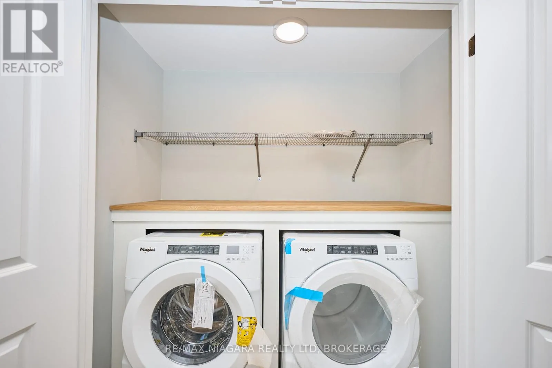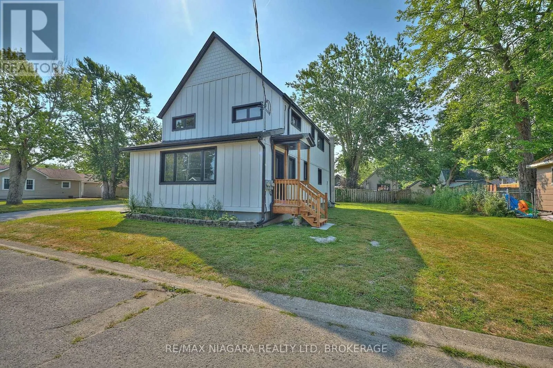
Cross Streets: Albert St. ** Directions: From Dominion Rd, south to Albert St, east to Maccabee Av. FOR LEASE - LOWER UNIT - Recently and completely renovated, this bright and modern 2-bedroom, 1-bathroom main floor unit is move-in ready and ideal for tenants seeking comfort and convenience. Rent includes water and gas - tenant to pay hydro and cable/internet. Enjoy fresh finishes throughout, including new cabinetry, fixtures, flooring, paint, and trim. The spacious living room is filled with natural light from a large front window and features a hall closet, a separate laundry closet with washer/dryer, and space for a dining area or casual meals at the peninsula breakfast bar. The updated kitchen includes a center island, pantry, fridge, stove, and dishwasher. The stylish 3-piece bathroom, additional storage closet, and private entrances at both the back and side of the home offer added function and privacy. The large, tree-lined backyard and side yard provide plenty of space for relaxing or outdoor fun. Driveway parking is shared with the upper unit. Located within walking distance of a corner store, Albert Street Park, and Lake Erie's shoreline trails. A short drive brings you to Garrison Rd (Hwy #3) for shopping, restaurants, and amenities, with quick access to the QEW and Peace Bridge. (id:27476)