45 Conway Place, Fort Erie, Ontario L0S 1B0

Listed for:
$334,900
2 beds
1 baths
Listed 25 days ago
House for rent: 45 Conway Place, Fort Erie, Ontario L0S 1B0

View all 38 photos

About

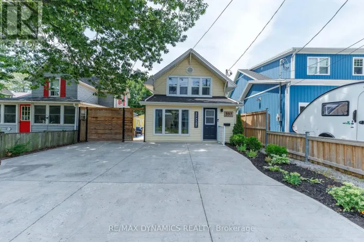
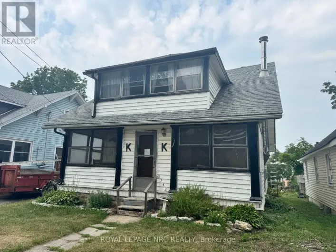
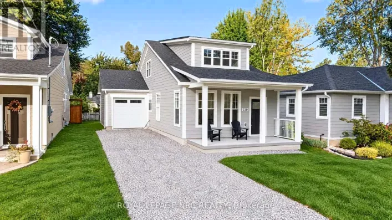
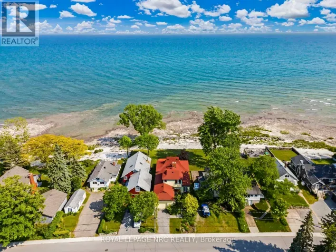
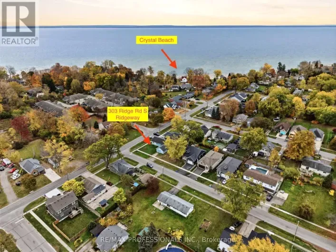
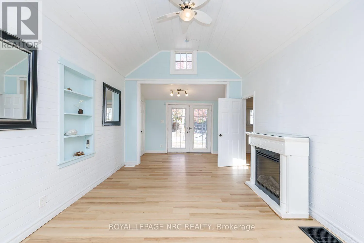
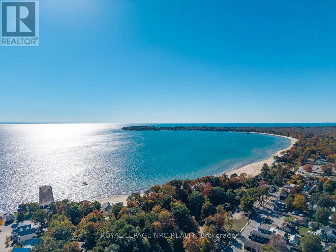
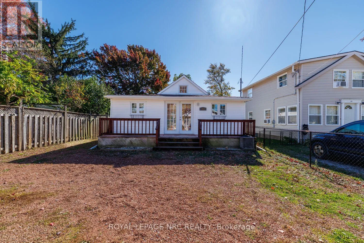
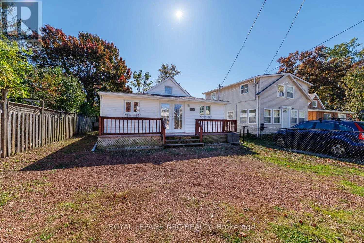
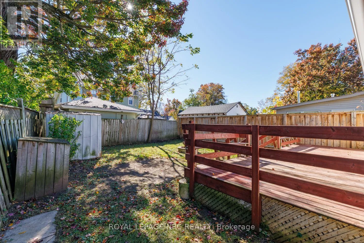
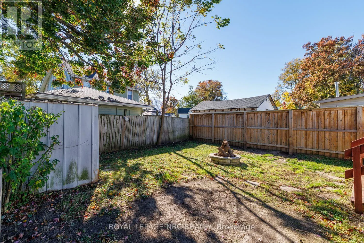
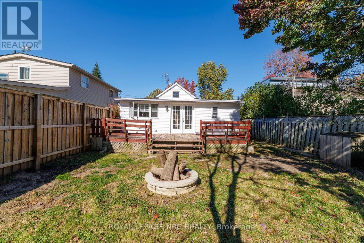
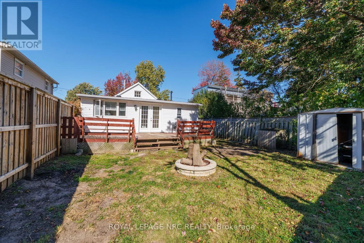
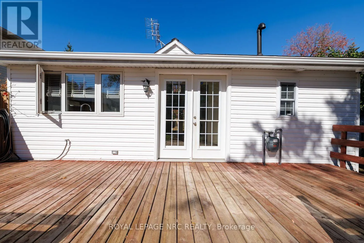
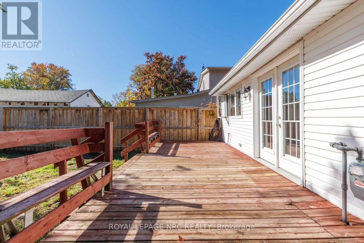
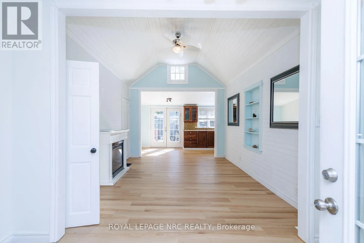
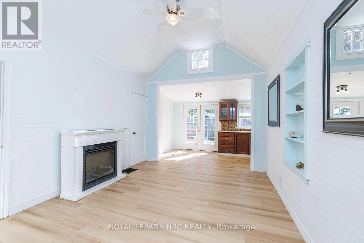
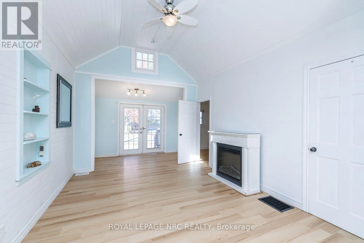
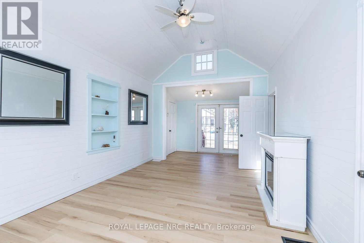
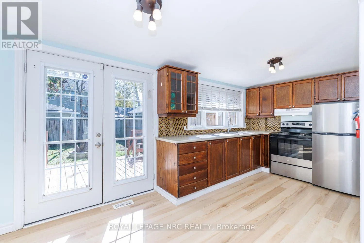
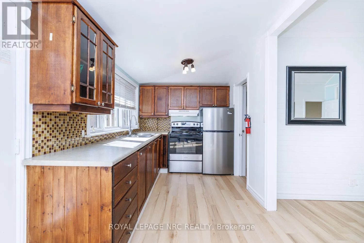
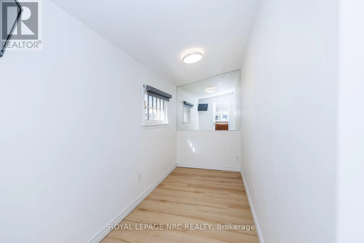
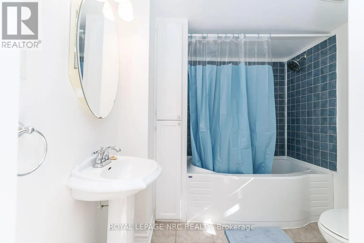
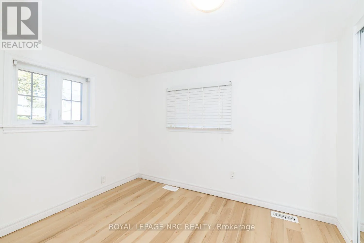
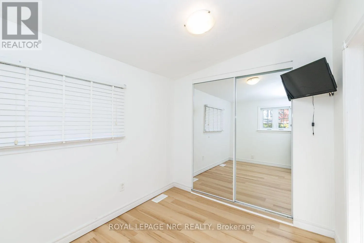
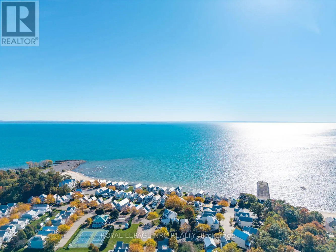
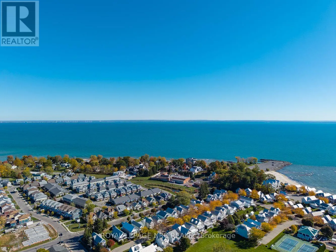
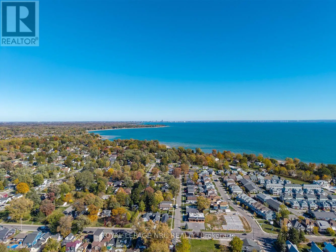
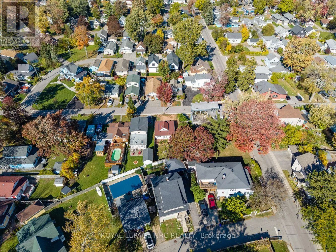
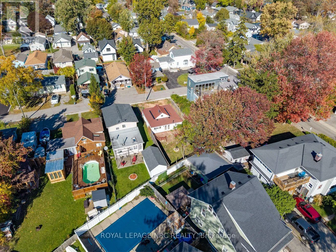
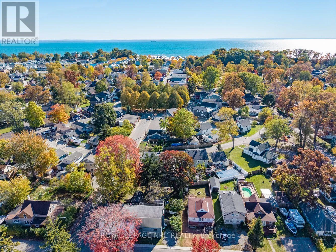
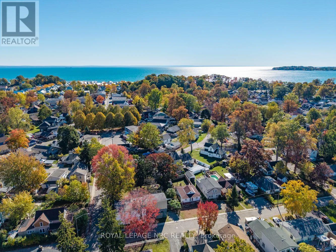
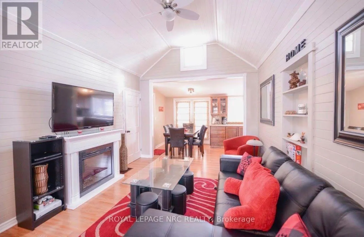
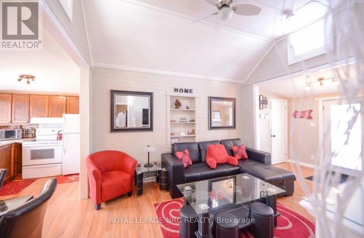
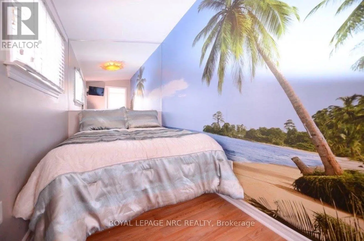
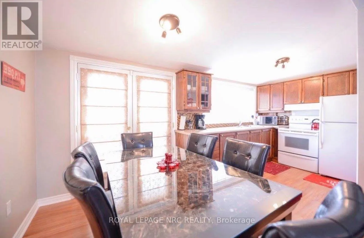
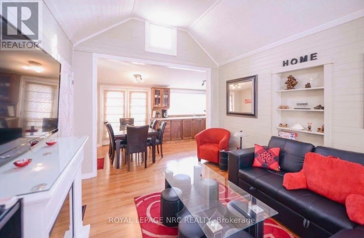
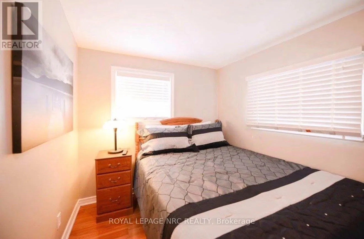
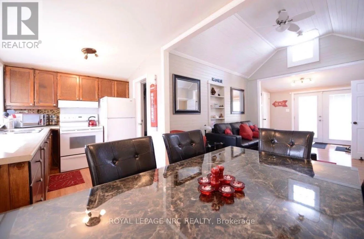
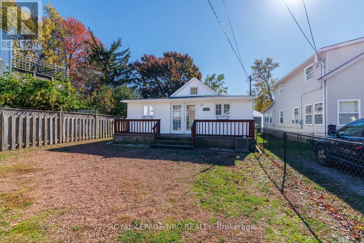
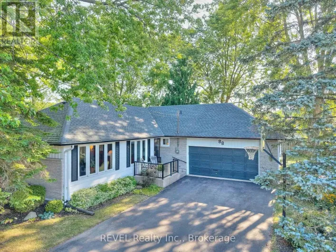
Cross Streets: Derby Rd. ** Directions: NEAR THE INTERSECTION OF DERBY AND CONWAY. Welcome to this adorable, bright and inviting four-season cottage, located just blocks from the beach in the charming community of Ridgeway! Nestled in a desirable beach neighbourhood, this delightful two-bedroom home offers the perfect blend of comfort, charm and coastal living. The open-concept layout features beautiful vaulted ceilings, creating a bright, airy and welcoming atmosphere that is perfect for relaxing or entertaining. Freshly painted throughout in October 2026, with beautiful new waterproof luxury vinyl plank flooring installed the same month, this home is move-in ready and waiting to be enjoyed! Relax on the sprawling front porch, perfect for morning coffee or warm summer evenings, or entertain on the rear deck overlooking the fenced backyard. Whether you're searching for a year-round residence, a weekend getaway, a vacation property or a potential rental investment, this charming cottage offers endless possibilities. Enjoy the relaxed beach lifestyle while being close to all the wonderful shops, restaurants and amenities that make Ridgeway such a sought-after destination. Your beachside escape awaits! (id:27476)

Property Highlights

MLS® Number
X14107270
Type
Single Family
Community Name
337 - Crystal Beach
Ownership Type
Freehold
Land Size
35 x 102 FT ; IRR|under 1/2 acre
Parking Space Total
3

Building

Building Type
House
Storeys
1.00
Square Footage
700 - 1100 sqft
Bathrooms Total
1
Bedrooms Above Ground
2
Bedrooms Total
2
Amenities
Beach
Exterior Finish
Aluminum siding, Vinyl siding
Fireplace Present
No
Basement Type
Crawl space
Basement Features
Building Heating Type
Forced air
Heating Fuel
Natural gas
Building Cooling Type
Central air conditioning

Utilities

Water
Municipal water
Utility Sewer
Sanitary sewer

Room Layout

Foyer
Main level
3.42 m x 1.64 m
Living room
Main level
3.41 m x 4.03 m
Dining room
Main level
2.01 m x 2.34 m
Kitchen
Main level
3.16 m x 2.34 m
Bedroom
Main level
1.66 m x 3.88 m
Bedroom
Main level
2.33 m x 3.79 m
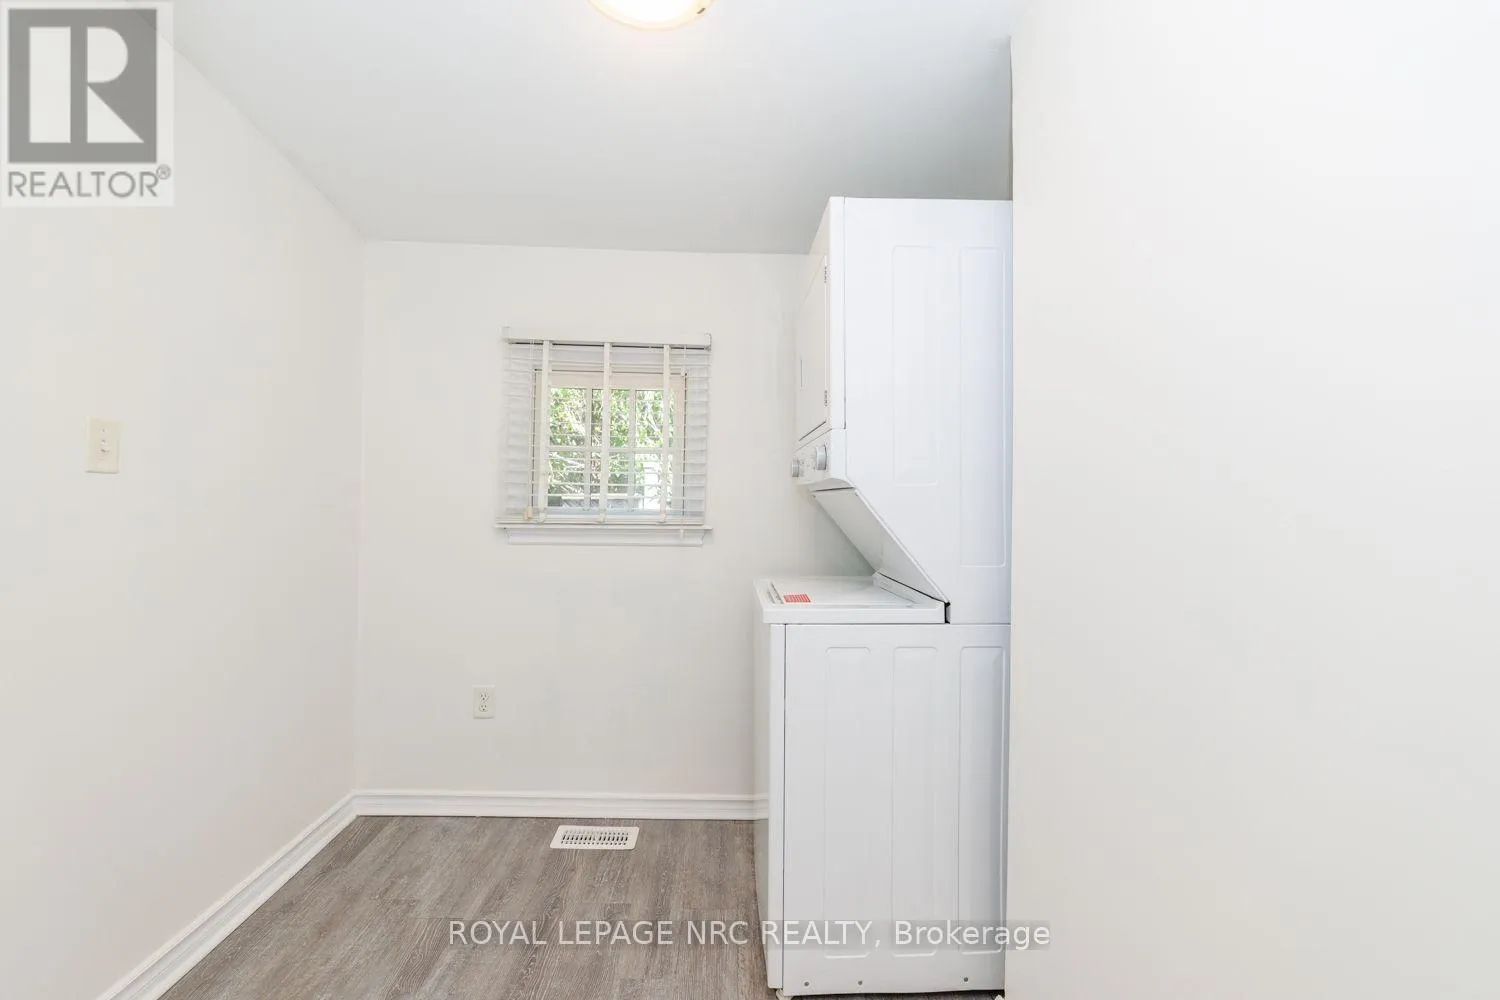
Laundry room
Main level
2.34 m x 2.22 m
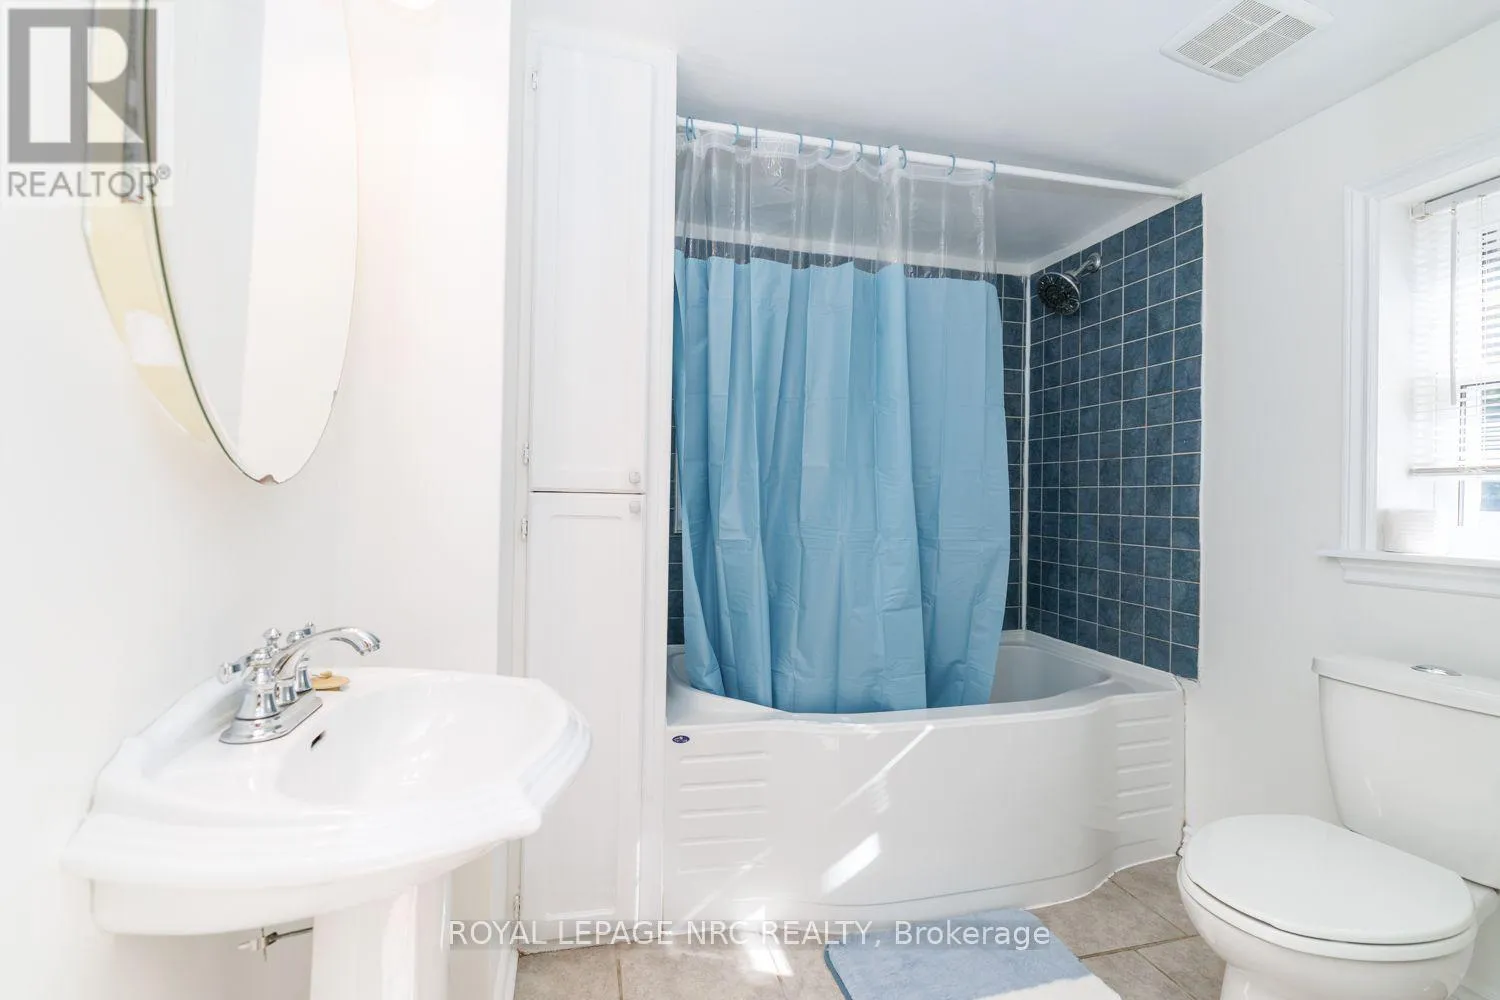
Bathroom
Main level
2.18 m x 2.34 m
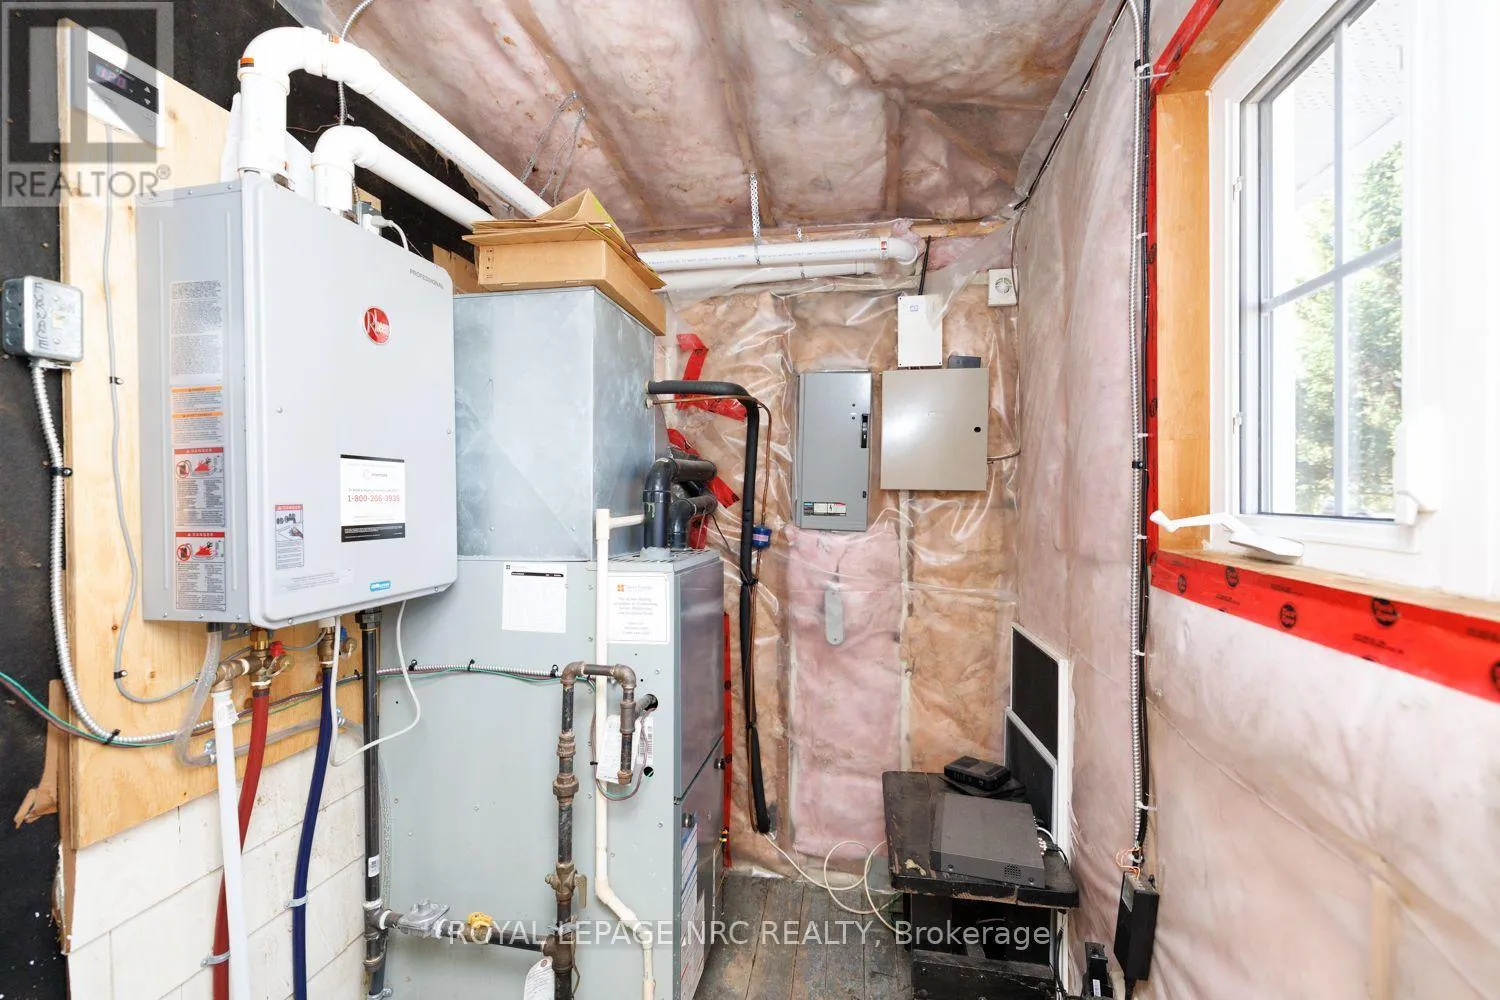
Utility room
Main level
1.66 m x 1.64 m

Location

Learn more about this property
Listing provided by:
ROYAL LEPAGE NRC REALTY
MLS® number:
X14107270
Agent:
Lisa Ibba
*Indicates required field
Name is required
Email is required
Please enter a valid phone number (e.g., 416-111-1111).

Community Spotlight: Homes For sale in Your Neighborhood