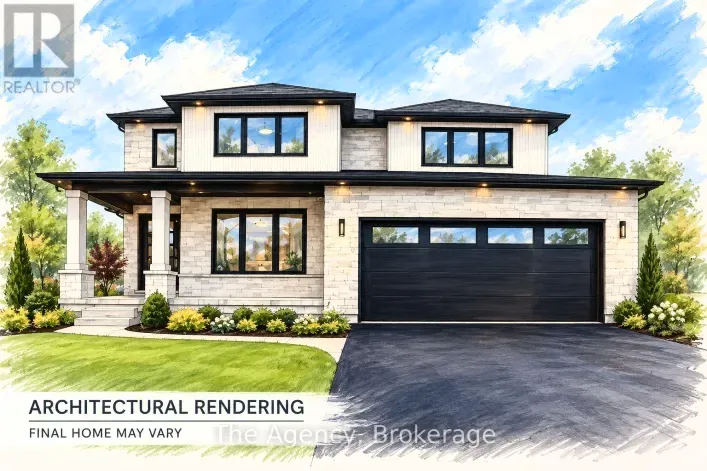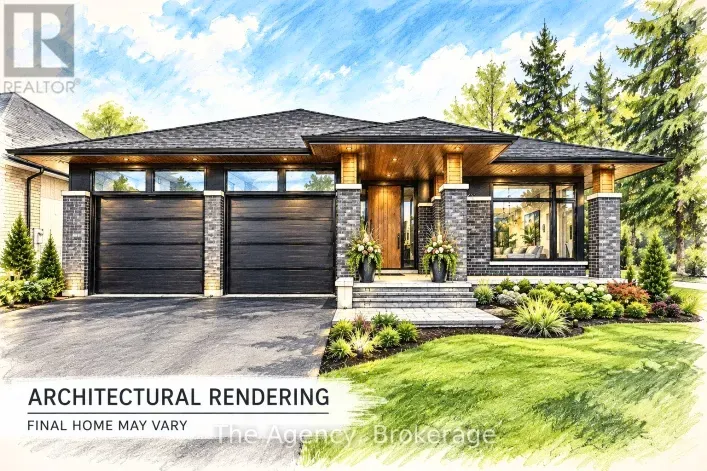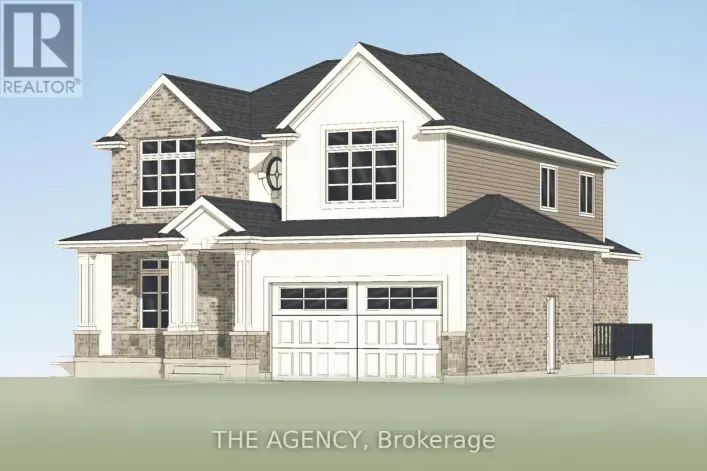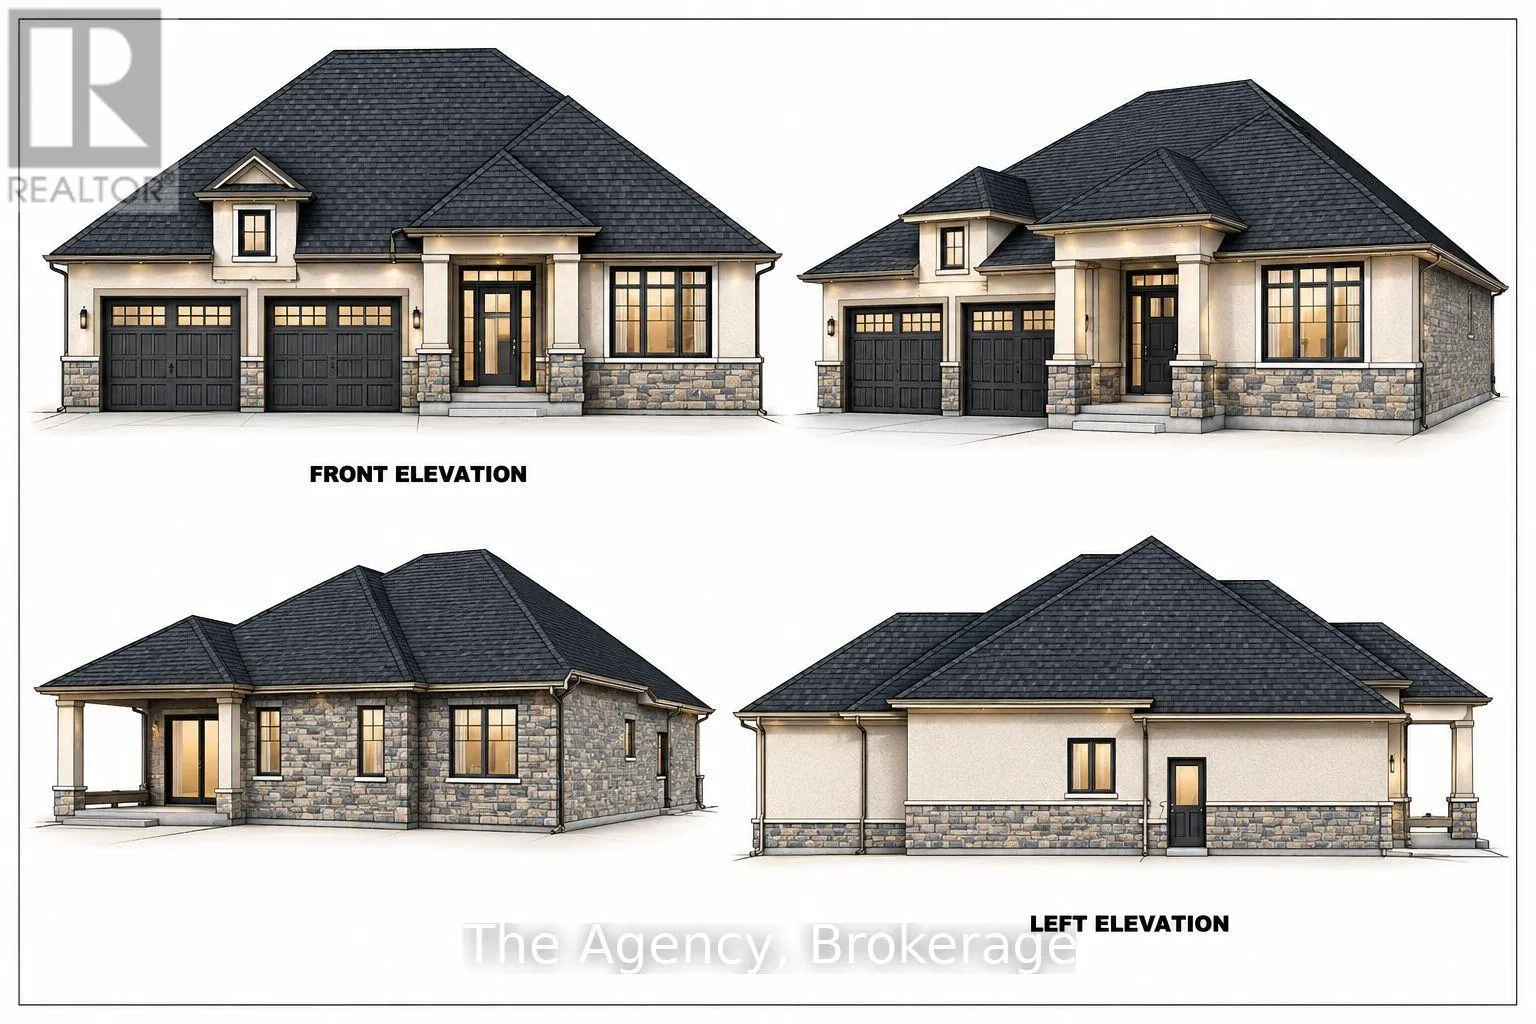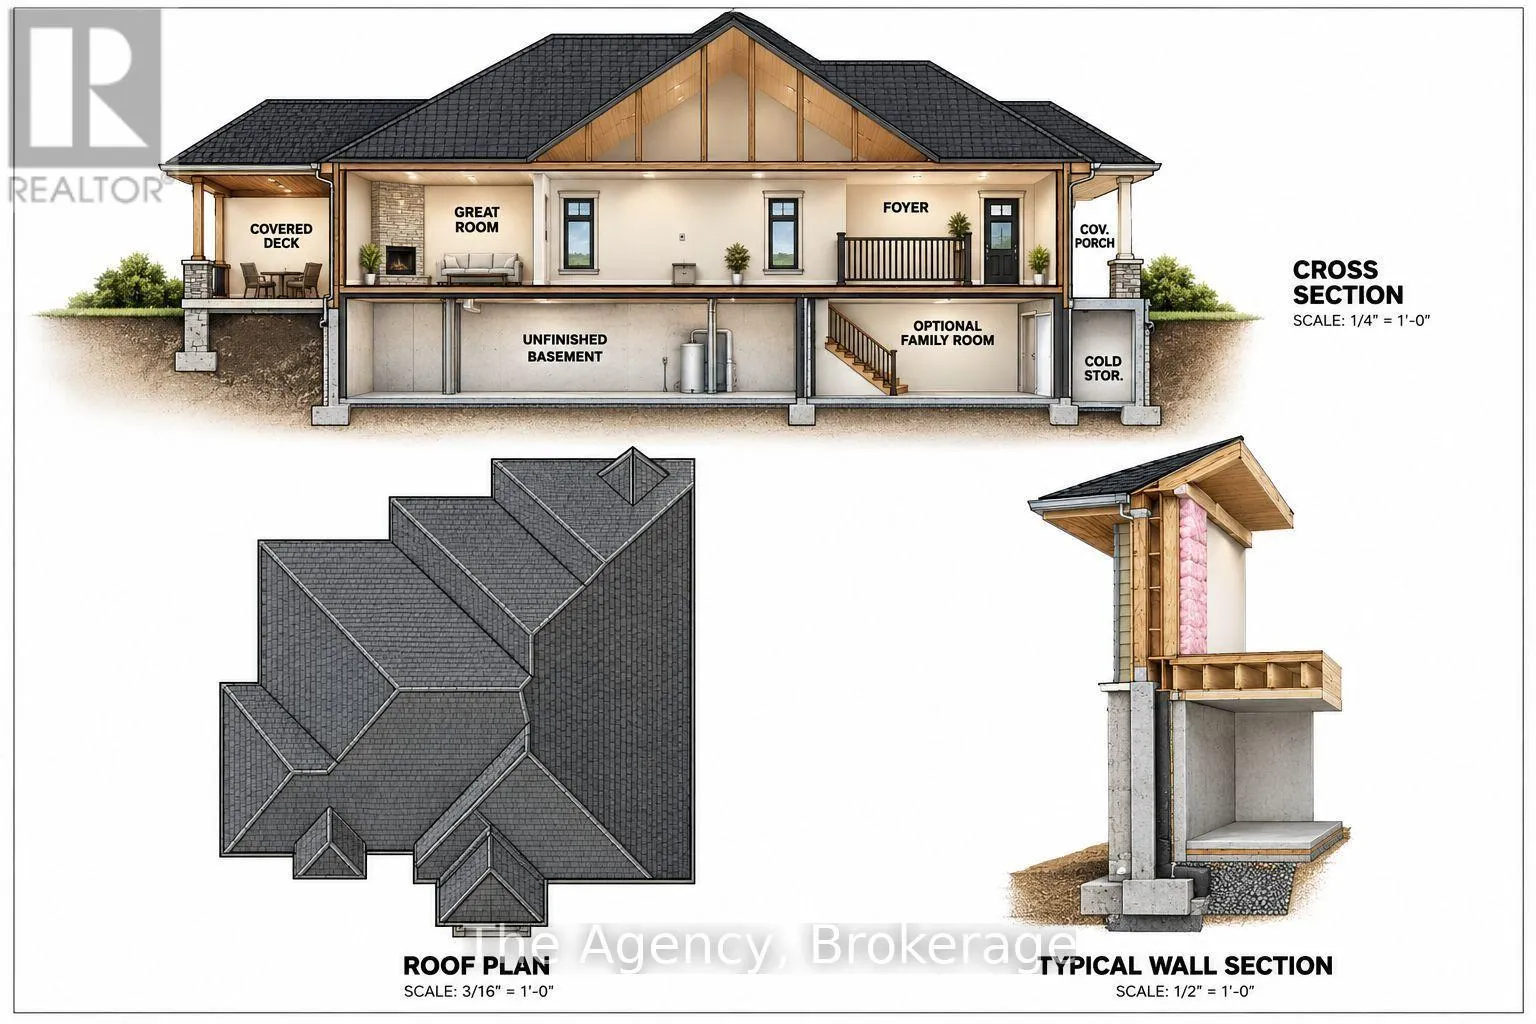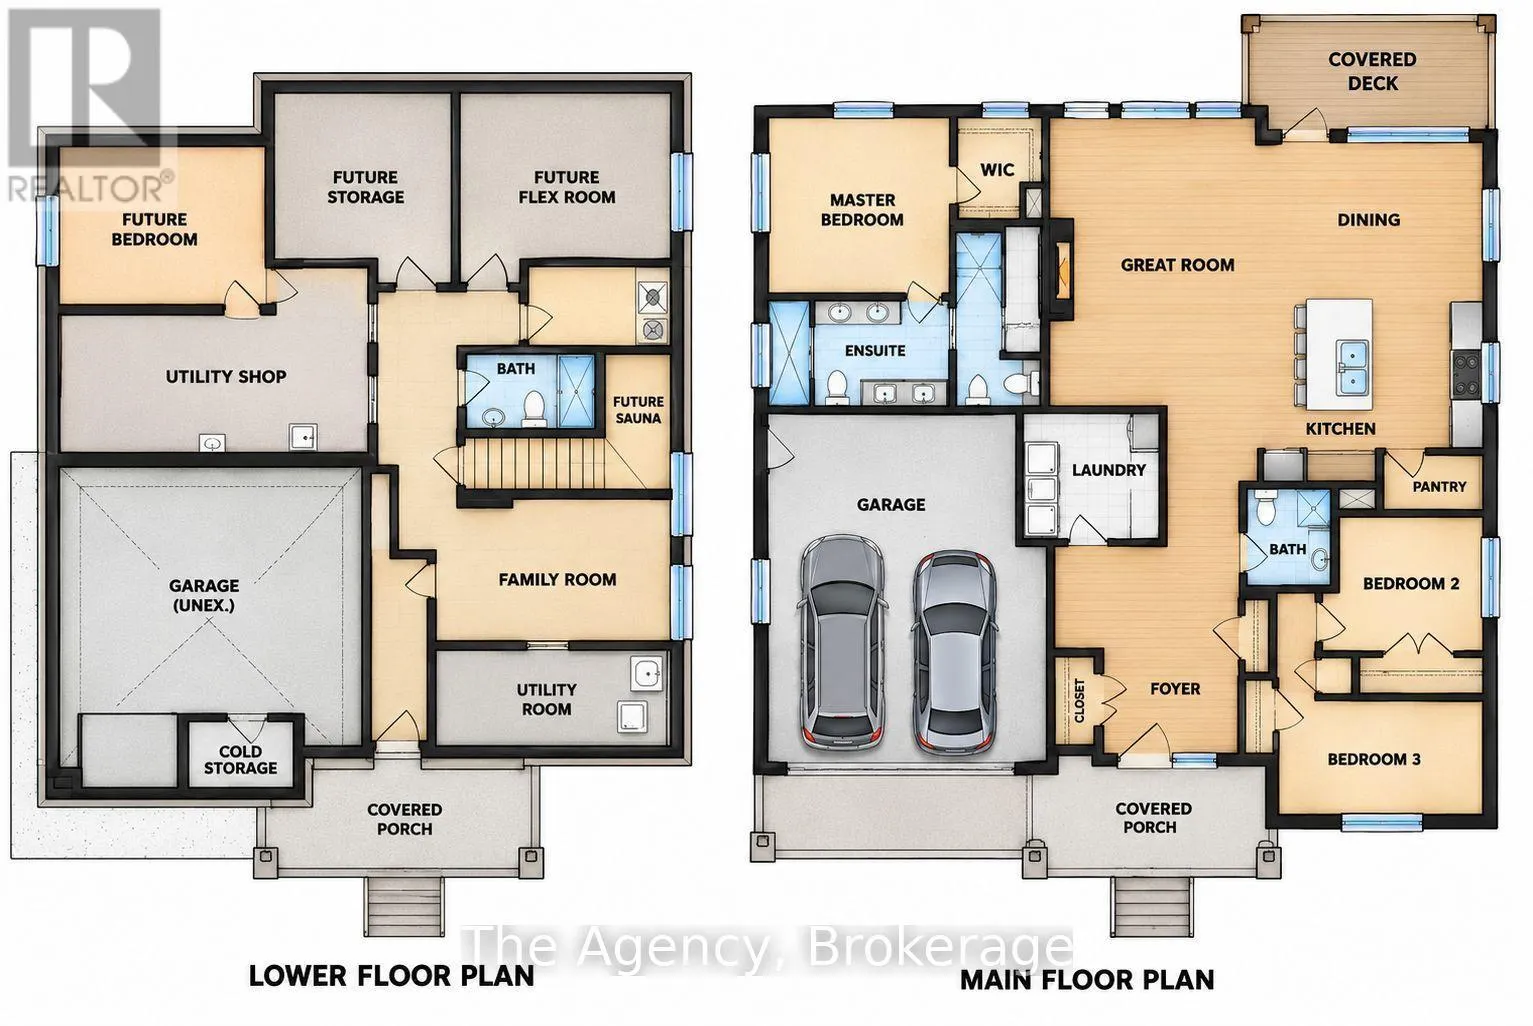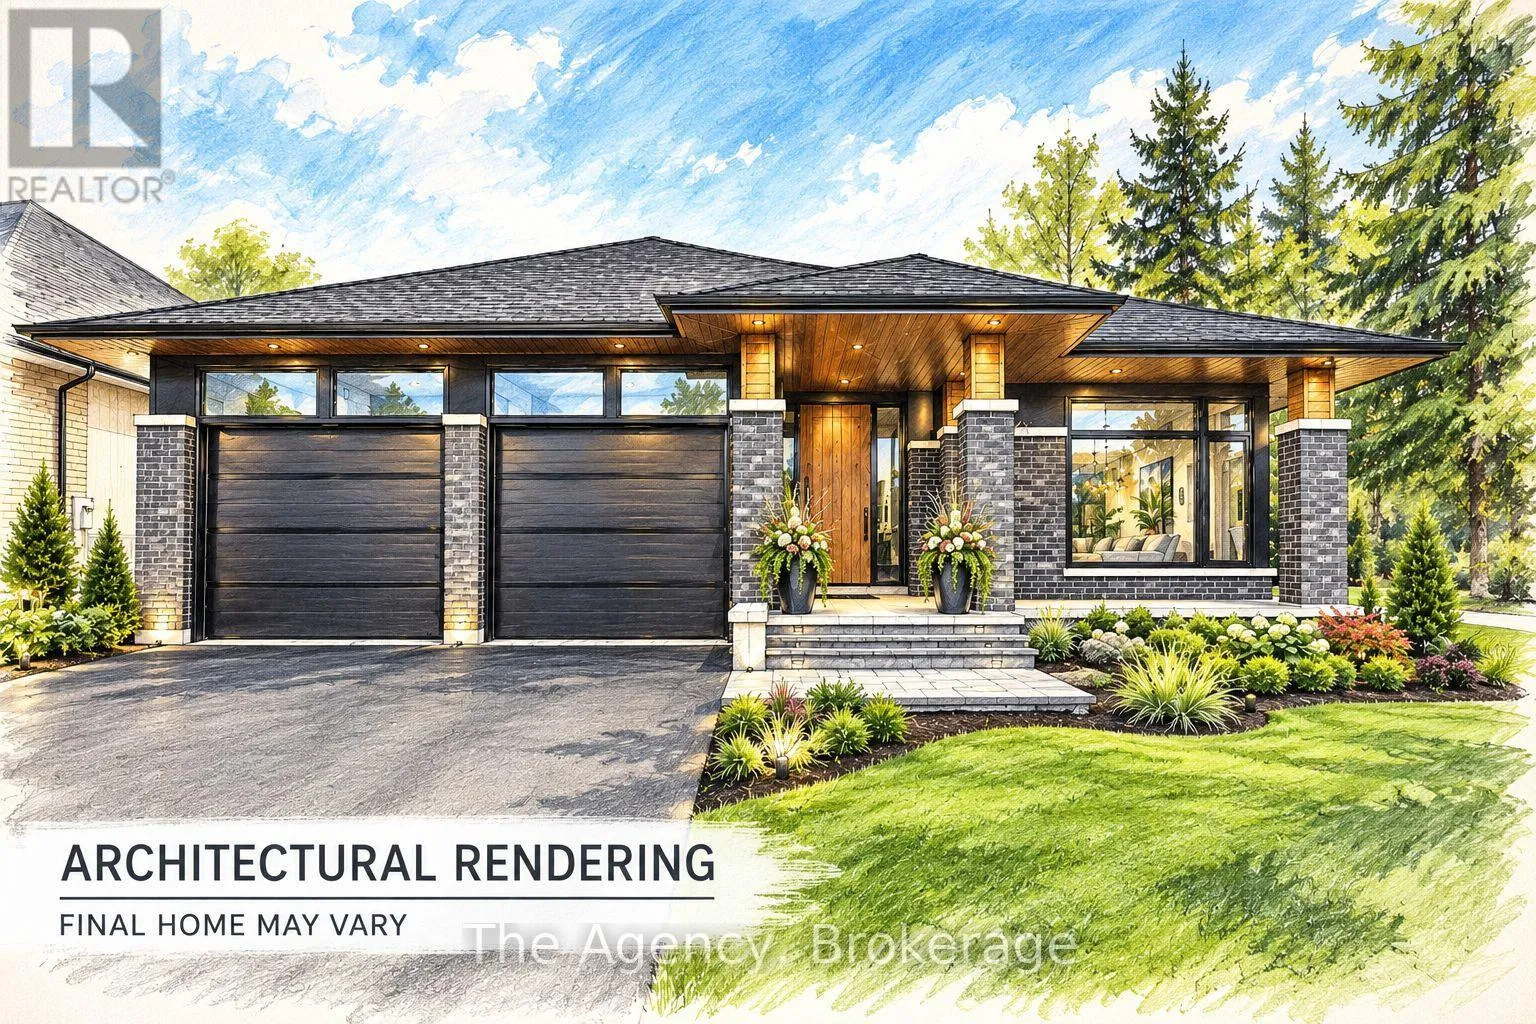
BLACK CREEK ROAD Located in the prestigious South Shores Niagara Luxury Development, this exceptional TO BE BUILT bungalow is proudly offered by renowned builder TOWN RIDGE HOMES. Currently presented as a beautifully designed 1,395 sq. ft. bungalow, this home offers the flexibility to customize the layout, design and finishes to suit your lifestyle. Featuring a FULLY FINISHED BASEMENT IN-LAW SUITE complete with a SECOND KITCHEN, spacious recreation room, 4-piece bathroom and SEPARATE WALK-UP ENTRANCE, this home is ideally suited for multigenerational living and extended family. Meet directly with the builder and bring your vision to life! The thoughtfully designed main level offers the potential for a bright, open-concept kitchen, living and dining area filled with natural light, a front bedroom and bathroom, and a private rear primary suite featuring a luxurious 5-piece ensuite. Main-floor laundry and flexible floor plan options add everyday convenience. Quality finishes include a striking exterior combination of stone, brick and/or vinyl siding, 9-foot ceilings, a custom kitchen with quartz countertops, luxury bathrooms featuring glass showers and porcelain tile, and quality craftsmanship throughout. Situated in the charming village of Stevensville within the peaceful Black Creek community, South Shores offers convenient highway access, approximately 10 minutes to Niagara Falls, and close proximity to the U.S. border and scenic Niagara Parkway. Enjoy nearby schools, parks, golf courses, restaurants, entertainment attractions and recreational trails. An exceptional opportunity to build your dream home with the added versatility of a fully finished in-law suite! (id:27476)