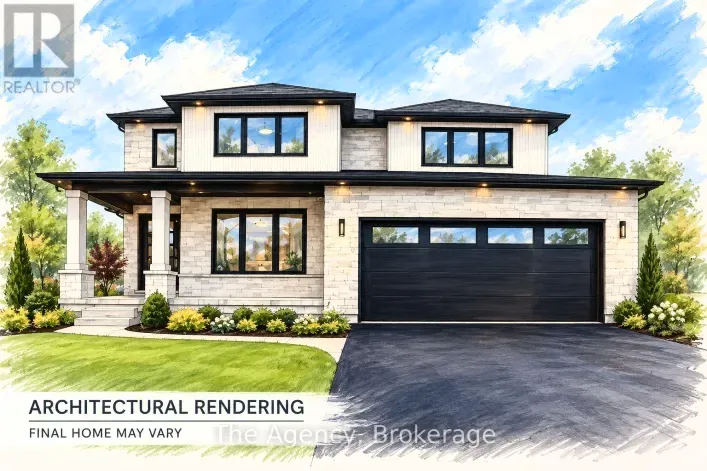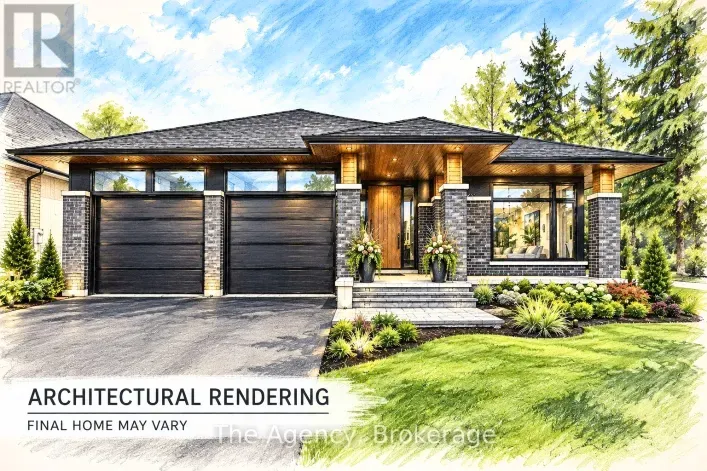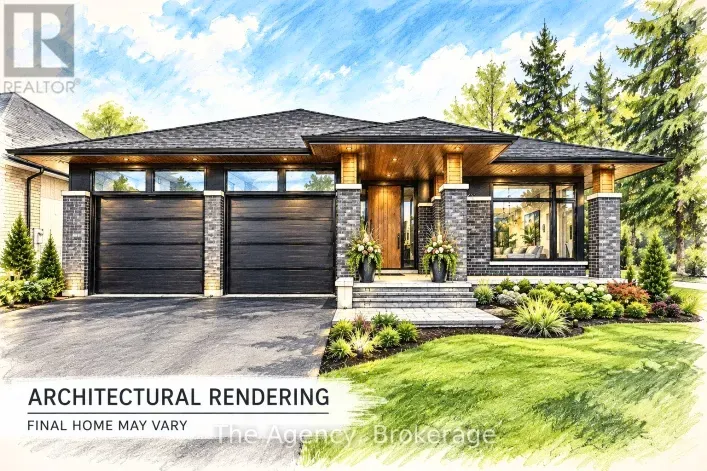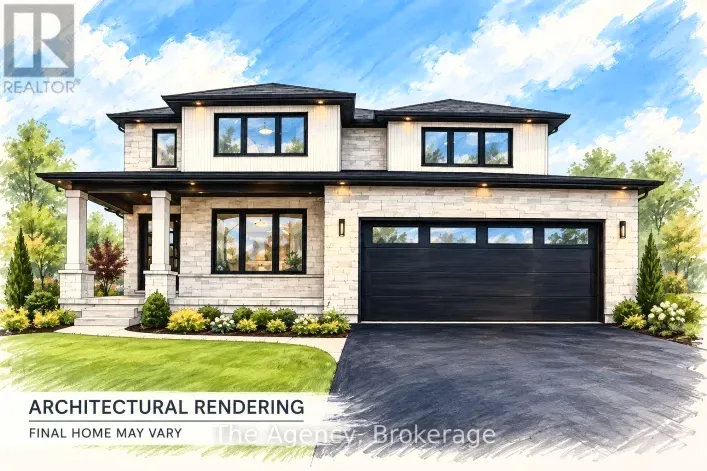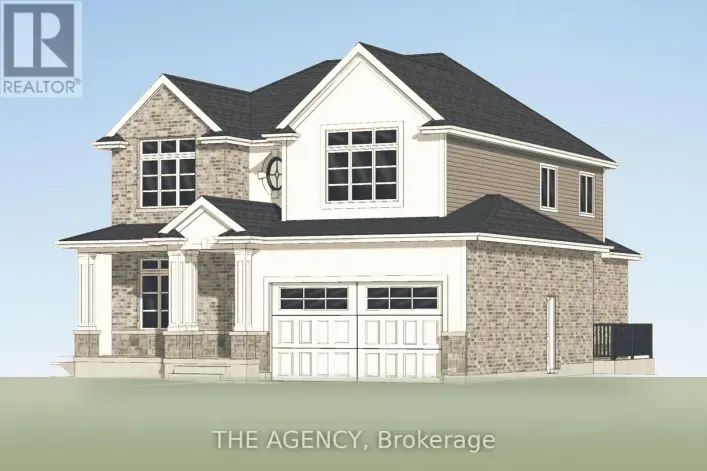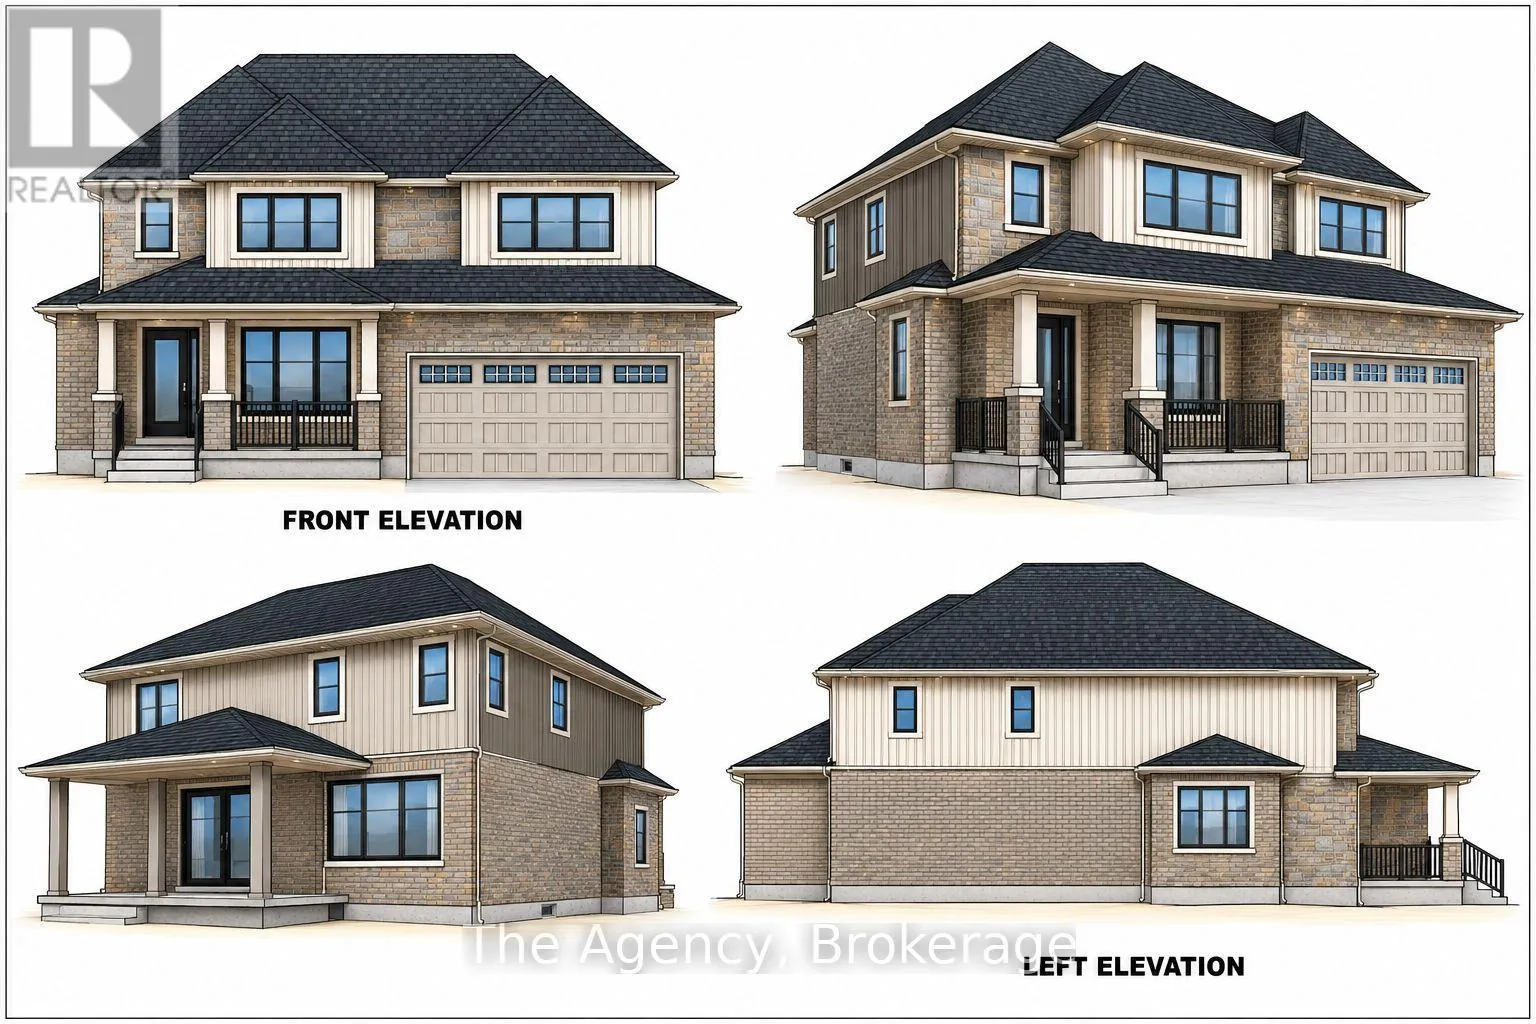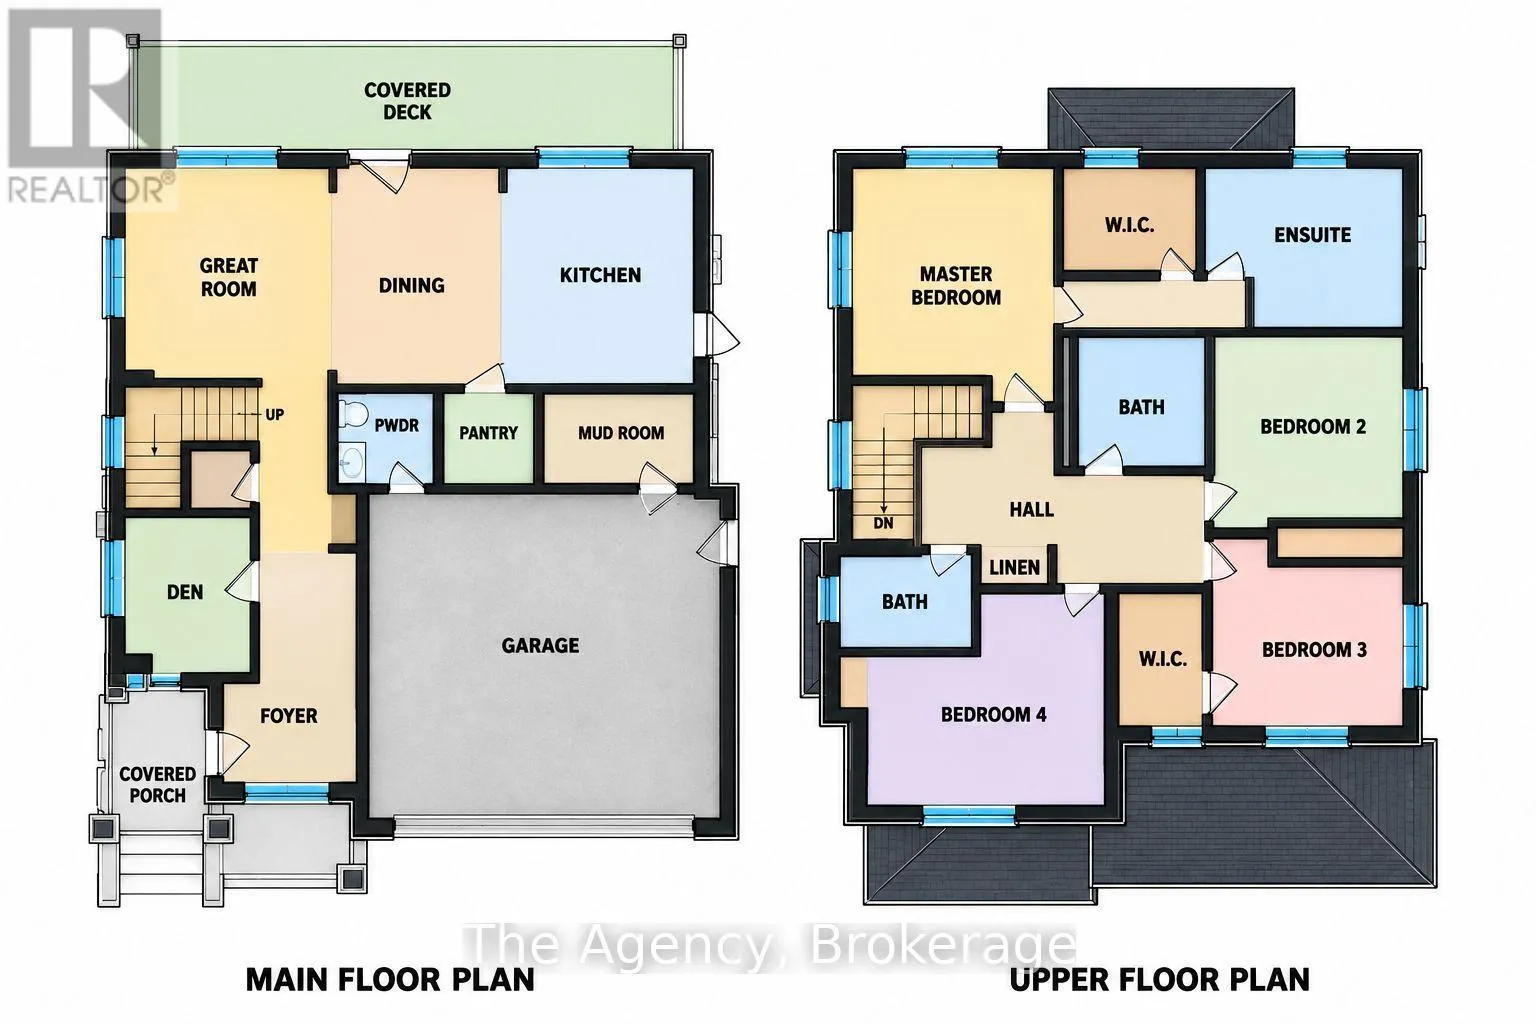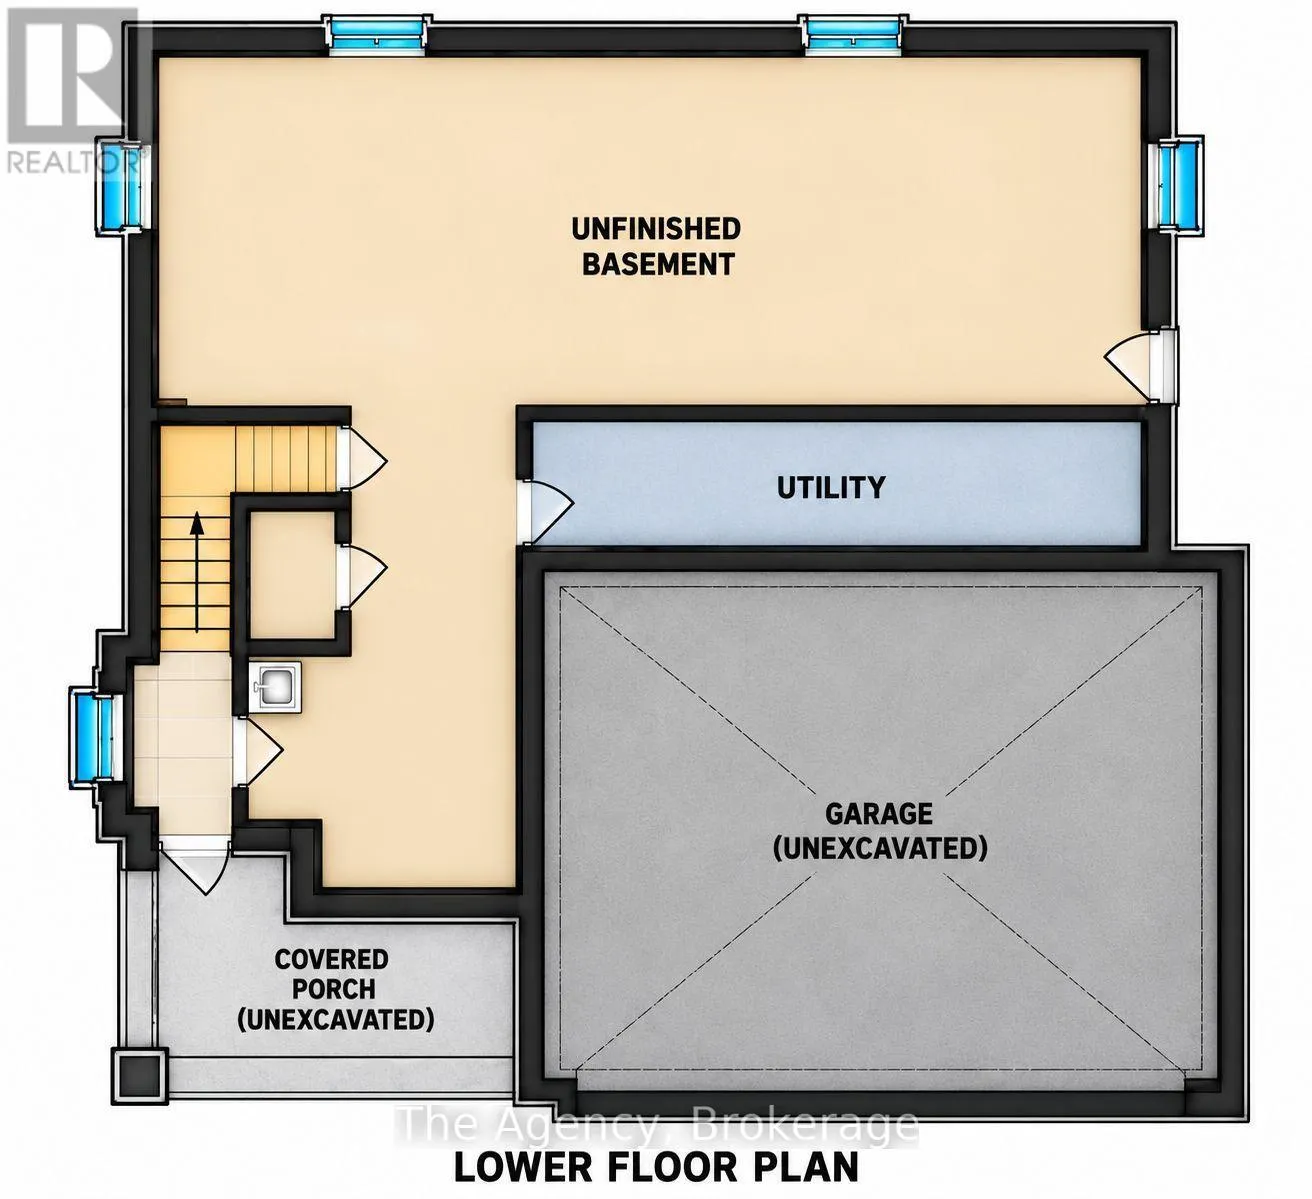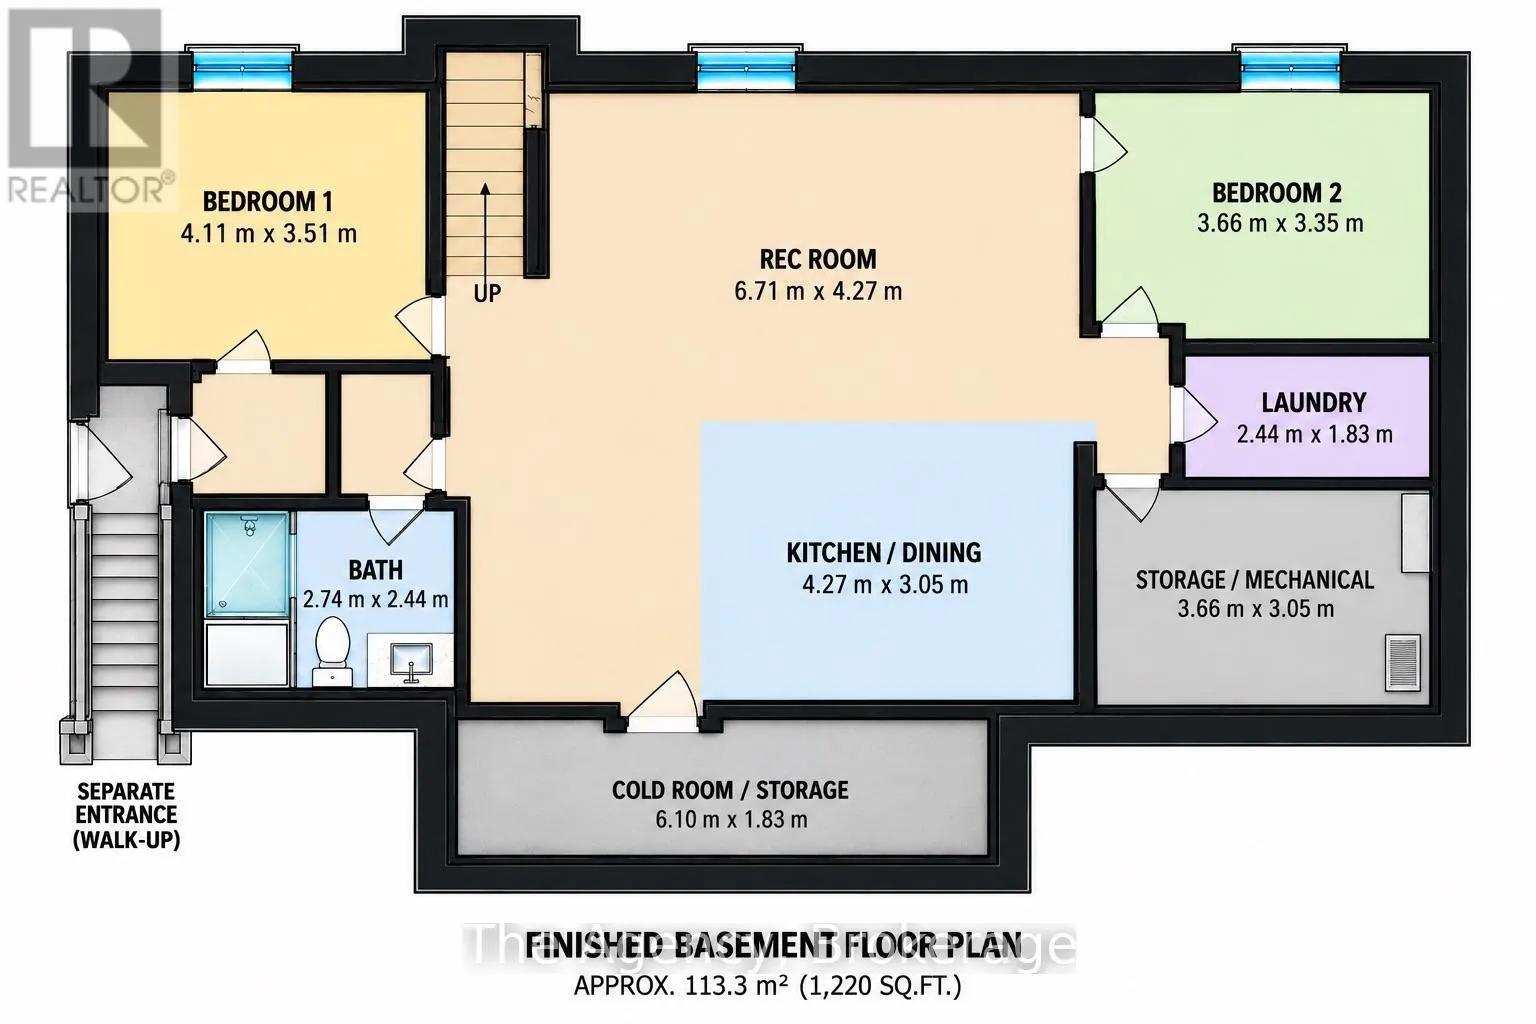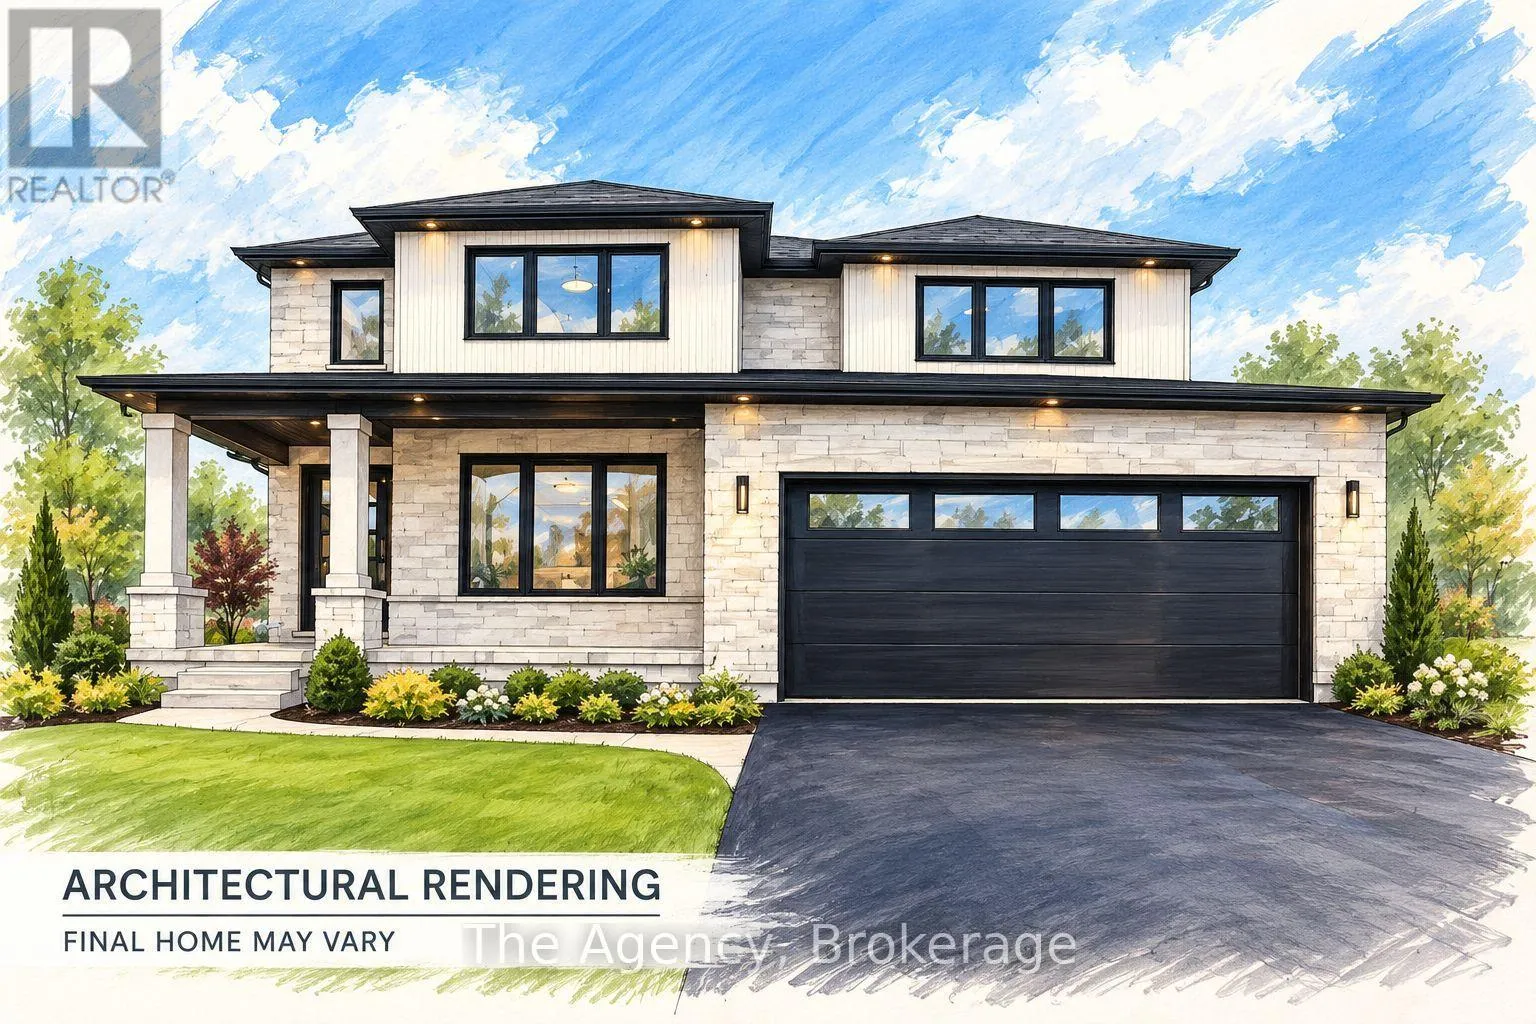
Cross Streets: BLACK CREEK ROAD. ** Directions: Between Black Creek Rd. & River Trail. Your vision. Your design. Your dream home. Discover the opportunity to create something truly extraordinary with Tower Ridge Homes Welcome to South Shores Niagara Luxury Development, an exclusive community of custom-built homes nestled in the desirable Black Creek neighbourhood of Stevensville. Proudly offered by renowned builder TOWER RIDGE HOMES, this exceptional TO BE BUILT 2,650 sq. ft. two-storey residence offers the perfect combination of luxury, craftsmanship and flexibility. Work directly with the builder to personalize your dream home, with the opportunity to customize the architectural design, floor plan, layout and finishes to suit your lifestyle. An optional fully finished basement in-law suite, complete with a separate exterior walk-up entrance, is available at an additional cost. This thoughtfully designed lower-level living space can feature two additional bedrooms, a full bathroom, a second kitchen, spacious recreation/living area, laundry facilities and storage, providing an ideal solution for multigenerational living, extended family or guests. Quality finishes throughout include an elegant stone, brick and/or stucco exterior, custom-designed kitchen with quartz countertops, luxurious bathrooms featuring glass-enclosed showers and porcelain tile, a three-piece basement bathroom rough-in, and much more. Situated in a peaceful, upscale community, South Shores Niagara offers an exceptional balance of tranquility and convenience, with easy highway access, approximately 10 minutes to Niagara Falls, and close proximity to the U.S. border and scenic Niagara Parkway. Surrounded by golf courses, parks, schools, restaurants, entertainment, nature trails and countless Niagara attractions.. Renderings and proposed floor plans are for illustrative purposes only. Actual design, layout, features, finishes and specifications may vary and are subject to builder confirmation and applicable approvals. (id:27476)