2758 Canadiana Drive, Fort Erie, Ontario L0S 1S0

Listed for:
$1,060,000
4 beds
3 baths
Listed 5 days ago
House for rent: 2758 Canadiana Drive, Fort Erie, Ontario L0S 1S0

View all 8 photos

About

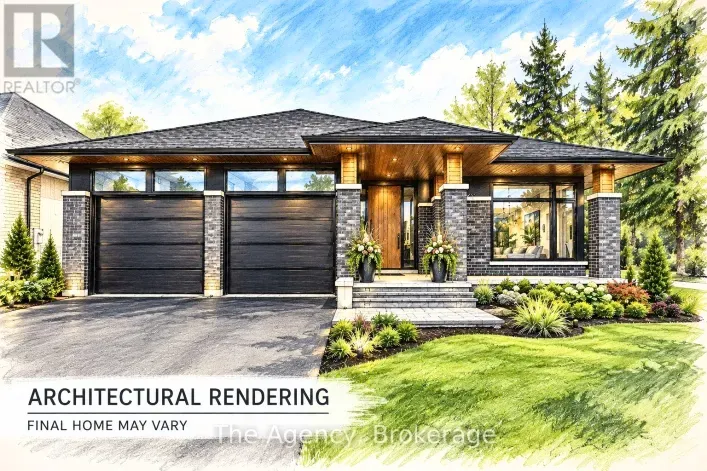
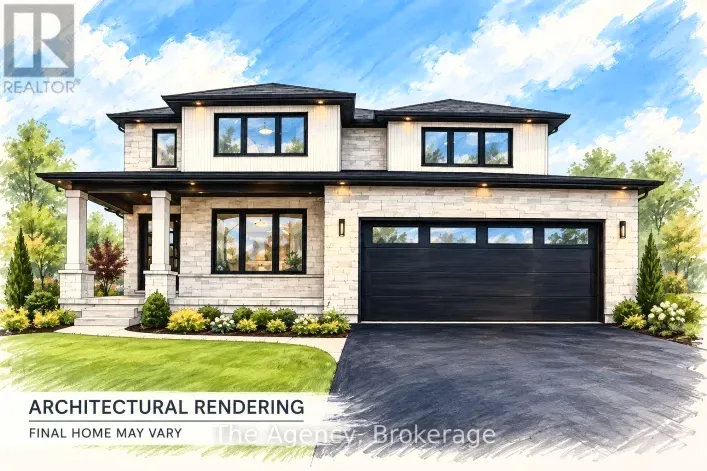
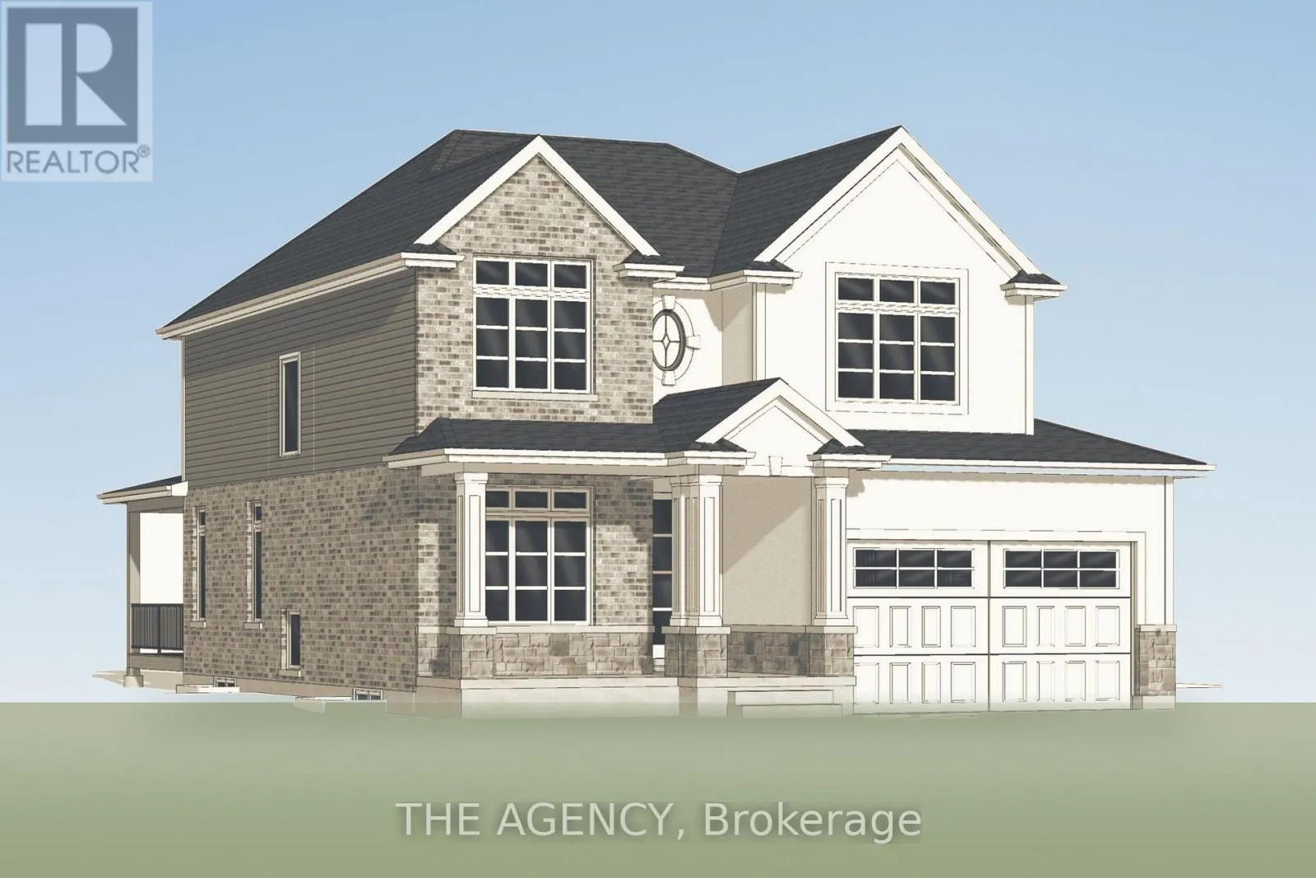
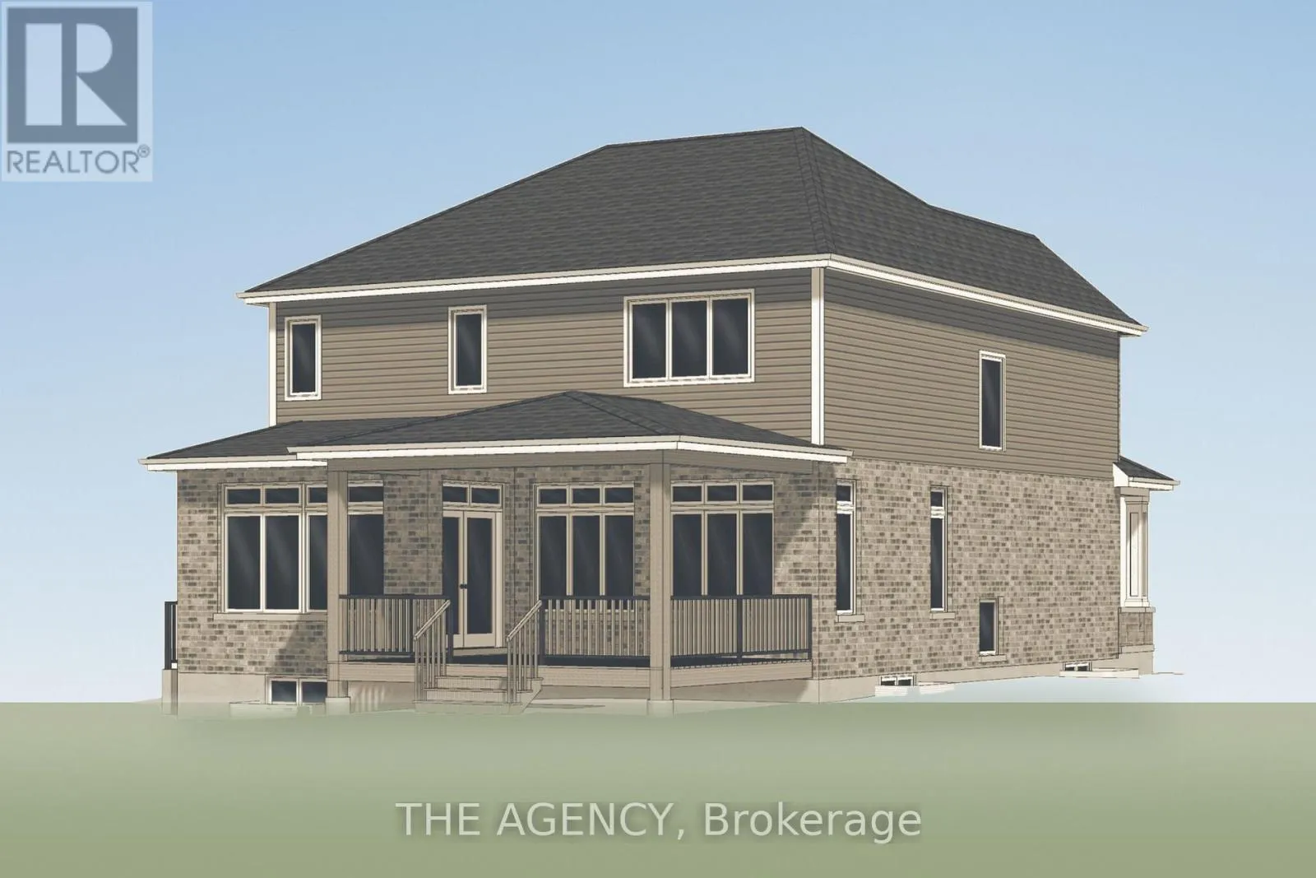
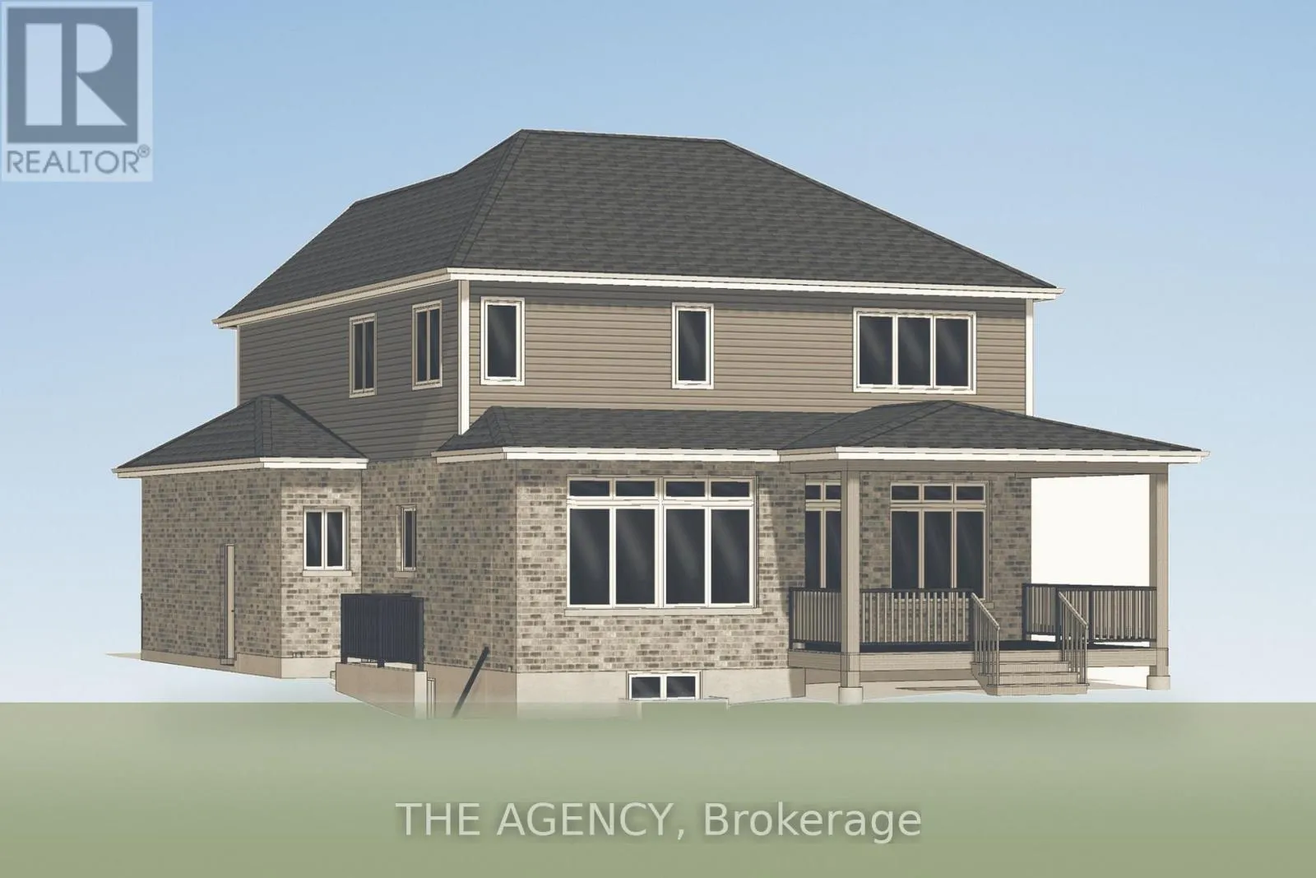
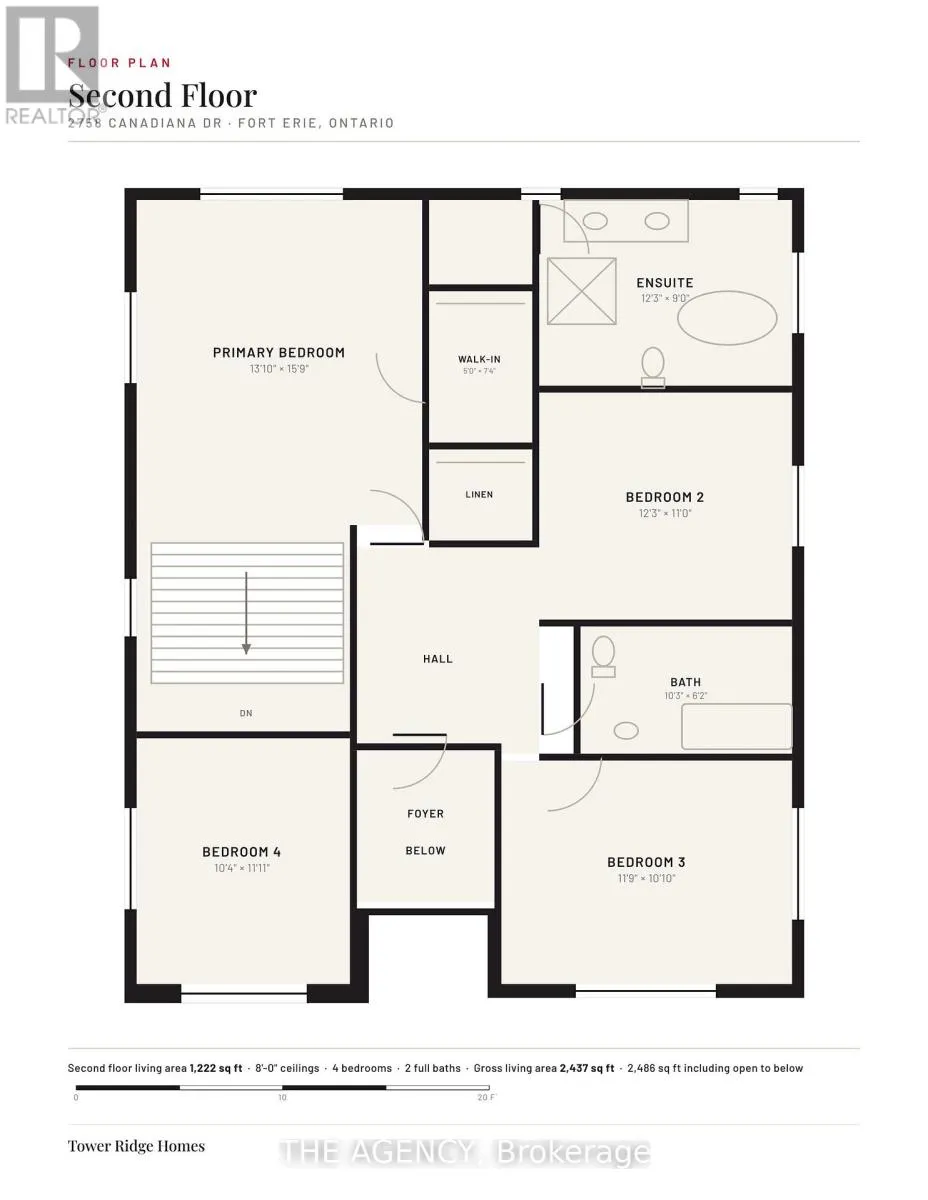
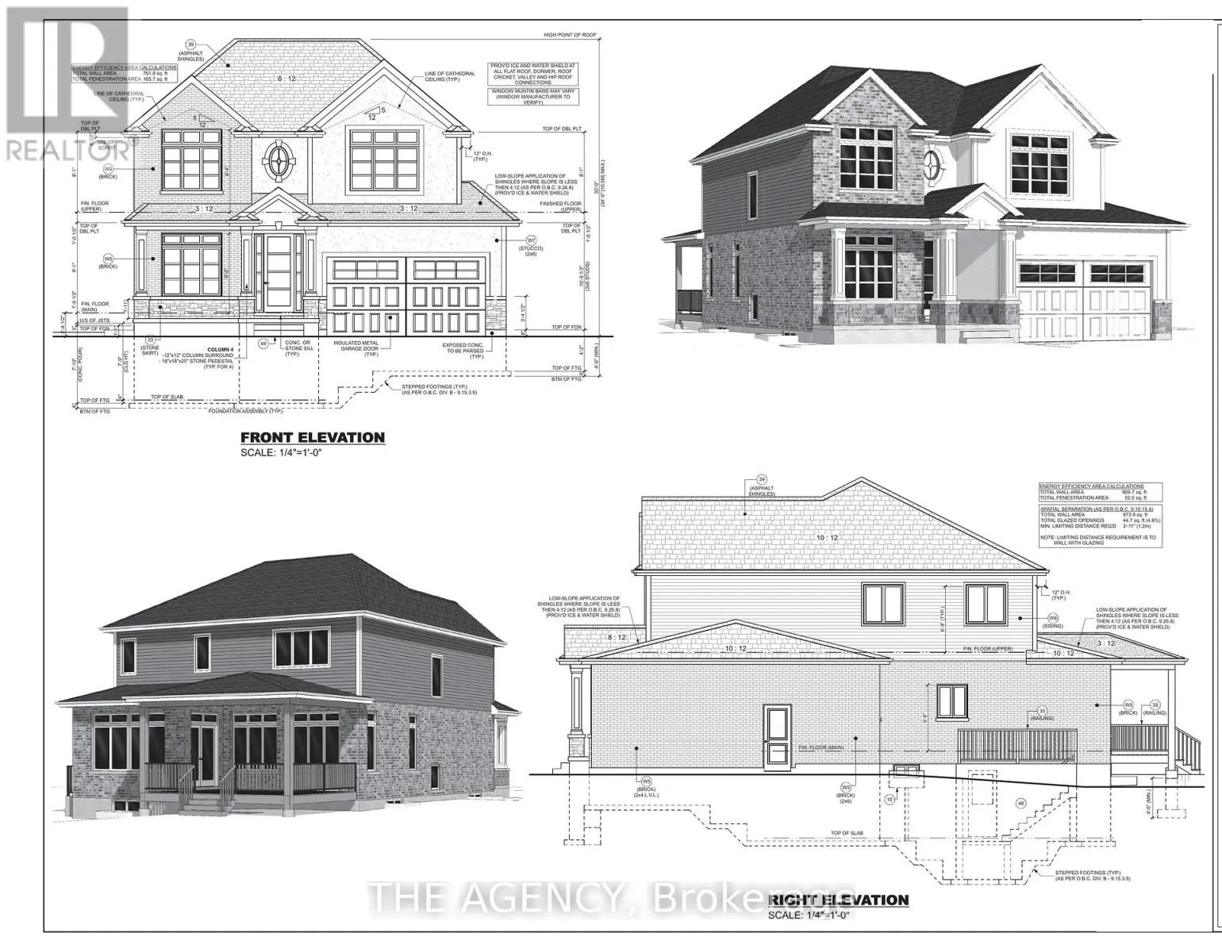
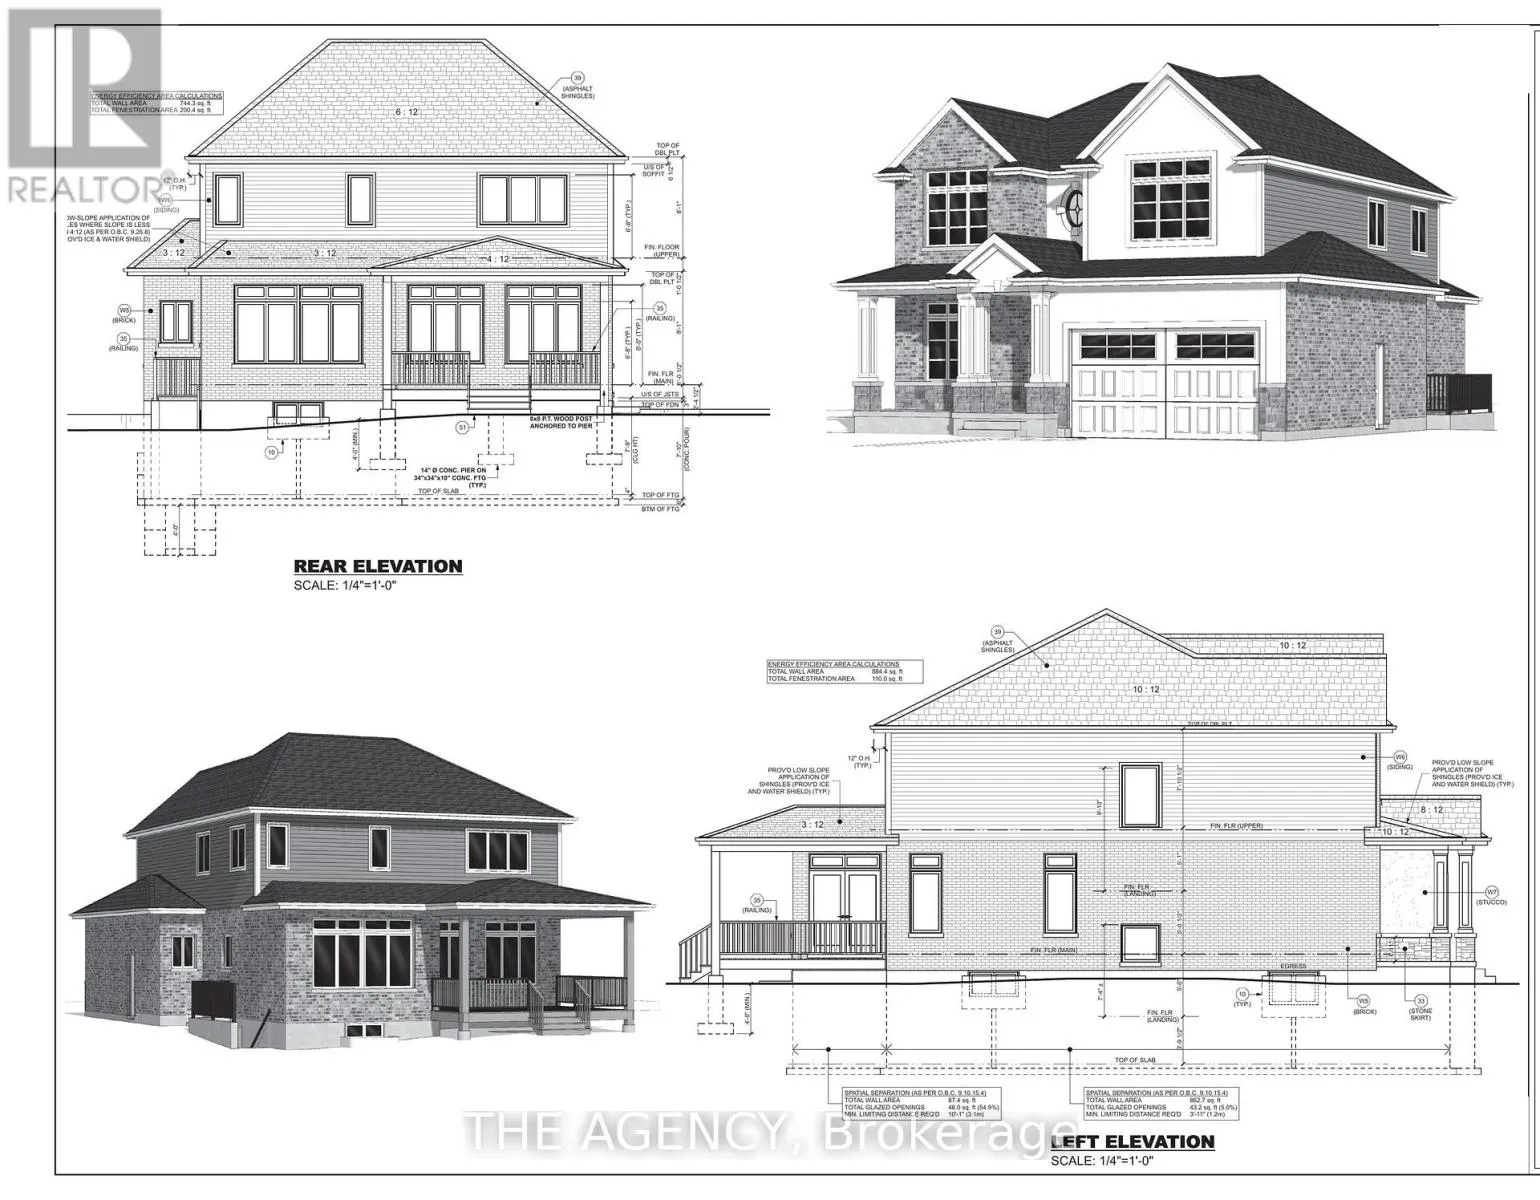
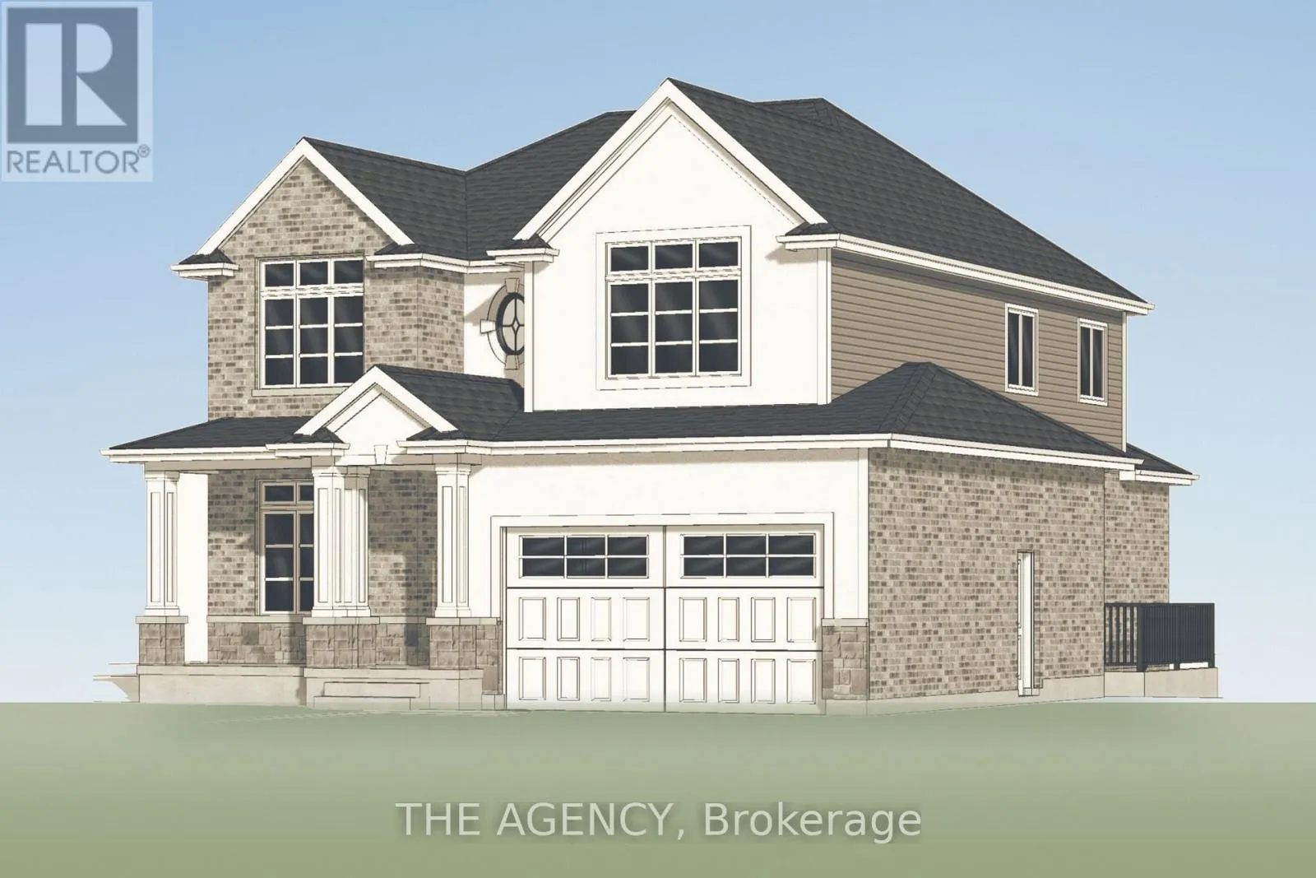
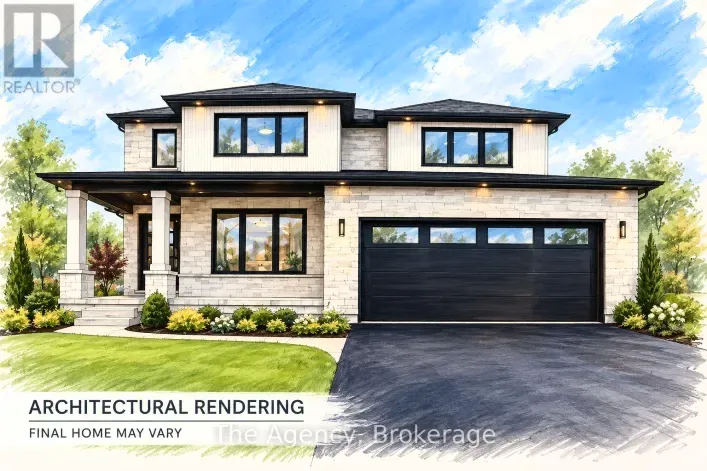
Cross Streets: Baker Rd & Black Creek Rd. ** Directions: Baker Rd to Black Creek Rd to Canadiana Ct. Discover an exceptional opportunity to own a beautifully crafted custom home in an exclusive community, nestled within the highly sought after Black Creek neighbourhood of Stevensville. Proudly offered by renowned builder TOWER RIDGE HOMES, this exceptional TO BE BUILT 2,486 sq. ft. two-storey residence presents a rare opportunity to create the home you've always envisioned. Work directly with the builder to personalize your dream home, with the flexibility to customize the architectural design, floor plan, layout and finishes. An optional finished basement in-law suite with a separate walk-up entrance is also available at an additional cost, offering excellent potential for multigenerational living. Designed with quality craftsmanship and luxurious finishes in mind, this home offers an elegant exterior featuring brick and stucco, a custom designed kitchen with quartz countertops, Hardwood floors throughout, beautifully appointed bathrooms with glass-enclosed showers and porcelain tile. Easy highway access, approximately 10 minutes to Niagara Falls, and close proximity to the U.S. border and scenic Niagara Parkway. Enjoy nearby golf courses, parks, schools, restaurants, entertainment, nature trails and countless Niagara attractions. Your vision. Your design. Your dream home. (id:27476)

Property Highlights

MLS® Number
X14163242
Type
Single Family
Community Name
327 - Black Creek
Ownership Type
Freehold
Land Size
37.6 x 121.5 FT
Parking Space Total
4

Building

Building Type
House
Storeys
2.00
Square Footage
2000 - 2500 sqft
Bathrooms Total
3
Bedrooms Above Ground
4
Bedrooms Total
4
Amenities
Fireplace(s) Golf Nearby, Schools, Park
Exterior Finish
Brick, Stucco
Fireplace Present
Yes
Basement Type
N/A (Unfinished)
Basement Features
Building Heating Type
Forced air
Heating Fuel
Natural gas
Building Cooling Type
Central air conditioning

Utilities

Water
Municipal water
Utility Sewer
Sanitary sewer

Room Layout

Bedroom
Second level
4.22 m x 4.8 m
Bedroom 2
Second level
3.73 m x 3.35 m
Bedroom 3
Second level
3.58 m x 3.3 m
Bedroom 4
Second level
3.15 m x 3.63 m
Bathroom
Second level
3.73 m x 2.74 m
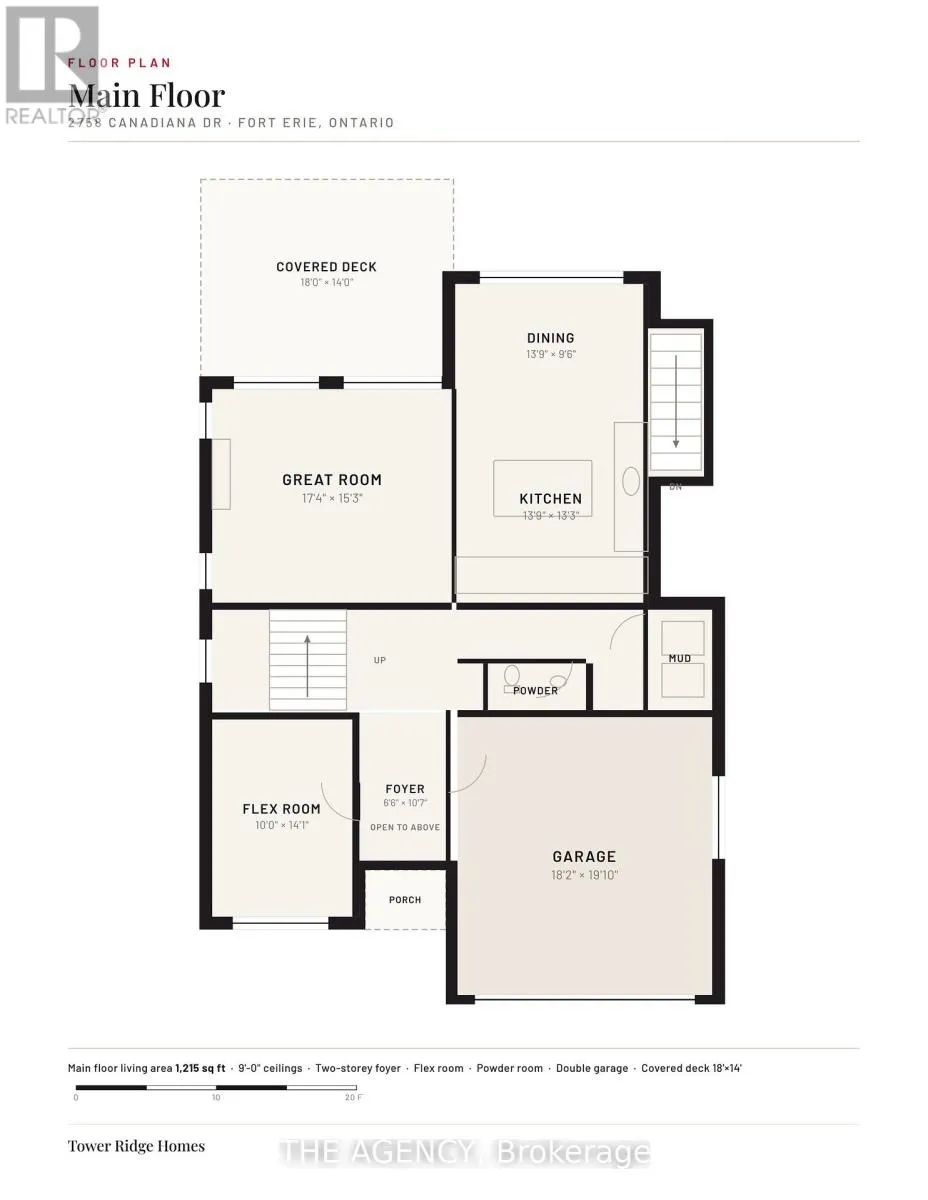
Living room
Main level
5.28 m x 4.65 m
Bathroom
Main level
2.2 m x 1.02 m
Dining room
Main level
4.19 m x 2.9 m
Kitchen
Main level
4.19 m x 4.04 m
Office
Main level
3.05 m x 4.29 m

Location

Learn more about this property
Listing provided by:
THE AGENCY
MLS® number:
X14163242
Agent:
Christina Cruise
*Indicates required field
Name is required
Email is required
Please enter a valid phone number (e.g., 416-111-1111).

Street Spotlight - For sale