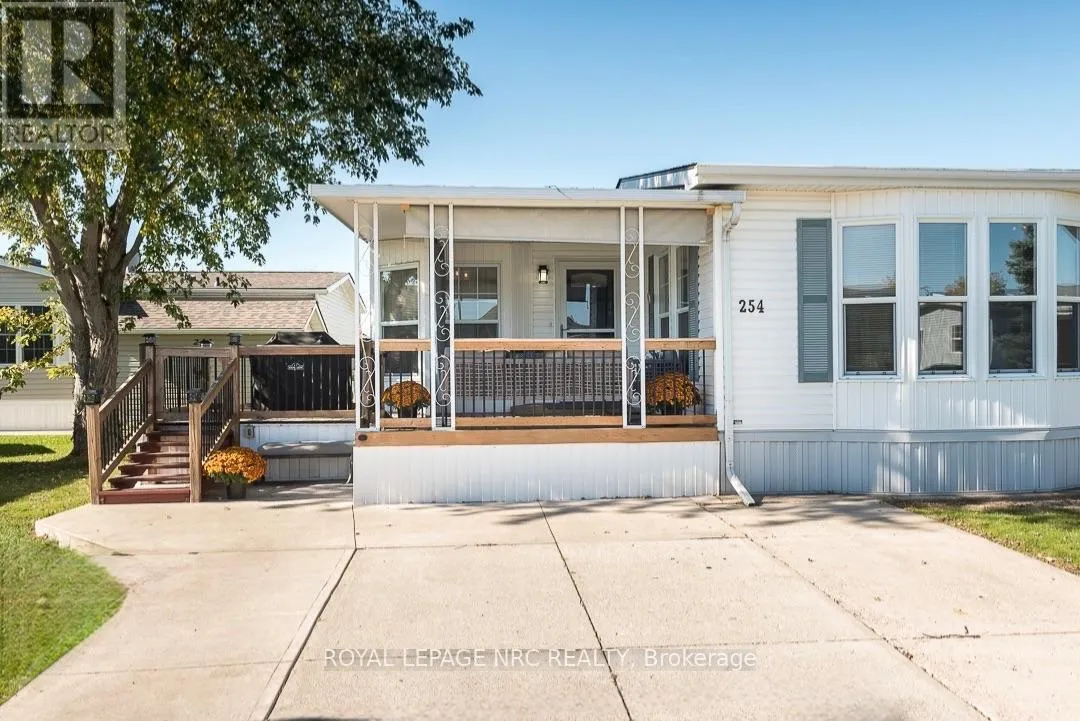
254 - 3033 Townline Road, Fort Erie, Ontario L0S 1S1

Listed for:
$399,900
3 beds
3 baths
Listed 15 days ago
Modular for rent: 254 - 3033 Townline Road, Fort Erie, Ontario L0S 1S1

View all 42 photos

About

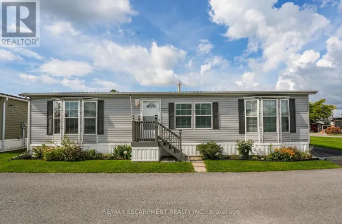
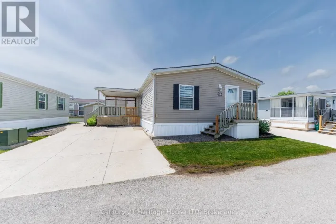
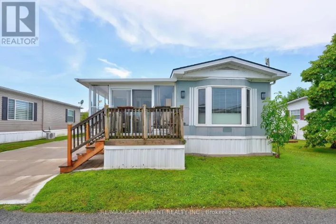
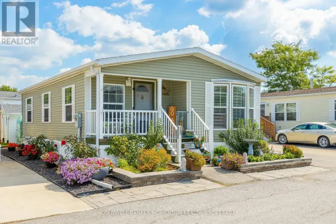
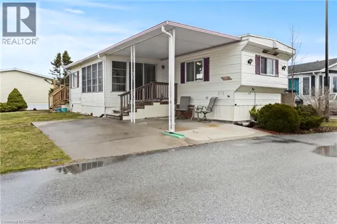
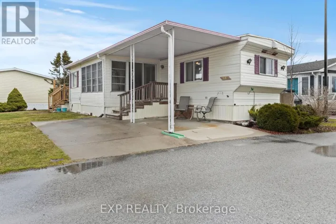
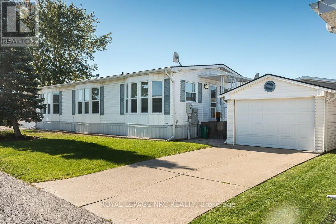
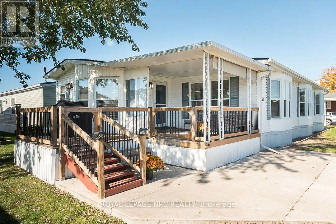
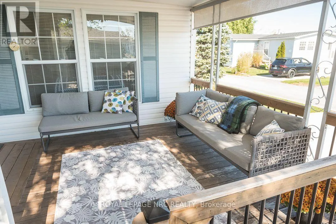
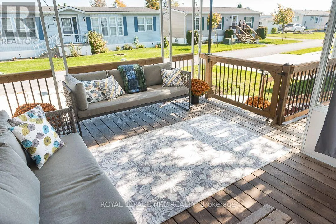
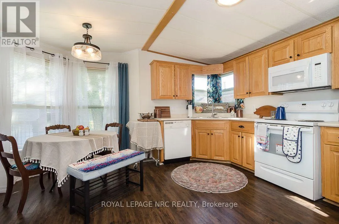
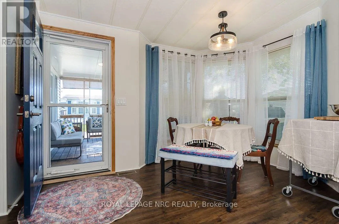
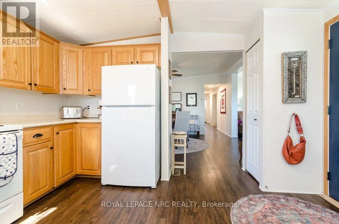
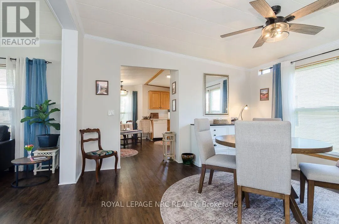
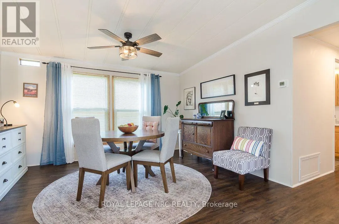
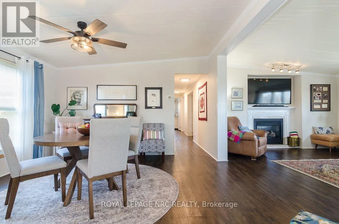
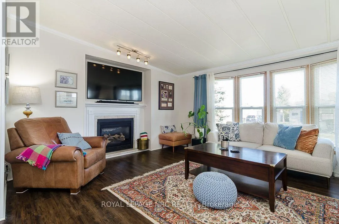
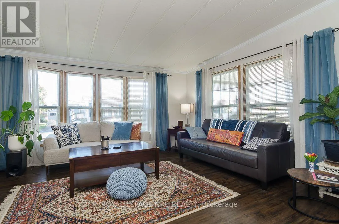
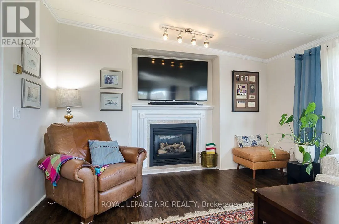
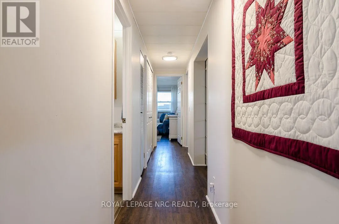
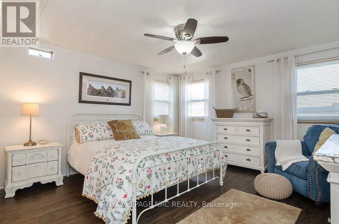
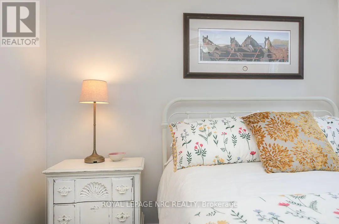
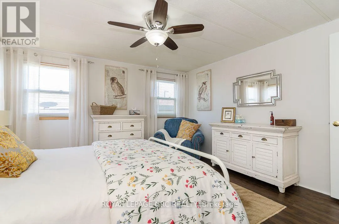
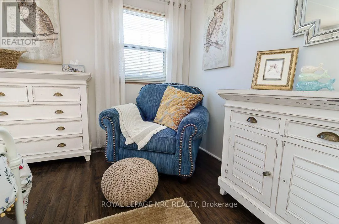
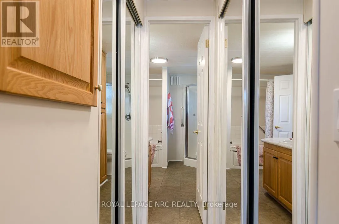
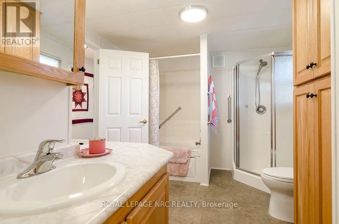
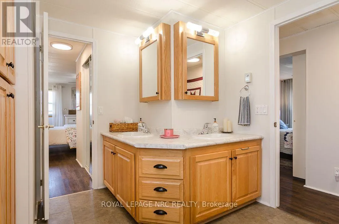
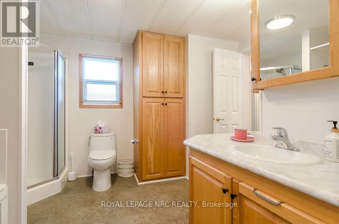
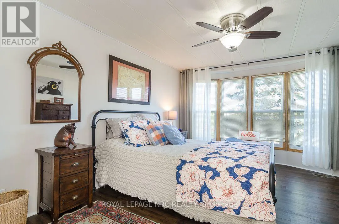
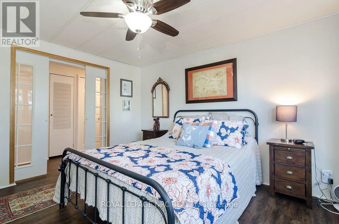
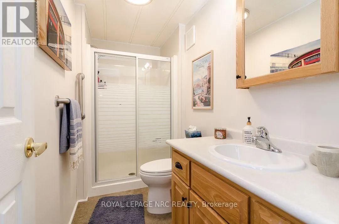
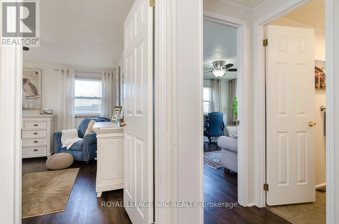
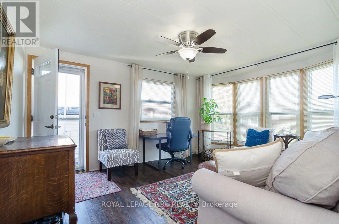
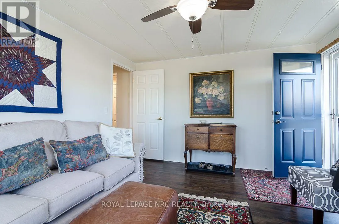
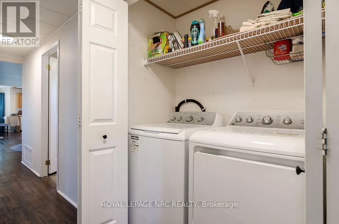
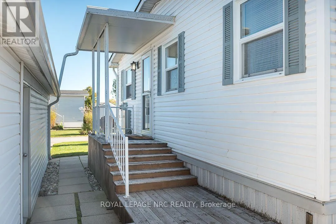
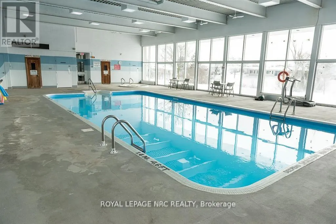
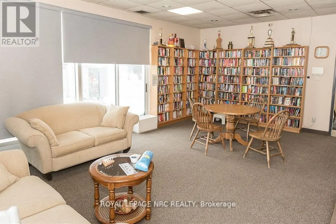
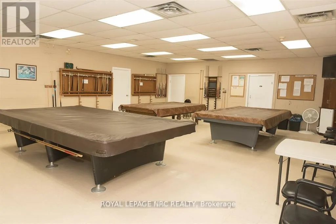
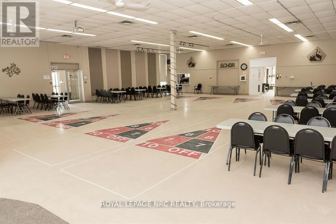
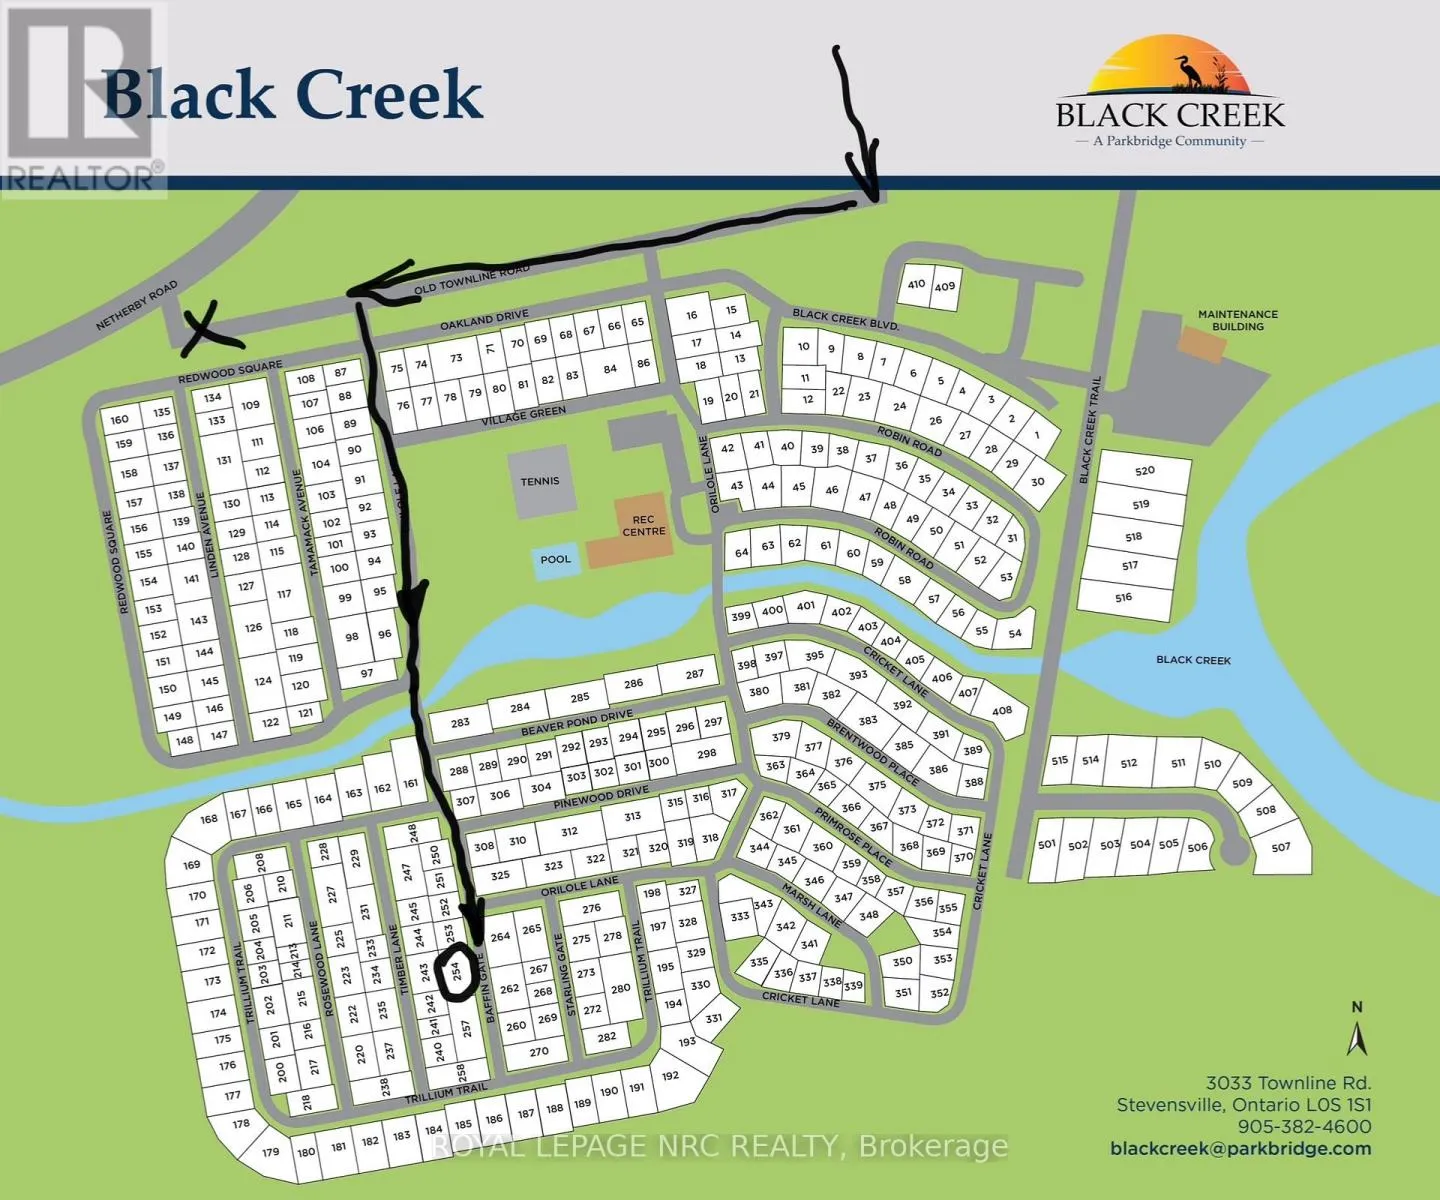
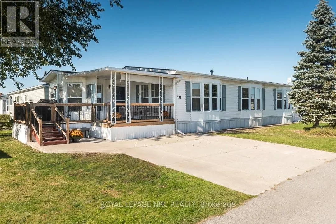
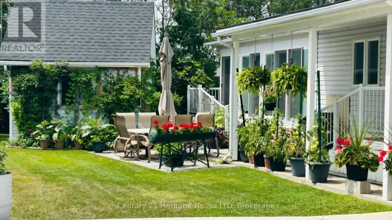
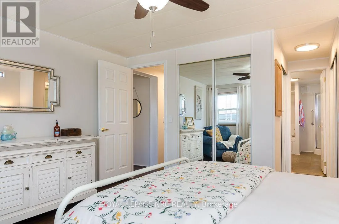
Cross Streets: Netherby Rd. ** Directions: Netherby Rd to Townline Rd. Opportunities like this are not often available in Black Creek Retirement Community, one of Stevensville's most desirable adult lifestyle communities. This spacious 3-bedroom, 2-bathroom Northlander is one of the larger homes in the park and one of only a select few offering a private garage, complete with an attached shed/workshop. Two separate concrete driveways provide parking for up to three vehicles. Beautifully maintained with an impressive number of improvements and updates, this home offers both space and functionality. Black Creek is known for its exceptional amenities, including indoor / outdoor inground pools, whirlpool spa, saunas, tennis courts, shuffleboard, billiards, craft and hobby rooms, and more. Enjoy being next door to a 27-hole golf course, with nearby trails for walking and cycling and easy QEW access for trips to Toronto or the U.S. border. A wonderful opportunity to enjoy an active lifestyle in a well-established retirement community! (id:27476)

Property Highlights

MLS® Number
X14134700
Type
Single Family
Community Name
327 - Black Creek
Ownership Type
Leasehold/Leased Land
Parking Space Total
4

Building

Building Type
Modular
Storeys
1.00
Square Footage
1100 - 1500 sqft
Bathrooms Total
3
Bedrooms Above Ground
3
Bedrooms Total
3
Amenities
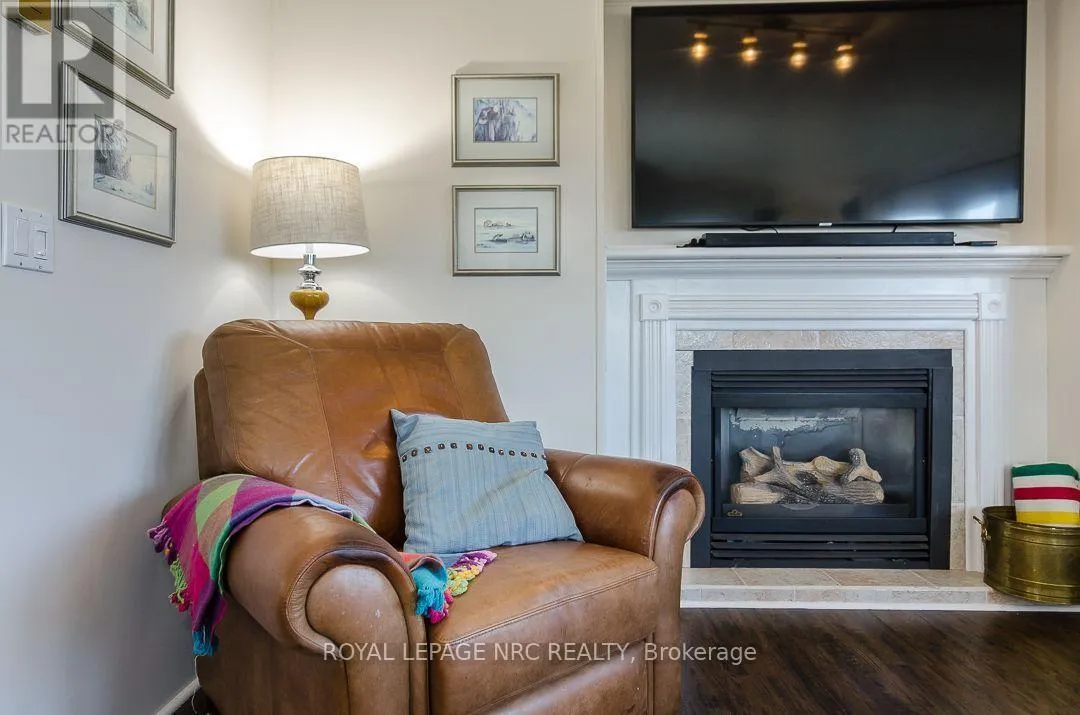
Fireplace(s)
Exterior Finish
Aluminum siding
Fireplace Present
Yes
Basement Type
Crawl space, None, N/A (Other, See Remarks)
Basement Features
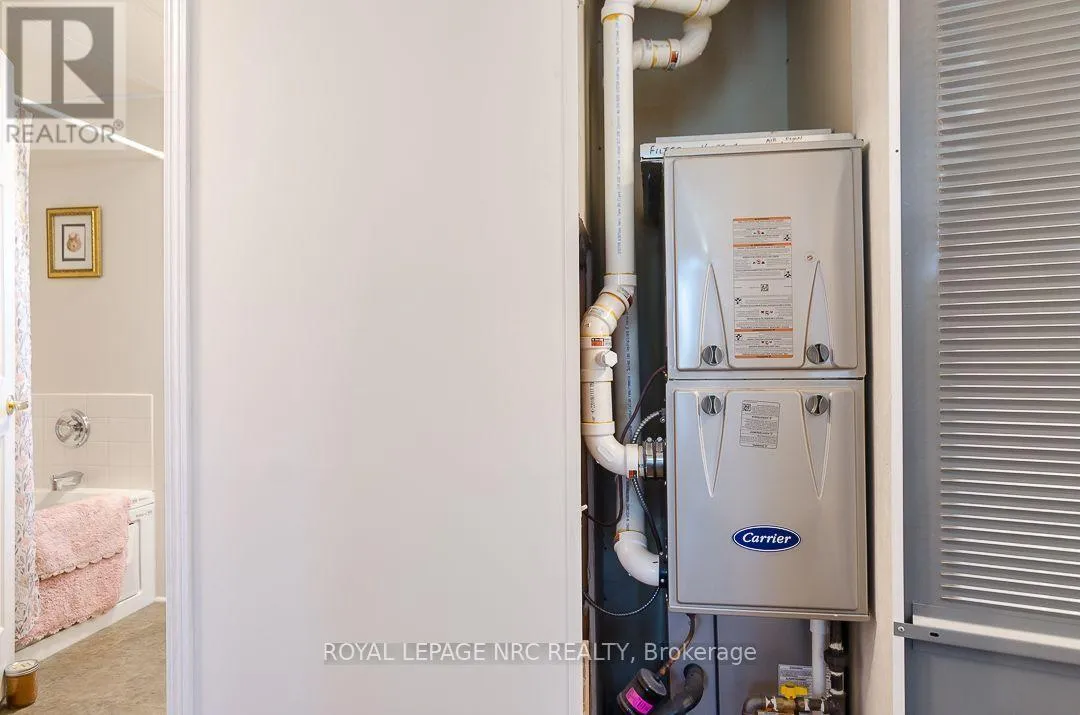
Building Heating Type
Forced air
Heating Fuel
Natural gas
Building Cooling Type
Central air conditioning

Utilities

Water
Municipal water
Power
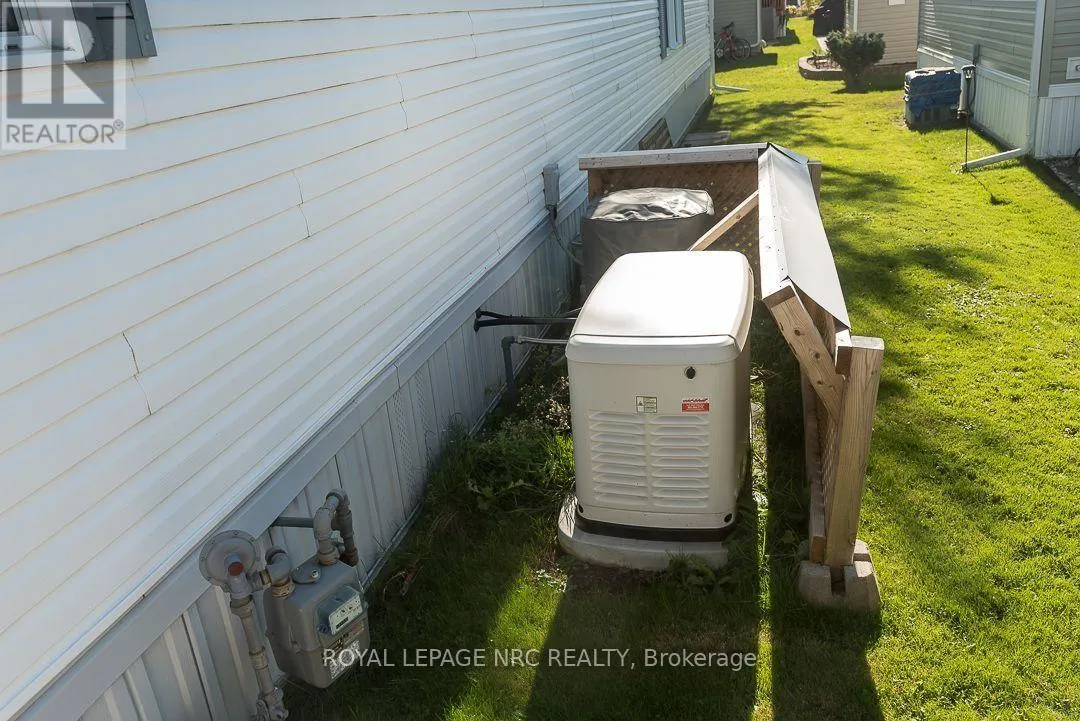
Generator
Utility Sewer
Sanitary sewer

Room Layout

Kitchen
Main level
3.97 m x 3.37 m
Living room
Main level
4.9 m x 13.02 m
Dining room
Main level
3.97 m x 3.05 m
Bedroom 2
Main level
3.67 m x 3.35 m
Bedroom 3
Main level
3.97 m x 3.38 m
Bathroom
Main level
Measurements not available
Bathroom
Main level
Measurements not available

Location

Learn more about this property
Listing provided by:
ROYAL LEPAGE NRC REALTY
MLS® number:
X14134700
Agent:
Franco Bachetti
*Indicates required field
Name is required
Email is required
Please enter a valid phone number (e.g., 416-111-1111).

Street Spotlight - For sale