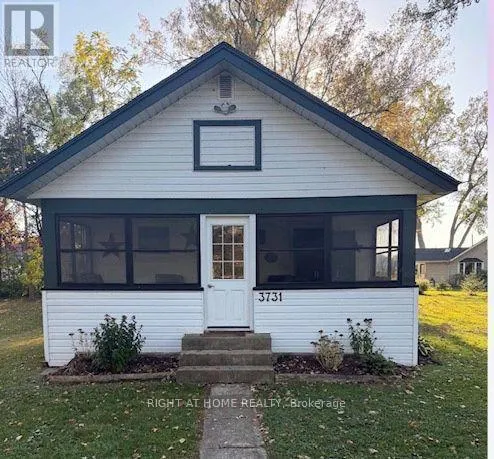
3731 Graeber Avenue, Fort Erie, Ontario L0S 1B0

Listed for:
$429,900
3 beds
1 baths
Listed 13 days ago
House for rent: 3731 Graeber Avenue, Fort Erie, Ontario L0S 1B0

View all 15 photos

About

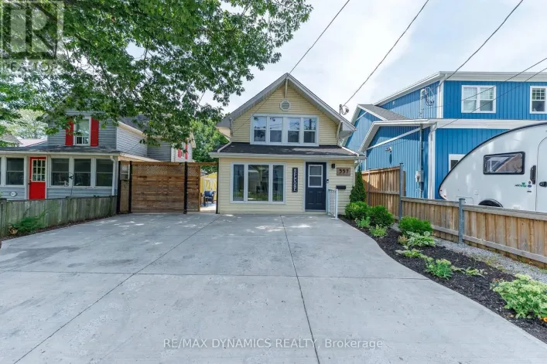
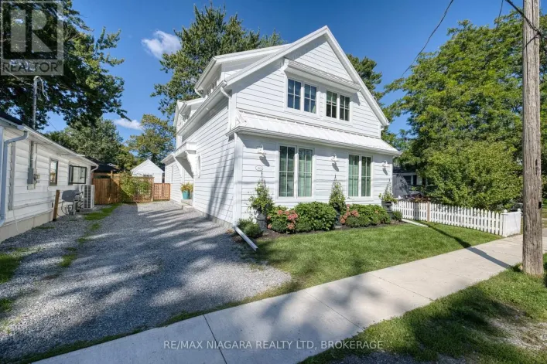
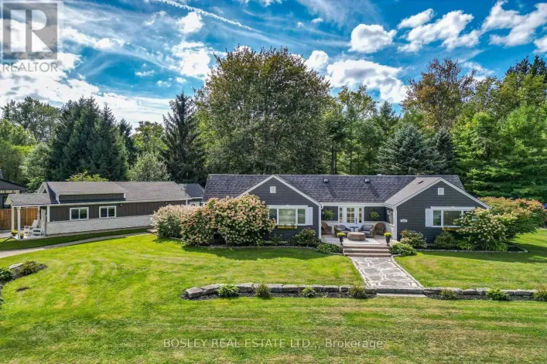
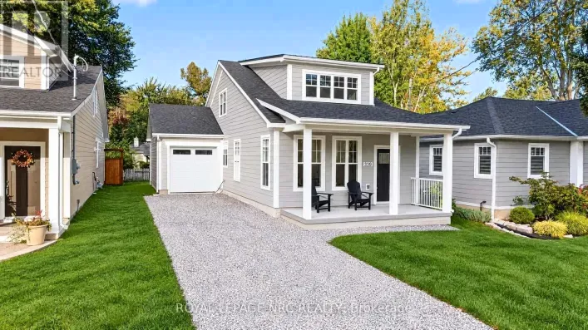
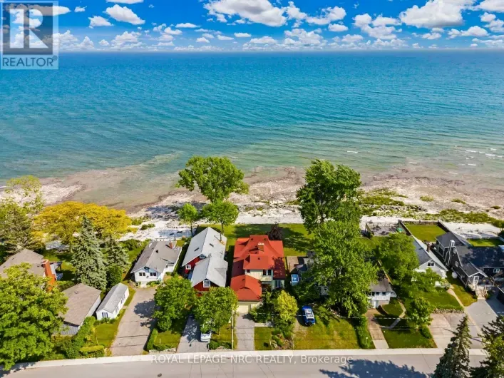
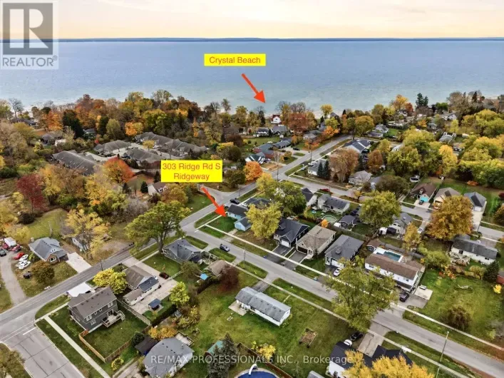
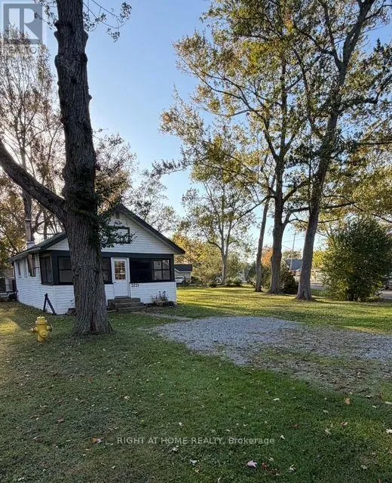
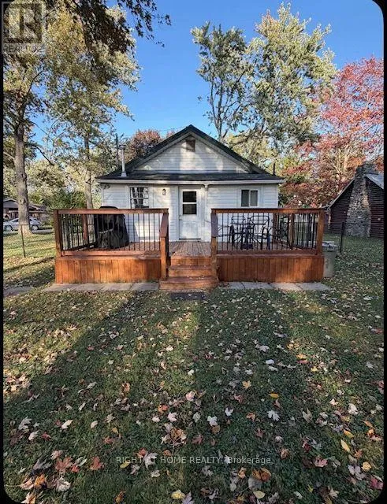
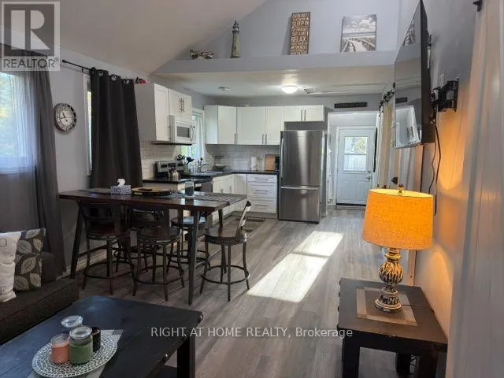
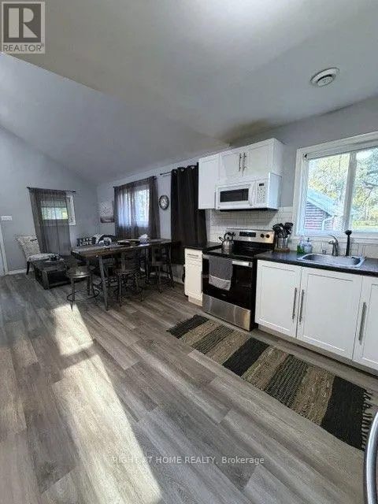
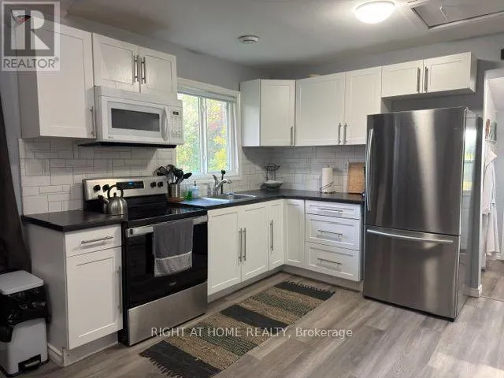
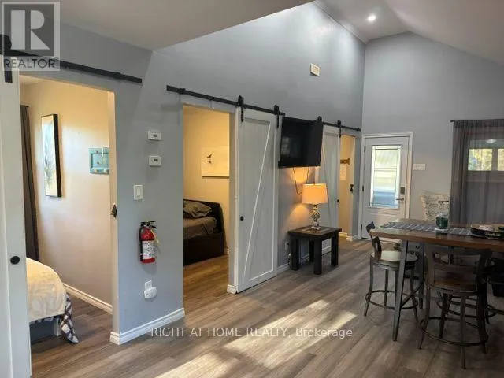
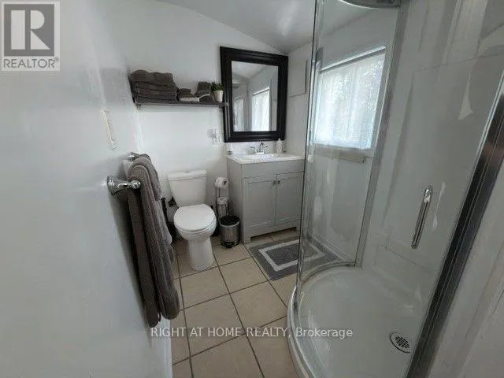
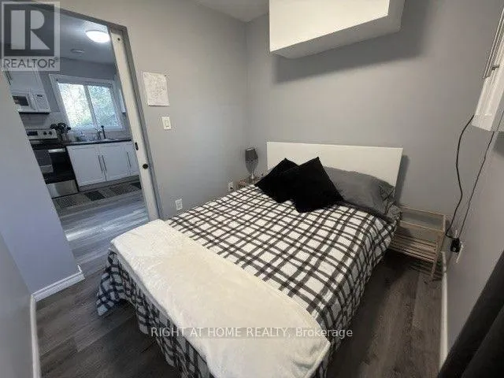
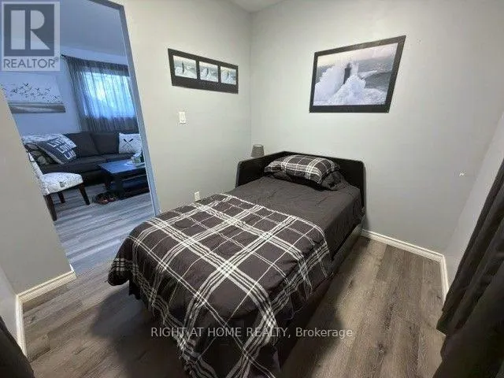
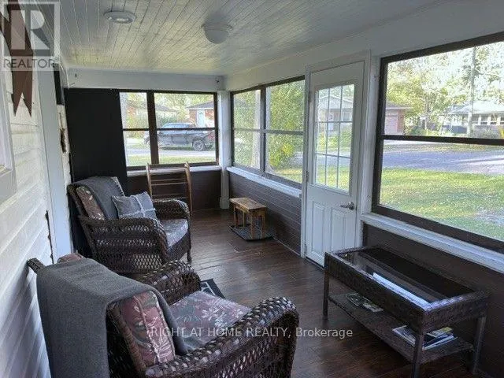
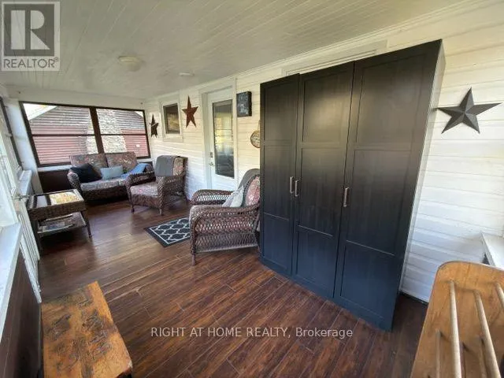
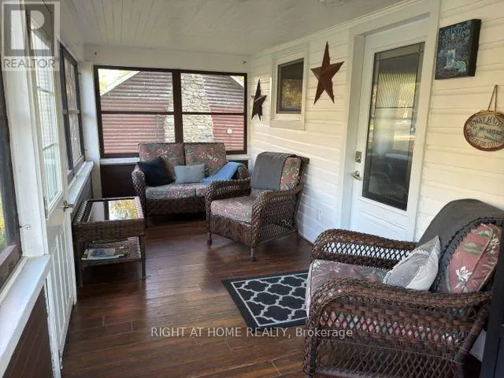
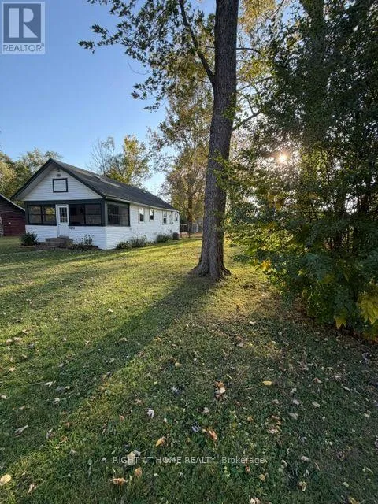
Cross Streets: RIDGEWAY RD. ** Directions: RIDGEWAY RD TO GRAEBER. Newly Renovated 3-Bedroom Home on a Double Lot. Welcome to this charming, newly renovated 3-bedroom home in Crystal Beach, a picturesque town known for its relaxed atmosphere and beautiful waterfront. Situated on a double lot, this property offers extra outdoor space to enjoy, entertain, or make your own.The water is just a 2-minute walk away, with water access visible from the front yard, making it easy to enjoy the beauty of this sought-after community. Inside, you'll find a refreshed and welcoming space with modern updates throughout. Even better, all furniture can be included, making this an ideal turnkey opportunity for first-time buyers, downsizers, investors, or anyone looking for a weekend getaway. For added peace of mind, all major, big-ticket items have been replaced within the past 5 years.With three bedrooms, a double lot, recent renovations, and furnishings included, this property offers an excellent opportunity for comfortable year-round living or a relaxing retreat. Enjoy the charm of Crystal Beach and make this unique property your own! (id:27476)

Property Highlights

MLS® Number
X14146022
Type
Single Family
Community Name
337 - Crystal Beach
Ownership Type
Freehold
Land Size
98.6 x 120 FT
Parking Space Total
2

Building

Building Type
House
Storeys
1.00
Square Footage
0 - 699 sqft
Bathrooms Total
1
Bedrooms Above Ground
3
Bedrooms Total
3
Exterior Finish
Vinyl siding
Fireplace Present
No
Basement Type
Crawl space
Basement Features
Building Heating Type
Forced air
Heating Fuel
Natural gas
Building Cooling Type
Central air conditioning

Utilities

Water
Municipal water
Utility Sewer
Sanitary sewer

Room Layout

Bedroom
Main level
2.43 m x 2.7135 m
Bedroom 2
Main level
2.13 m x 2.65 m
Bedroom 3
Main level
2.43 m x 2.43 m
Living room
Main level
4.57 m x 3.5 m
Kitchen
Main level
3.05 m x 3.5 m
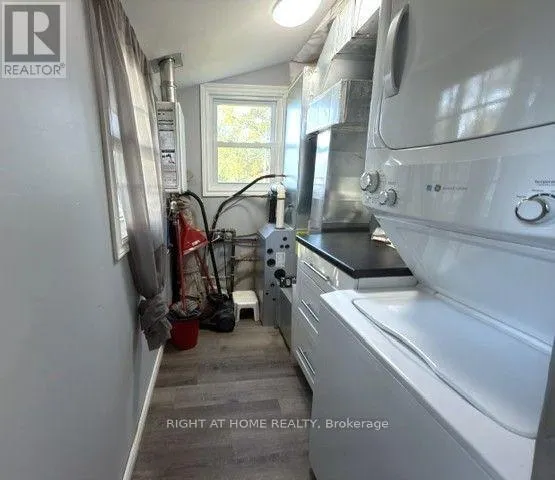
Laundry room
Main level
1.76 m x 2.44 m
Sitting room
Main level
2.37 m x 5.82 m
Bathroom
Main level
1.5 m x 1.9 m

Location

Learn more about this property
Listing provided by:
RIGHT AT HOME REALTY, BROKERAGE
MLS® number:
X14146022
Agent:
Jackie Senechal
*Indicates required field
Name is required
Email is required
Please enter a valid phone number (e.g., 416-111-1111).

Community Spotlight: Homes For sale in Your Neighborhood