A & C - 356 Driscoll Road, Frontenac Islands, Ontario K7G 2V6

Listed for:
$549,999
5 beds
2 baths
Listed 2 days ago
House for rent: A & C - 356 Driscoll Road, Frontenac Islands, Ontario K7G 2V6

View all 50 photos

About

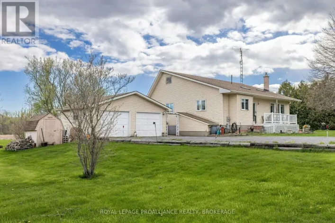
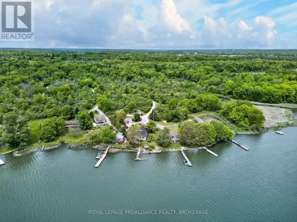
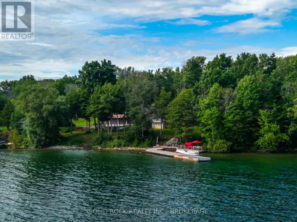
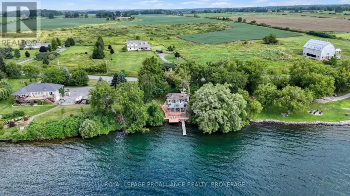
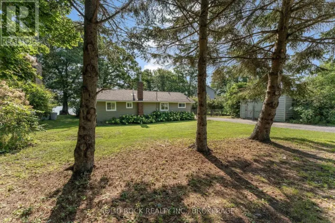
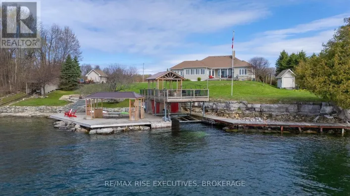
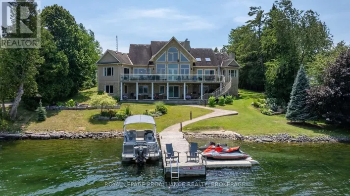
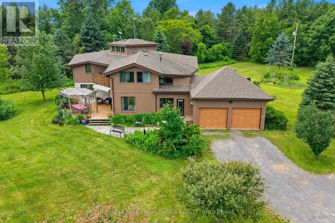
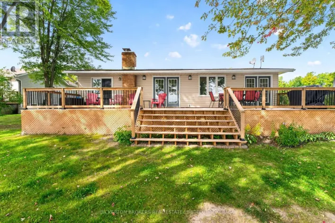
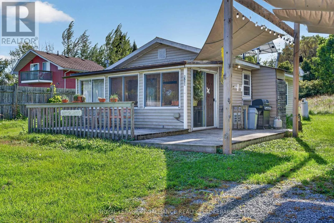
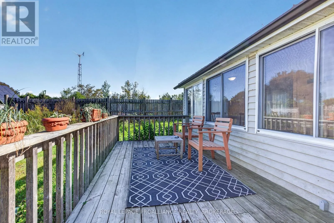
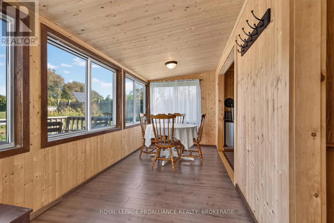
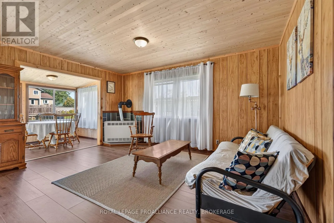
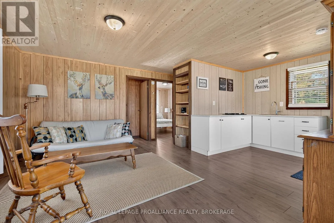
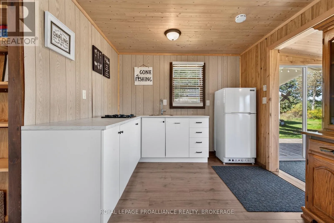
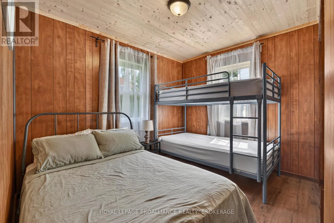
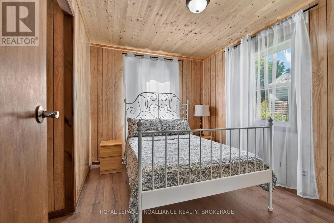
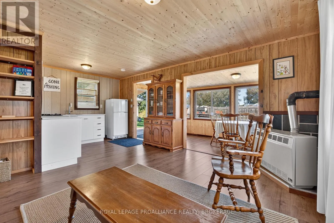
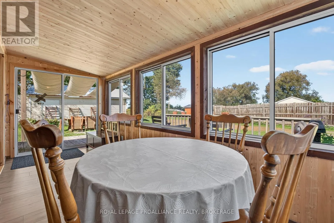
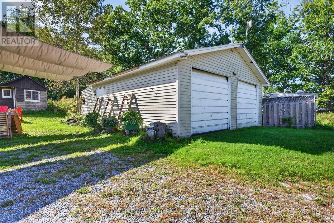
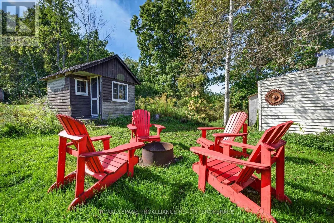
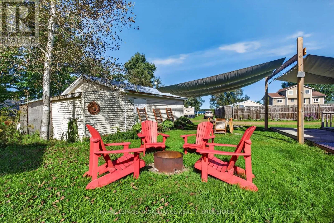
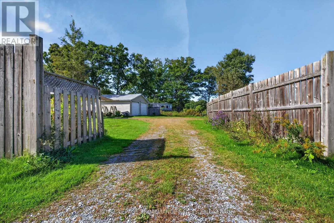
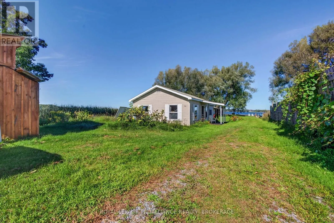
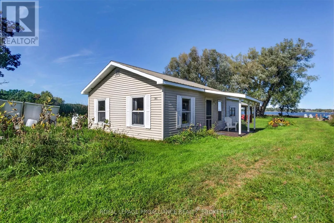
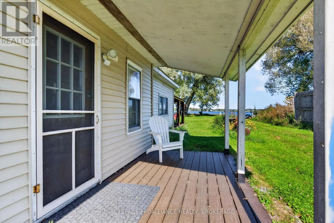
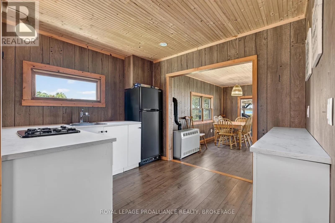
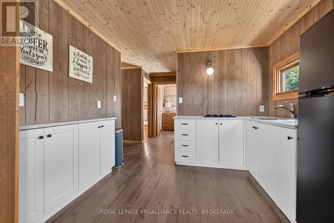
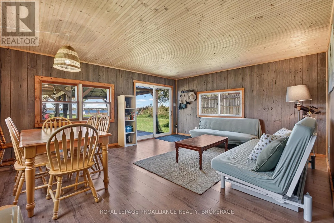
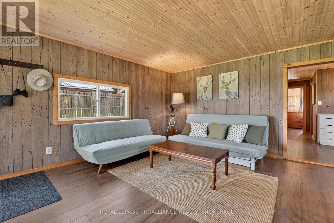
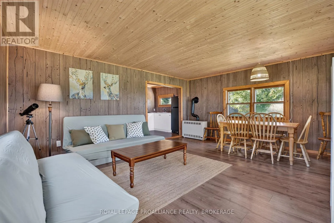
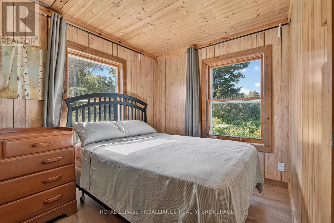
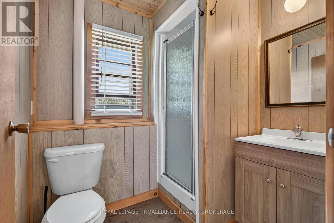
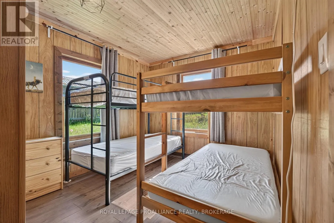
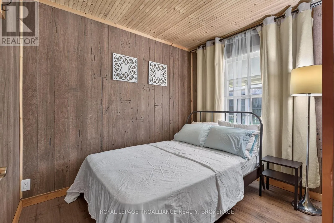
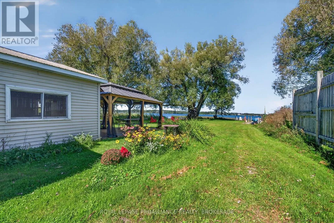
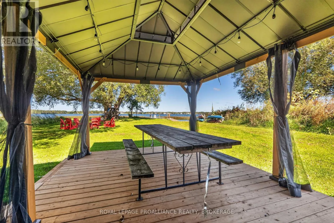
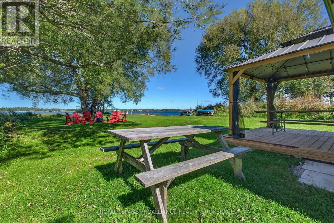
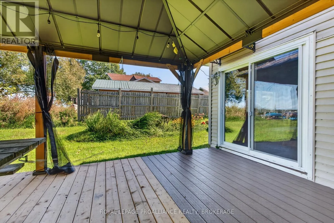
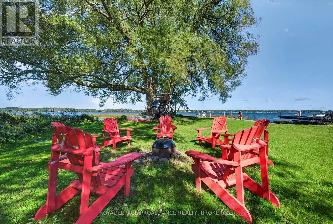
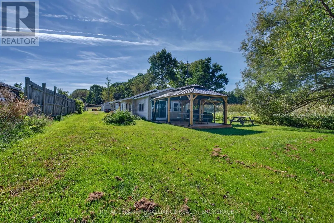
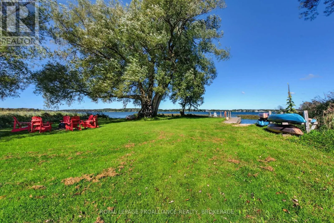
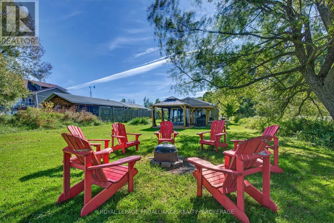
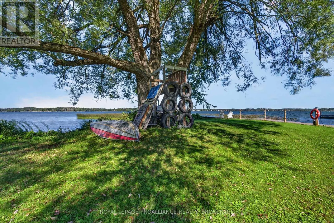
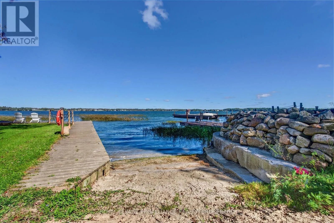
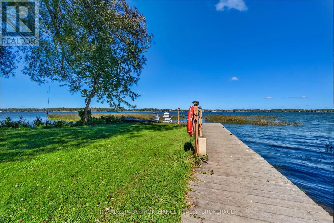
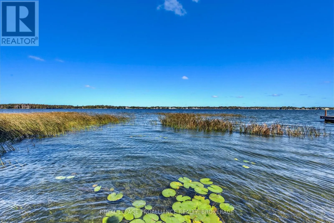
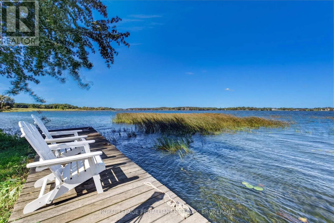
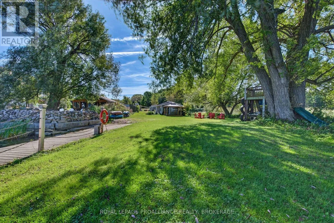
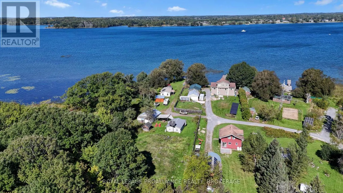
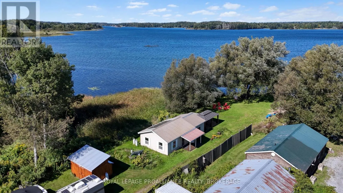
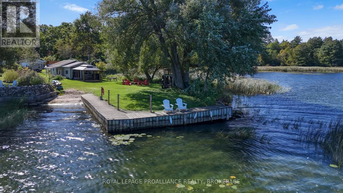
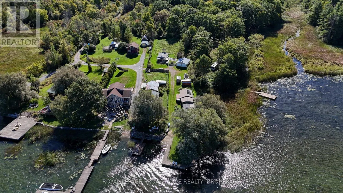
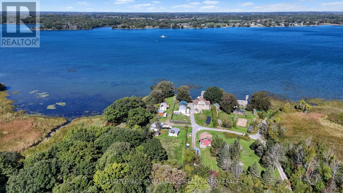
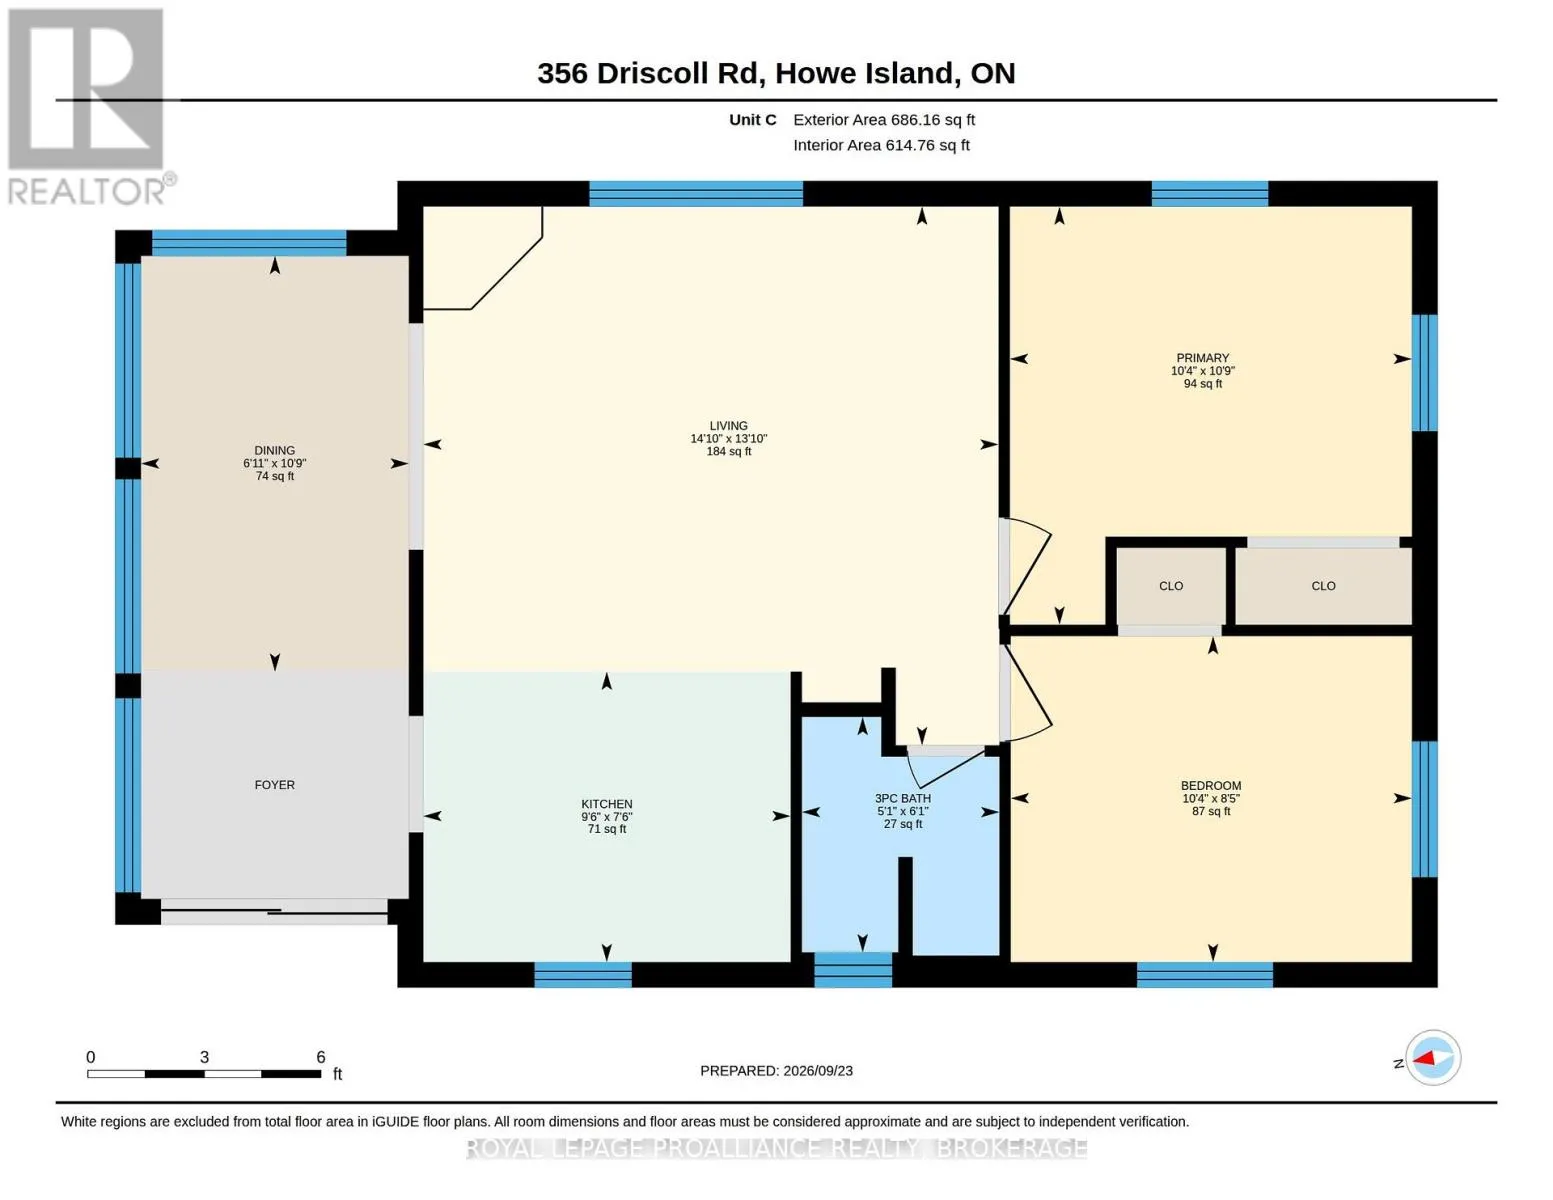
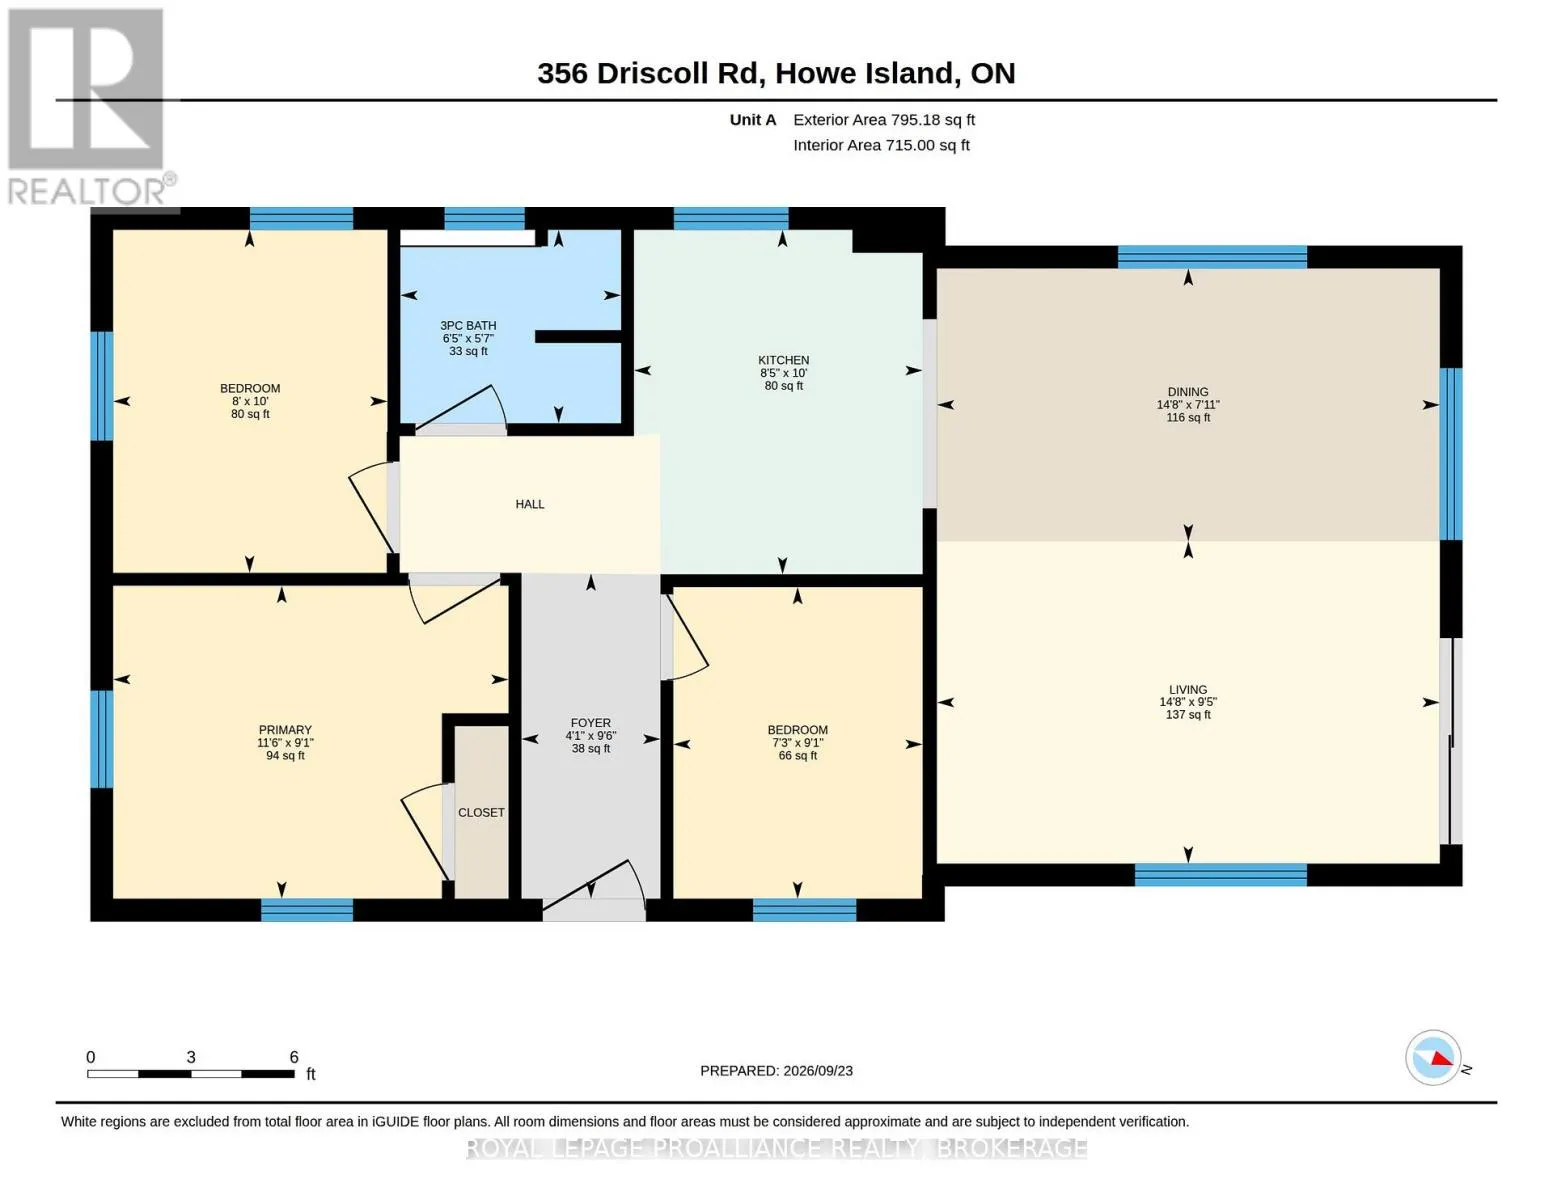
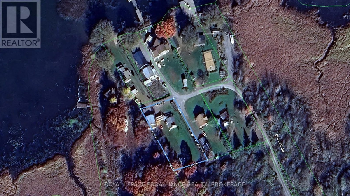
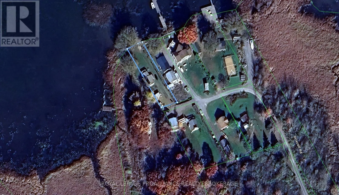
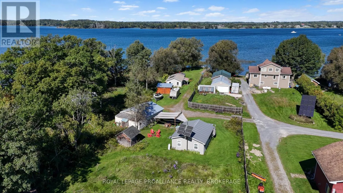
Cross Streets: Howe Island Drive and Driscoll Road. ** Directions: Howe Island Drive to Driscoll Road. Two cottages, two separate deeds, and one inviting Howe Island getaway. Offered together as a package, these off-grid St. Lawrence River cottages provide space to gather with family and friends while giving everyone room to settle in and enjoy island life. The three-bedroom waterfront cottage sits on a level lot with approximately 50 feet of shoreline, a sheltered dock, a covered porch, and sunset views over the river. The second, two-bedroom cottage has water views, an enclosed porch, a spacious deck, a detached double garage/workshop, and a bunkie. A deeded five-foot right-of-way provides access to the river.Both cottages feature open-concept living, dining, and kitchen areas, three-piece bathrooms, vinyl siding, and steel roofs. Solar panels charge batteries for lighting and appliances, while the refrigerators, stoves, and space heaters run on propane. Set on the Bateau Channel side of Howe Island, the property is minutes from the lower ferry and accessible via the island's year-round, 24-hour on-demand car ferry. Whether you envision a family retreat, a getaway shared with friends, or separate spaces for guests, this is a wonderful opportunity to spend your summers on the St. Lawrence. (id:27476)

Property Highlights

MLS® Number
X13836456
Type
Single Family
Community Name
Howe Island
Ownership Type
Freehold
Land Size
44.8 x 417 FT
Parking Space Total
10

Building

Building Type
House
Storeys
1.00
Square Footage
1100 - 1500 sqft
Bathrooms Total
2
Bedrooms Above Ground
5
Bedrooms Total
5
Amenities
Beach, Golf Nearby, Hospital, Marina
Exterior Finish
Vinyl siding
Fireplace Present
No
Basement Type
None
Basement Features
Building Heating Type
Other
Heating Fuel
Propane
Building Cooling Type
None

Utilities

Utility Sewer
Septic System

Room Layout

Bathroom
Main level
1.85 m x 1.55 m
Foyer
Main level
2.88 m x 1.23 m
Kitchen
Main level
3.05 m x 2.56 m
Living room
Main level
2.86 m x 4.46 m
Primary Bedroom
Main level
2.78 m x 3.51 m
Bedroom
Main level
2.56 m x 3.15 m
Dining room
Main level
3.26 m x 2.1 m
Kitchen
Main level
2.28 m x 2.88 m
Living room
Main level
4.23 m x 4.52 m
Primary Bedroom
Main level
3.28 m x 3.16 m
Bathroom
Main level
1.71 m x 1.96 m
Bedroom
Main level
2.67 m x 2.21 m
Bedroom
Main level
3.04 m x 2.43 m
Dining room
Main level
2.42 m x 4.46 m

Location

Learn more about this property
Listing provided by:
ROYAL LEPAGE PROALLIANCE REALTY, BROKERAGE
MLS® number:
X13836456
Agent:
Matt Lee
*Indicates required field
Name is required
Email is required
Please enter a valid phone number (e.g., 416-111-1111).

Community Spotlight: Homes For sale in Your Neighborhood