1452 Leggat Lake Road, Frontenac, Ontario K0H 2K0

Listed for:
$799,900
3 beds
1 baths
Listed 17 days ago
House for rent: 1452 Leggat Lake Road, Frontenac, Ontario K0H 2K0

View all 32 photos

About

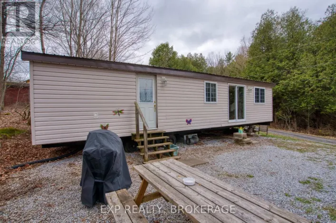
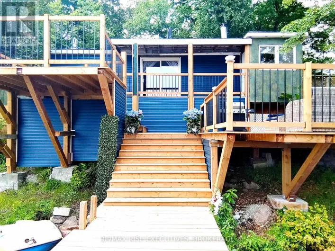
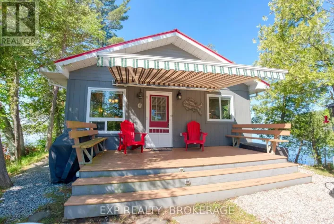
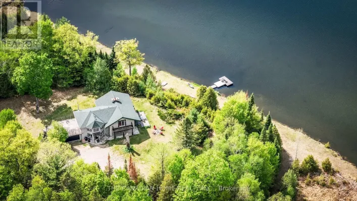
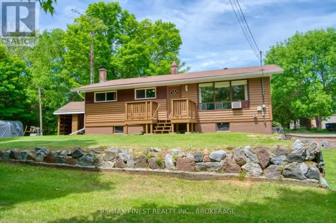
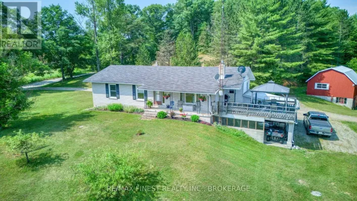
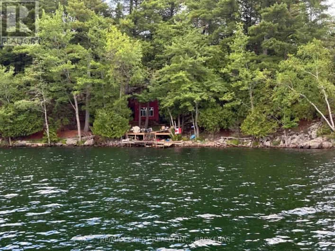
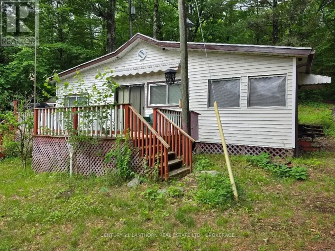
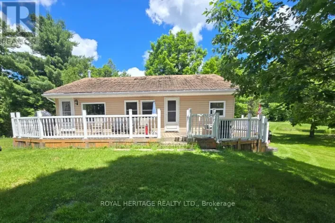
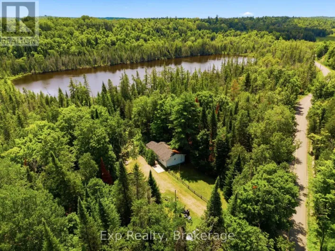
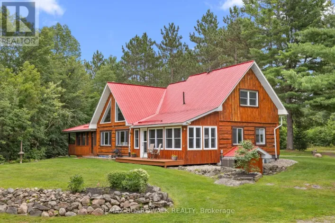
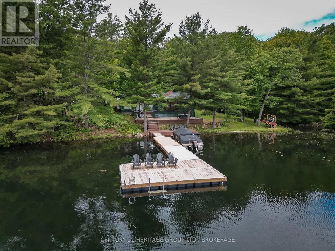
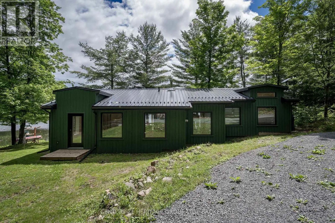
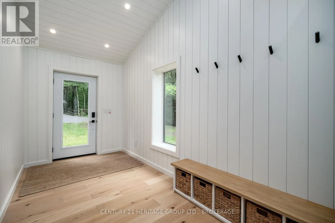
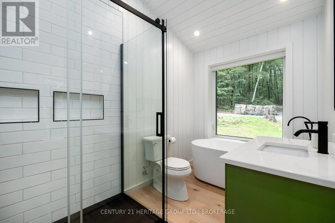
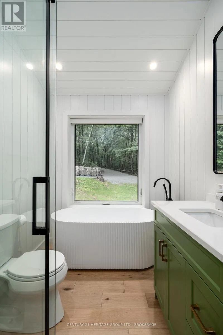
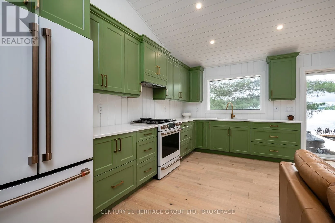
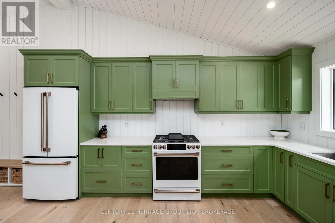
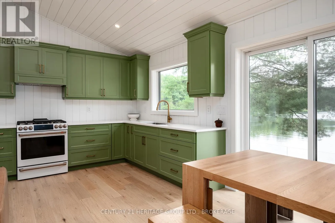
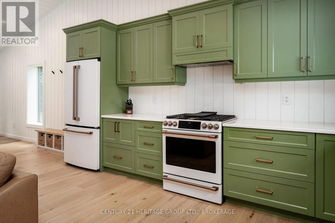
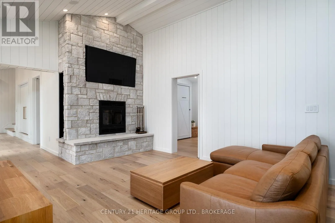
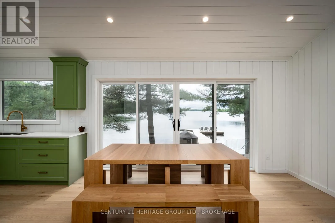
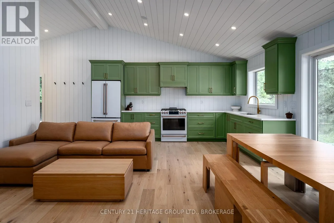
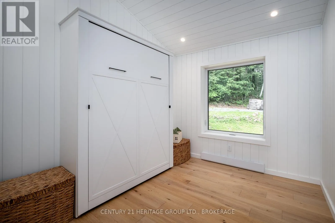
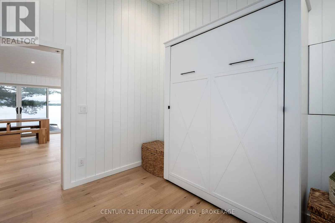
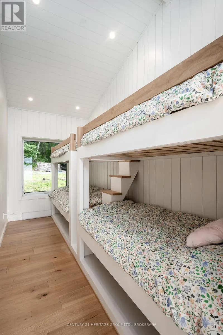
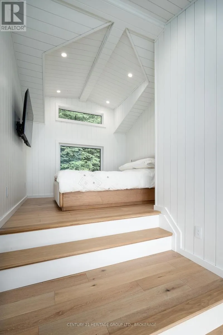
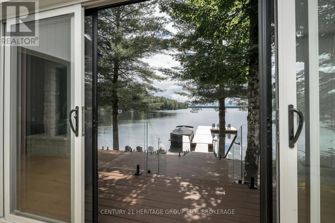
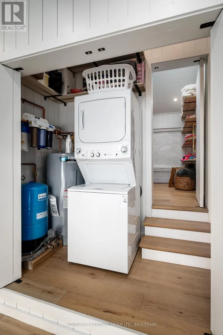
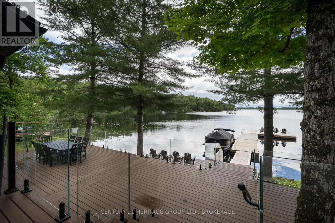
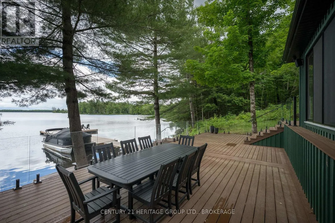
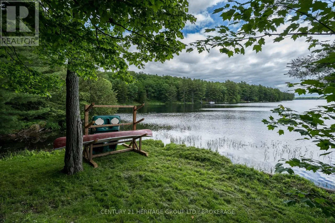
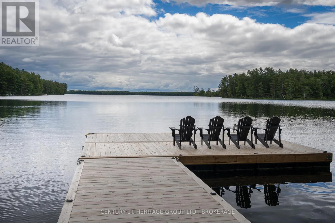
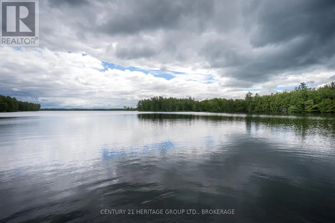
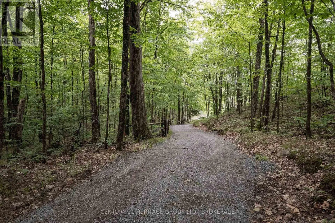
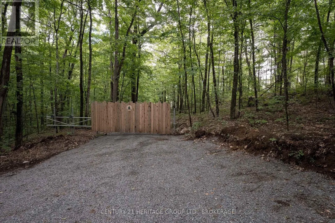
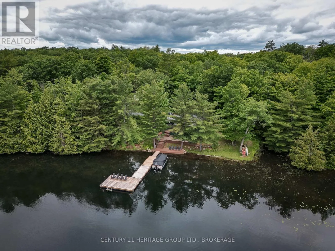
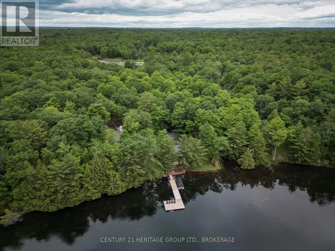
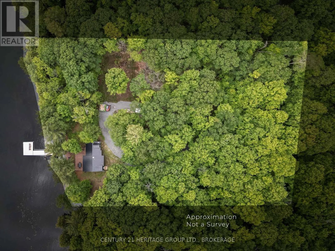
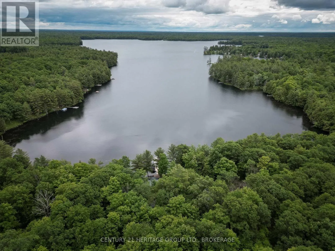
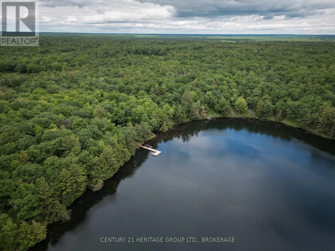
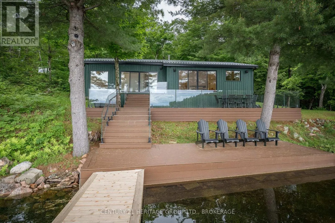
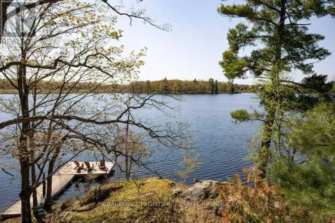
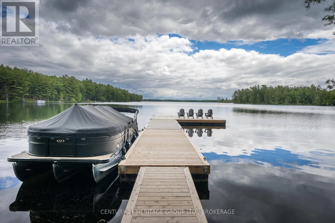
Cross Streets: Ducharme Road/Leggat Lake. ** Directions: Hwy 38 North to Parham. West on Wagarville Rd, north on Long Lake Rd, east on Ducharme Rd to Leggat Lake Rd. Follow signs to arrive at 1452. Nestled on almost 4 acres of beautifully treed land, this stunning cottage has been completely transformed, taken right back to the studs and rebuilt with exceptional craftsmanship and attention to detail. Step inside to discover a bright and warm contemporary feel. Every inch of this cottage has been updated, offering the perfect blend of timeless charm and modern convenience. Outside, you will find nearly 4 acres of complete privacy providing a serene setting to unwind, explore and reconnect with nature. The true showstopper awaits outside-a stunning expansive deck overlooking the sparkling waters of beautiful Leggat Lake. Enjoy your morning coffee while listening to the birds, gather around the fire under the stars or simply enjoy the peace and quiet that only a property like this can offer. If you've been dreaming of a low maintenance cottage where you can unpack and enjoy where everything is new, heating and cooling is already taken care of and privacy is guaranteed, this exceptional property is one you won't want to miss! (id:27476)

Property Highlights

MLS® Number
X13545782
Type
Single Family
Community Name
45 - Frontenac Centre
Ownership Type
Freehold
Land Size
465 FT|2 - 4.99 acres
Parking Space Total
6

Building

Building Type
House
Storeys
1.00
Square Footage
1100 - 1500 sqft
Bathrooms Total
1
Bedrooms Above Ground
3
Bedrooms Total
3
Amenities
Fireplace(s)
Exterior Finish
Wood
Fireplace Present
Yes
Basement Type
Crawl space (Unfinished)
Basement Features
Building Heating Type
Heat Pump
Heating Fuel
Electric
Building Cooling Type

Utilities

Utility Sewer
Holding Tank

Room Layout

Kitchen
Main level
5.24 m x 2.92 m
Living room
Main level
5.33 m x 2.83 m
Dining room
Main level
4.26 m x 2.16 m
Primary Bedroom
Main level
4.32 m x 2.86 m
Bedroom 2
Main level
4.41 m x 1.85 m
Bedroom 3
Main level
3.07 m x 2.77 m
Bathroom
Main level
3.07 m x 2.07 m

Location

Learn more about this property
Listing provided by:
CENTURY 21 HERITAGE GROUP LTD., BROKERAGE
MLS® number:
X13545782
Agent:
Kathryn Newman
*Indicates required field
Name is required
Email is required
Please enter a valid phone number (e.g., 416-111-1111).

Community Spotlight: Homes For sale in Your Neighborhood