5054 Lower Round Lake Road, Frontenac, Ontario K0H 1H0

Listed for:
$1,190,000
4 beds
3 baths
Listed 6 days ago
House for rent: 5054 Lower Round Lake Road, Frontenac, Ontario K0H 1H0

View all 46 photos

About

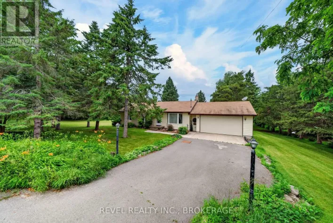
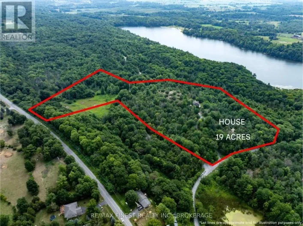
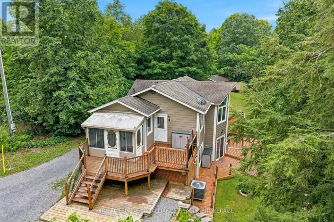
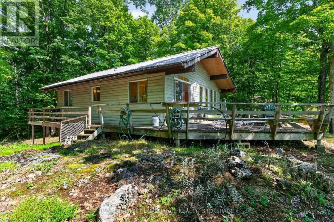
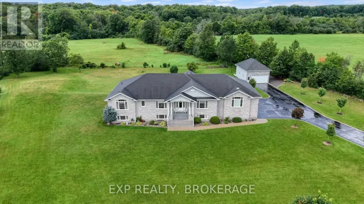
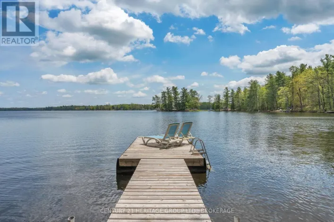
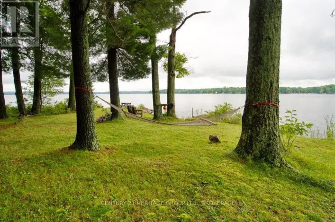
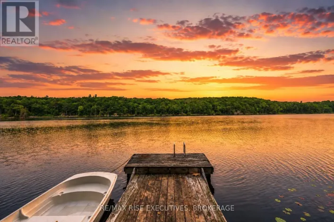
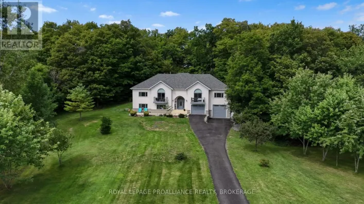
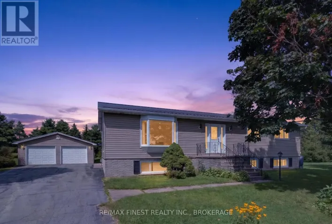
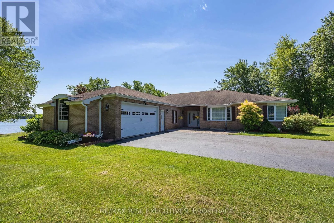
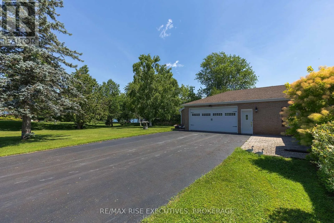
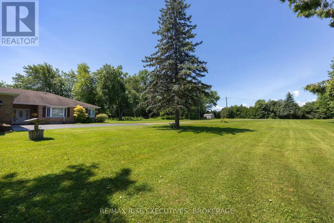
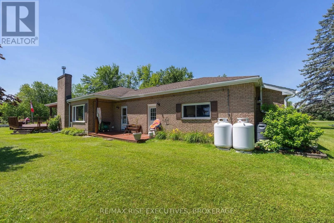
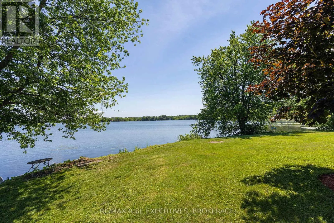
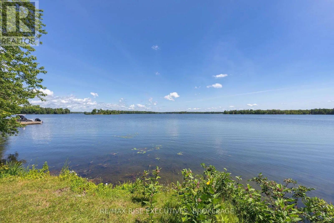
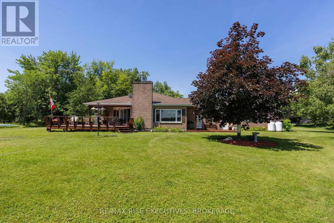
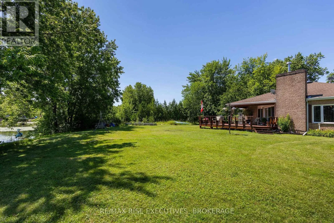
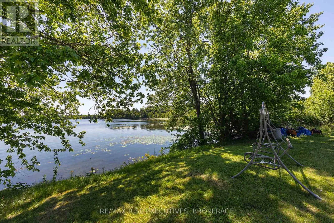
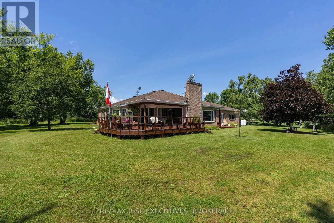
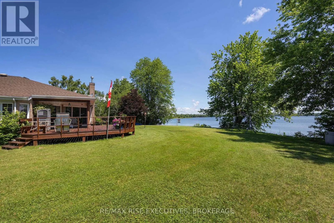
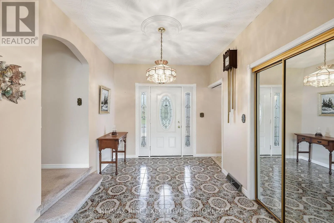
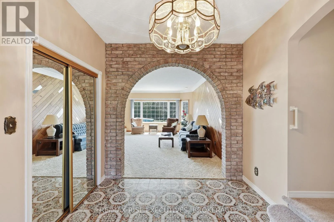
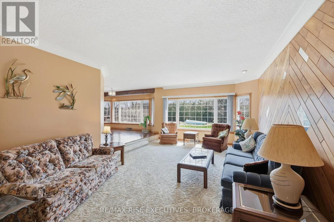
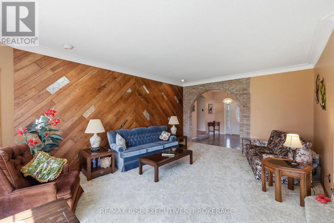
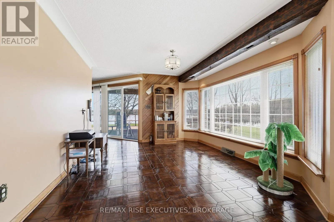
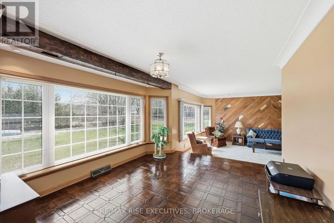
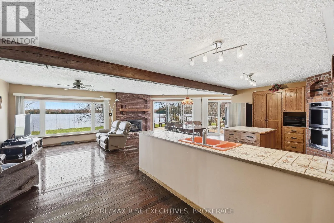
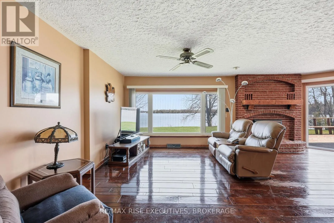
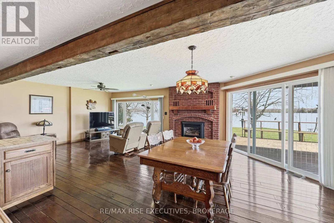
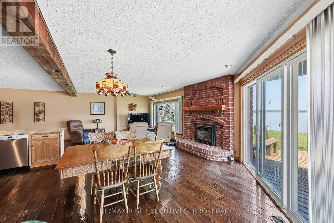
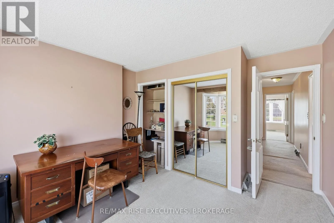
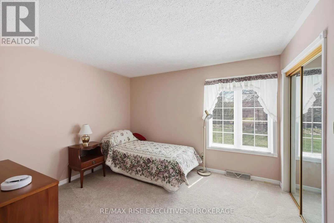
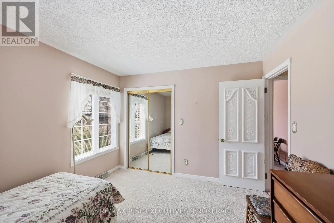
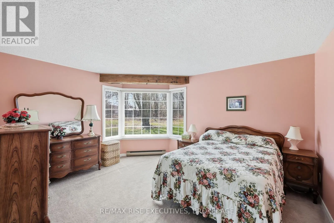
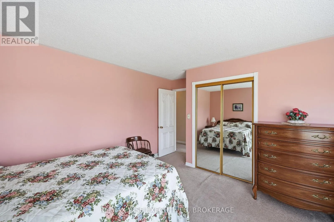
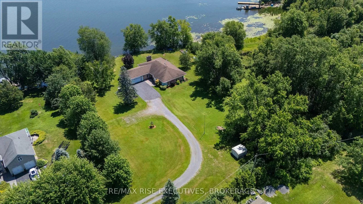
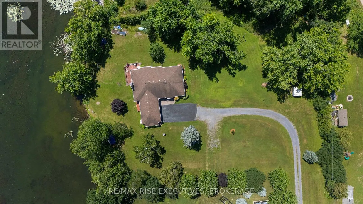
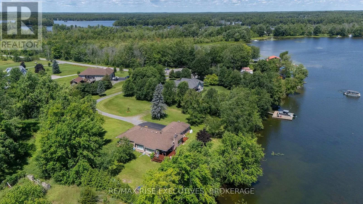
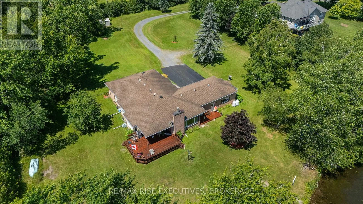
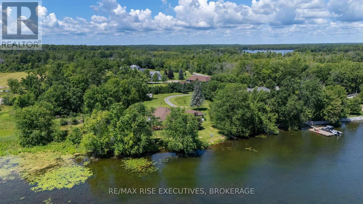
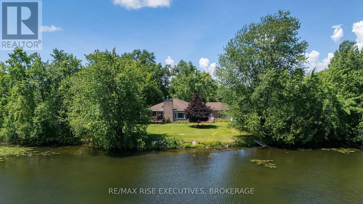
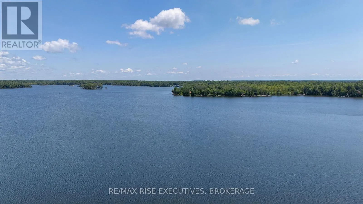
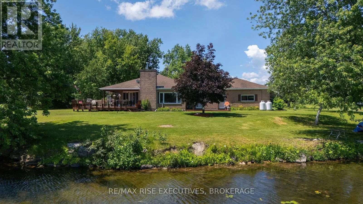
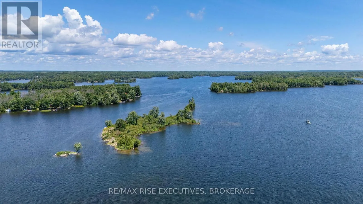
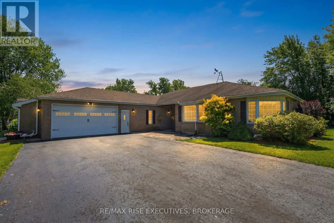
Cross Streets: Lower Round Lake and Shore Lane. ** Directions: Round Lake Road to Lower Round Lake Road. Imagine starting your morning with a coffee on the deck as swans glide across Loughborough Lake, followed by some paddle boarding before work. As the day winds down, relax and watch the sun dance across the water. With breathtaking, ever changing views in every season, this is where life naturally slows down. Set on two acres of beautiful, level land - this lovingly maintained bungalow offers over 2,800 square feet of living space, ideally suited for easy one floor living. The home is tucked away from the road, offering privacy, tranquility, and room to breathe. Inside, you'll find spacious principal rooms and four generously sized bedrooms, ready for family gatherings, weekend guests, and everyday living. The oversized garage provides ample space for vehicles, recreational gear, and all your lake life essentials. Plus the convenience of an easy commute to Kingston on municipal roads! Offered for the sale for the first time ever, this is a rare opportunity to own a truly special property in an exceptional setting. This is the one you've been waiting for. (id:27476)

Property Highlights

MLS® Number
X13585366
Type
Single Family
Community Name
47 - Frontenac South
Ownership Type
Freehold
Land Size
246 x 310 FT ; L shaped lot|2 - 4.99 acres
Parking Space Total
6

Building

Building Type
House
Storeys
1.00
Square Footage
2500 - 3000 sqft
Bathrooms Total
3
Bedrooms Above Ground
4
Bedrooms Total
4
Amenities
Fireplace(s)
Exterior Finish
Brick
Fireplace Present
Yes
Basement Type
Full (Unfinished)
Basement Features
Building Heating Type
Forced air
Heating Fuel
Propane
Building Cooling Type
Central air conditioning

Utilities

Water
Drilled Well
Utility Sewer
Septic System

Room Layout

Family room
Main level
8.04 m x 3.65 m
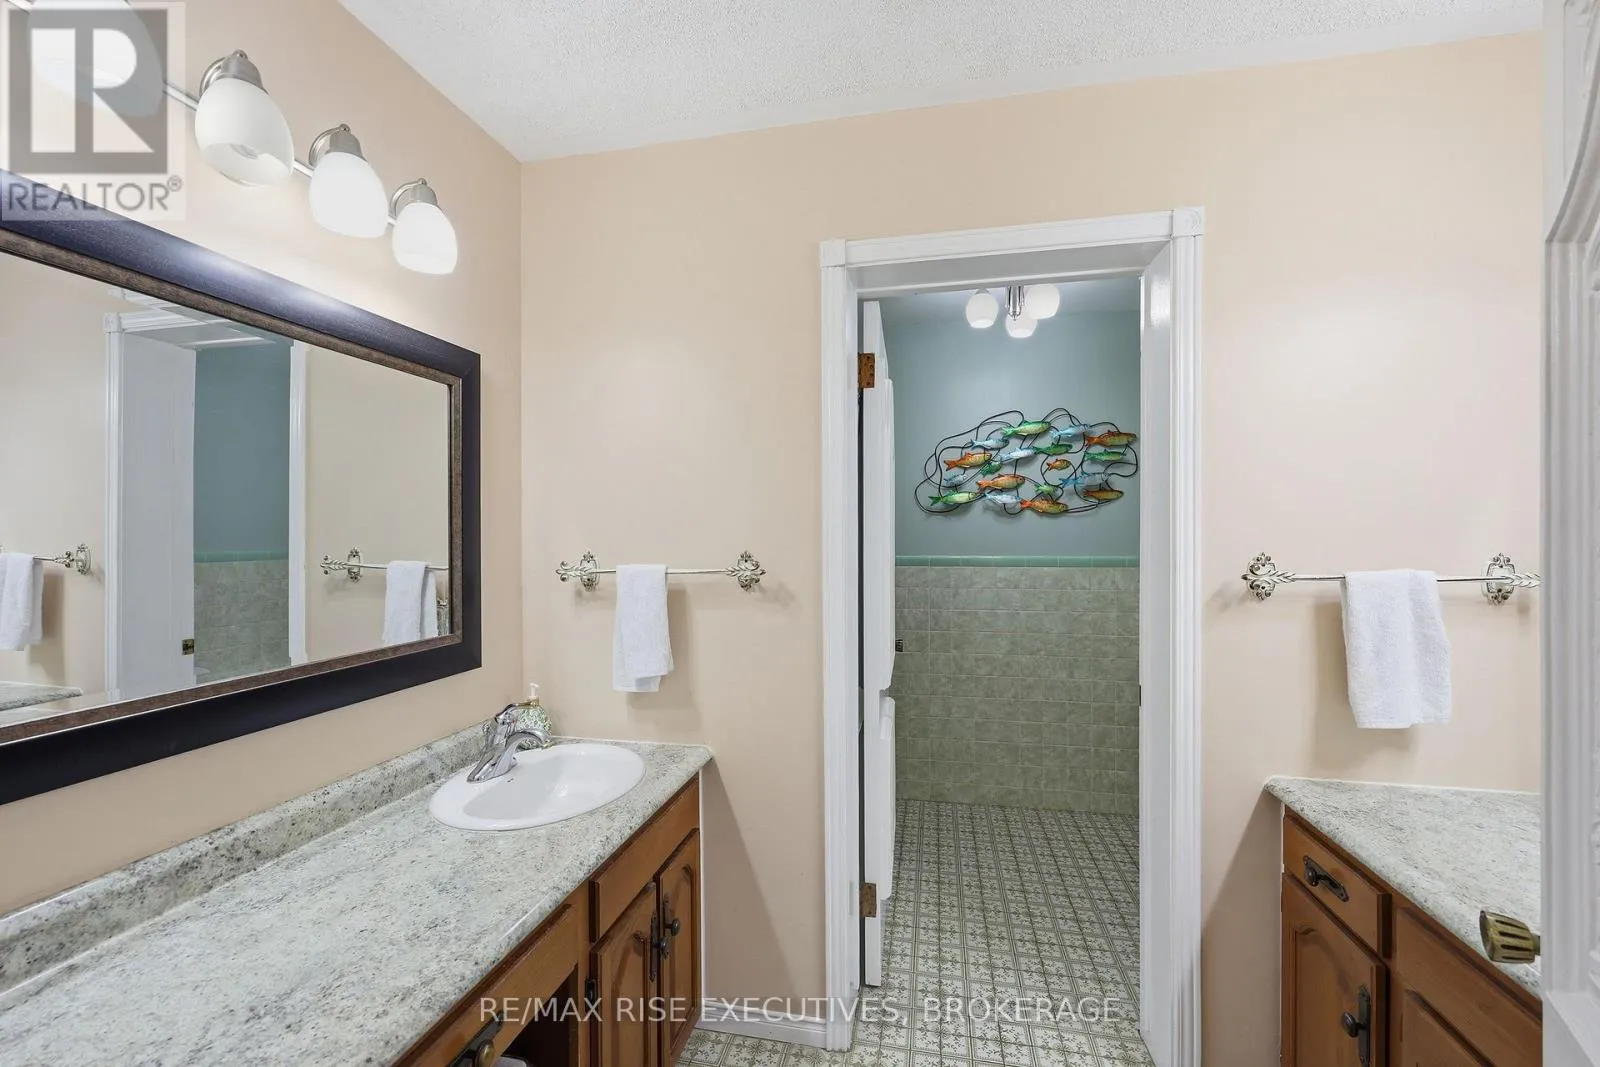
Bathroom
Main level
2.71 m x 1.49 m
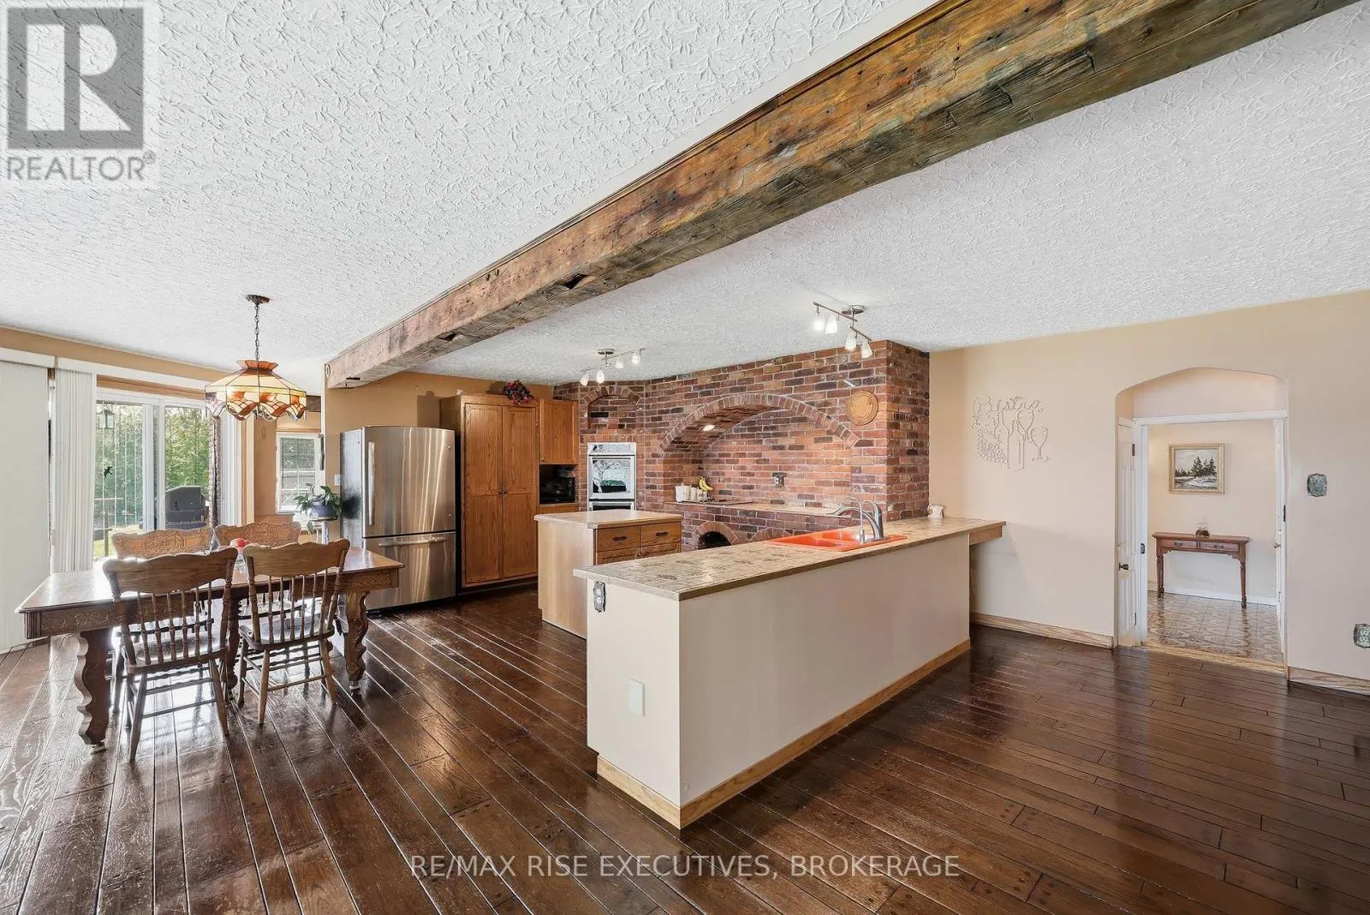
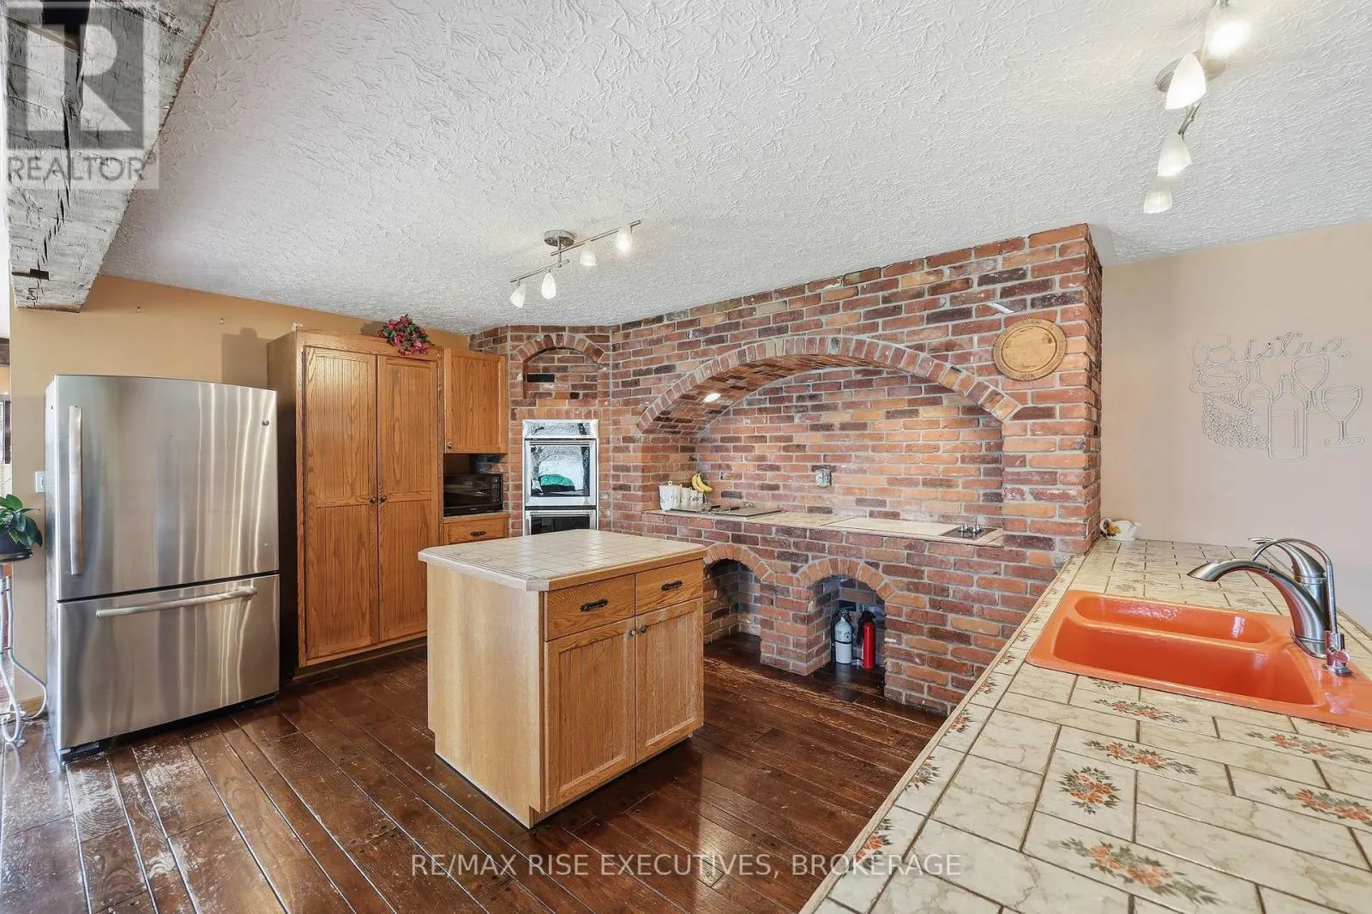
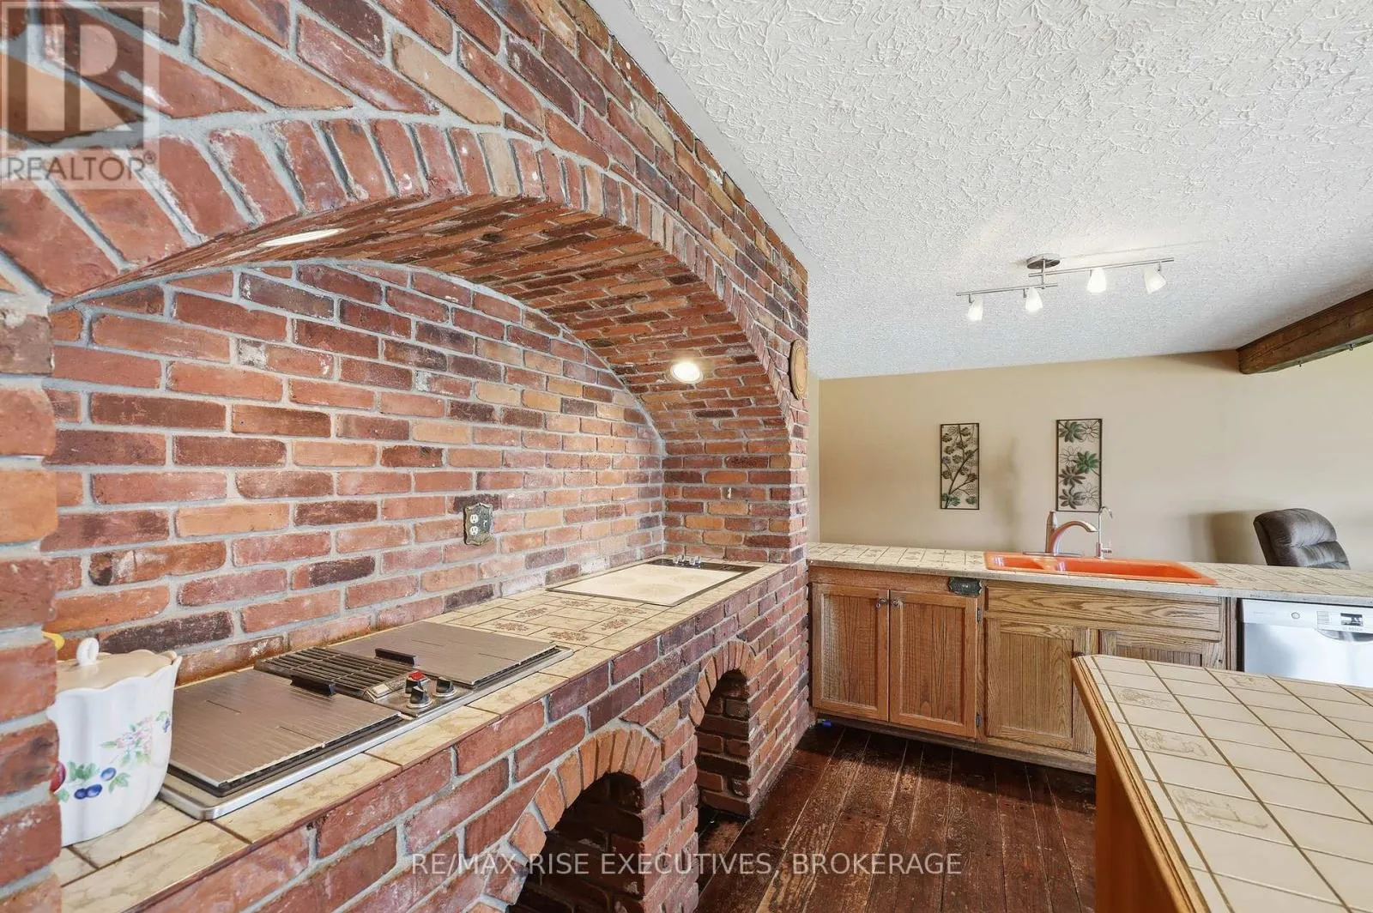
Kitchen
Main level
3.81 m x 4.37 m
Bathroom
Main level
2.44 m x 3.26 m
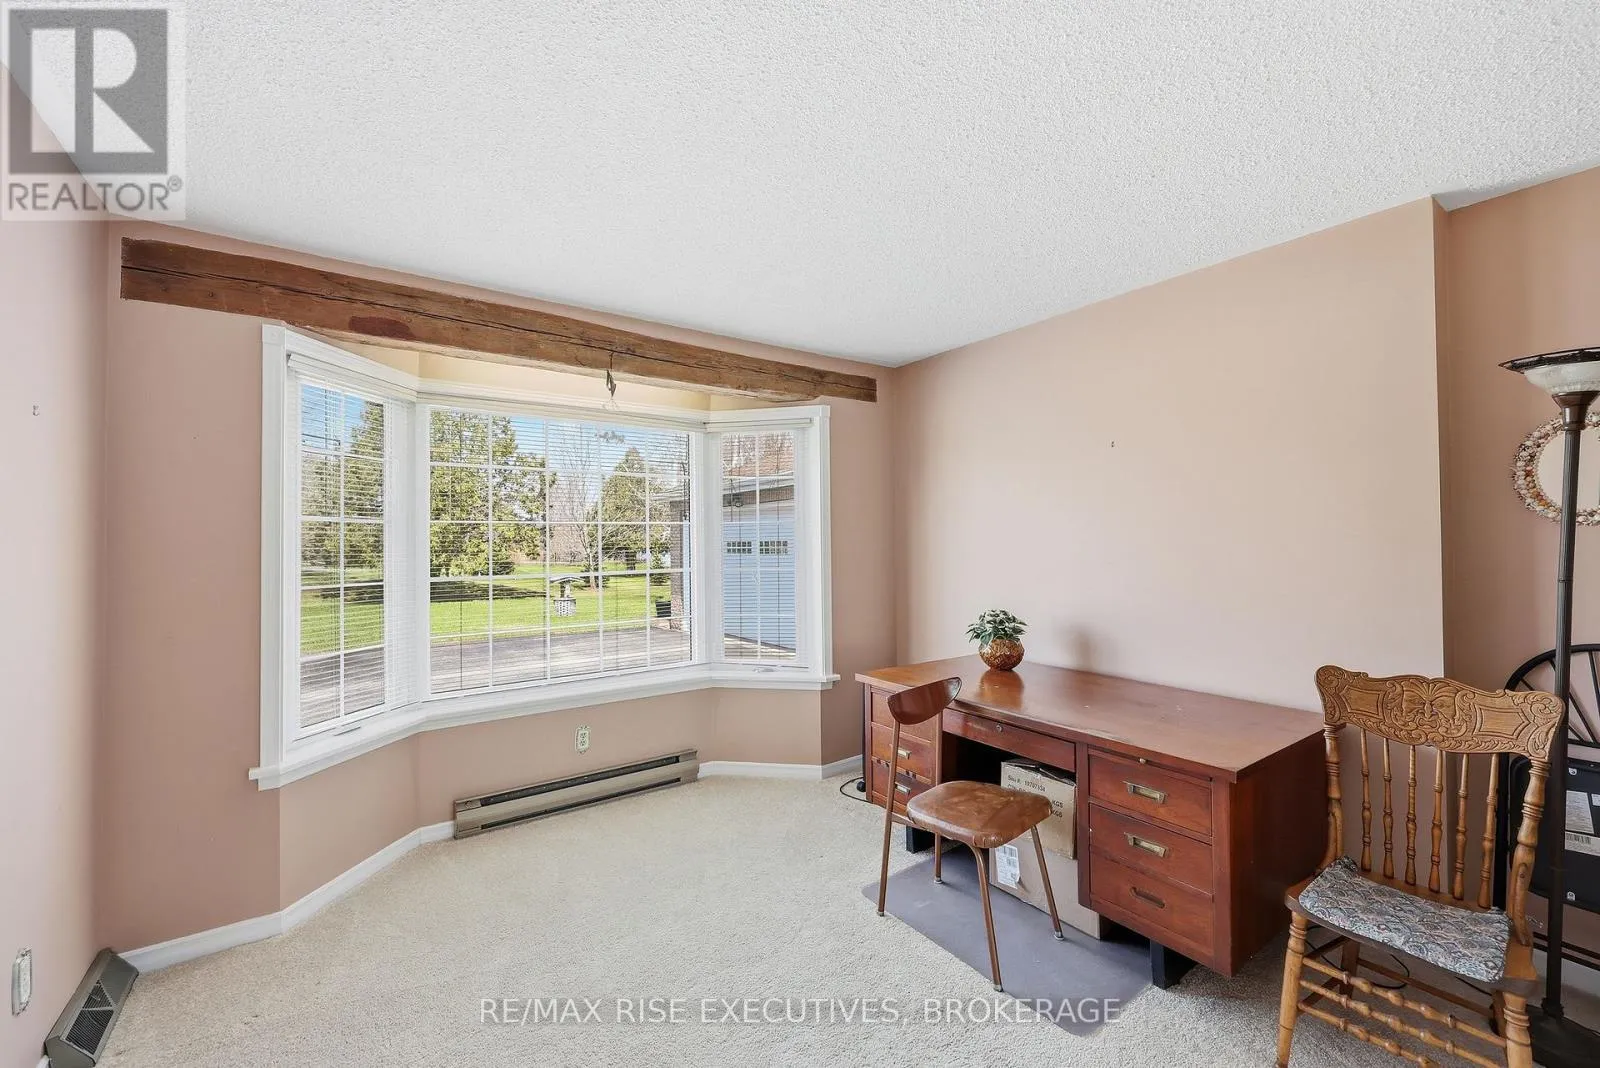
Bedroom
Main level
3.64 m x 4.25 m
Eating area
Main level
6.05 m x 4.24 m
Bathroom
Main level
2.99 m x 2.21 m
Dining room
Main level
4.13 m x 4.44 m
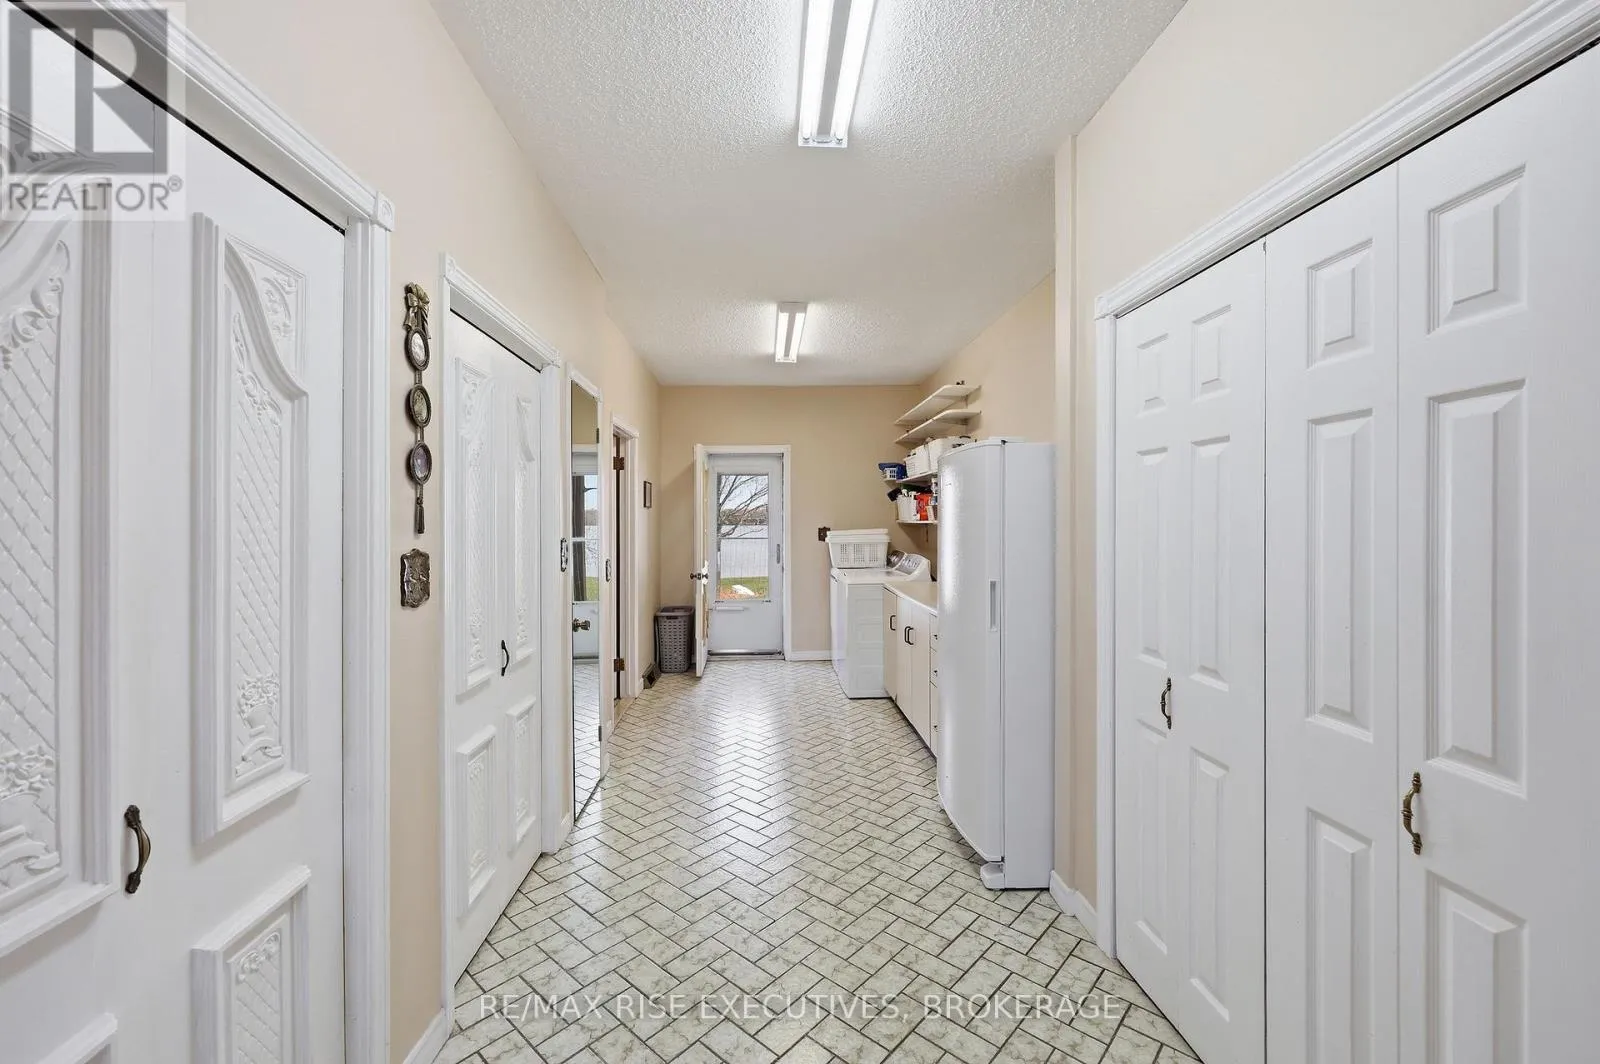
Laundry room
Main level
6.04 m x 2.57 m
Living room
Main level
4.22 m x 6.07 m
Bedroom
Main level
4.34 m x 4.28 m
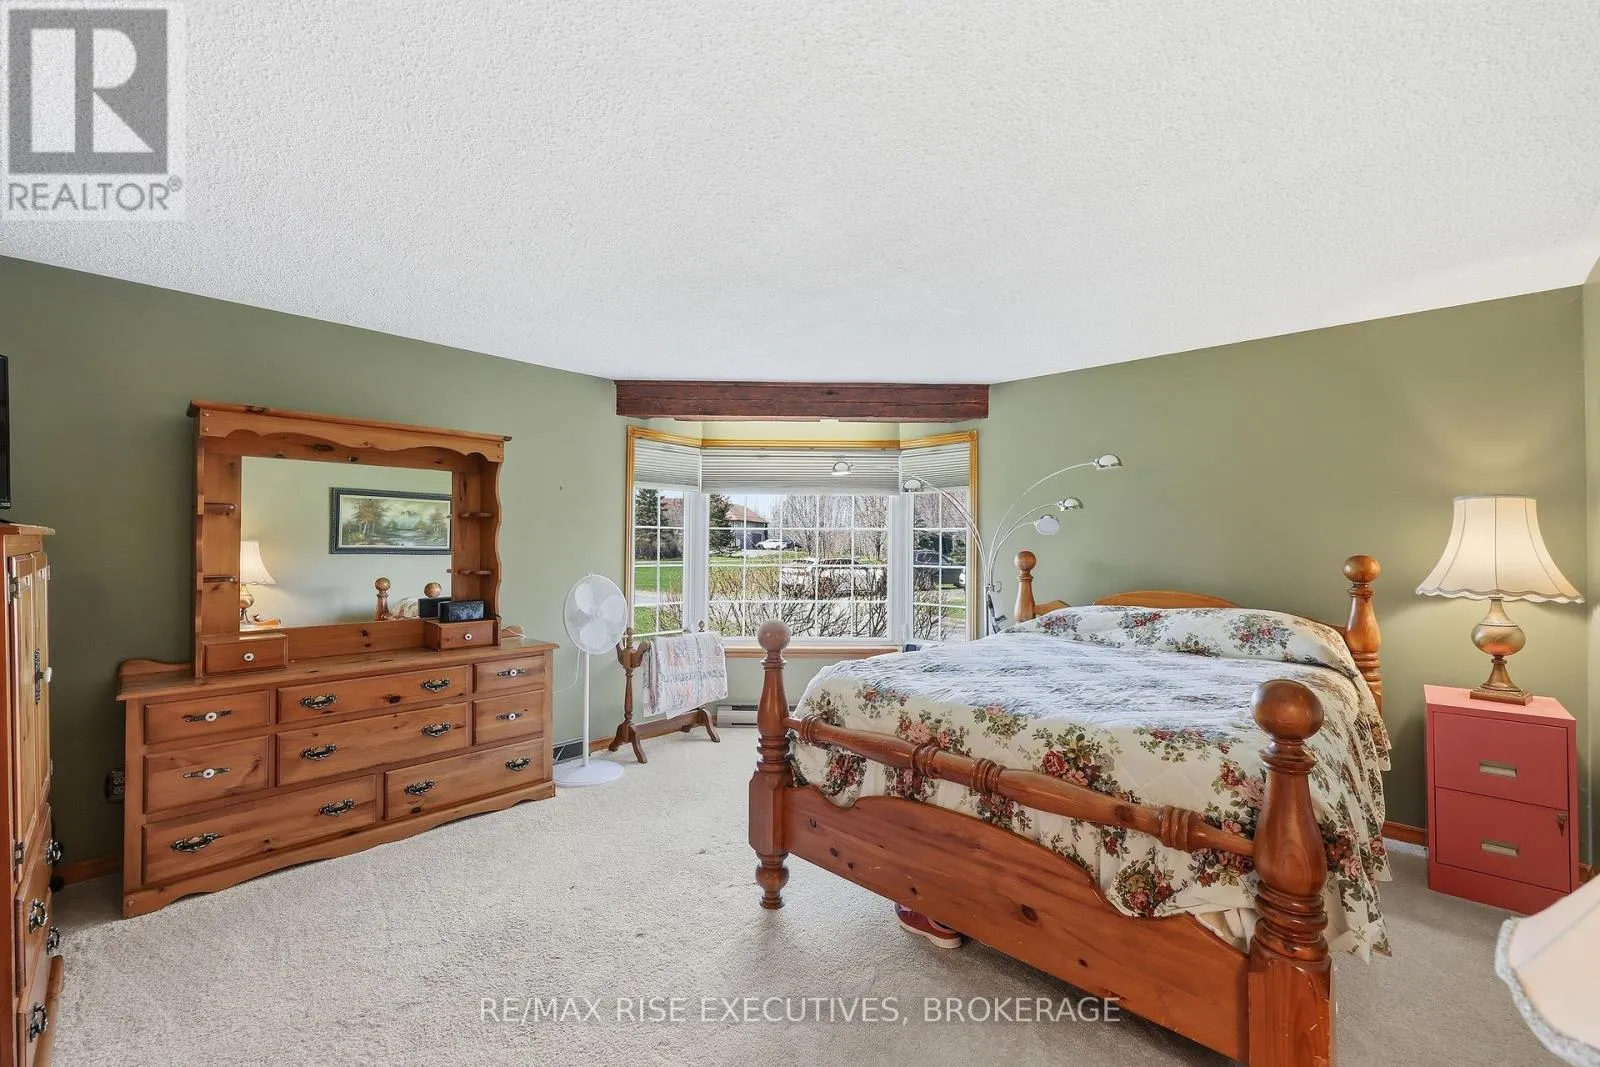
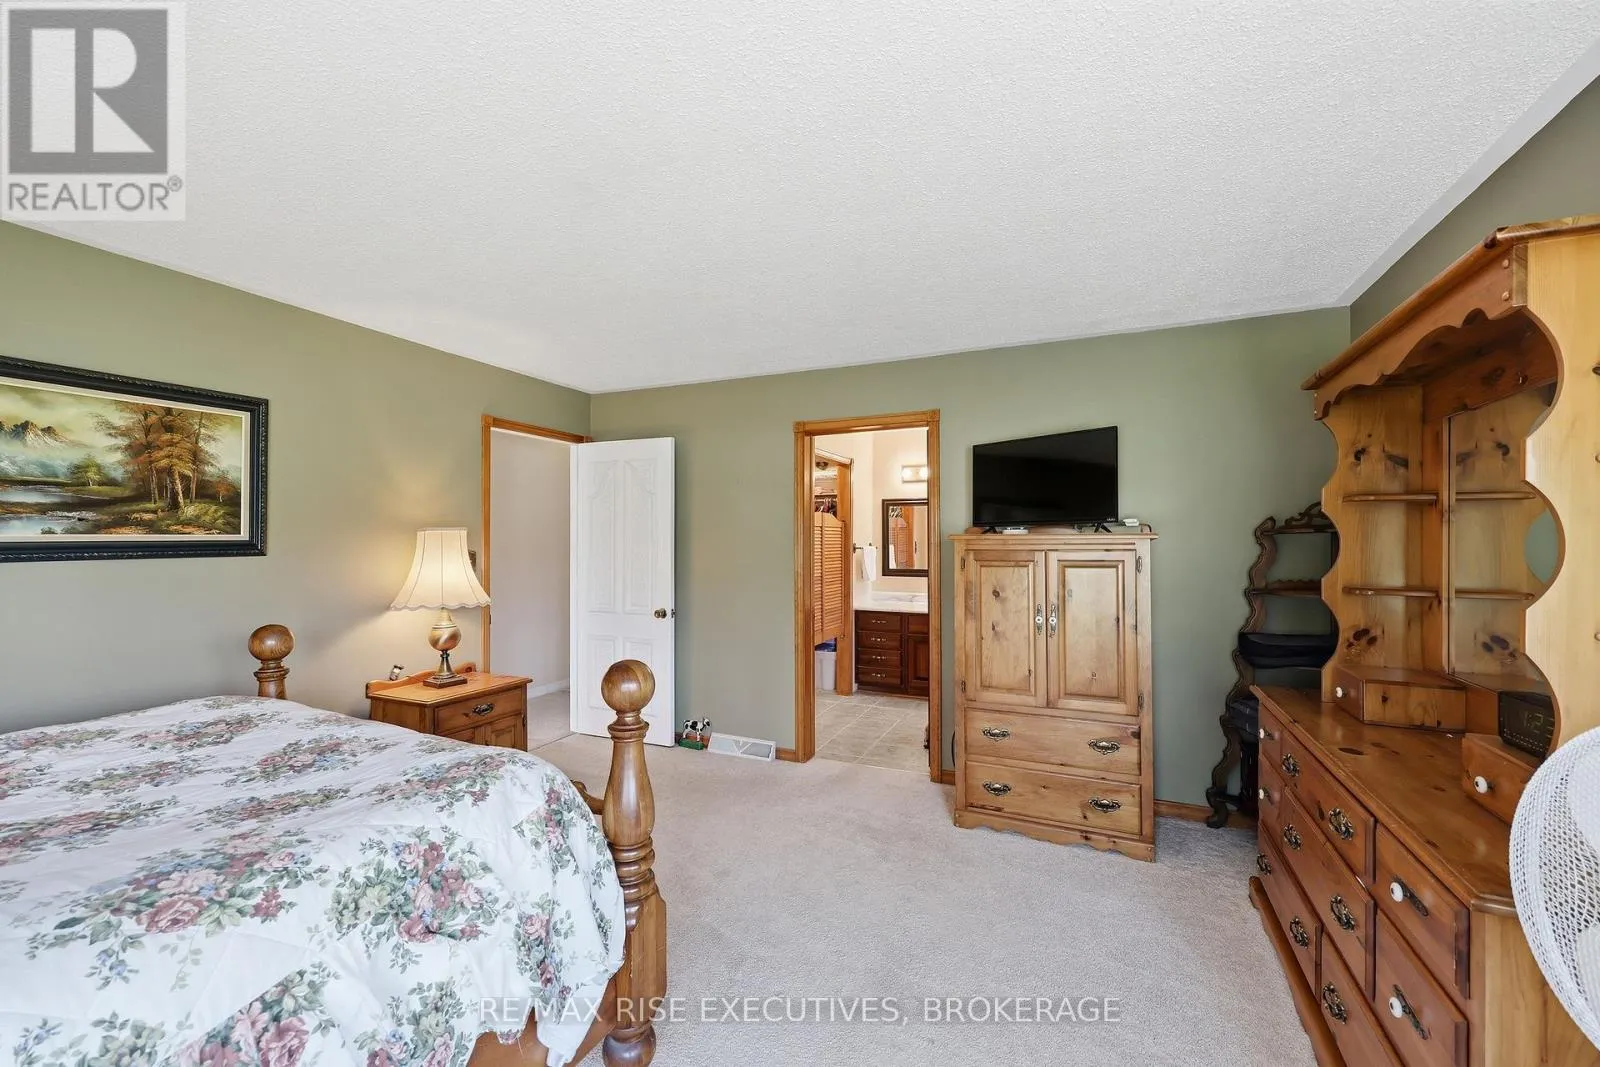
Primary Bedroom
Main level
4.32 m x 4.71 m
Bedroom
Main level
3.63 m x 3.23 m

Location

Learn more about this property
Listing provided by:
RE/MAX RISE EXECUTIVES, BROKERAGE
MLS® number:
X13585366
Agent:
Karolina Quest
*Indicates required field
Name is required
Email is required
Please enter a valid phone number (e.g., 416-111-1111).

Community Spotlight: Homes For sale in Your Neighborhood