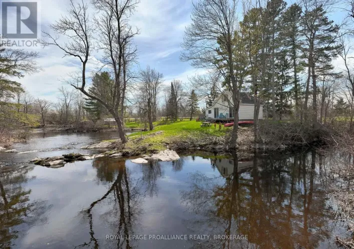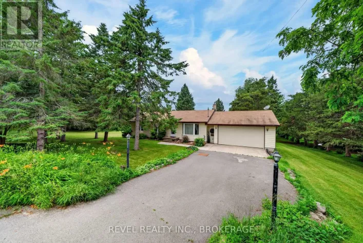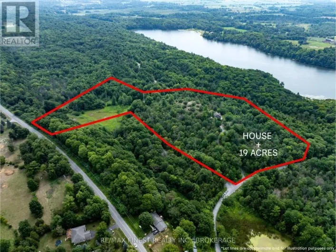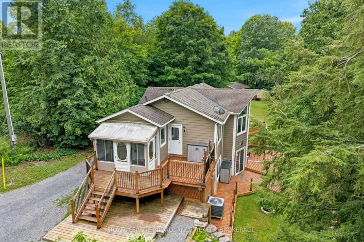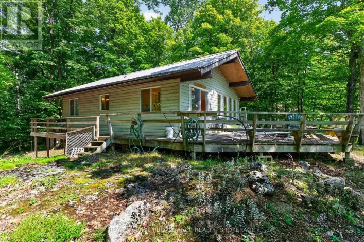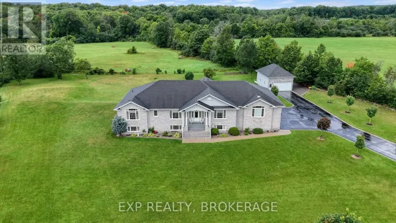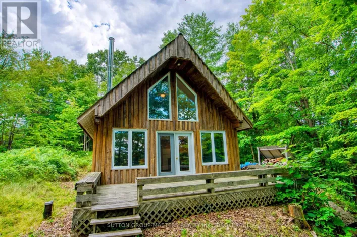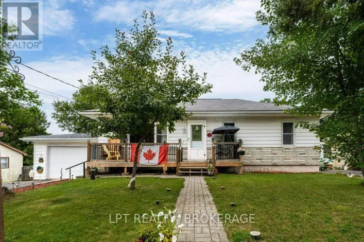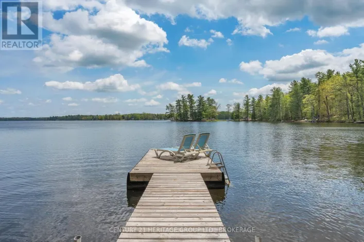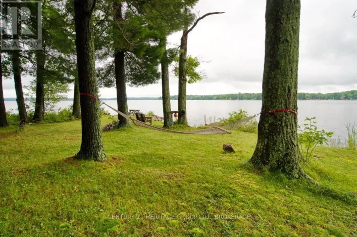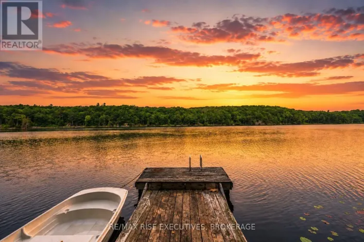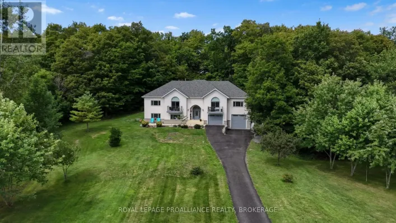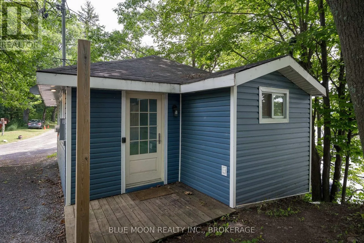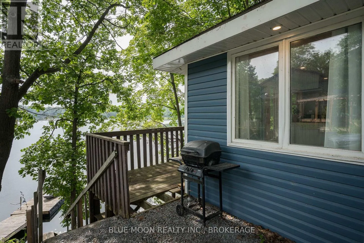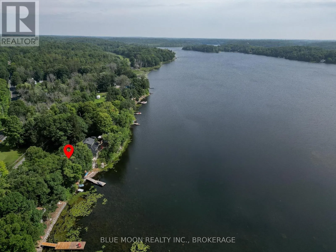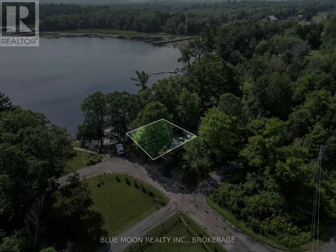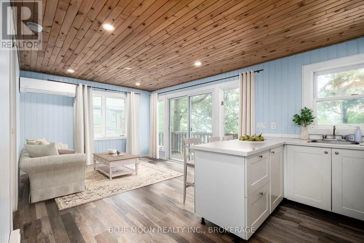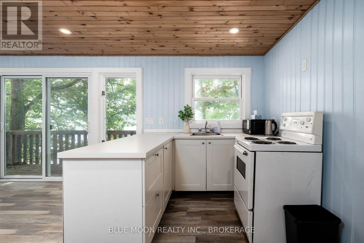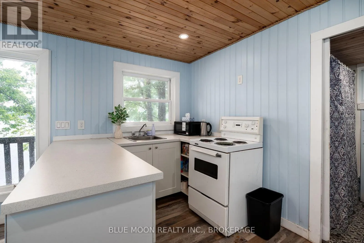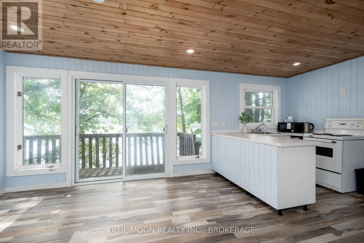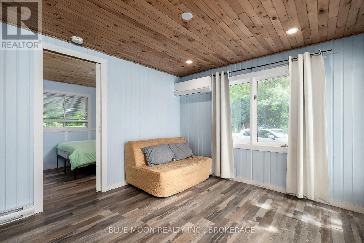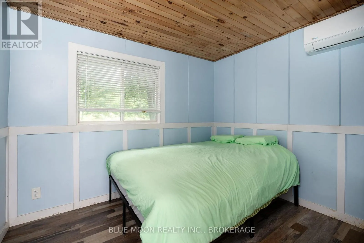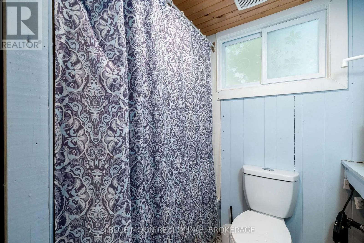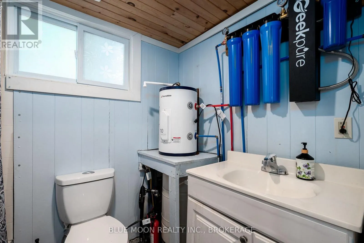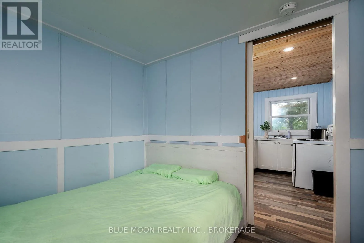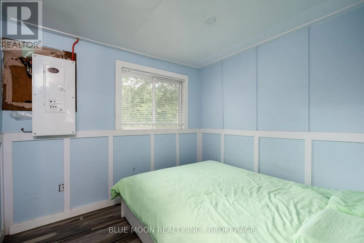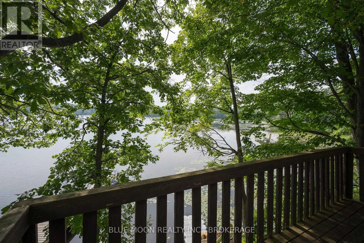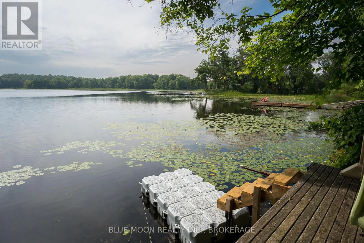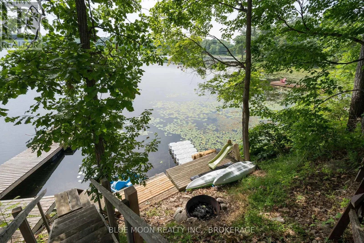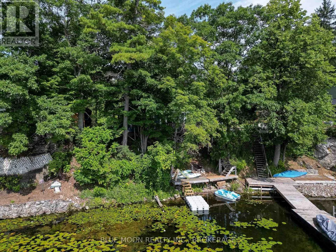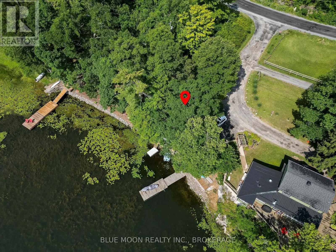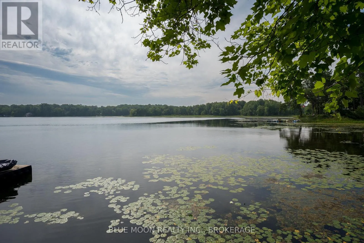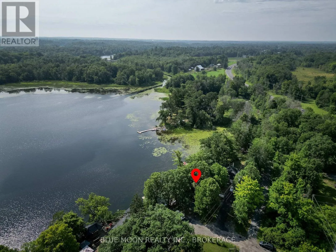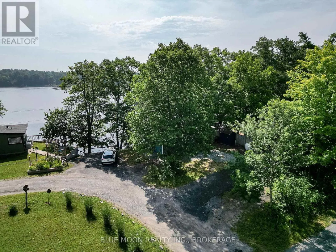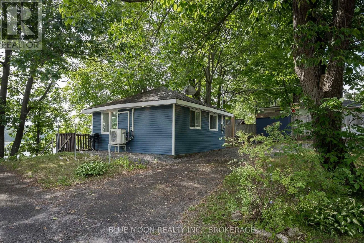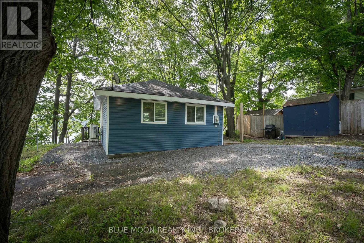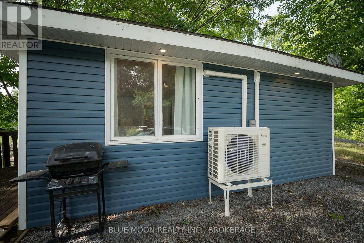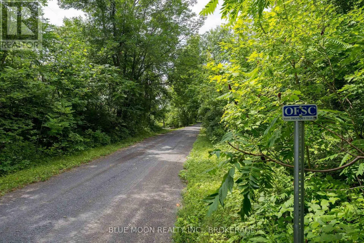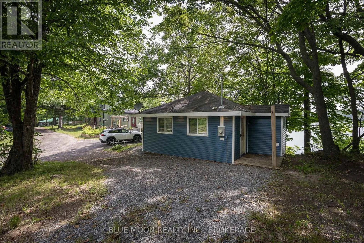
Cross Streets: Hwy 38 / Craig Road. ** Directions: North on Hwy 38, East on Craig Rd, South on Masonville Road (Lane). Enjoy the best of lakeside living without the premium price at this charming 2-bedroom, 1-bathroom bungalow on the peaceful shores of Howes Lake in Verona, just 25 minutes from Kingston. Whether you're searching for a year-round home, a weekend getaway, or a waterfront investment, this updated property offers the perfect balance of comfort, convenience, and natural beauty. Take in beautiful lake views from the open-concept living space with a country-style kitchen, and step outside to your private dock for swimming, boating, and fishing. Recent updates include a new ductless heating and cooling system, a 200-amp electrical panel, and a heated lake water line. Low-maintenance vinyl siding and upgraded insulation provide comfort and peace of mind in every season. Outdoor enthusiasts will love direct access to the K&P Trail for hiking, biking, ATVing, and snowmobiling, while the storage shed keeps all your gear organized. Explore the historic village of Verona with its Farmer's Market, antique shops, and local dining, while enjoying convenient access to Highway 401 and Highway 7 for easy travel to Kingston, the GTA, or Ottawa. Located on a municipally maintained road with garbage pickup, this property offers an exceptional opportunity to own an affordable waterfront home with year-round enjoyment and investment potential. (id:27476)