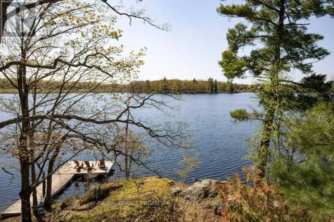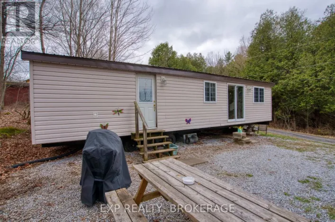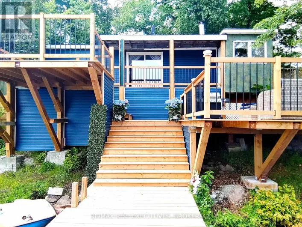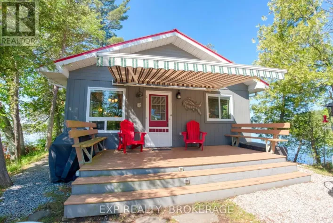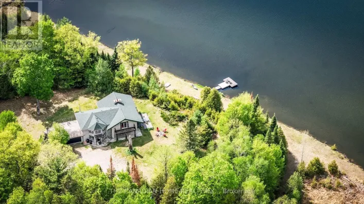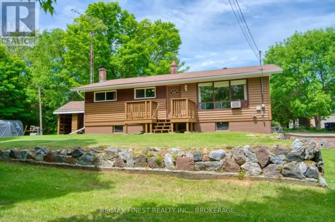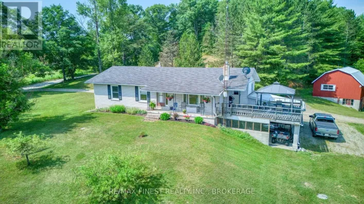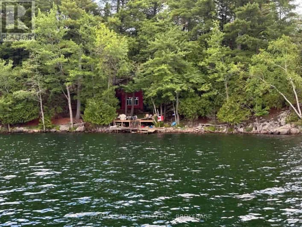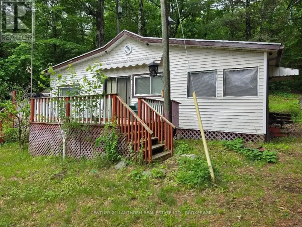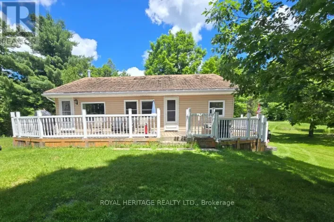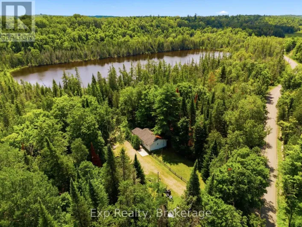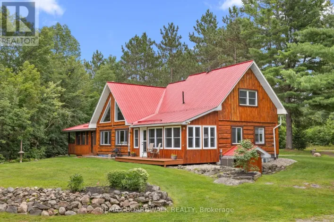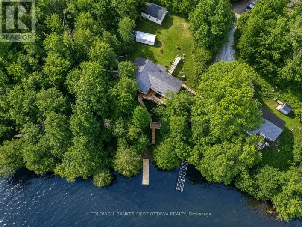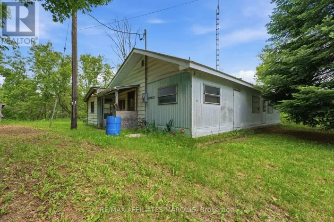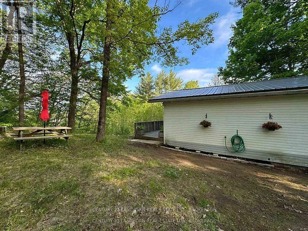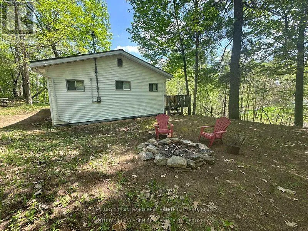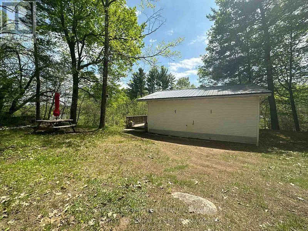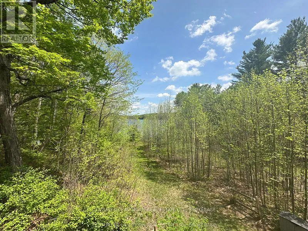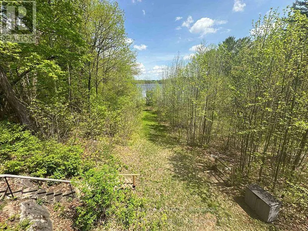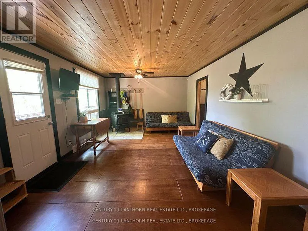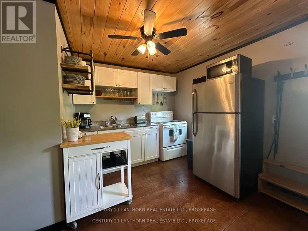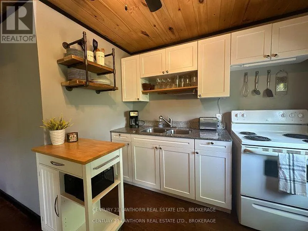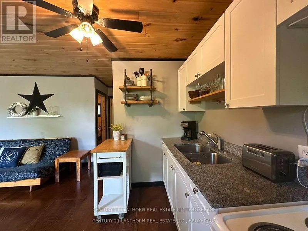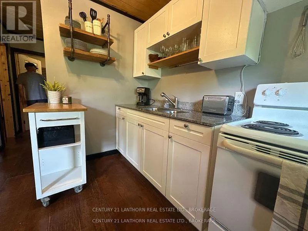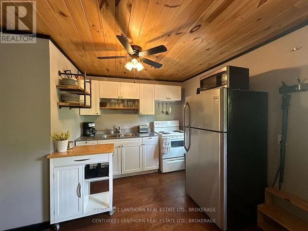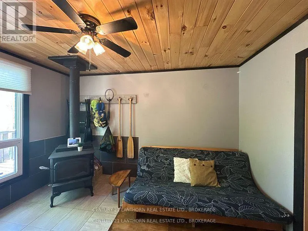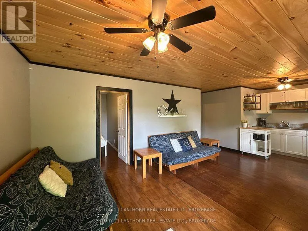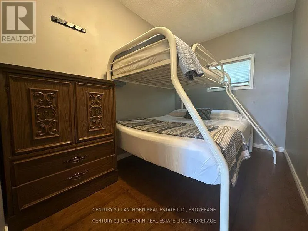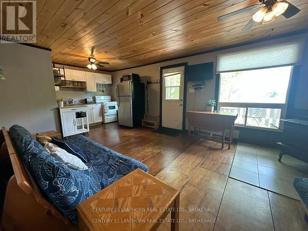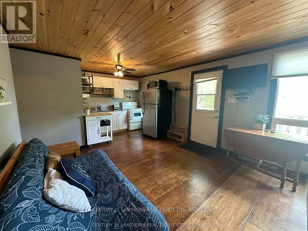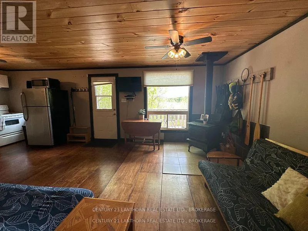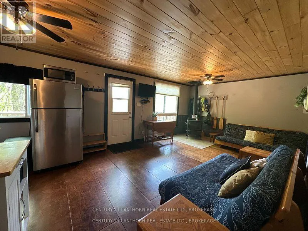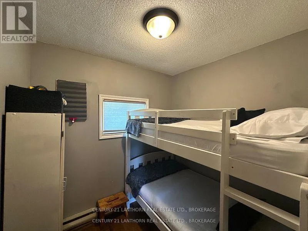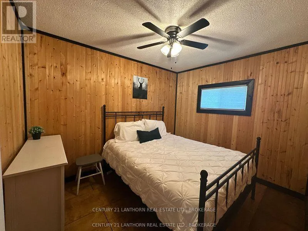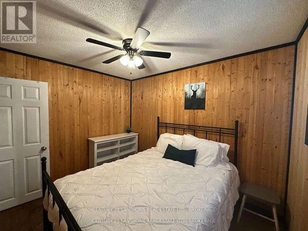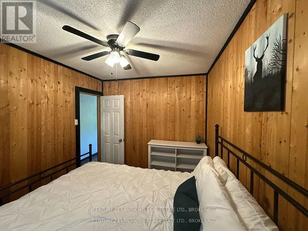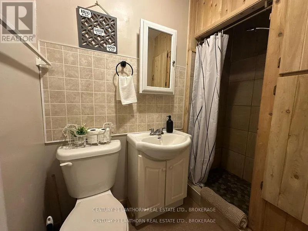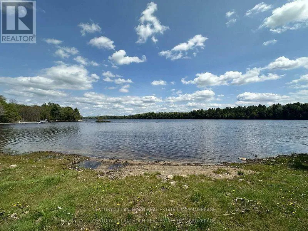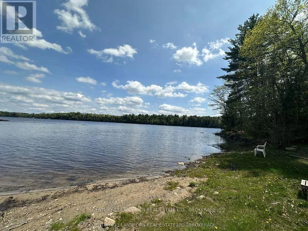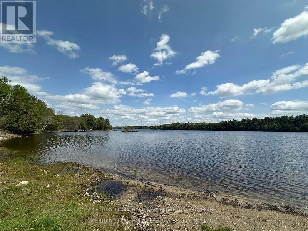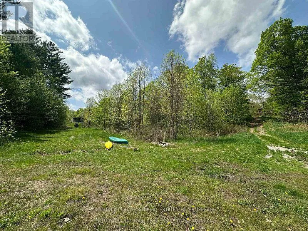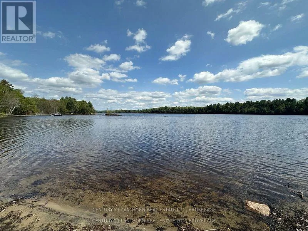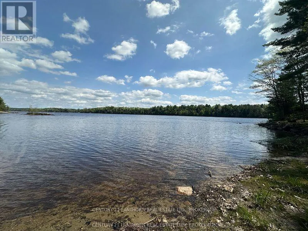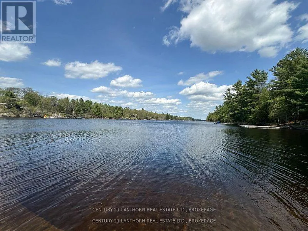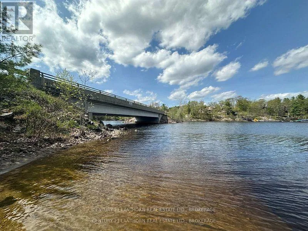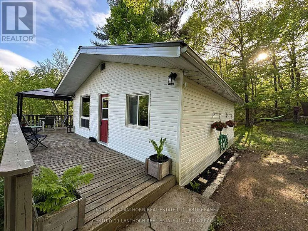
Cross Streets: Baker Valley Road & Henderson. ** Directions: County road 41 North, East on HWY 7, North on Henderson Road, Right on Baker Valley Road. Discover your peaceful escape near beautiful Kennebec Lake with this charming turnkey cottage retreat. Just a short stroll to deeded access and a sandy beachfront, this inviting 3-bedroom getaway offers the perfect blend of comfort, convenience, and natural beauty. Step inside to warm, welcoming interiors filled with cozy cottage charm. Thoughtfully furnished and move-in ready, most furnishings are included- simply bring your personal belongings and start enjoying the relaxed lakeside lifestyle from day one. Whether you're seeking quiet relaxation or outdoor adventure, this property offers something for everyone. Spend your days swimming, kayaking, fishing or unwinding on the beach, than explore nearby trails and attractions that make the area such a sought-after destination. Ideal for families, couples, or anyone craving a year-round retreat or seasonal getaway. In addition to its personal appeal, this cottage presents excellent short-term rental potential. It's desirable location, family-friendly layout, and close proximity to the lake make it an attractive option for Airbnb guests searching for peaceful escape. Enjoy the flexibility of of generating seasonal income while still reserving time to enjoy your own private retreat. Don't miss your chance to own a slice of paradise near Kennebec Lake - where relaxation, recreation and income potential all come together. (id:27476)