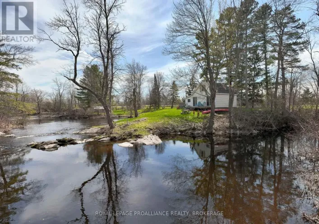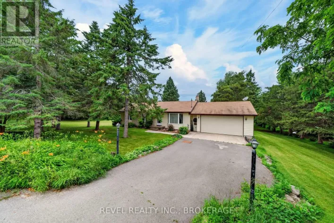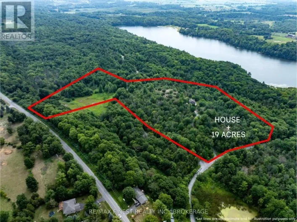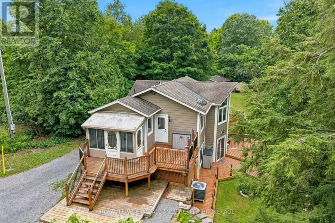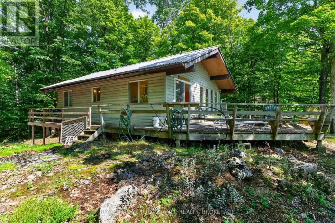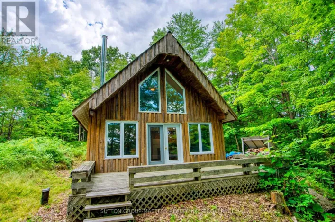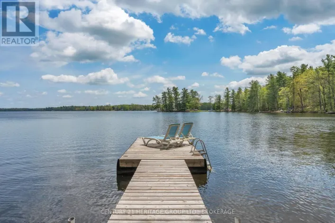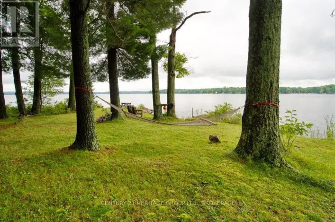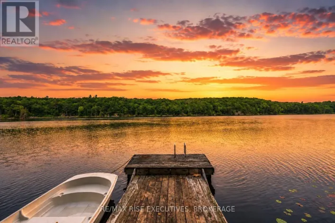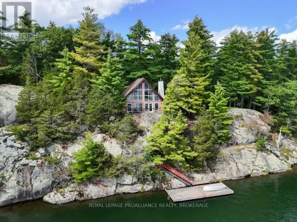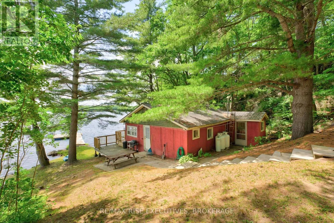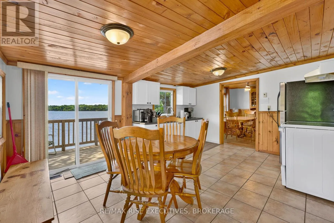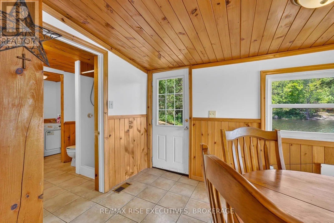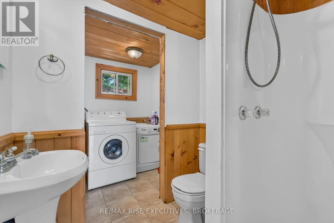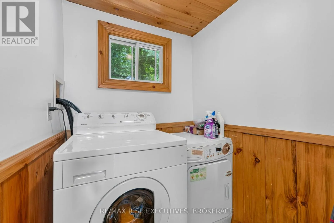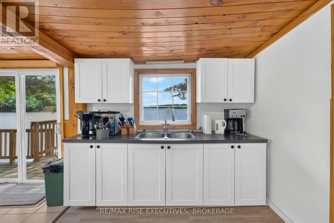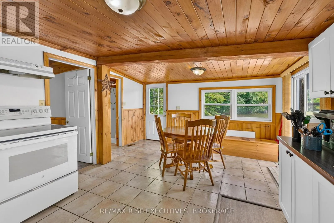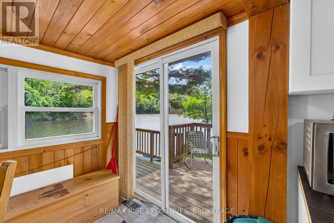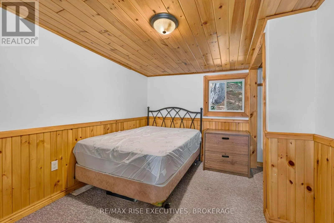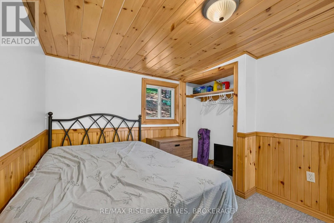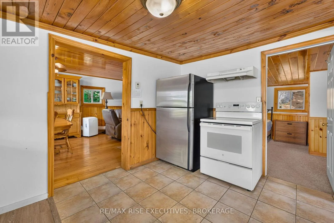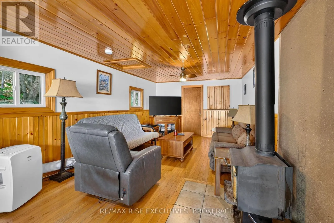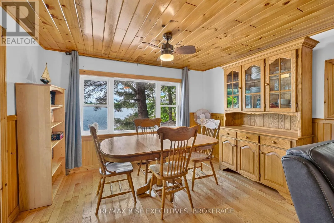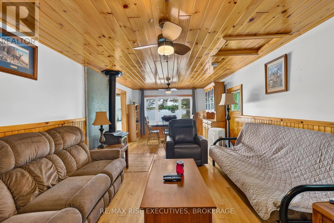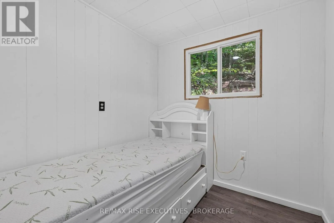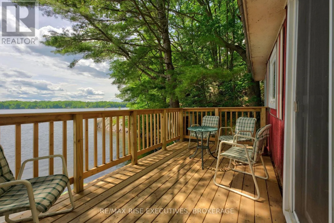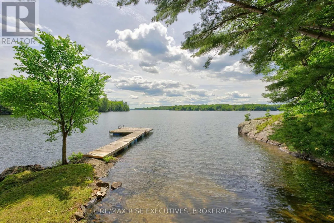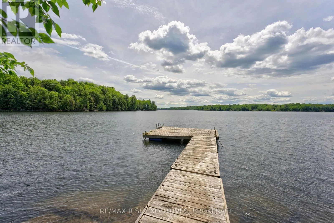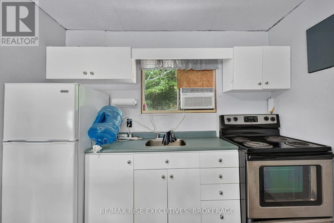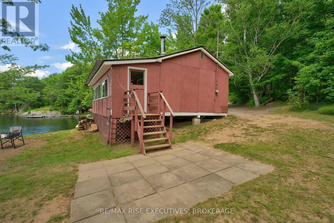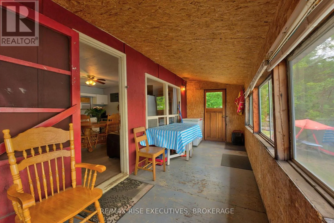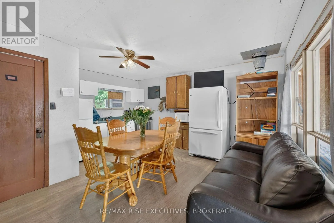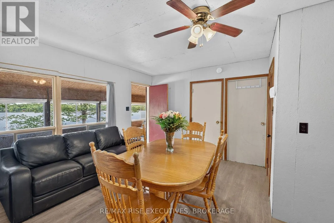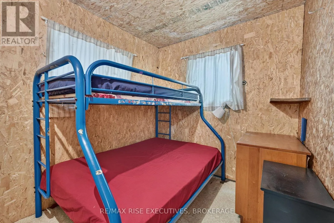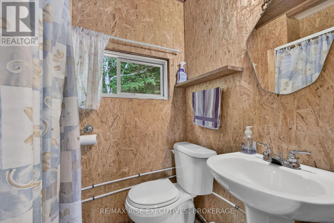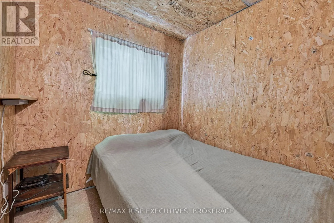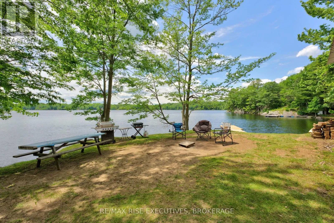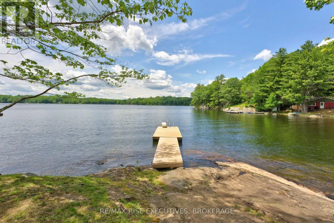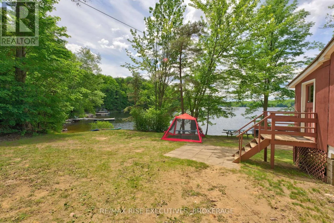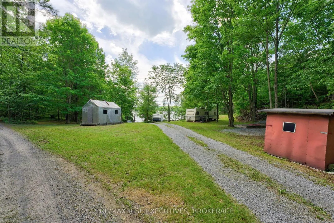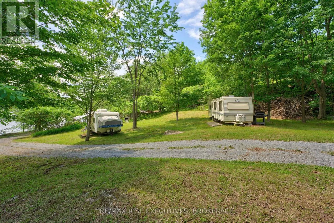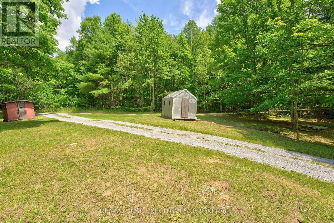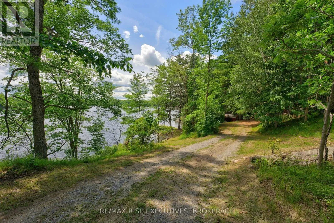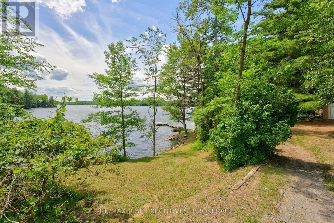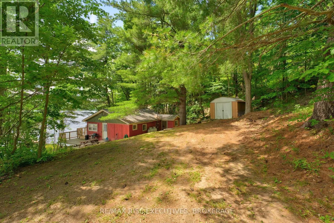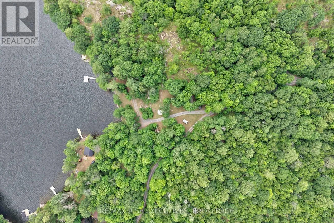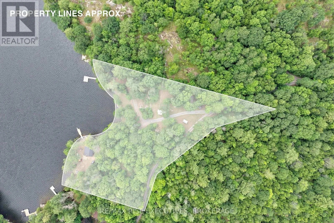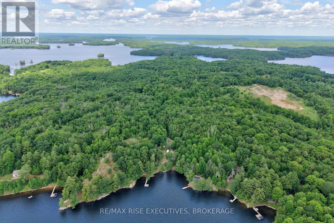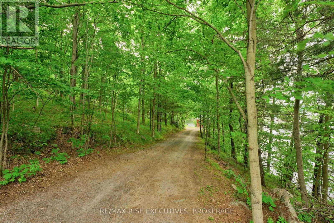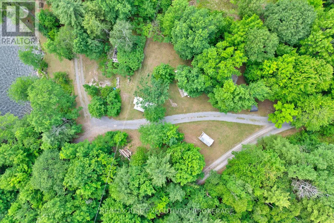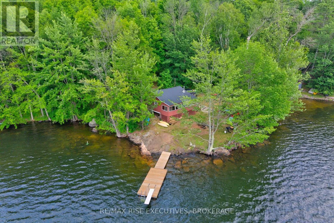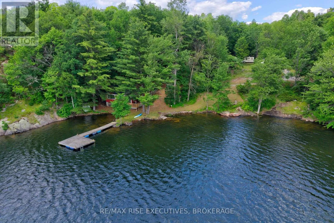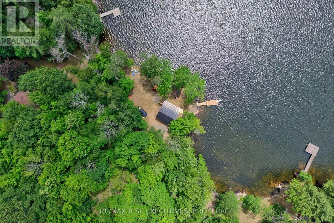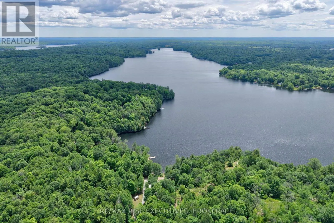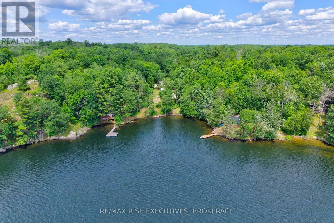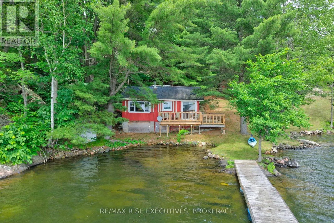
Cross Streets: Buck Bay Rd and Green Bay Rd. ** Directions: Hwy 38 to Westport Rd, to Buck Bay Rd, follow to Green Bay Rd, to Dow Lane to East Shore Lane. A rare opportunity on beautiful Bob's Lake! Set on 2.38 acres along desirable Buck Bay, this unique waterfront property offers two separate cottages, making it an ideal family compound, shared retreat or getaway with plenty of space for guests. The main year-round cottage features 2 bedrooms and 1 bathroom, propane forced-air heat, a steel roof, new deck, drilled well and septic system. Across a picturesque private bay sits the charming 3-season guest cottage, also offering 2 bedrooms and 1 bathroom, an open-concept kitchen and living area, sun porch, baseboard heat, steel roof and its own septic system. Both cottages sit just steps from the lake and enjoy their own waterfront setting. The gently sloping, park-like property provides exceptionally easy access to the shoreline with no long flights of stairs, plenty of parking set back from the water and beautiful granite outcroppings throughout. Enjoy sandy areas with gradual entry for swimming, along with two docks offering deep, clean water, including a long dock with approximately 7-8 feet of depth and a diving board. A convenient on-site boat launch makes getting on the water easy. With approximately 600 feet of waterfront, a private bay separating the cottages and an increasingly hard-to-find combination of sandy entry and deep water, this is a special Bob's Lake property offering privacy, versatility and room for generations of family and friends to enjoy the lake together. (id:27476)