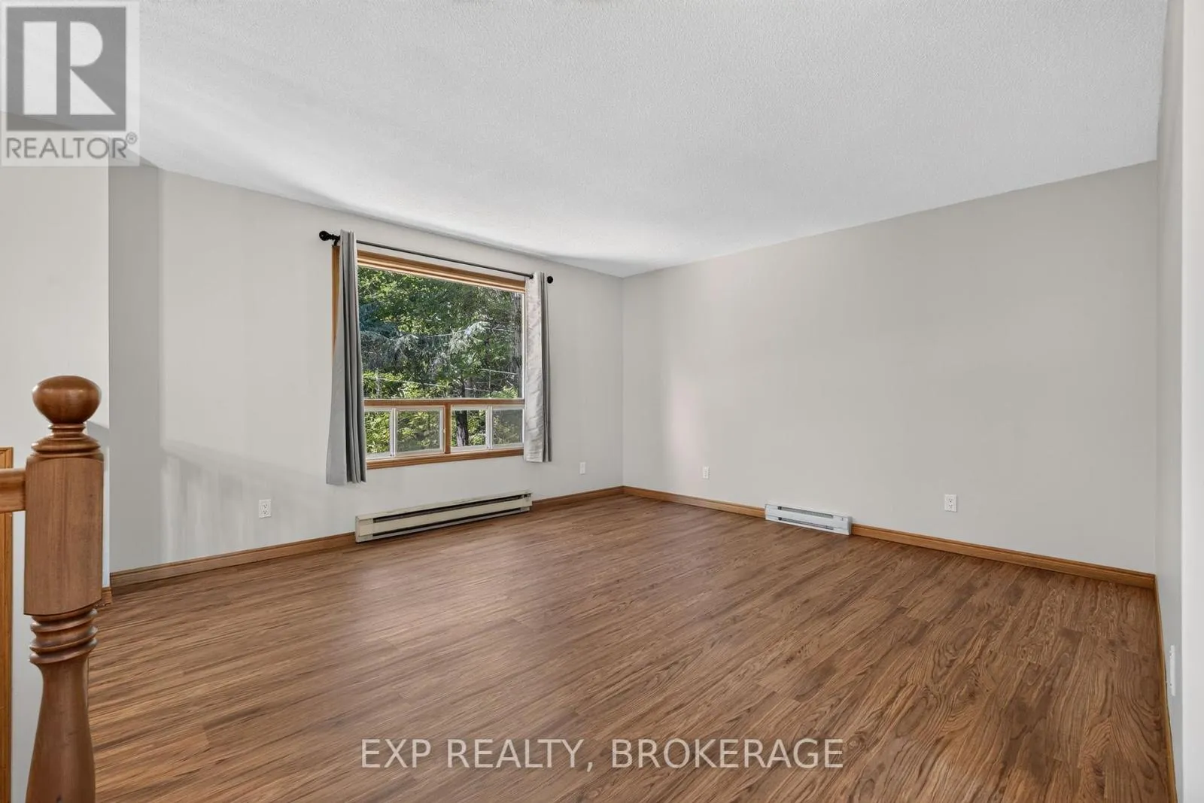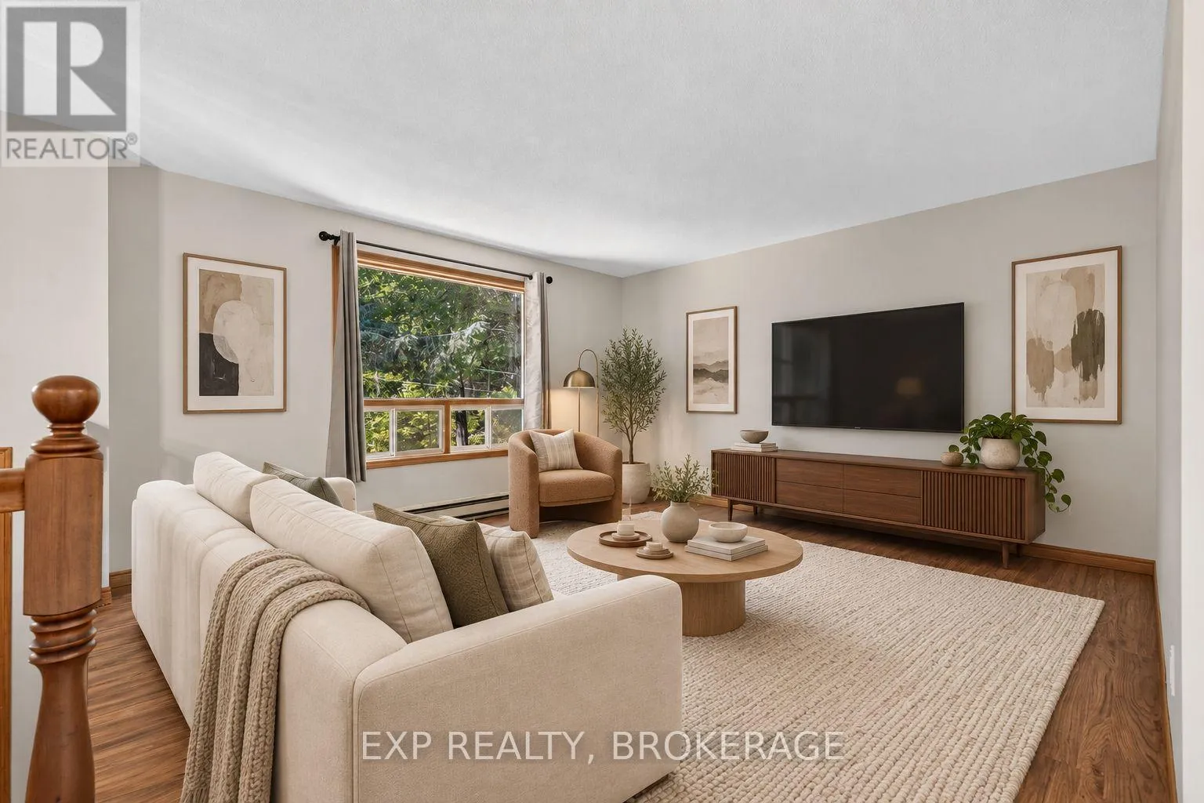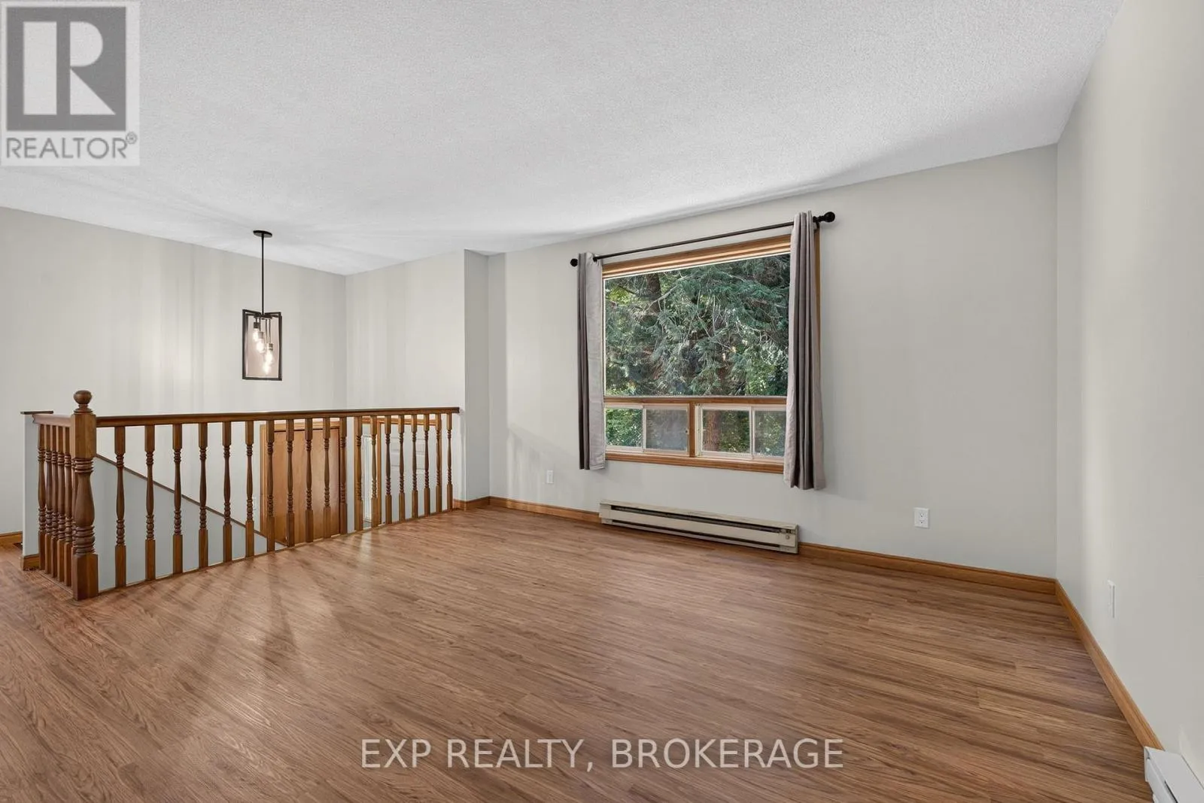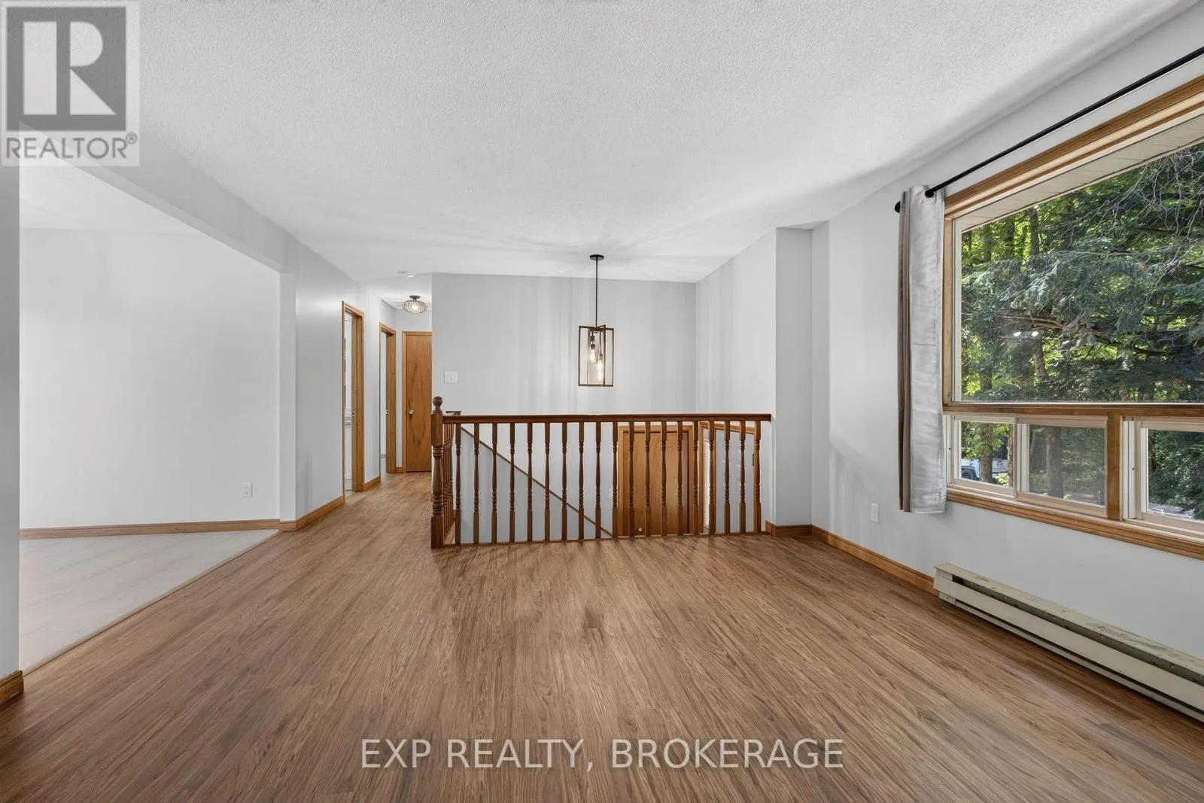
1054 York Road, Frontenac, Ontario K0H 2K0

Listed for:
$399,000
3 beds
2 baths
Listed 22 days ago
House for rent: 1054 York Road, Frontenac, Ontario K0H 2K0

View all 49 photos

About

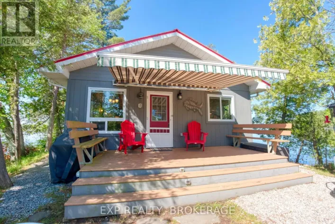
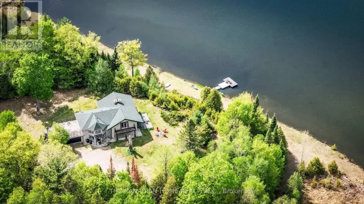
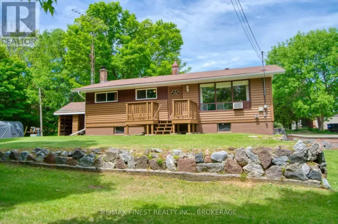
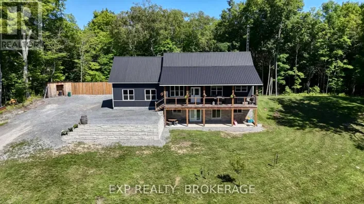
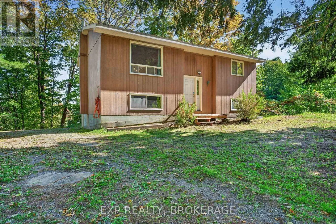
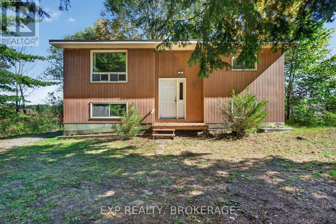
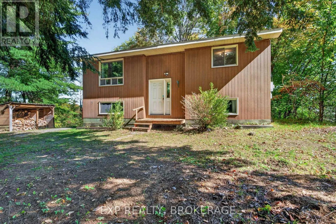
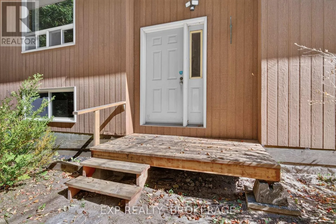
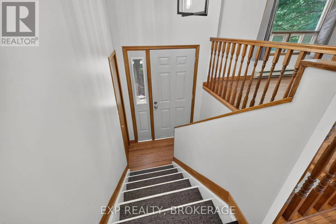
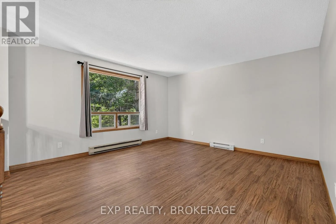
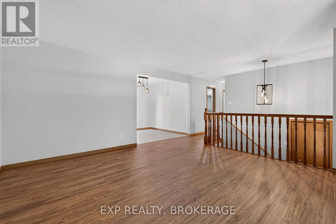
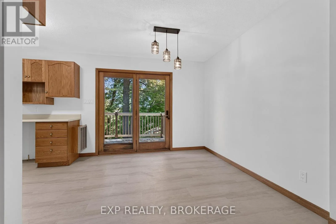
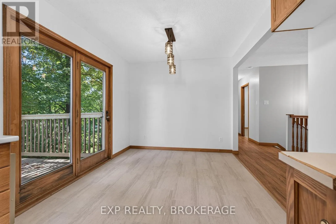
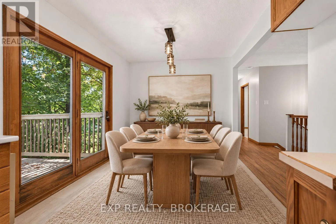
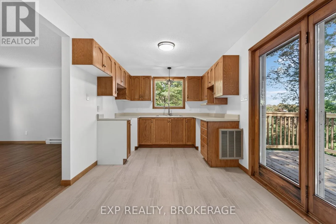
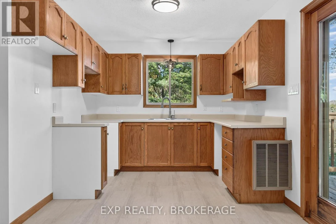
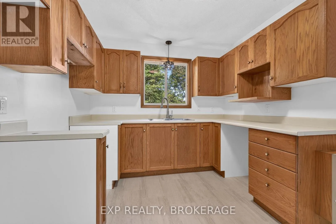
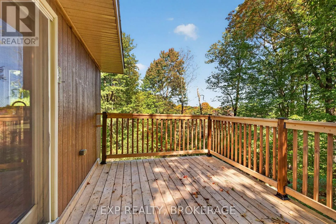
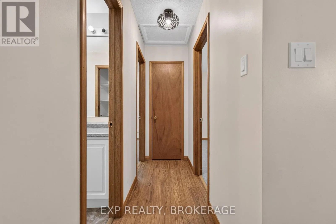
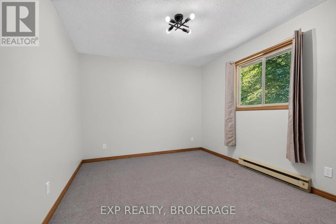
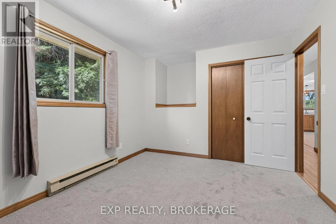
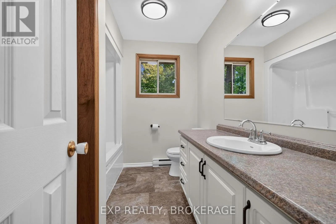
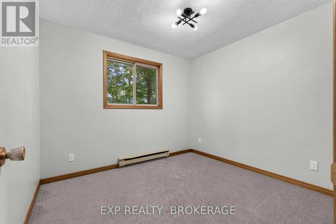
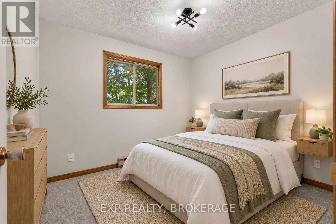
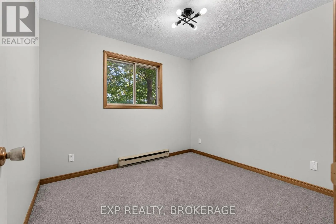
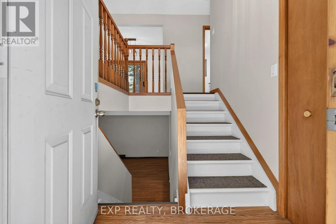
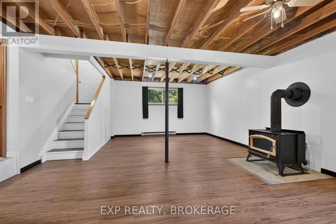
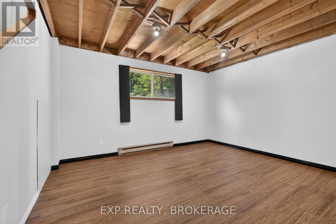
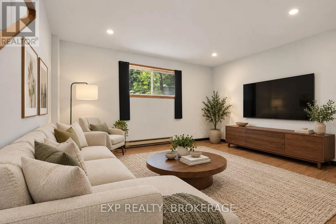
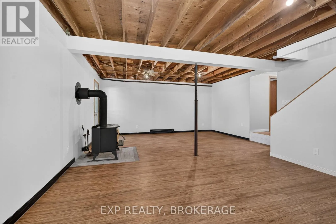
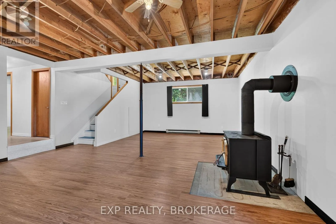
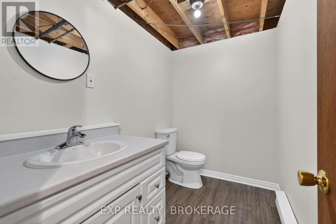
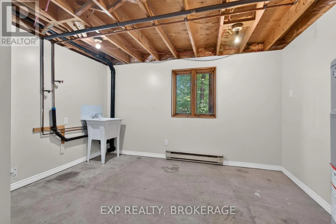
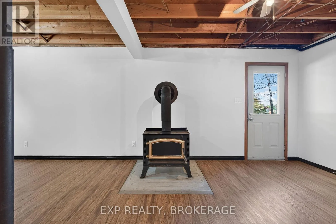
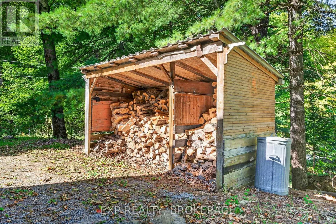
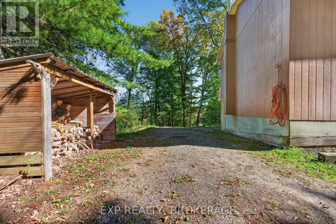
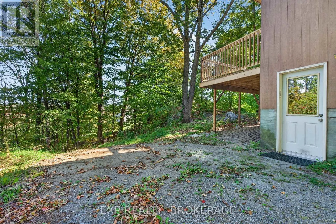
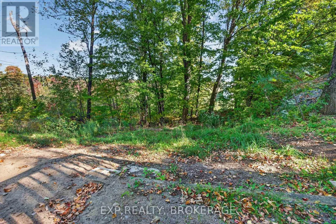
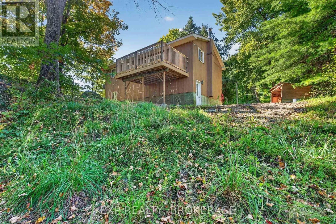
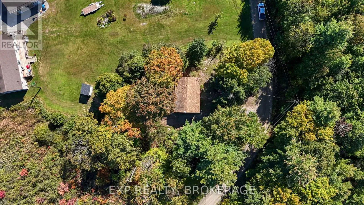
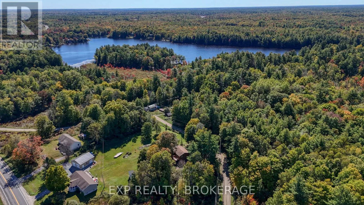
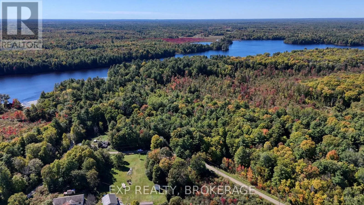
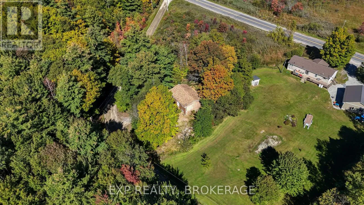
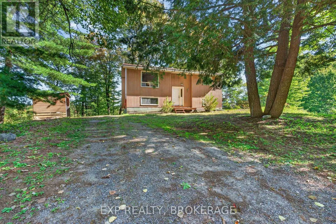
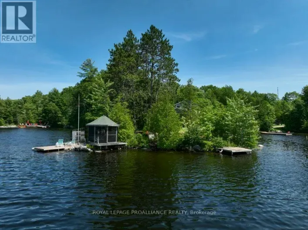
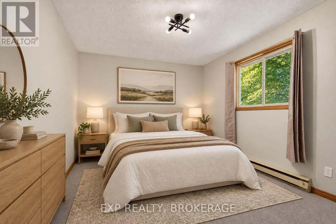
Cross Streets: Highway 38. ** Directions: Highway 38 to York Road- on the west side of Highway 38. This newly refreshed country home is tucked away less than a minute off Road 38 in a wonderfully private setting. The house boasts a long list of practical updates, including new bathrooms, new carpet in both upper-level bedrooms, a new back deck, new light fixtures, switches and receptacles, new flooring in the foyer, kitchen, dining and living rooms, and new plumbing under the kitchen sink, as well as updated plumbing in the bathrooms and laundry. The lower level rec room has a walkout to the yard and showcases a wood stove with a brand new WETT-certified chimney that complements the home's electric baseboard heating, which includes two brand new heaters. This is an ideal central location within 15 minutes of 4 villages, 5 public beaches, 7 boat launches, and the K&P and TransCanada trails. The home is clean and ready for immediate possession. (id:27476)

Property Highlights

MLS® Number
X13847474
Type
Single Family
Community Name
45 - Frontenac Centre
Ownership Type
Freehold
Land Size
152.9 x 100 FT
Parking Space Total
4

Building

Building Type
House
Storeys
1.00
Square Footage
700 - 1100 sqft
Bathrooms Total
2
Bedrooms Above Ground
2
Bedrooms Total
3
Exterior Finish
Wood
Fireplace Present
Yes
Basement Type
Full (Partially finished)
Basement Features
Building Heating Type
Baseboard heaters
Heating Fuel
Electric
Building Cooling Type
None

Utilities

Water
Drilled Well
Utility Sewer
Septic System

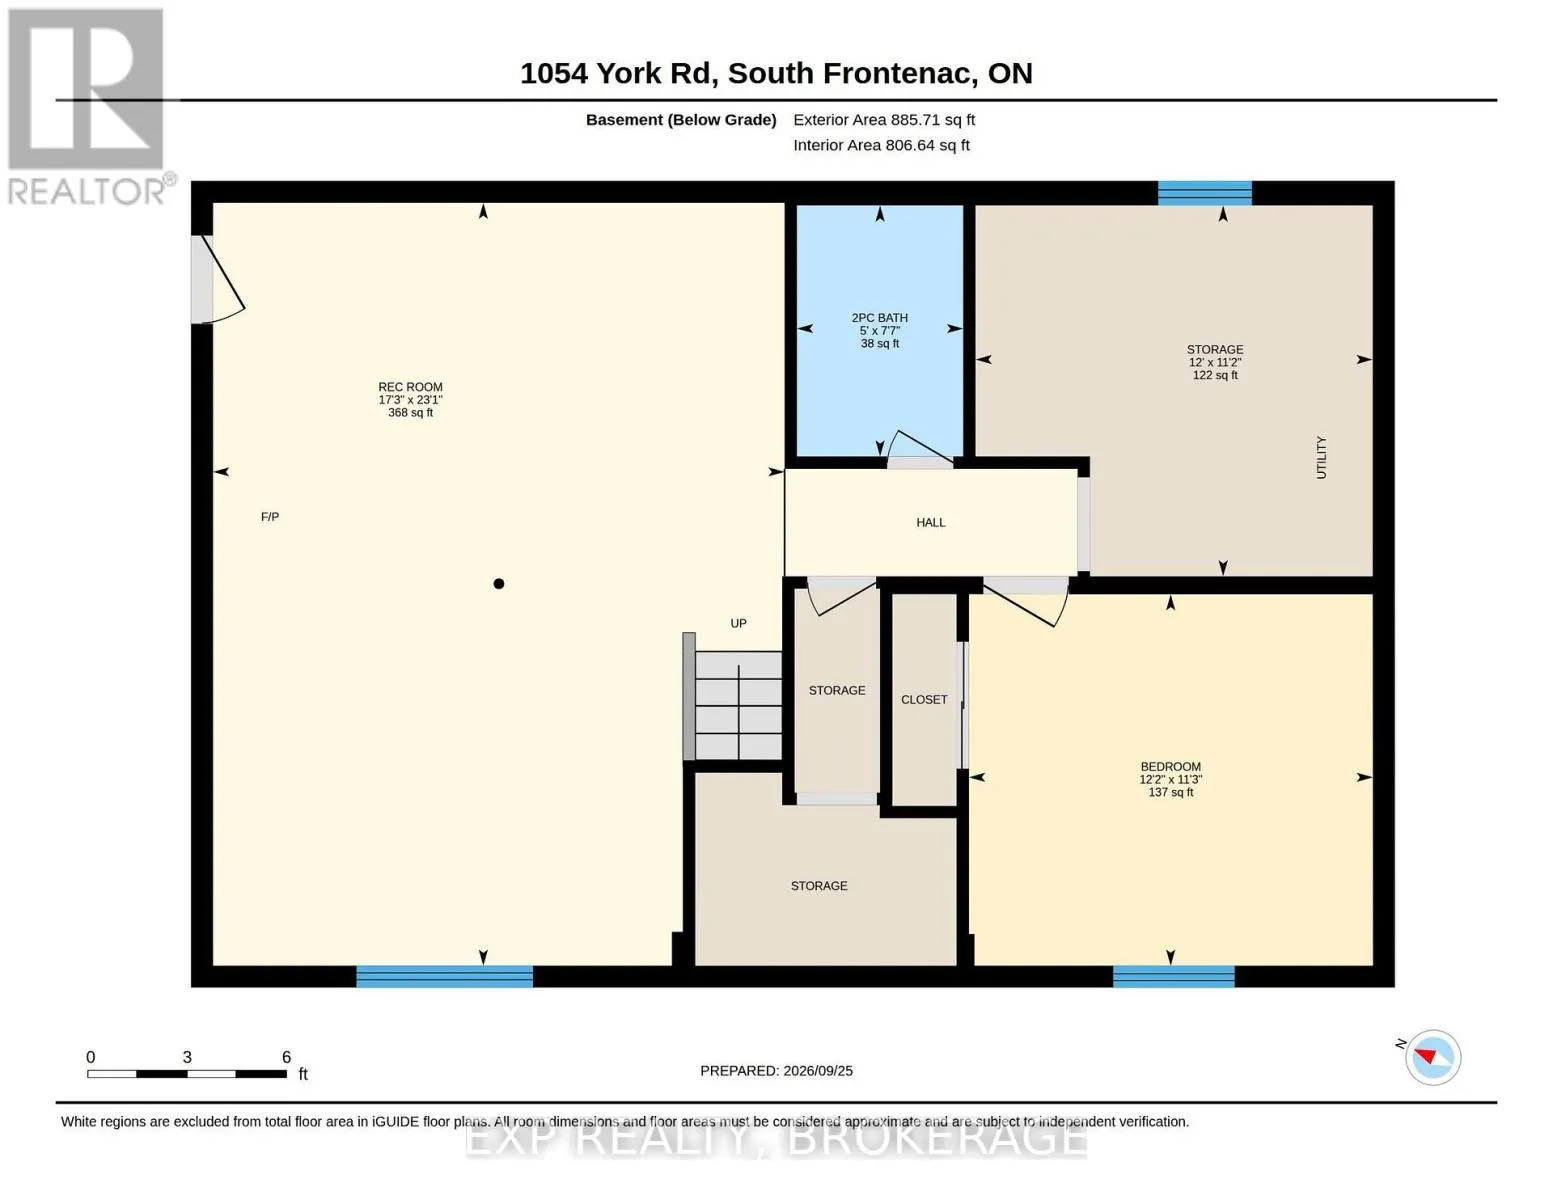
Room Layout

Recreational, Games room
Basement
7.04 m x 5.26 m
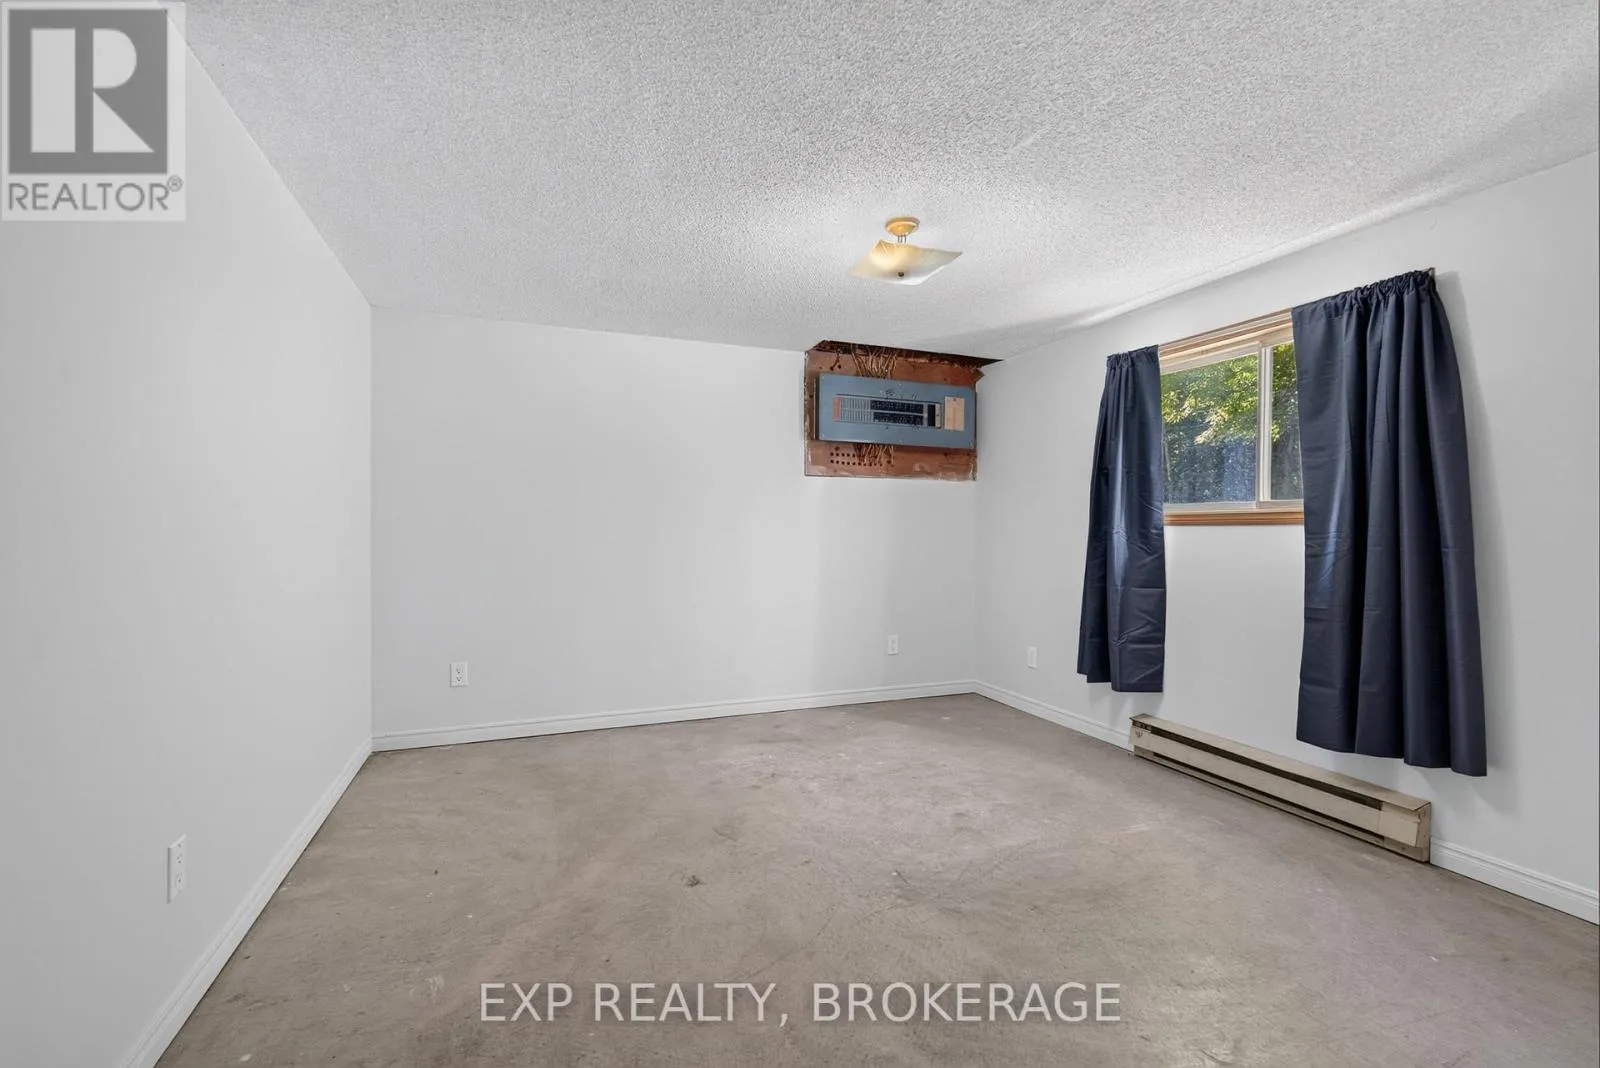
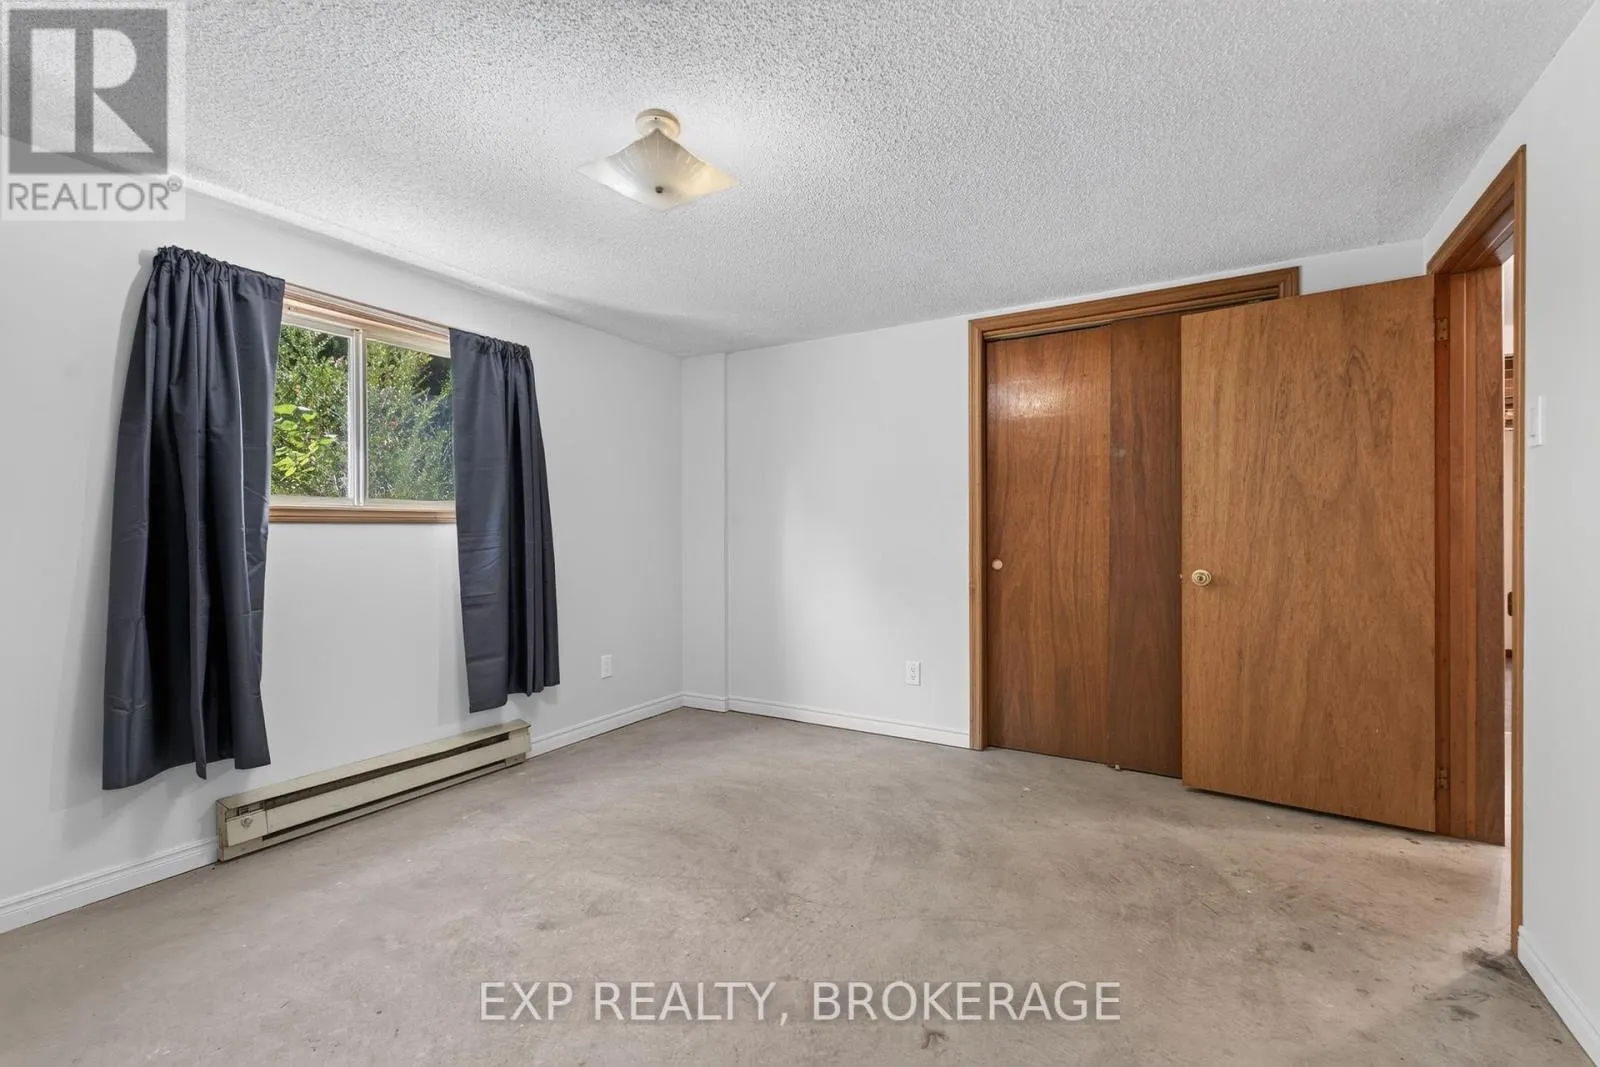
Bedroom
Basement
3.43 m x 3.72 m
Bathroom
Basement
2.35 m x 1.52 m
Other
Basement
3.41 m x 3.66 m
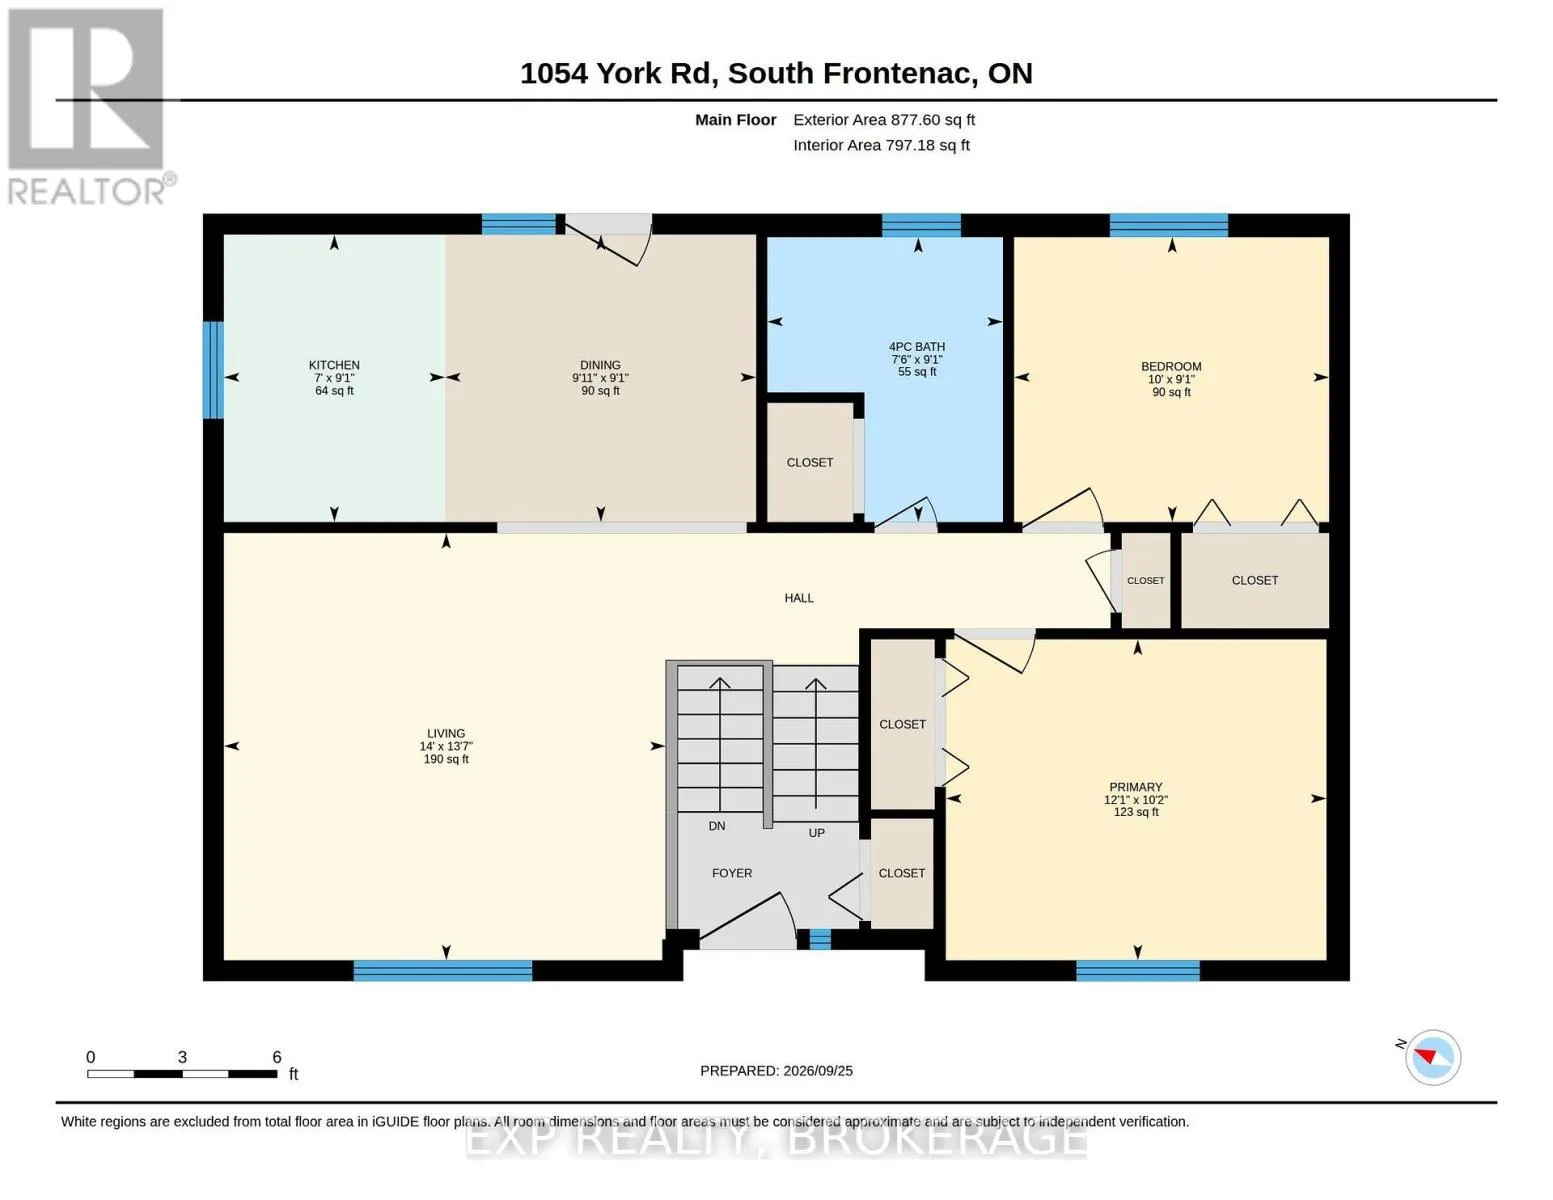
Kitchen
Main level
2.77 m x 2.13 m
Dining room
Main level
2.77 m x 3.02 m
Living room
Main level
4.14 m x 4.27 m
Primary Bedroom
Main level
3.11 m x 3.69 m
Bedroom 2
Main level
2.77 m x 3.05 m
Bathroom
Main level
2.77 m x 2.32 m

Location

Learn more about this property
Listing provided by:
EXP REALTY, BROKERAGE
MLS® number:
X13847474
Agent:
Dawn Morden
*Indicates required field
Name is required
Email is required
Please enter a valid phone number (e.g., 416-111-1111).

Community Spotlight: Homes For sale in Your Neighborhood