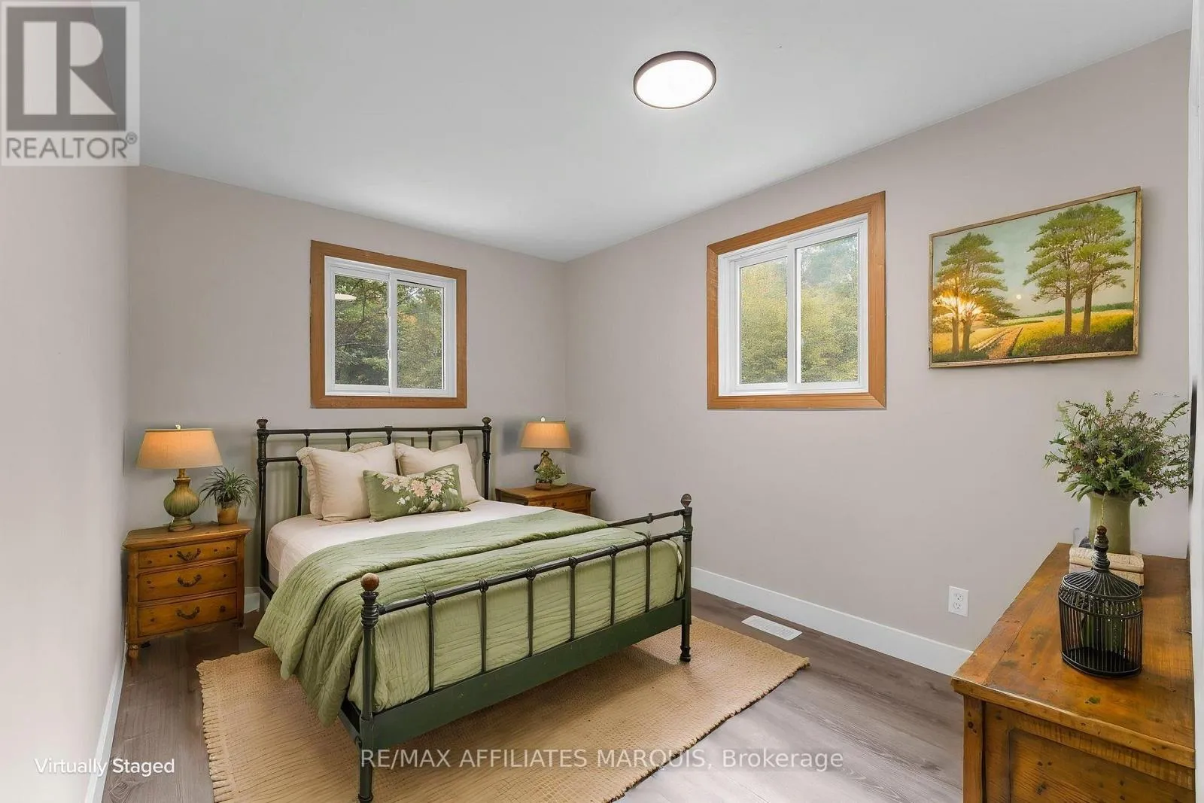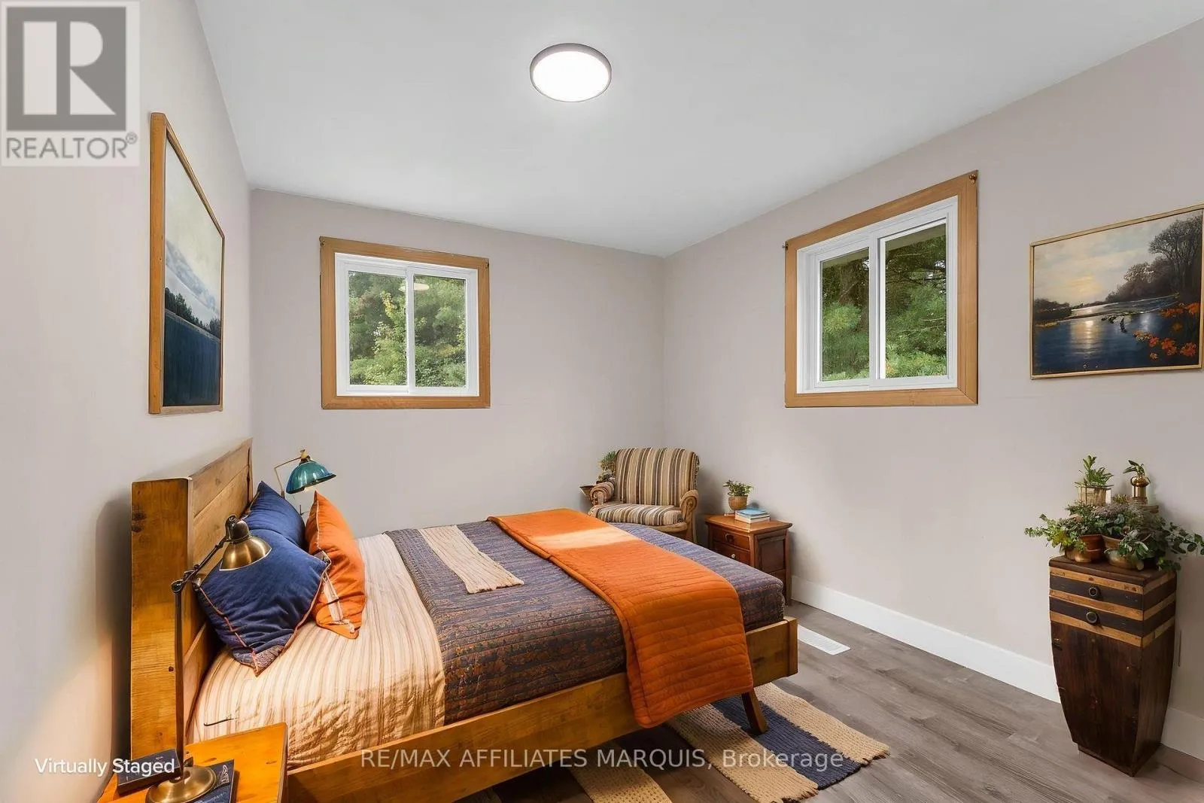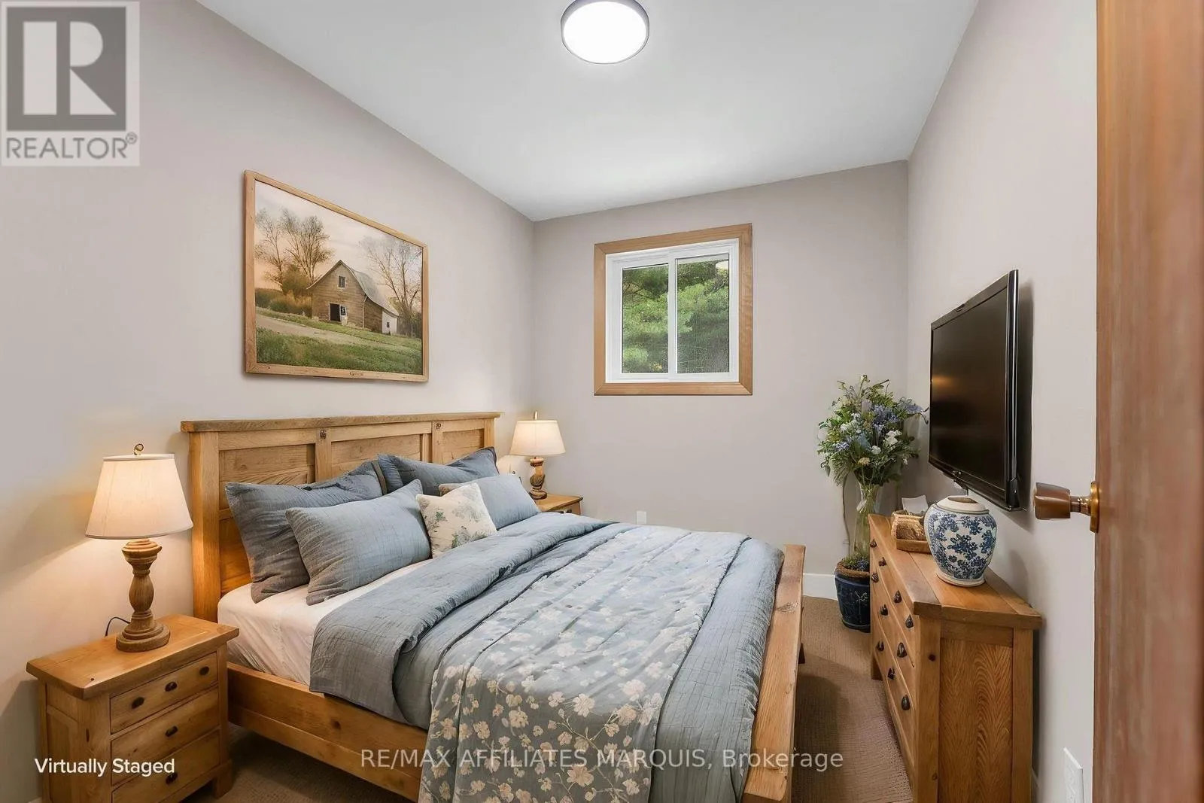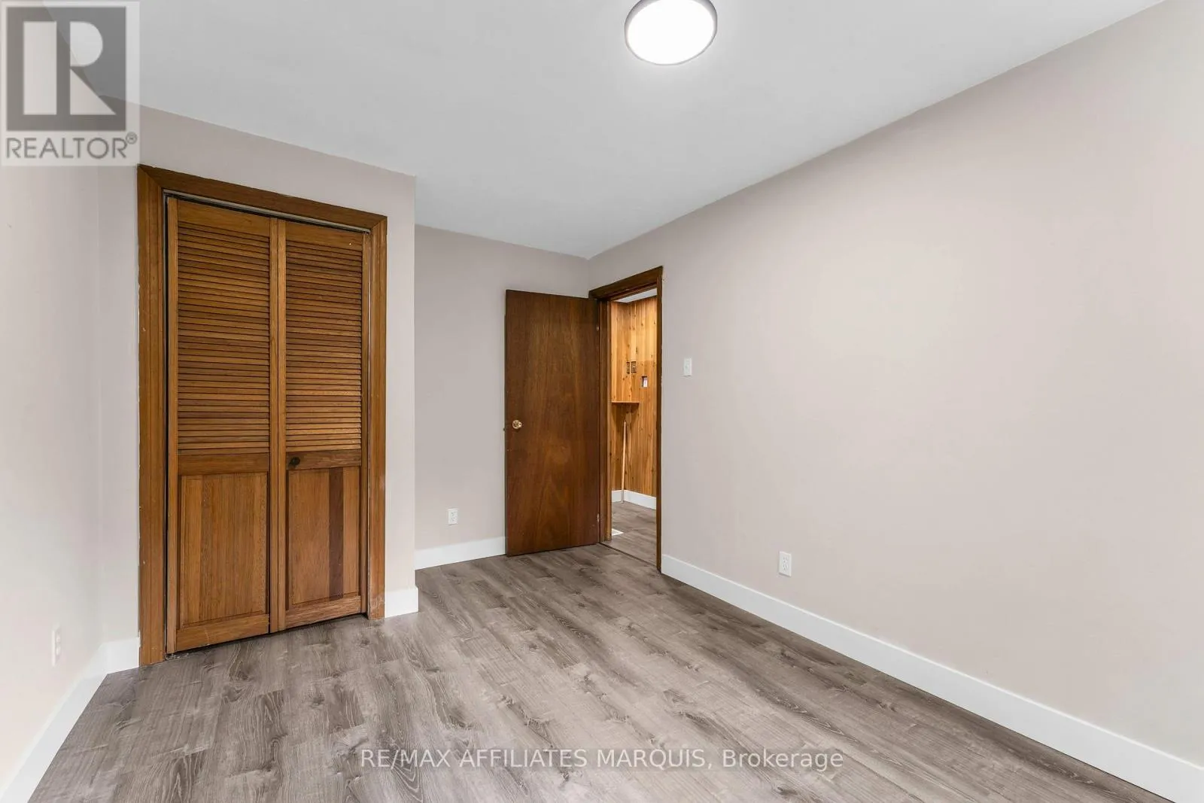
1003 Marshall Cota Road, Frontenac, Ontario K0H 2K0

Listed for:
$475,000
3 beds
1 baths
Listed 21 days ago
House for rent: 1003 Marshall Cota Road, Frontenac, Ontario K0H 2K0

View all 40 photos

About

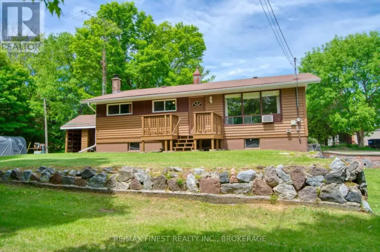
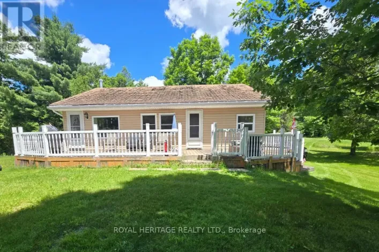
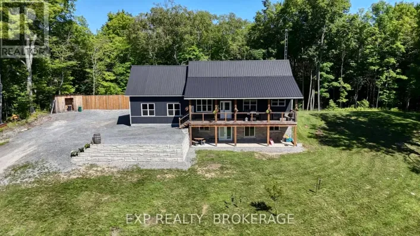
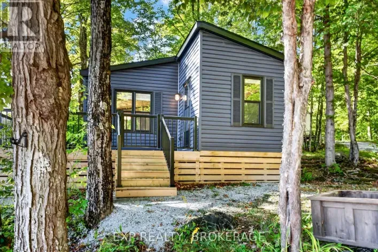
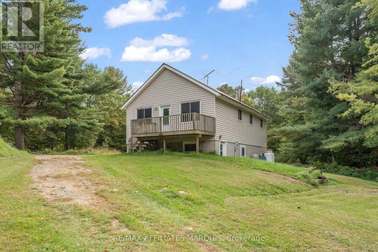
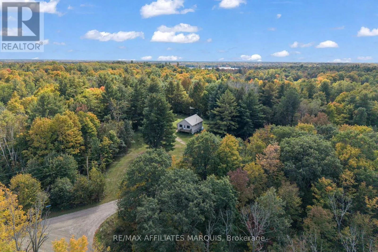
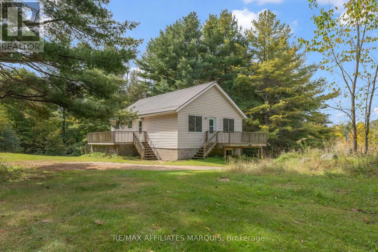
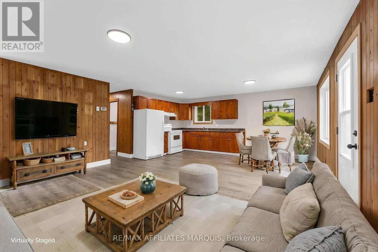
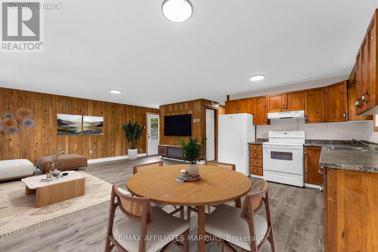
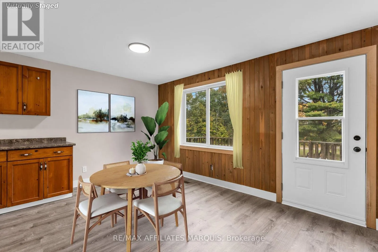
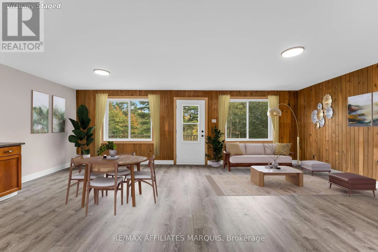
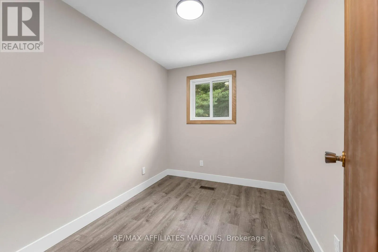
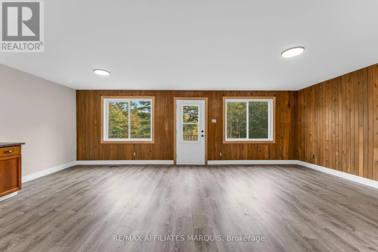
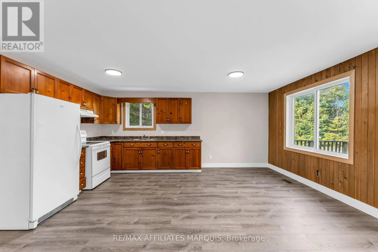
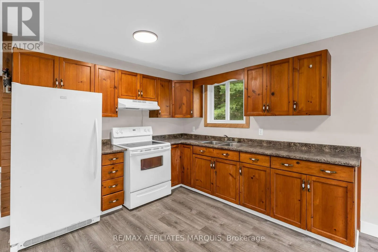
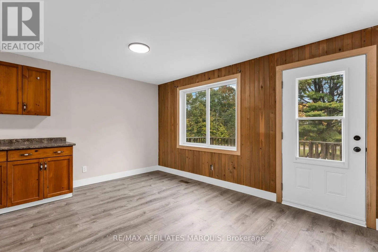
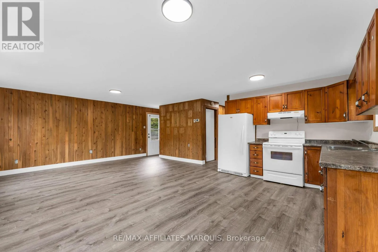
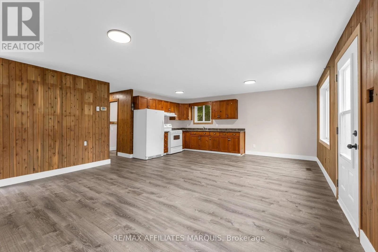
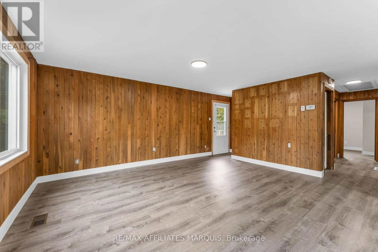
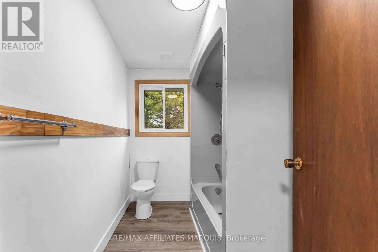
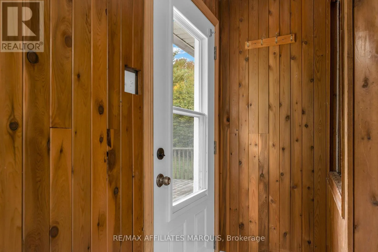
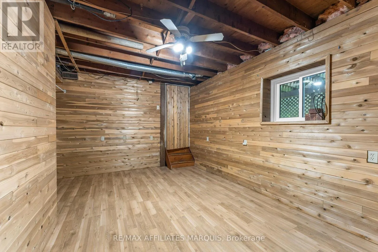
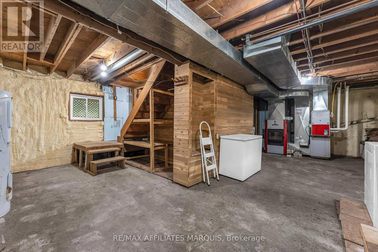
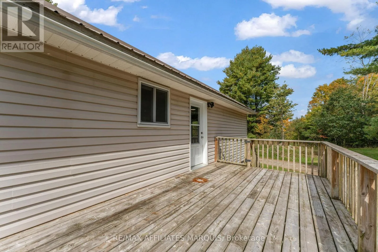
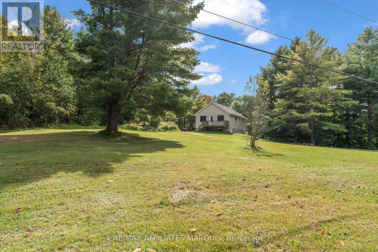
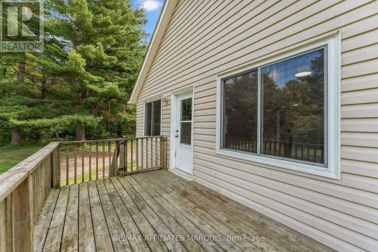
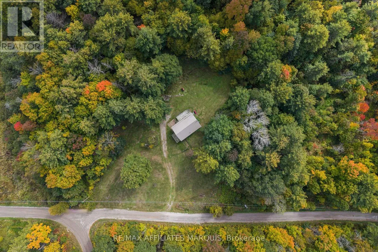
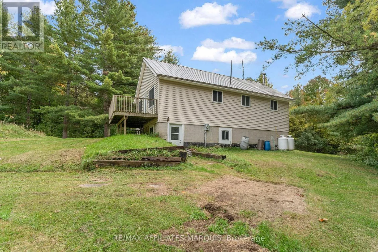
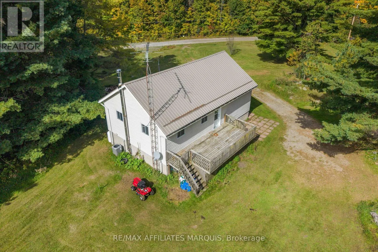
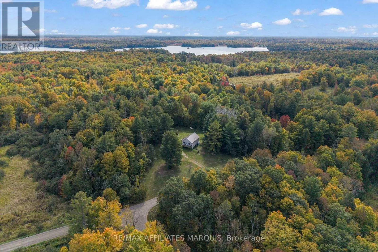
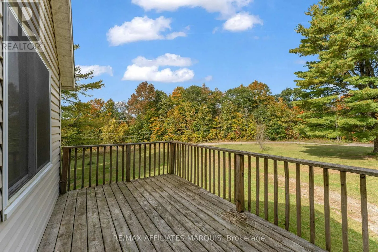
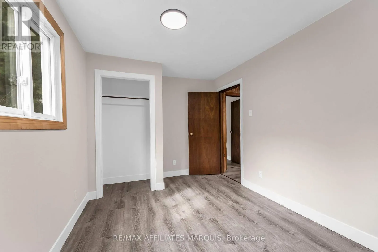
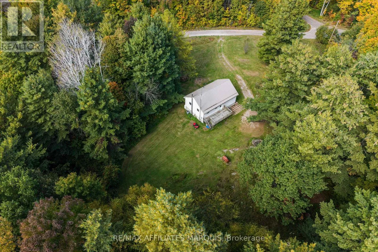
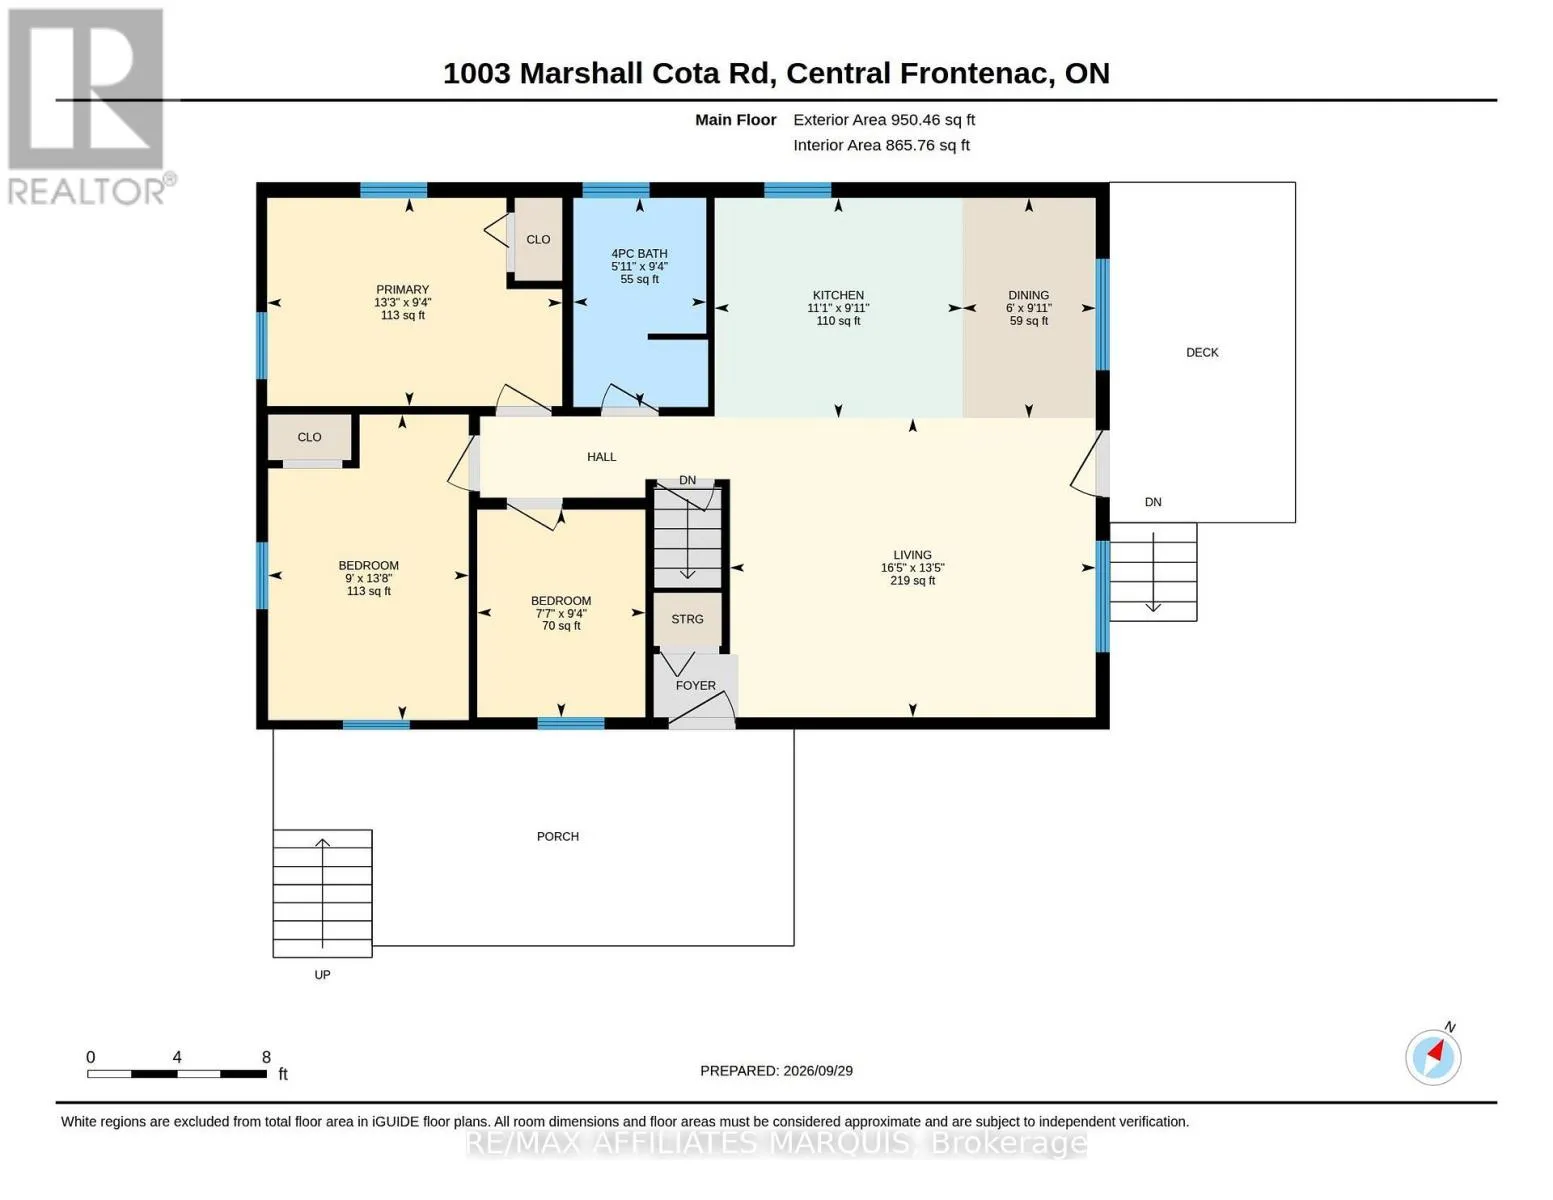
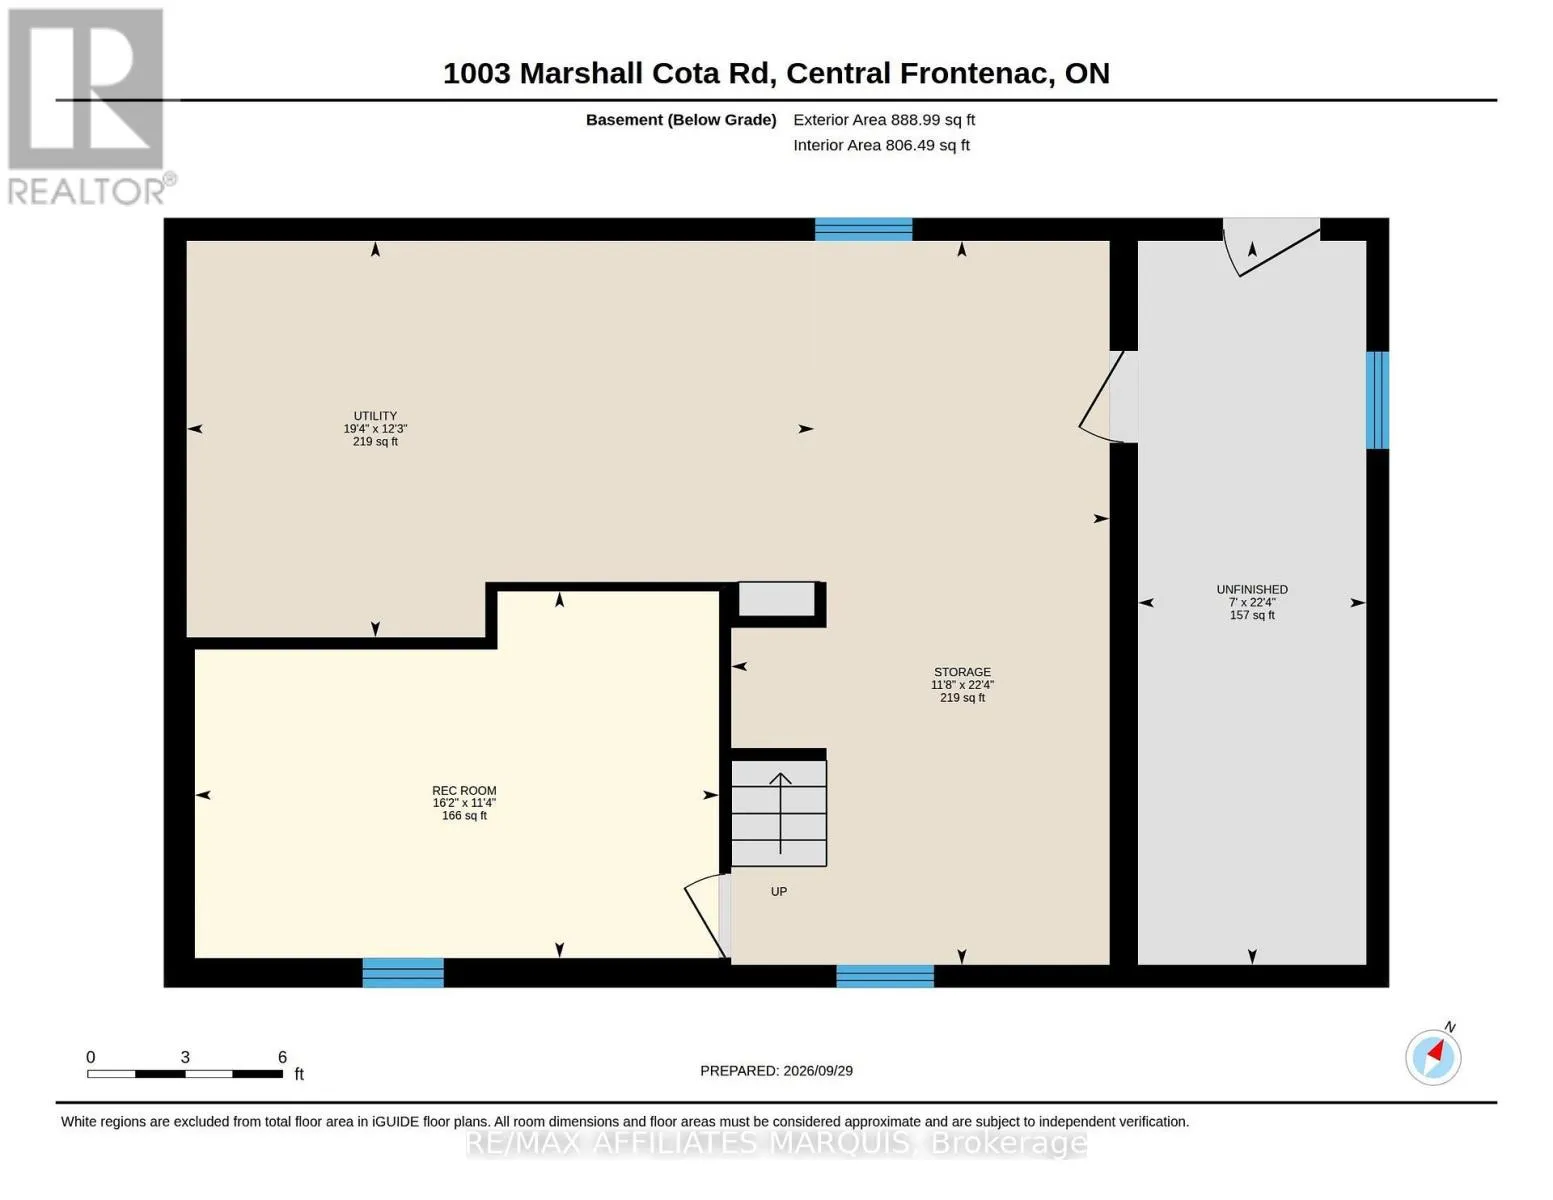
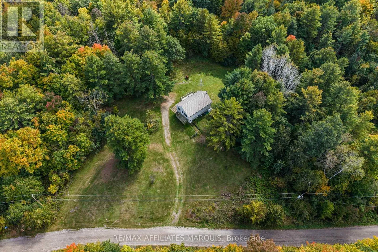
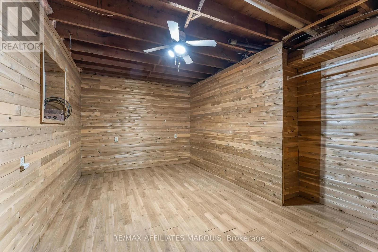
Cross Streets: Long Lake Rd. ** Directions: From Long Lake Road, turn onto Babcock Road and follow it until it becomes Marshall Cota Road. The property will be on the left. Set on 49 acres, this three-bedroom, one-bathroom bungalow is exactly what you have been looking for. The property offers plenty of space and privacy, all while being located less than 15 minutes from Highway 7. The main floor has been freshly painted and features updated flooring throughout, with three bedrooms, a full bathroom and a well laid out open-concept kitchen, dining and living area. The walkout basement provides additional flexible space, including a finished room ideal for hobbies, recreation or storage, along with plenty of potential to further finish the remaining area. Outside, the heavily treed acreage offers plenty of room to explore, enjoy the outdoors and make use of the land. The property also extends to the edge of a pond, offering a nice mix of wooded acreage and natural surroundings. (id:27476)


Property Highlights

MLS® Number
X13869360
Type
Single Family
Community Name
45 - Frontenac Centre
Ownership Type
Freehold
Land Size
1640 x 988.6 FT|25 - 50 acres
Parking Space Total
4

Building

Building Type
House
Storeys
1.00
Square Footage
700 - 1100 sqft
Bathrooms Total
1
Bedrooms Above Ground
3
Bedrooms Total
3
Amenities
Beach
Exterior Finish
Vinyl siding
Fireplace Present
No
Basement Type
Full (Partially finished)
Basement Features
Building Heating Type
Forced air
Heating Fuel
Propane, Wood
Building Cooling Type
Central air conditioning

Utilities

Utility Sewer
Septic System

Room Layout

Recreational, Games room
Basement
4.93 m x 3.45 m
Utility room
Basement
5.89 m x 3.73 m
Living room
Main level
5 m x 4.09 m
Kitchen
Main level
3.38 m x 3.02 m
Dining room
Main level
1.83 m x 3.02 m
Bathroom
Main level
1.8 m x 2.85 m
Primary Bedroom
Main level
4.04 m x 2.85 m
Bedroom 2
Main level
2.74 m x 4.17 m
Bedroom 3
Main level
2.31 m x 2.85 m

Location

Learn more about this property
Listing provided by:
RE/MAX AFFILIATES MARQUIS
MLS® number:
X13869360
Agent:
Leah Woodcox
*Indicates required field
Name is required
Email is required
Please enter a valid phone number (e.g., 416-111-1111).

Community Spotlight: Homes For sale in Your Neighborhood