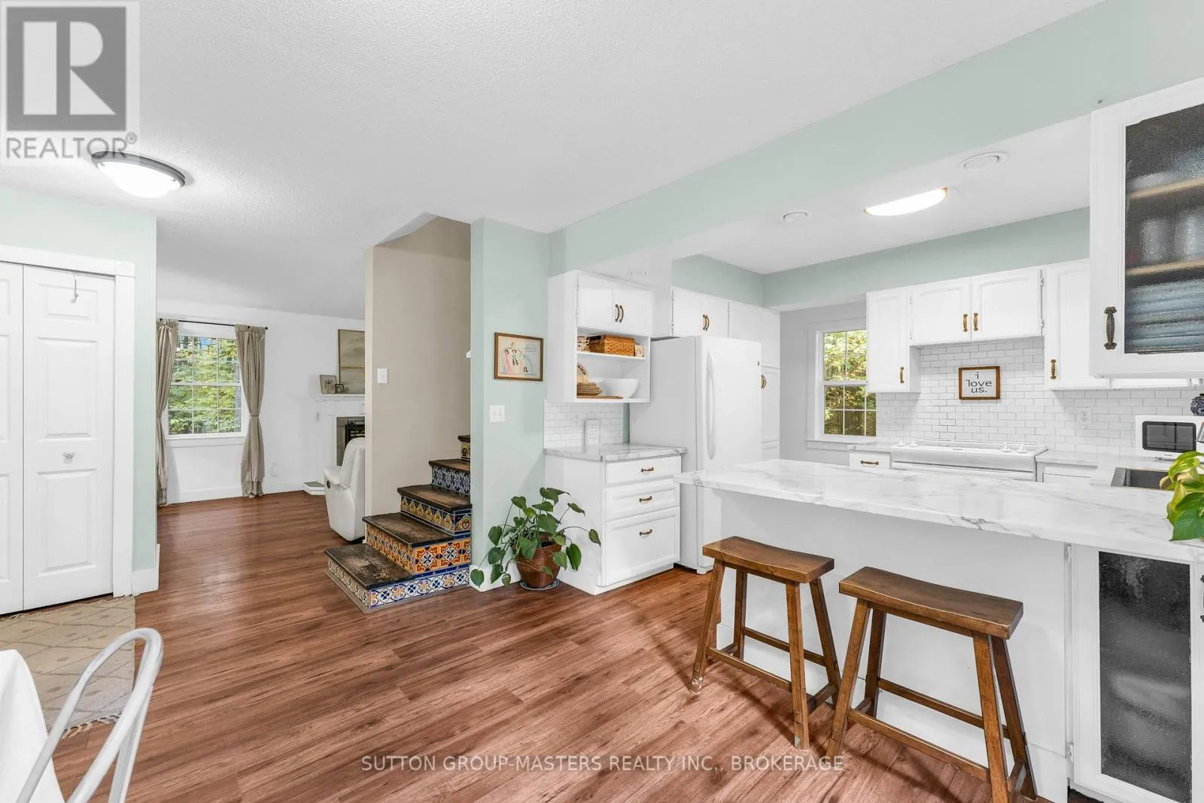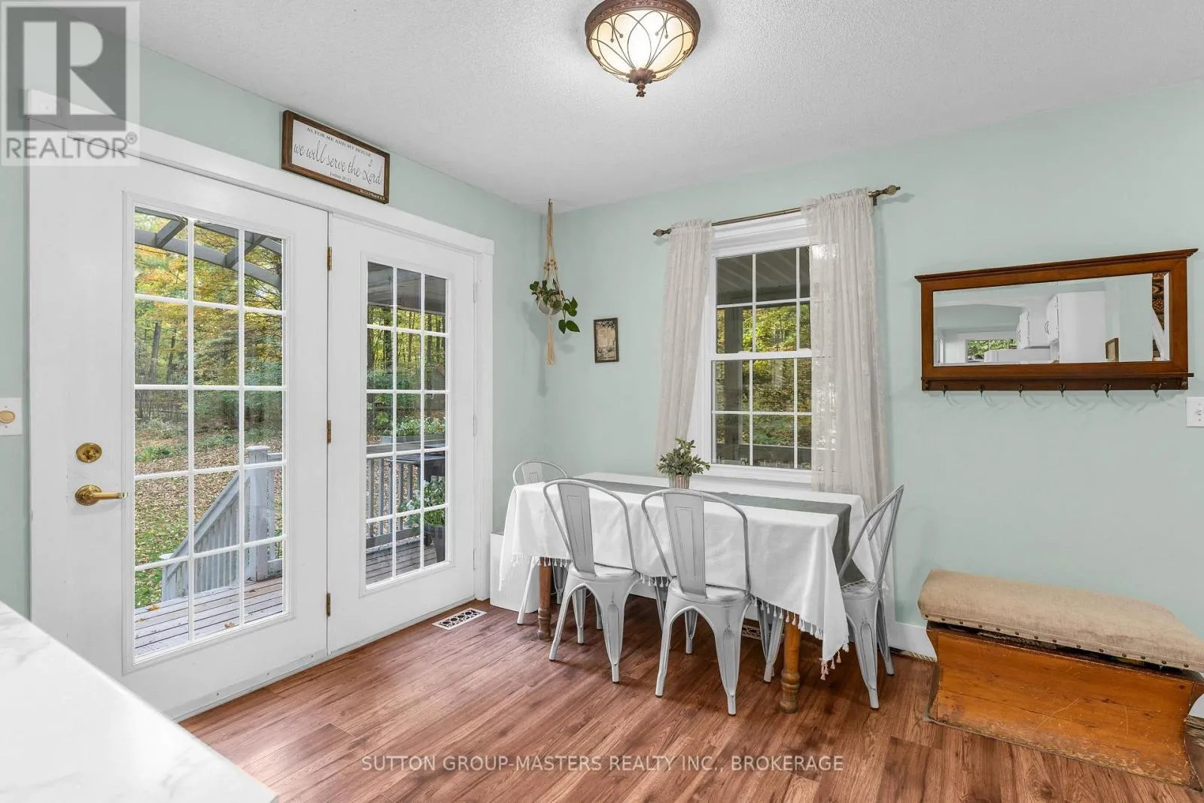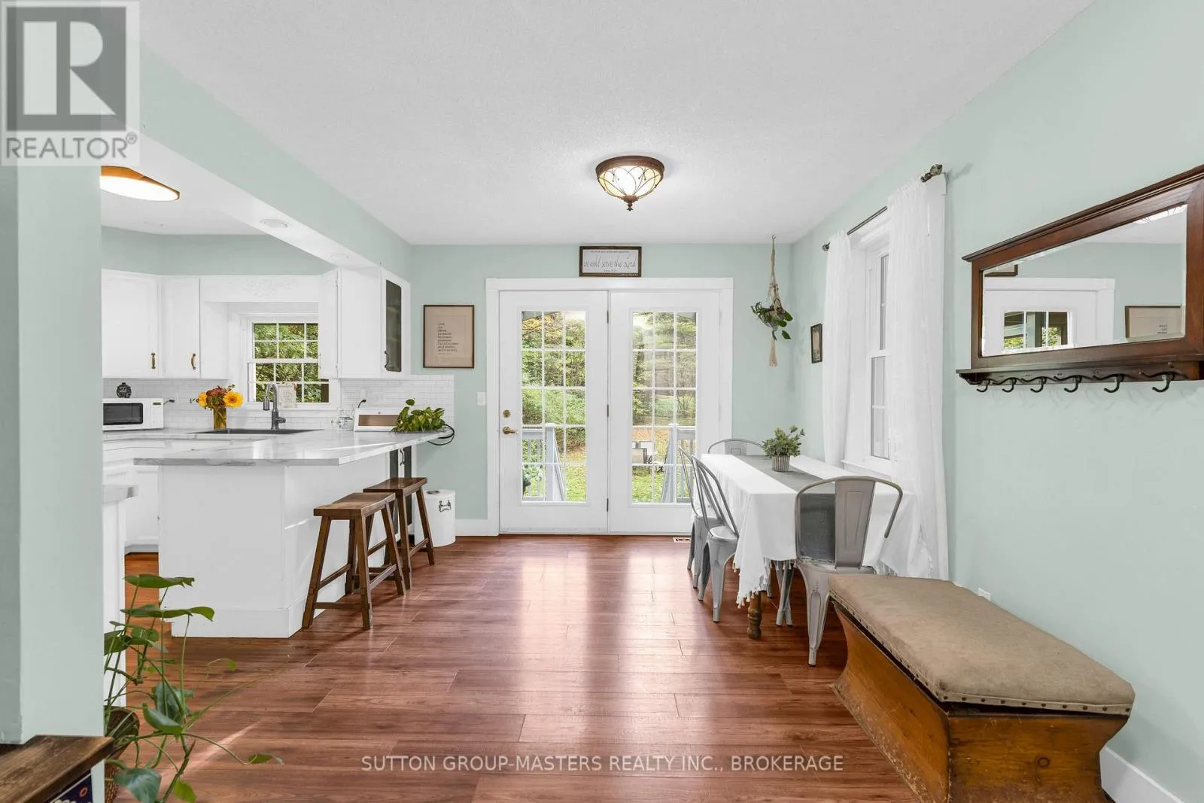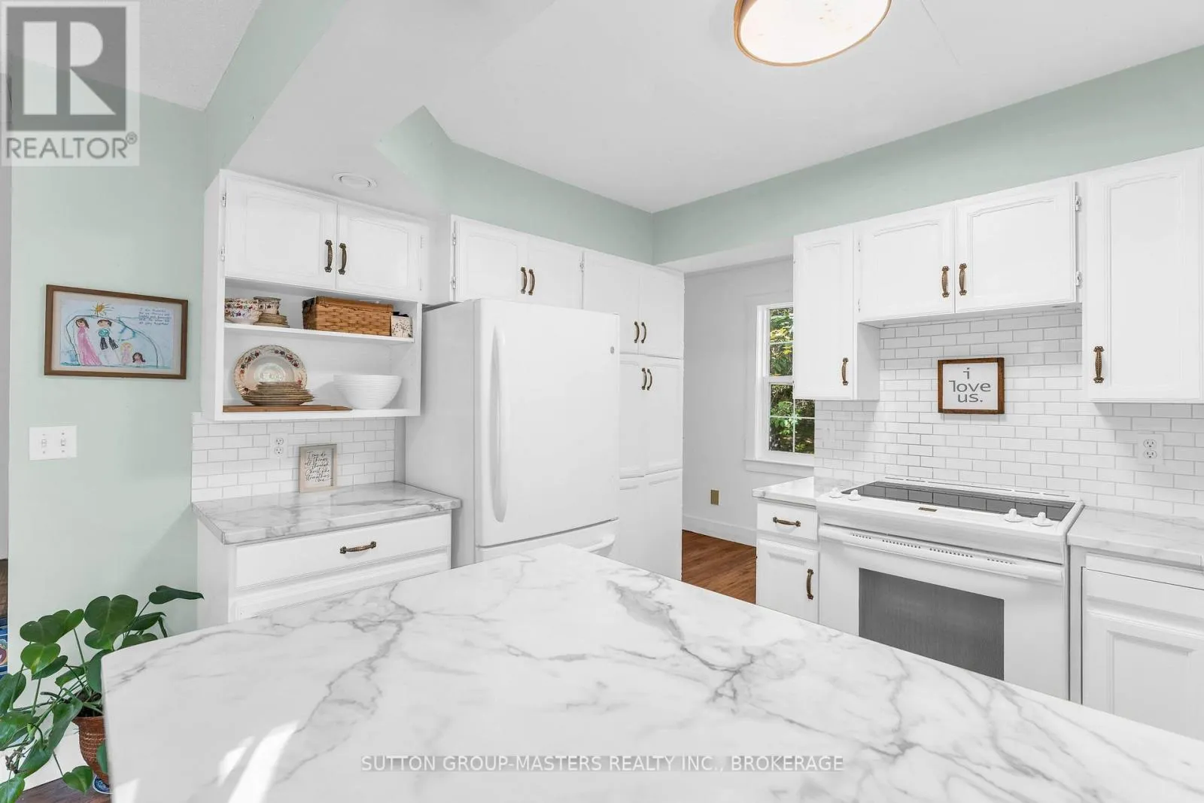
5390 Bedford Road, Frontenac, Ontario K0H 2T0

Listed for:
$549,900
4 beds
2 baths
Listed 37 days ago
House for rent: 5390 Bedford Road, Frontenac, Ontario K0H 2T0

View all 45 photos

About

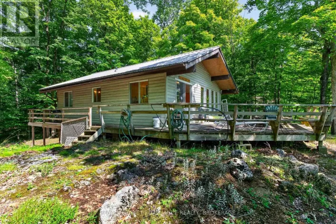
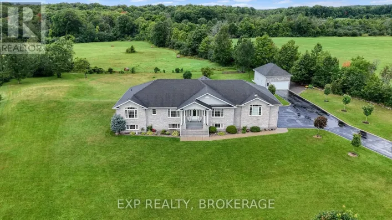
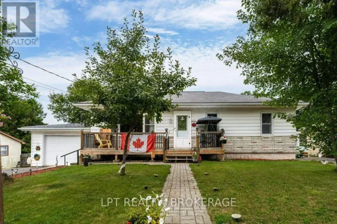
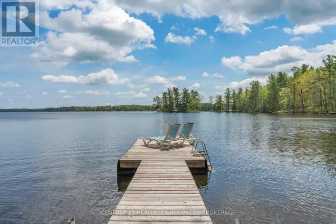
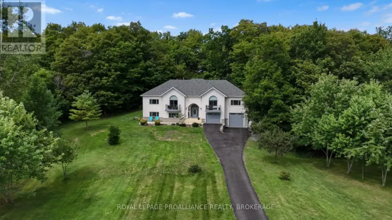
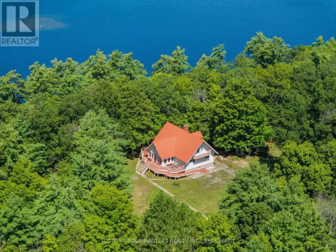
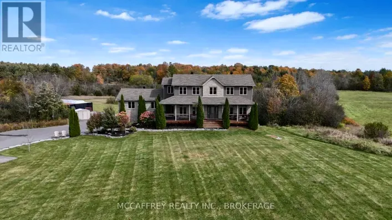
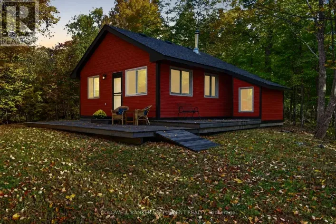
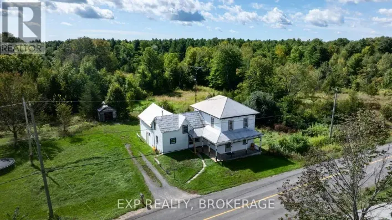
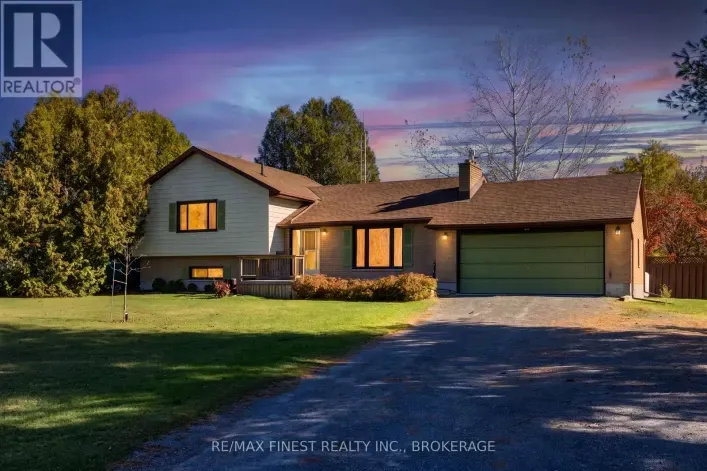
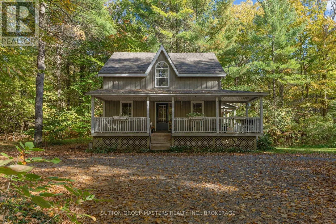
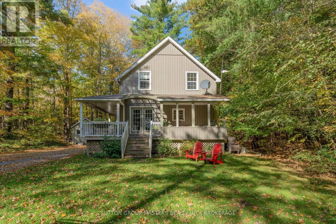
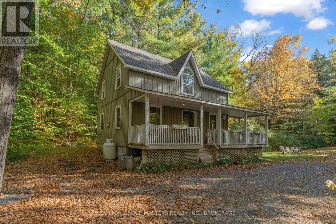
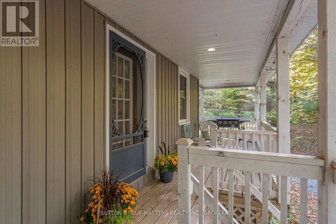
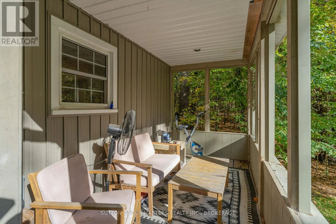
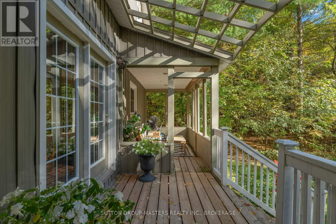
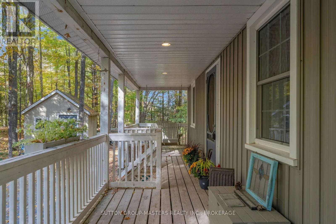
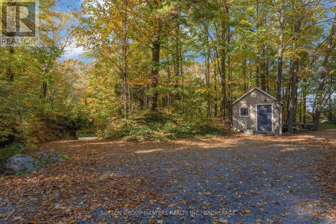
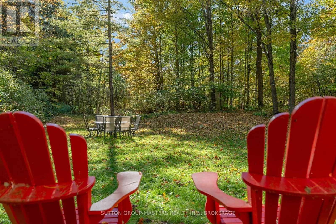
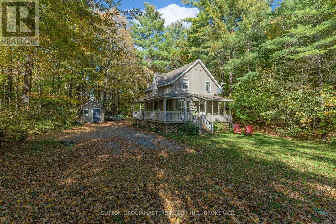
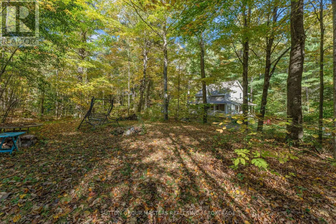
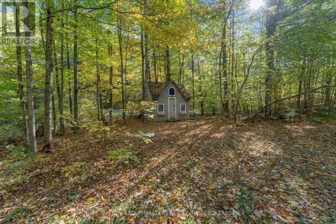
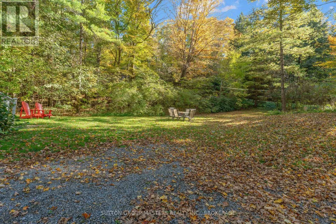
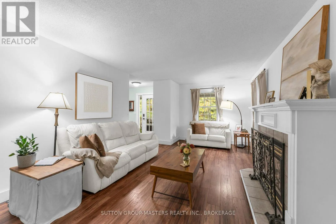
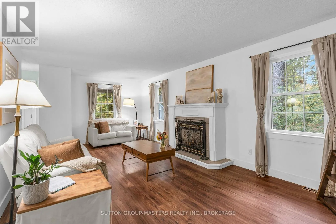
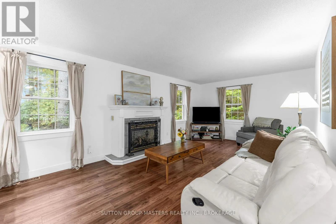
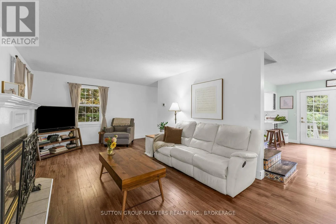
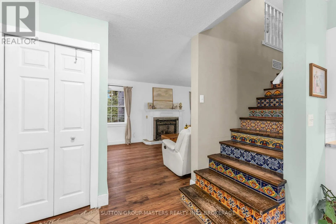
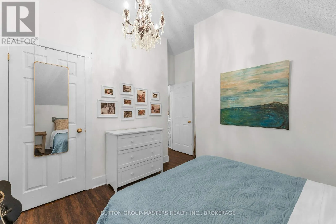
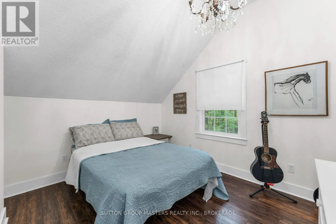
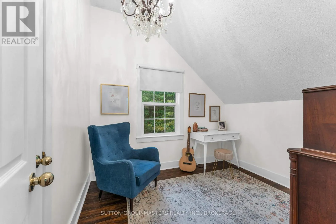
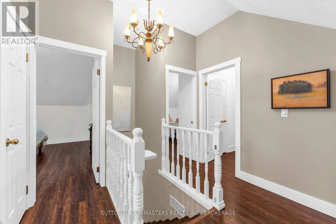
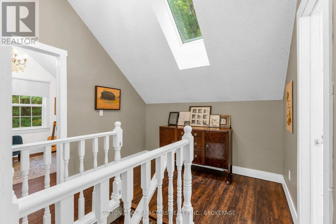
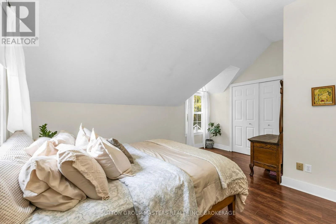
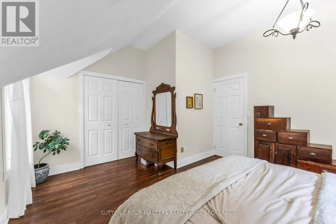
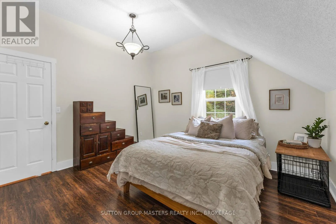
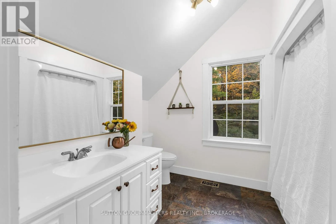
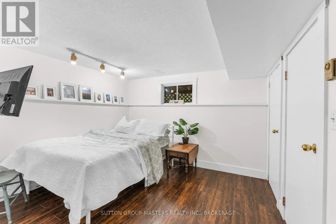
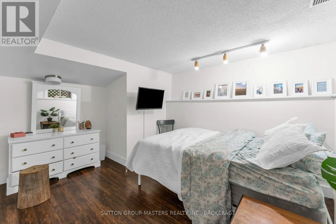
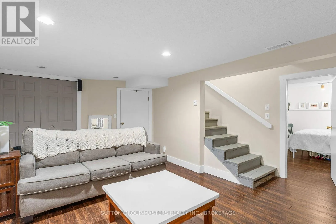
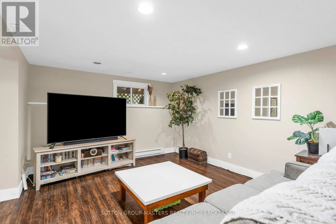
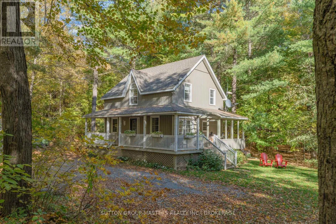
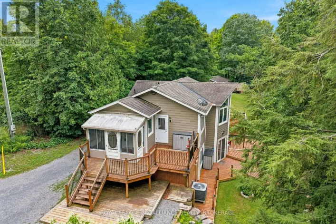
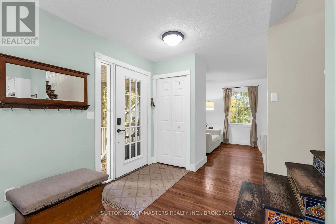
Cross Streets: Freeman Road. ** Directions: North from Sydenham Village on Bedford. Welcome to 5390 Bedford Road, where country charm meets privacy and the beauty of nature. Situated on a picturesque 1.2-acre lot just minutes from Frontenac Provincial Park, this inviting 3+1 bedroom, 1.5-bath carpet-free home offers the perfect blend of peaceful rural living and everyday convenience. A charming wraparound porch provides the ideal setting for morning coffee, relaxing evenings, or simply taking in the surrounding natural beauty. Propane furnace was replaced in 2018, HWT 2024. With plenty of outdoor space to garden, entertain, or enjoy the privacy of your own property, this home offers room to breathe and unwind. Whether you're an outdoor enthusiast looking to explore nearby trails and lakes or simply seeking a quieter pace of life, 5390 Bedford Road is a wonderful place to call home. (id:27476)

Property Highlights

MLS® Number
X13880944
Type
Single Family
Community Name
47 - Frontenac South
Ownership Type
Freehold
Land Size
429 x 278.7 FT|1/2 - 1.99 acres
Parking Space Total
8

Building

Building Type
House
Storeys
2.00
Square Footage
1100 - 1500 sqft
Bathrooms Total
2
Bedrooms Above Ground
3
Bedrooms Total
4
Amenities
Beach, Golf Nearby, Park, Place of Worship
Exterior Finish
Vinyl siding
Fireplace Present
Yes
Basement Type
Full (Finished)
Basement Features
Building Heating Type
Forced air
Heating Fuel
Propane
Building Cooling Type
Central air conditioning

Utilities

Water
Drilled Well
Utility Sewer
Septic System

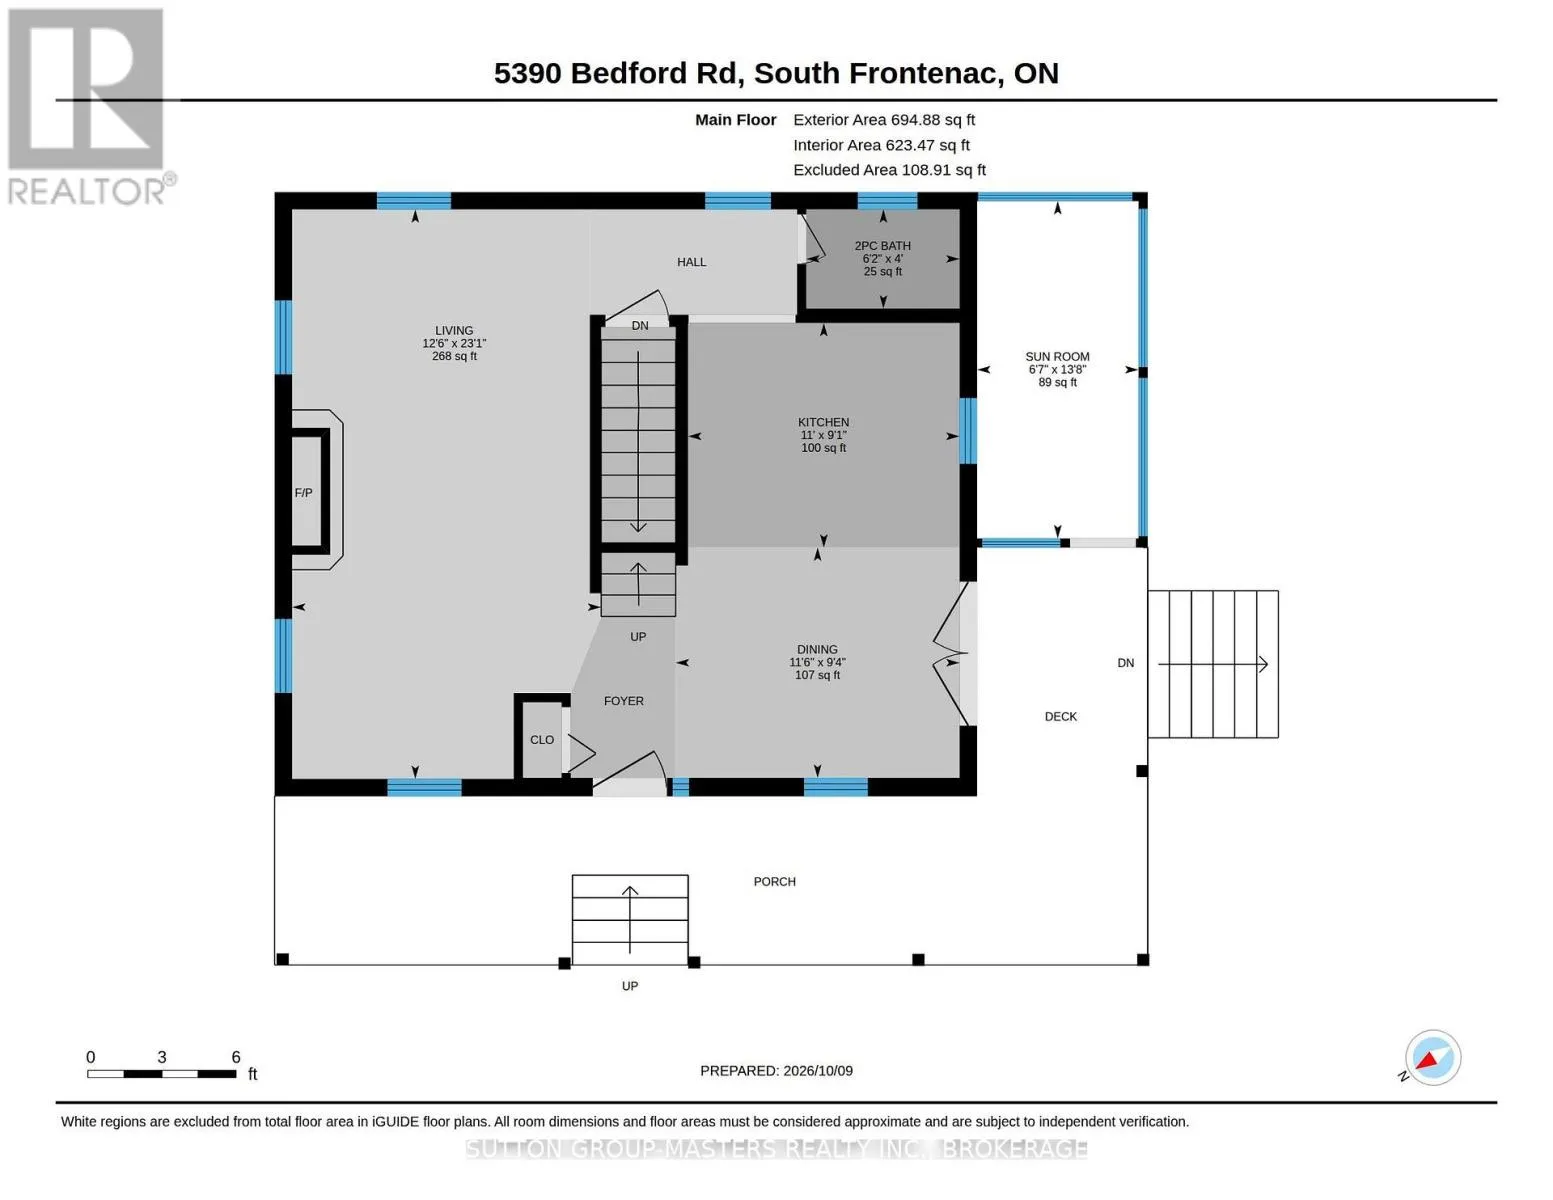
Room Layout

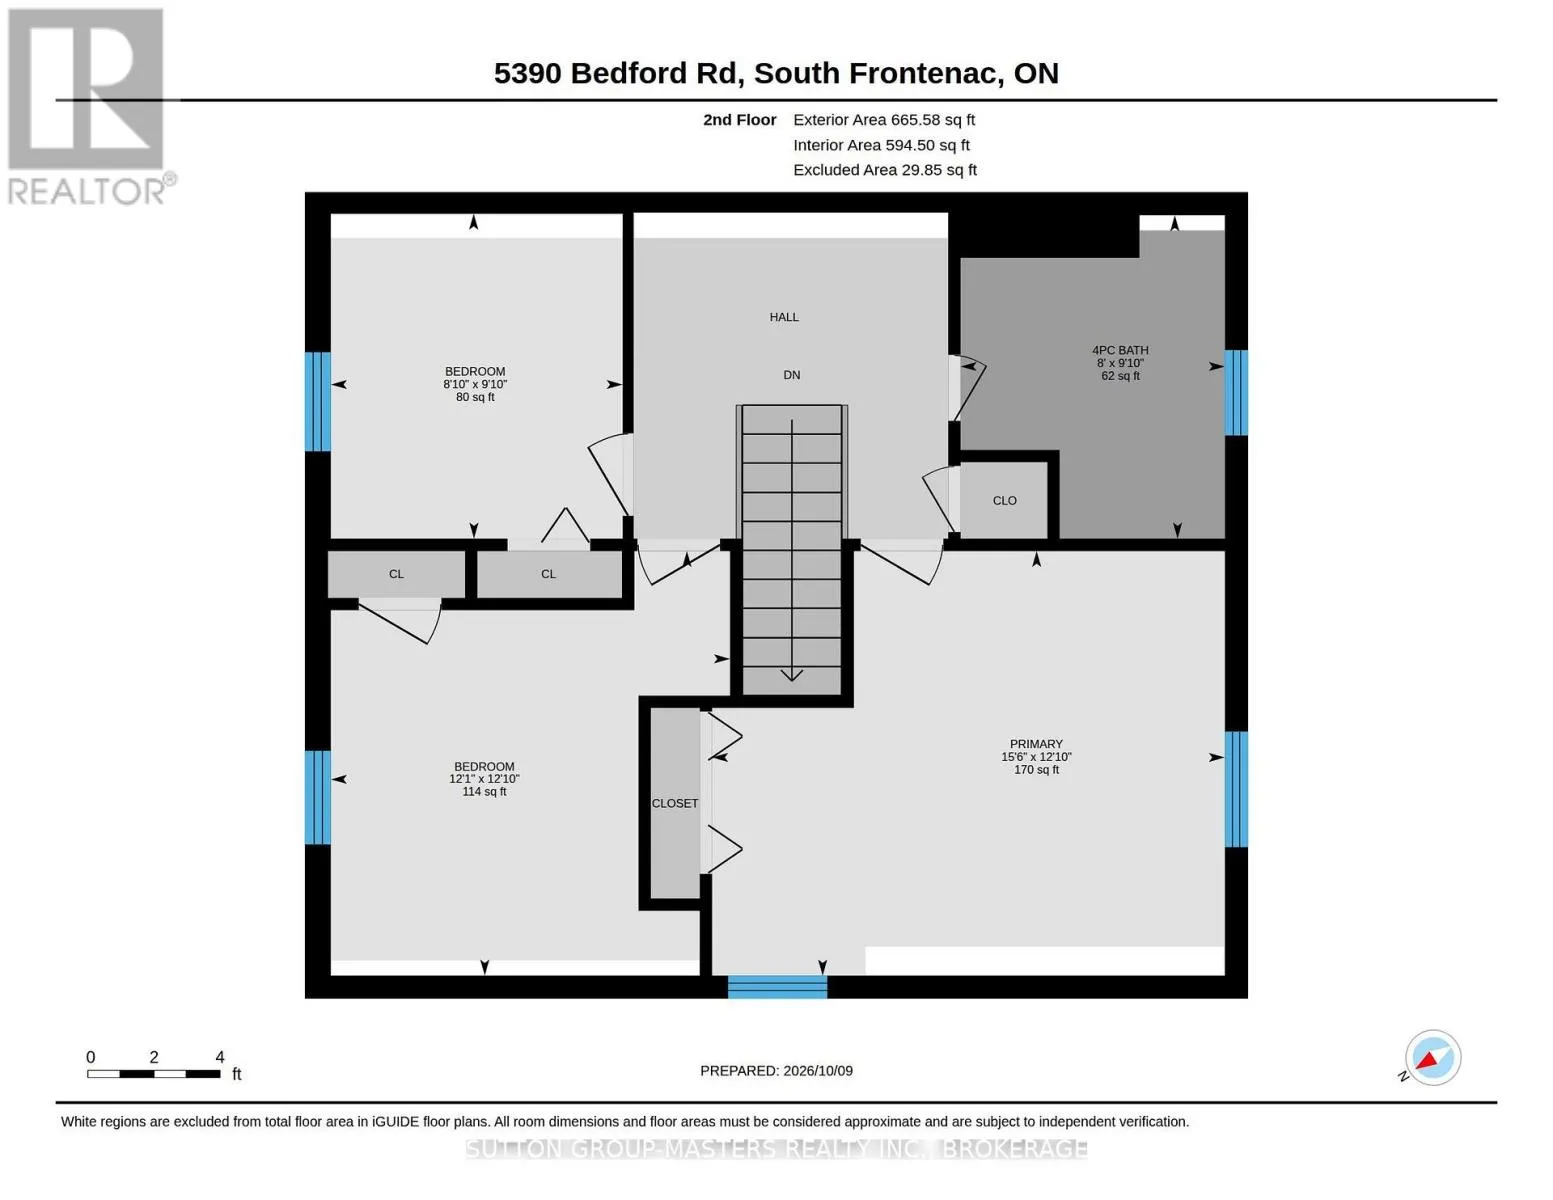
Bathroom
Second level
2.99 m x 2.44 m
Bedroom 2
Second level
3 m x 2.69 m
Bedroom 3
Second level
3.92 m x 3.68 m
Primary Bedroom
Second level
4.73 m x 3.98 m
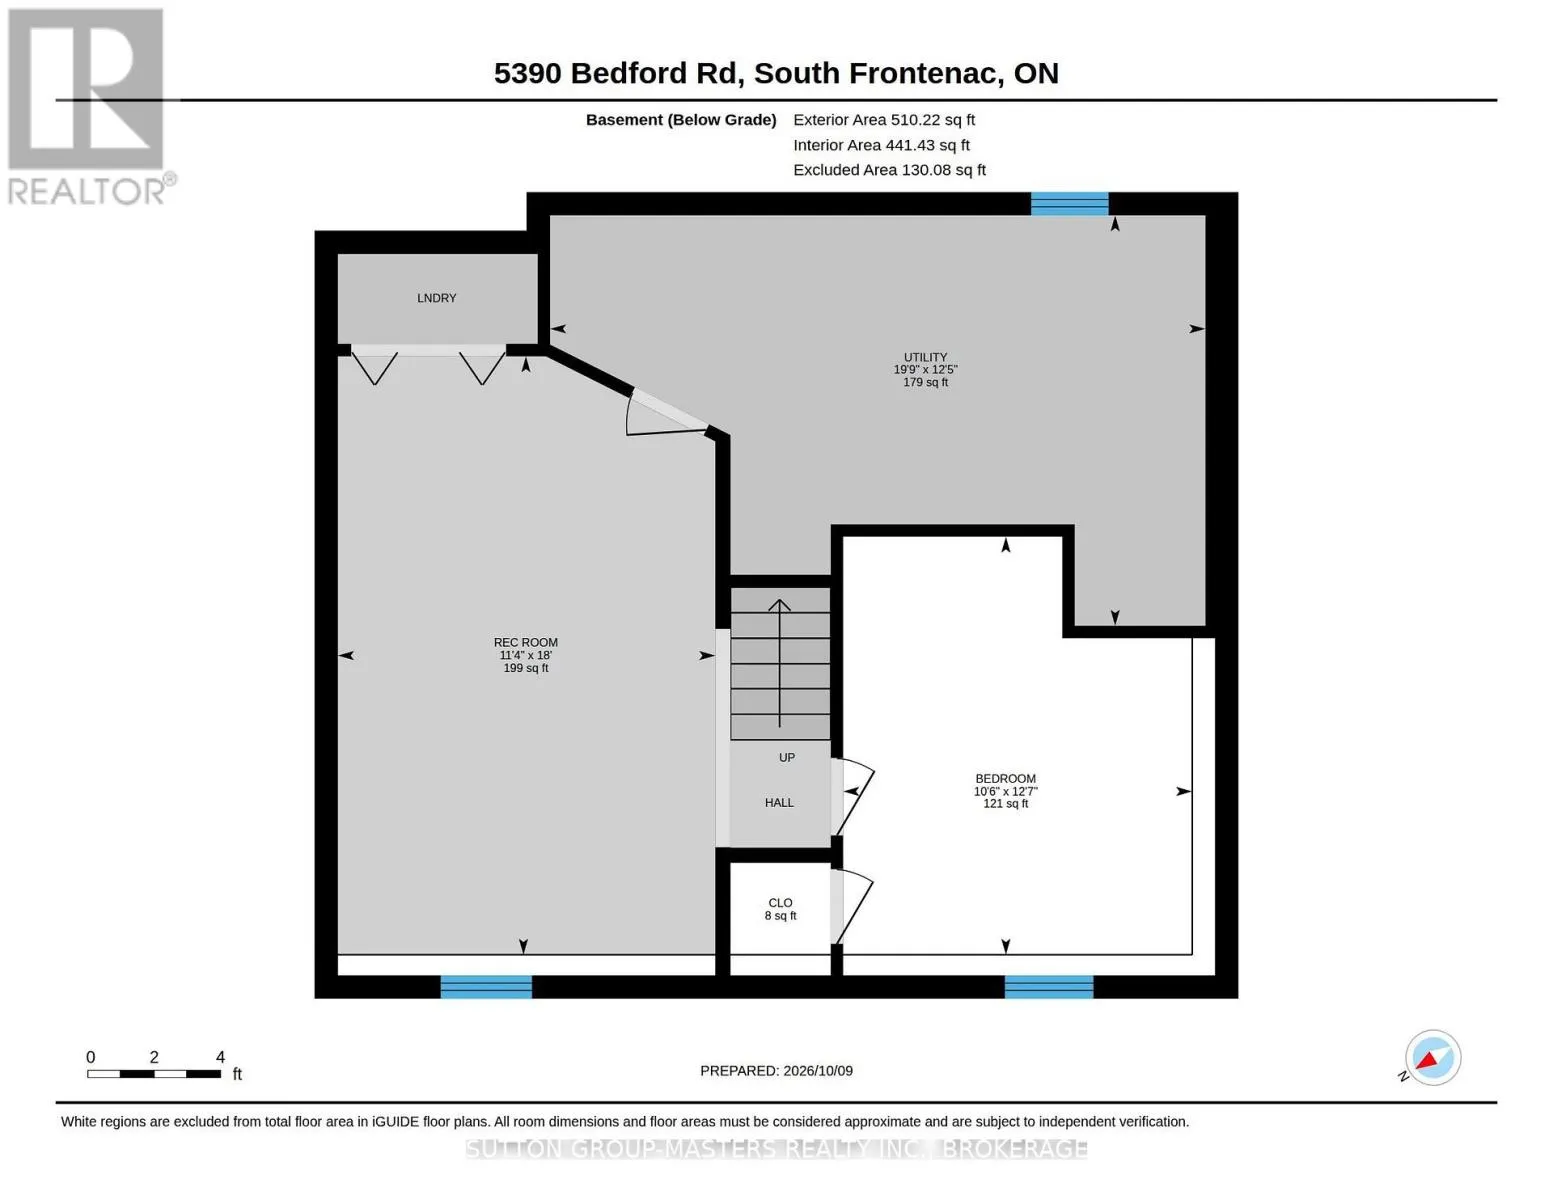
Utility room
Basement
6.02 m x 3.77 m
Bedroom
Basement
3.84 m x 3.21 m
Recreational, Games room
Basement
5.5 m x 3.47 m
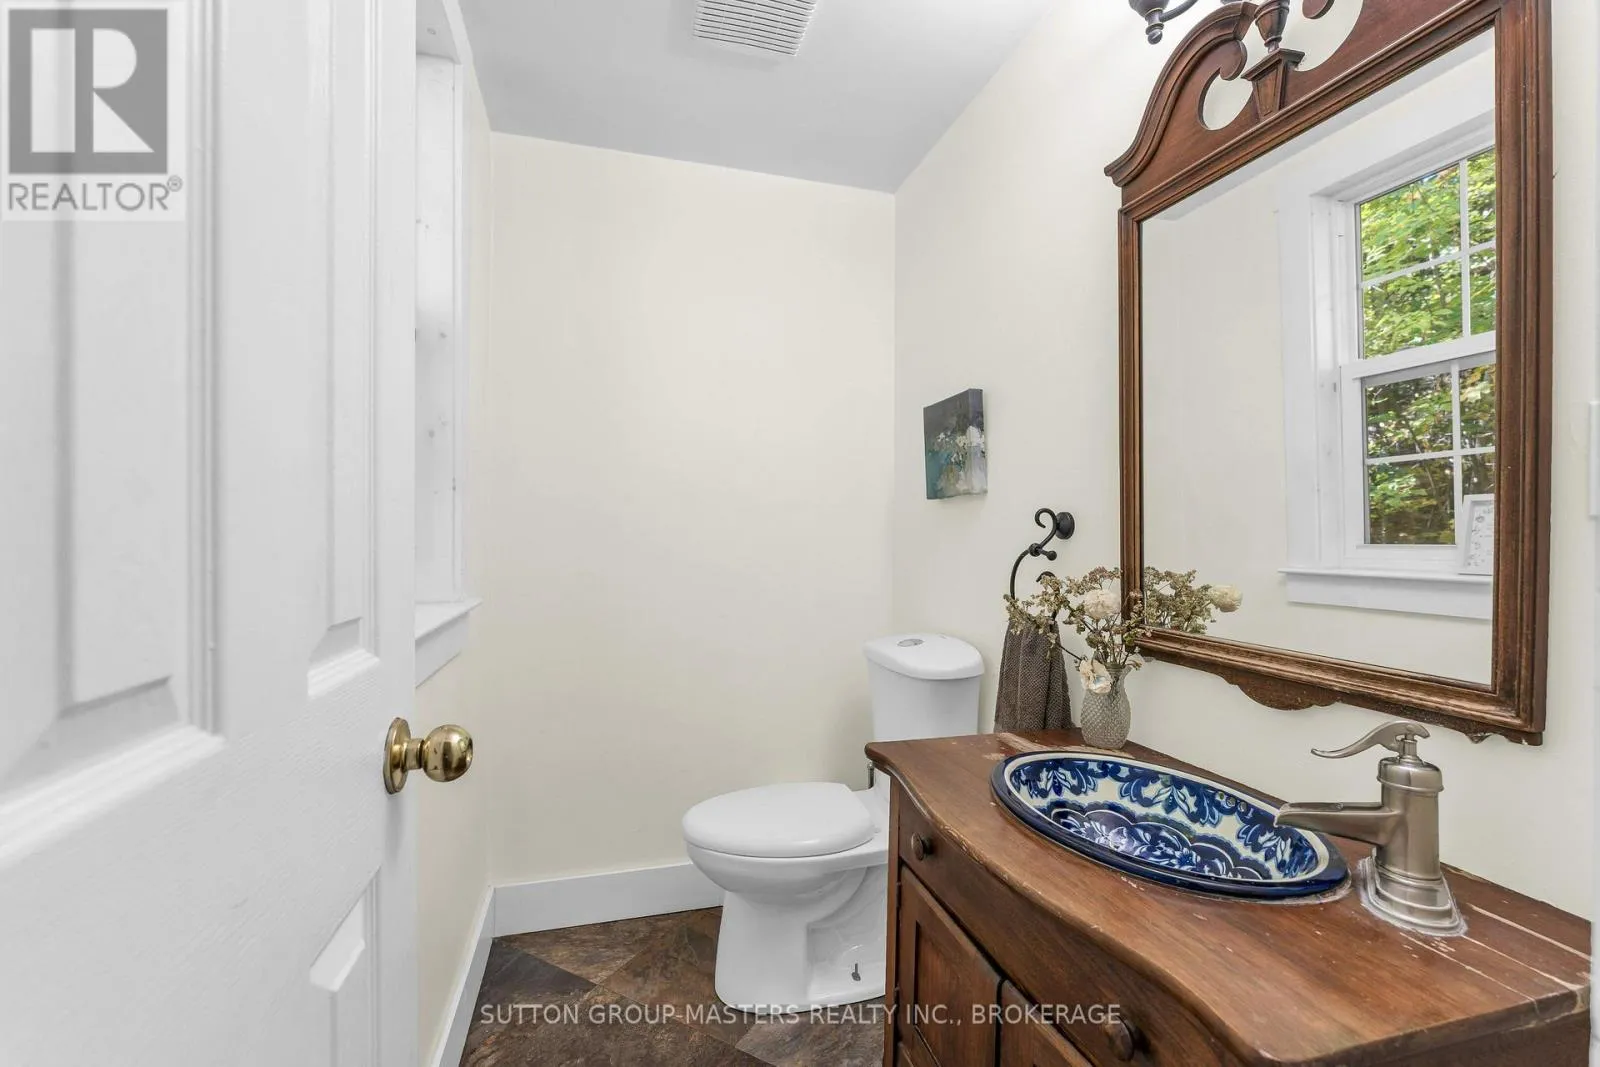
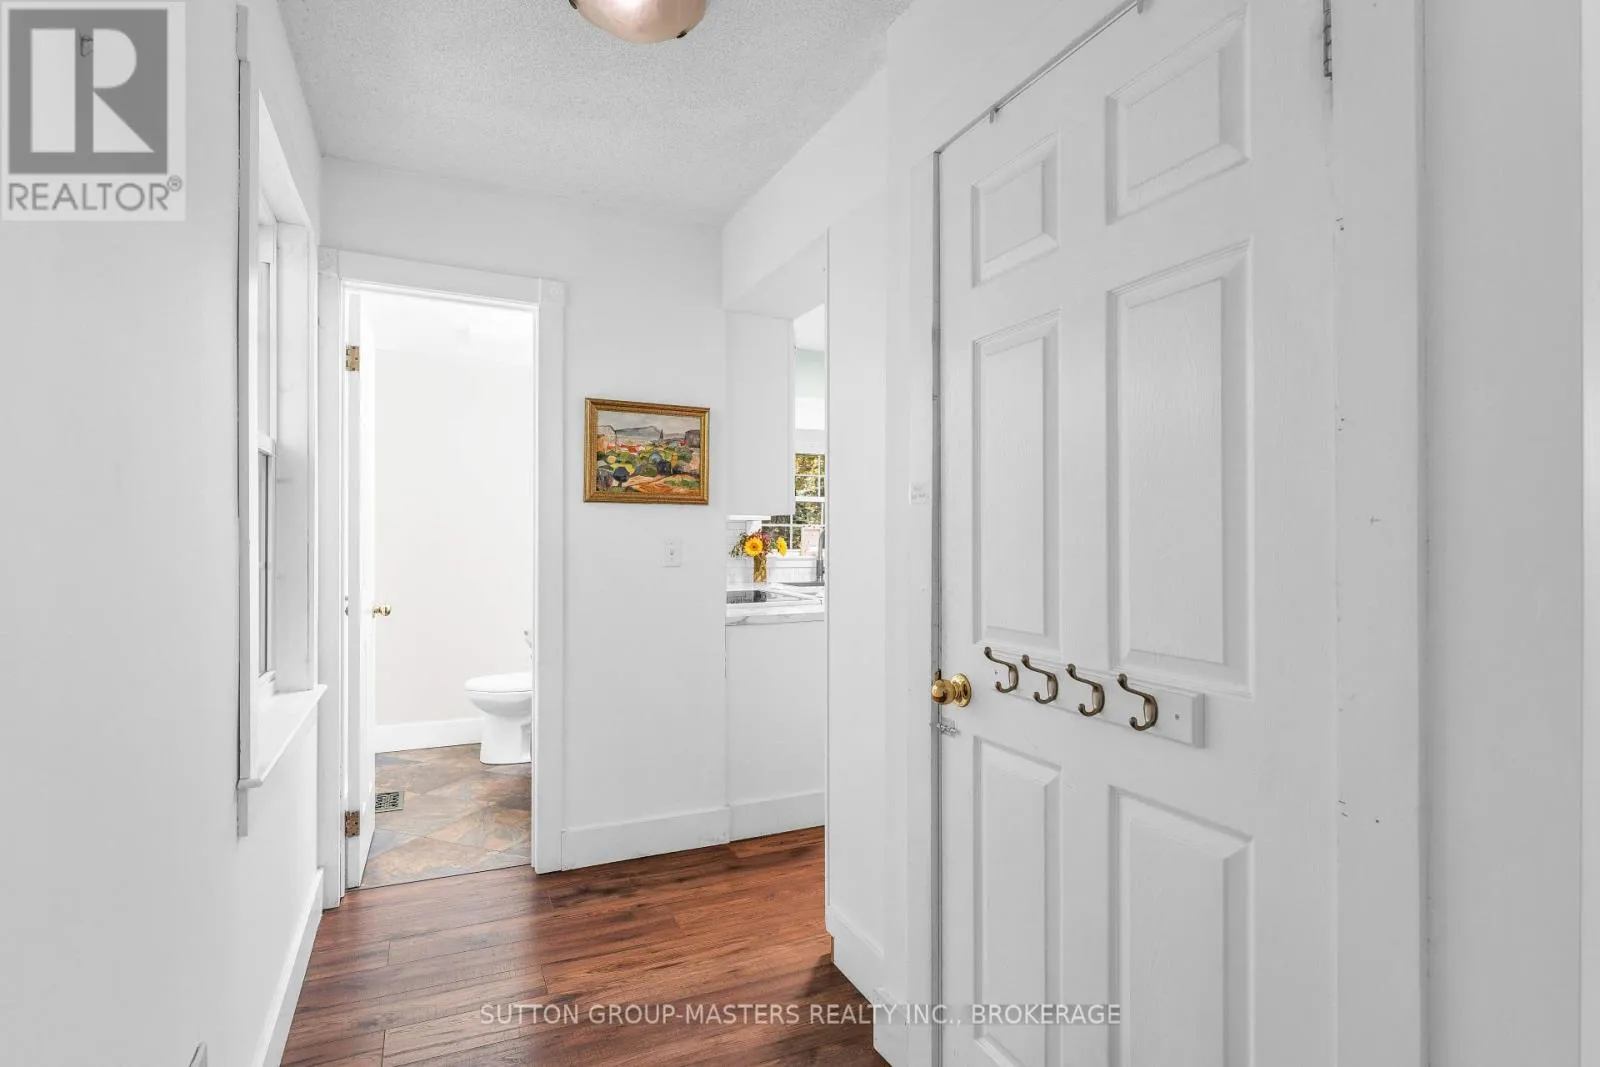
Bathroom
Main level
1.89 m x 1.23 m
Dining room
Main level
3.51 m x 2.85 m
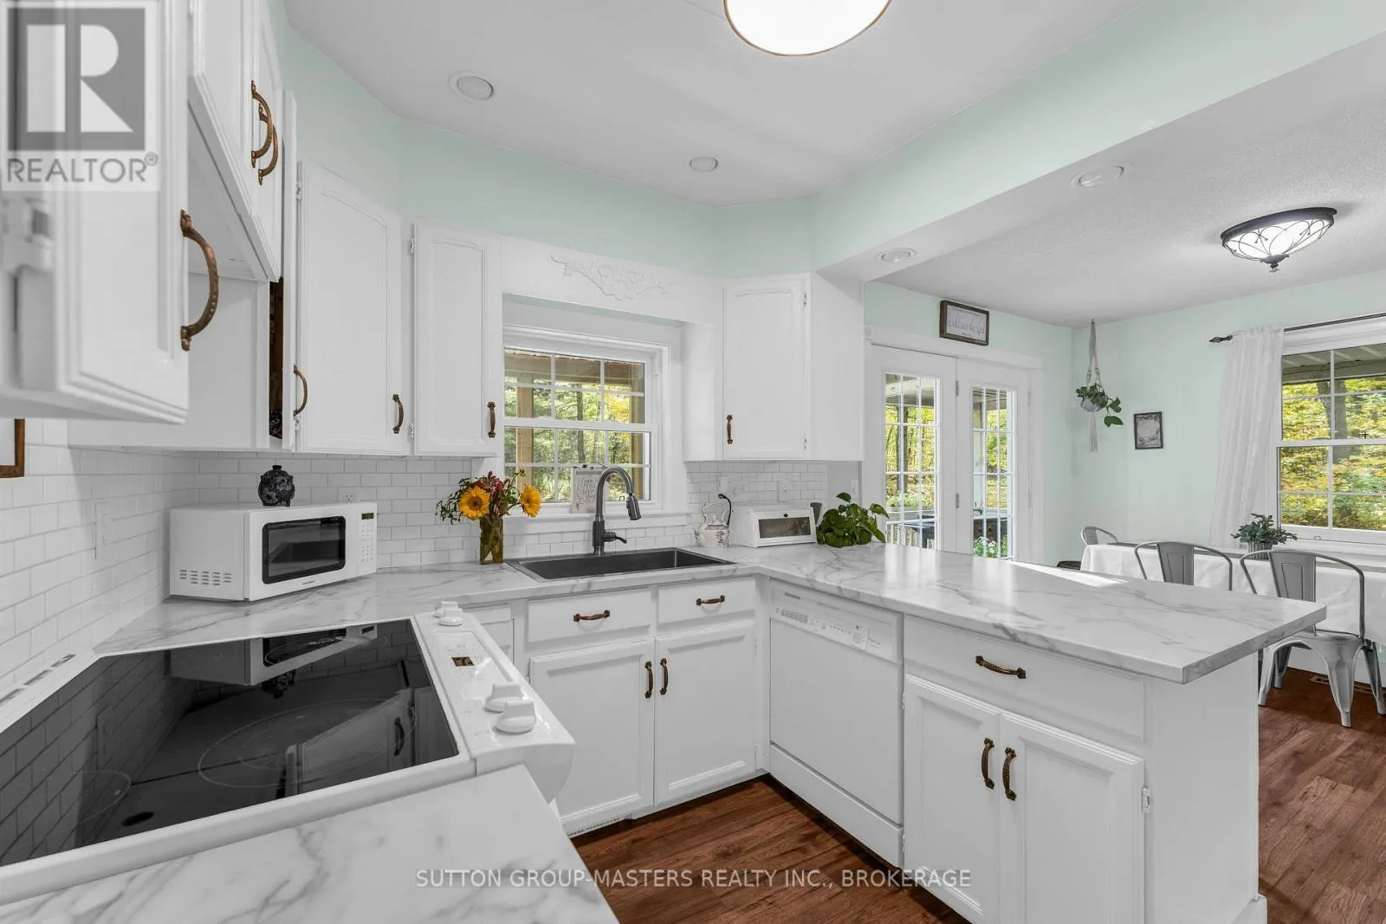
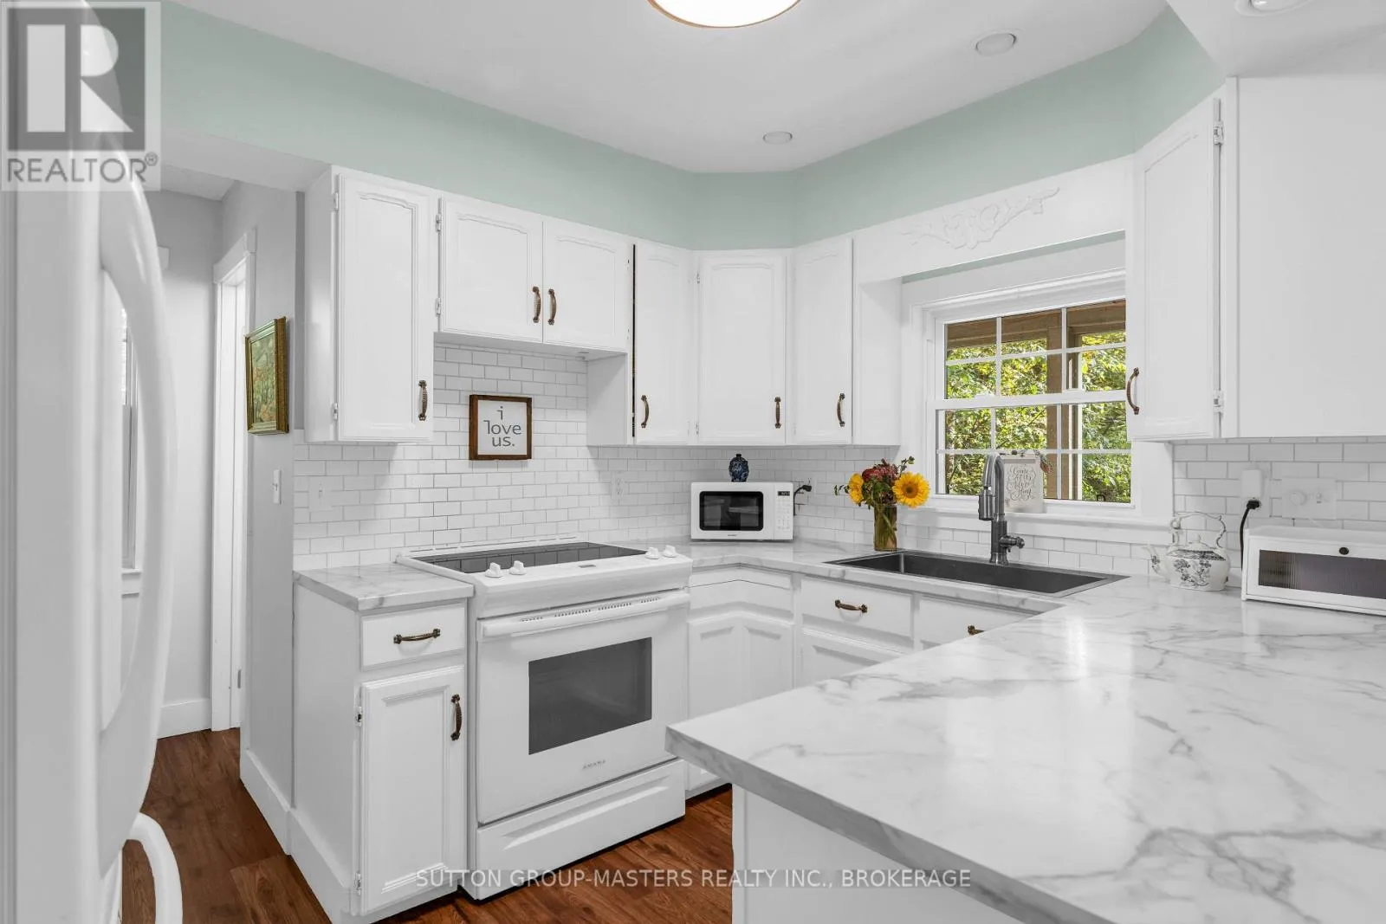
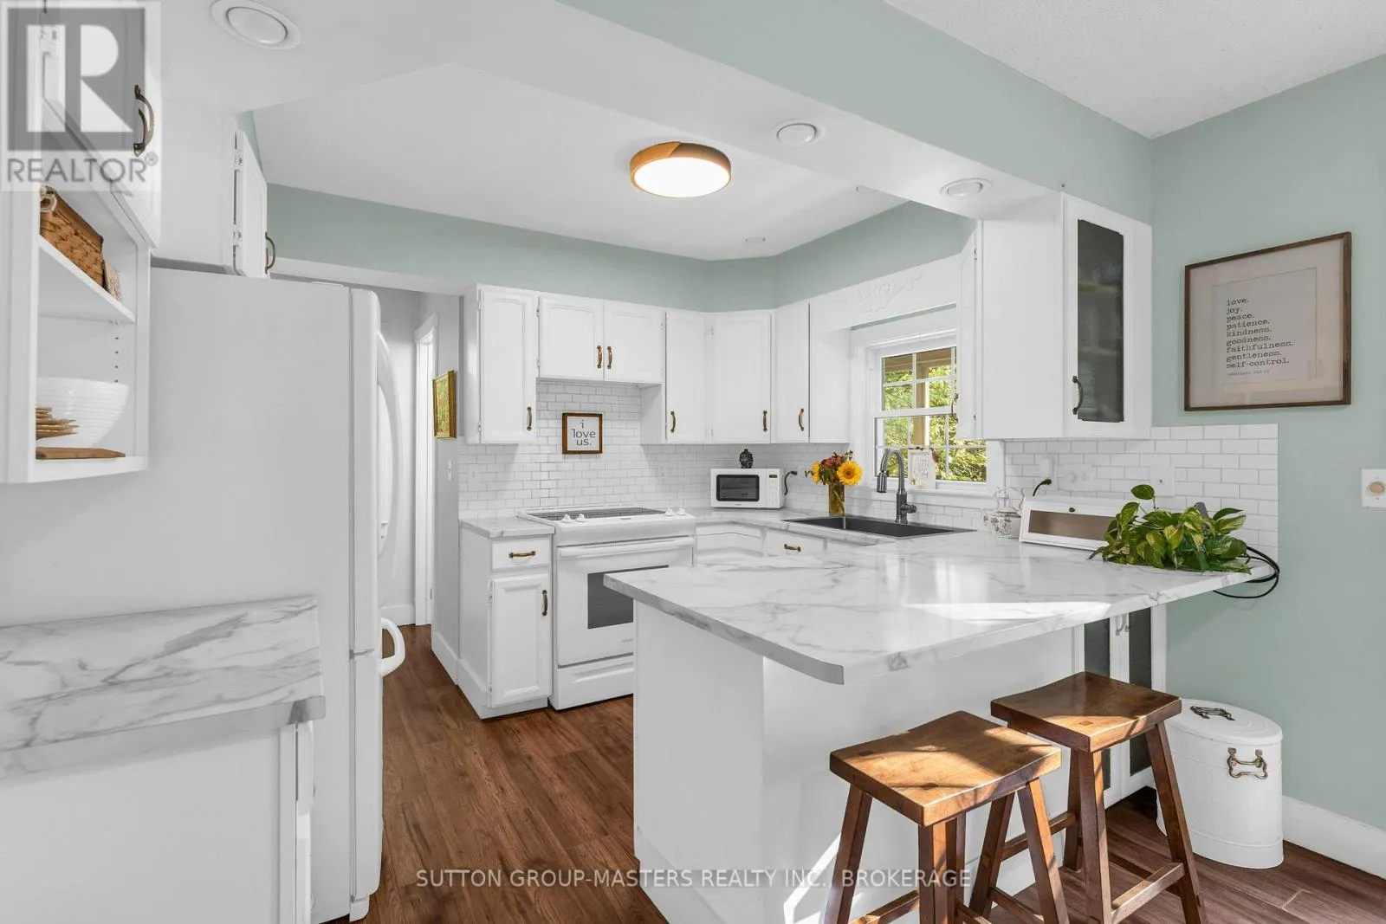
Kitchen
Main level
3.35 m x 2.78 m
Living room
Main level
7.04 m x 3.82 m

Location

Learn more about this property
Listing provided by:
SUTTON GROUP-MASTERS REALTY INC., BROKERAGE
MLS® number:
X13880944
Agent:
Jill Rayner
*Indicates required field
Name is required
Email is required
Please enter a valid phone number (e.g., 416-111-1111).

Community Spotlight: Homes For sale in Your Neighborhood