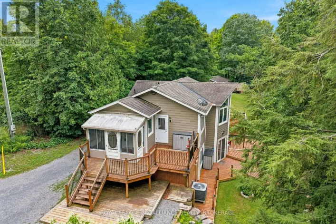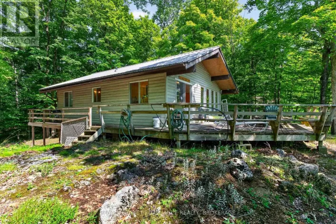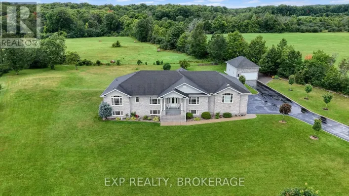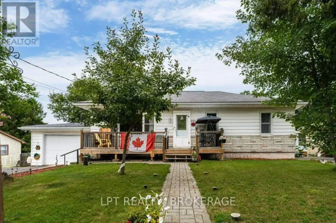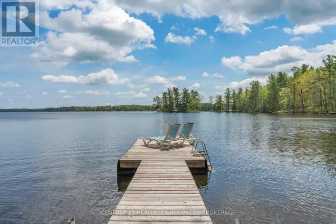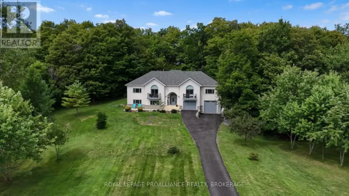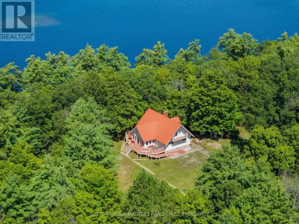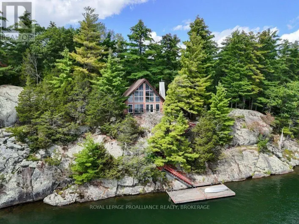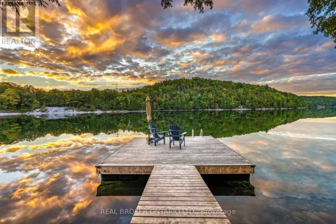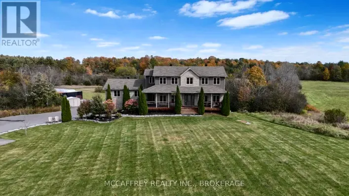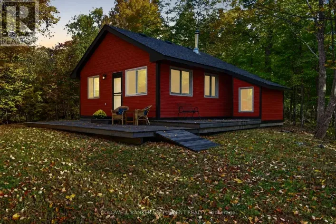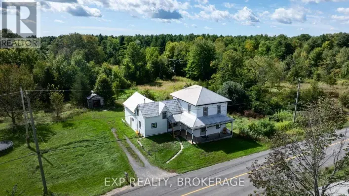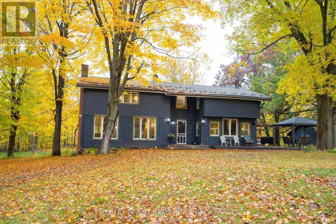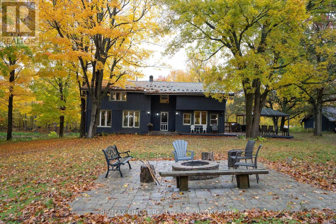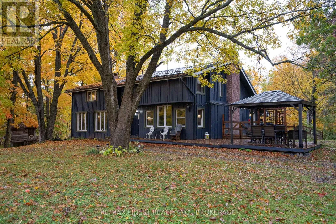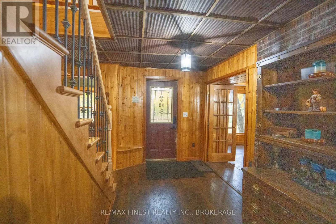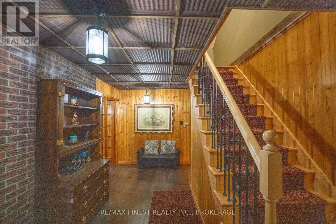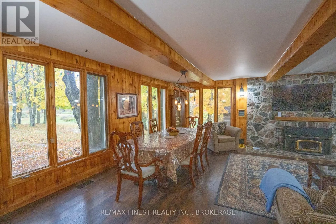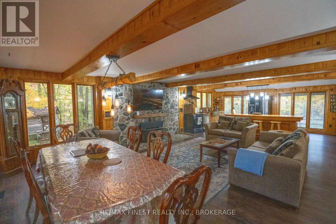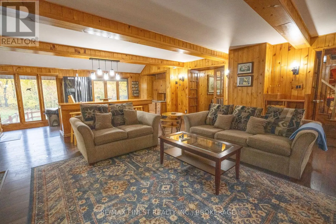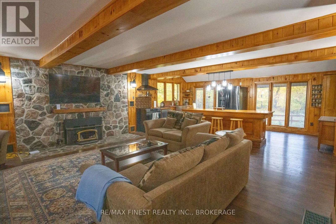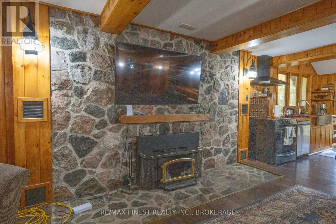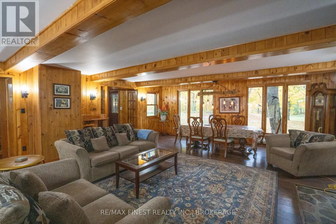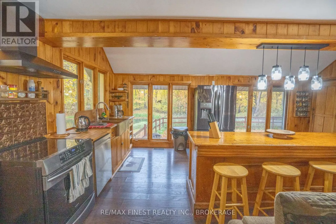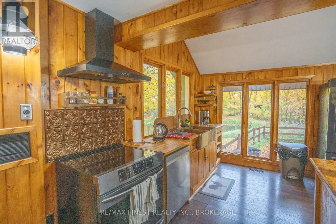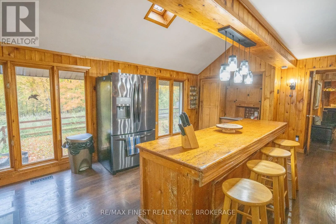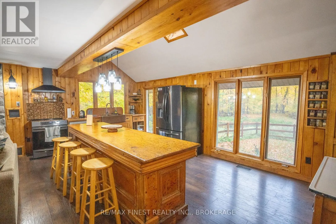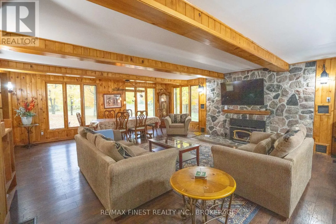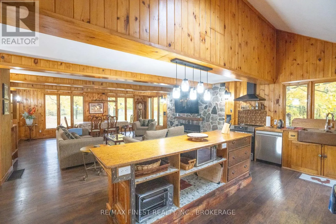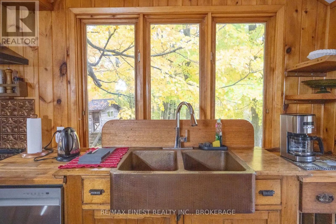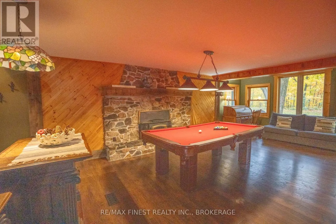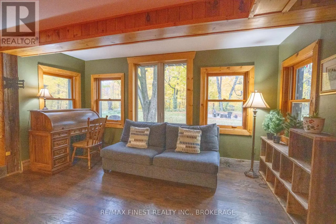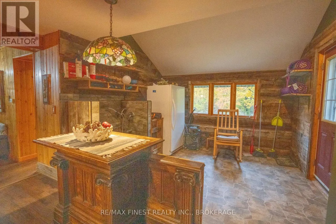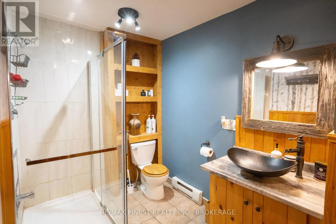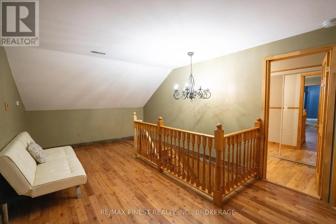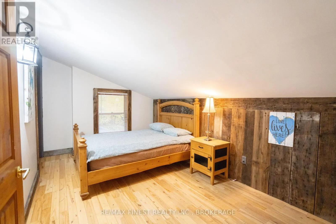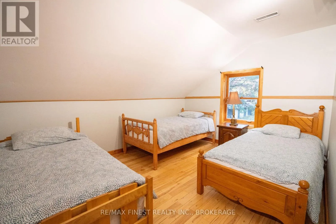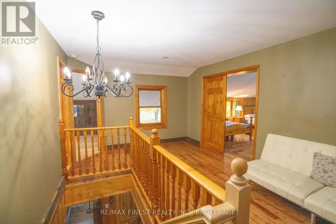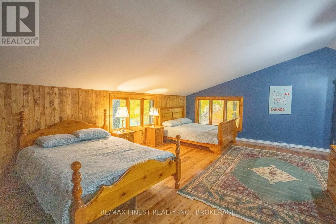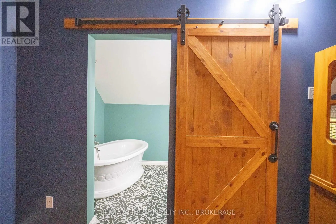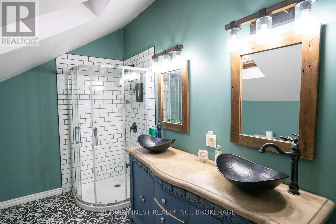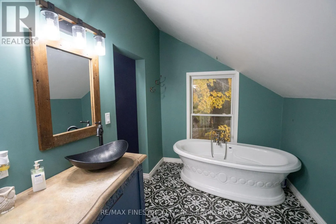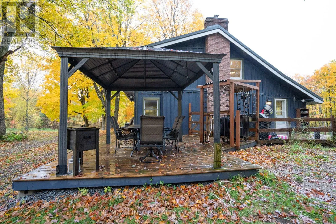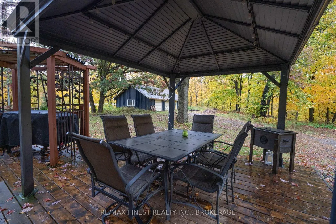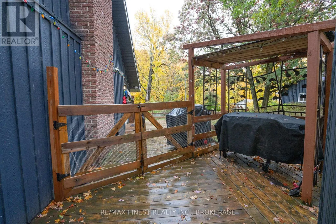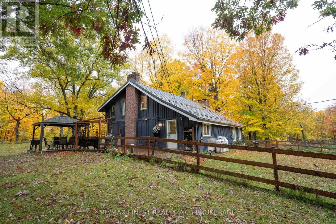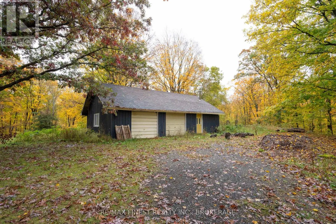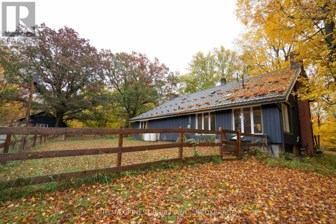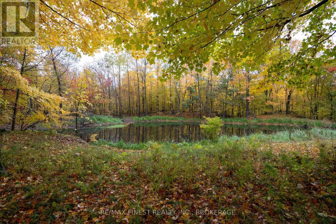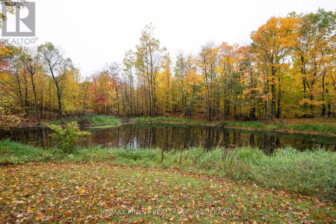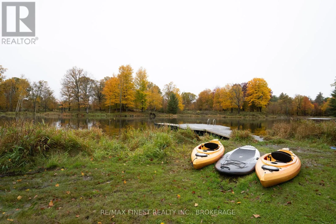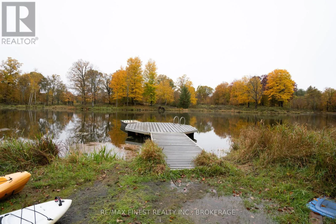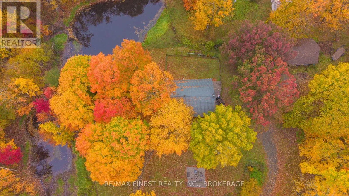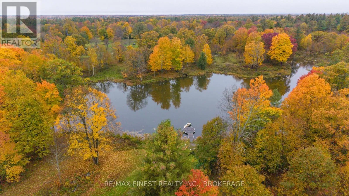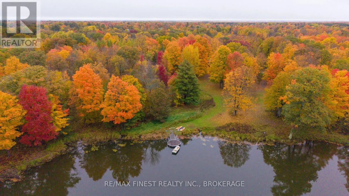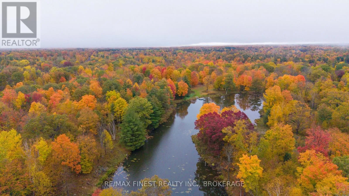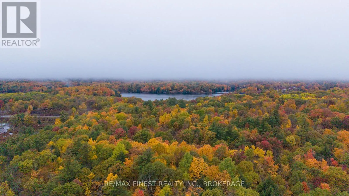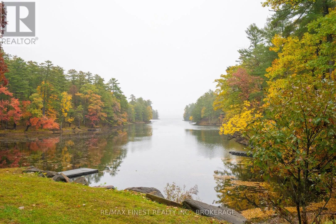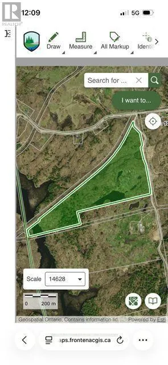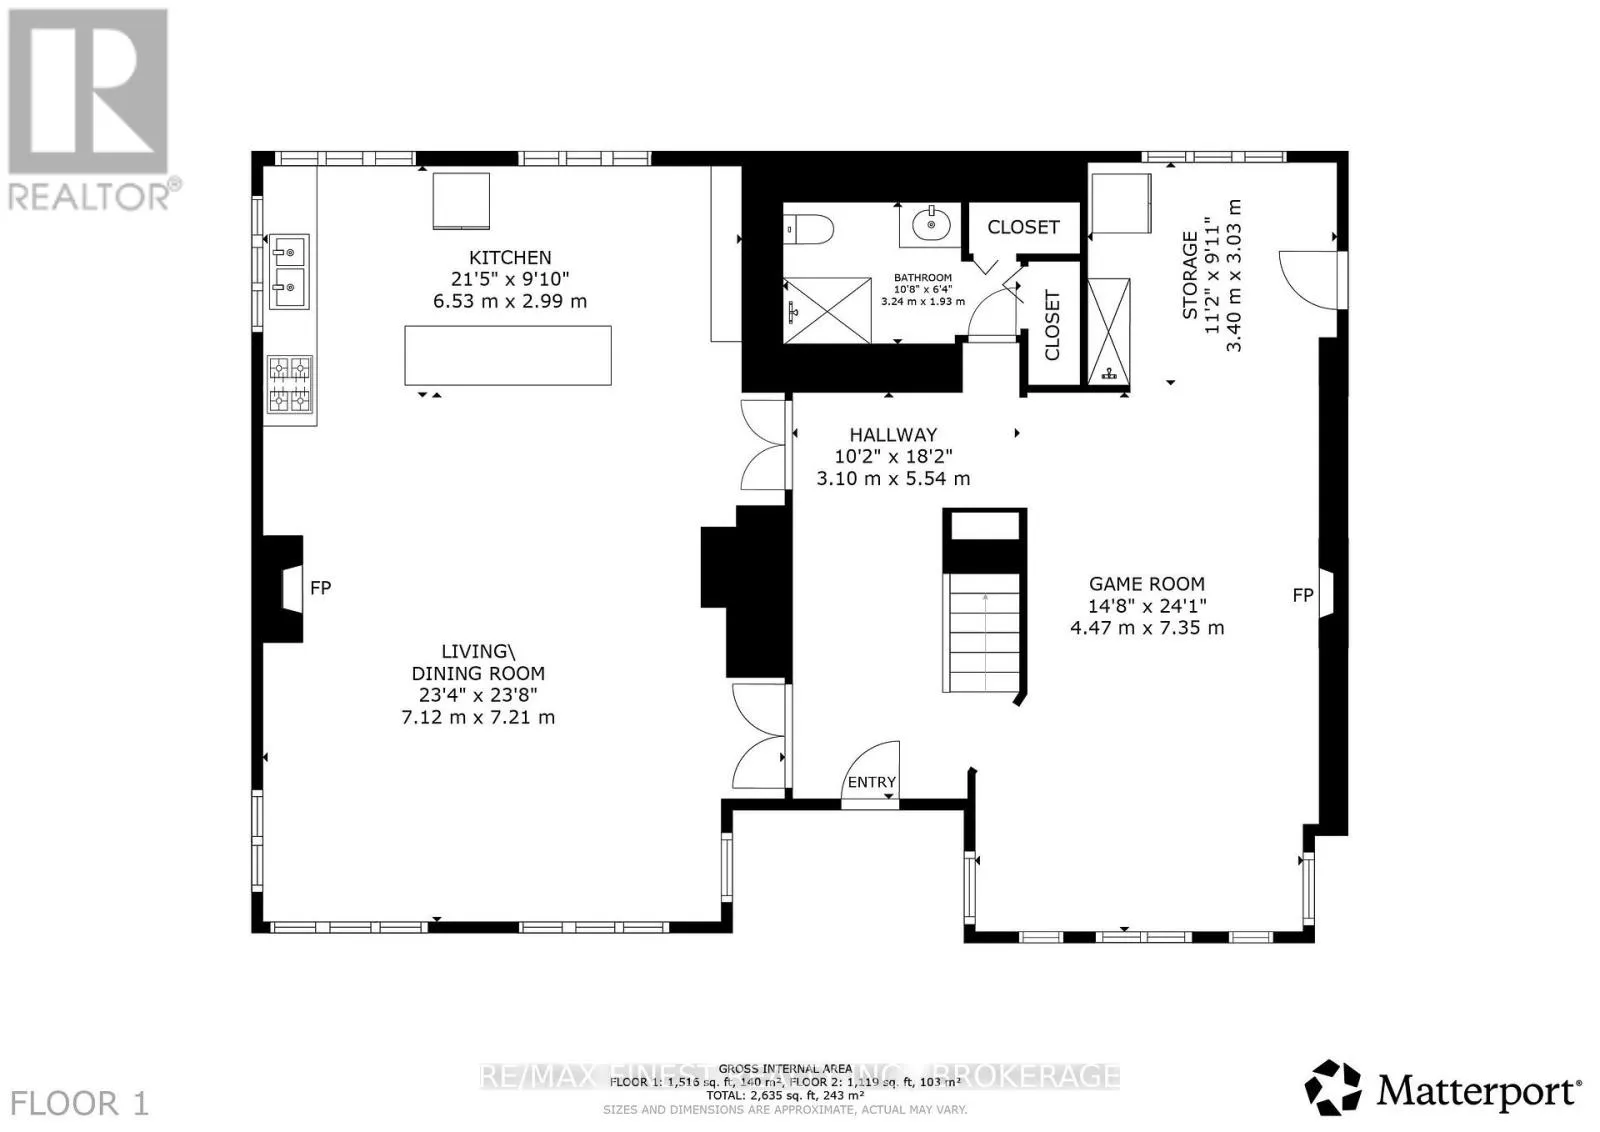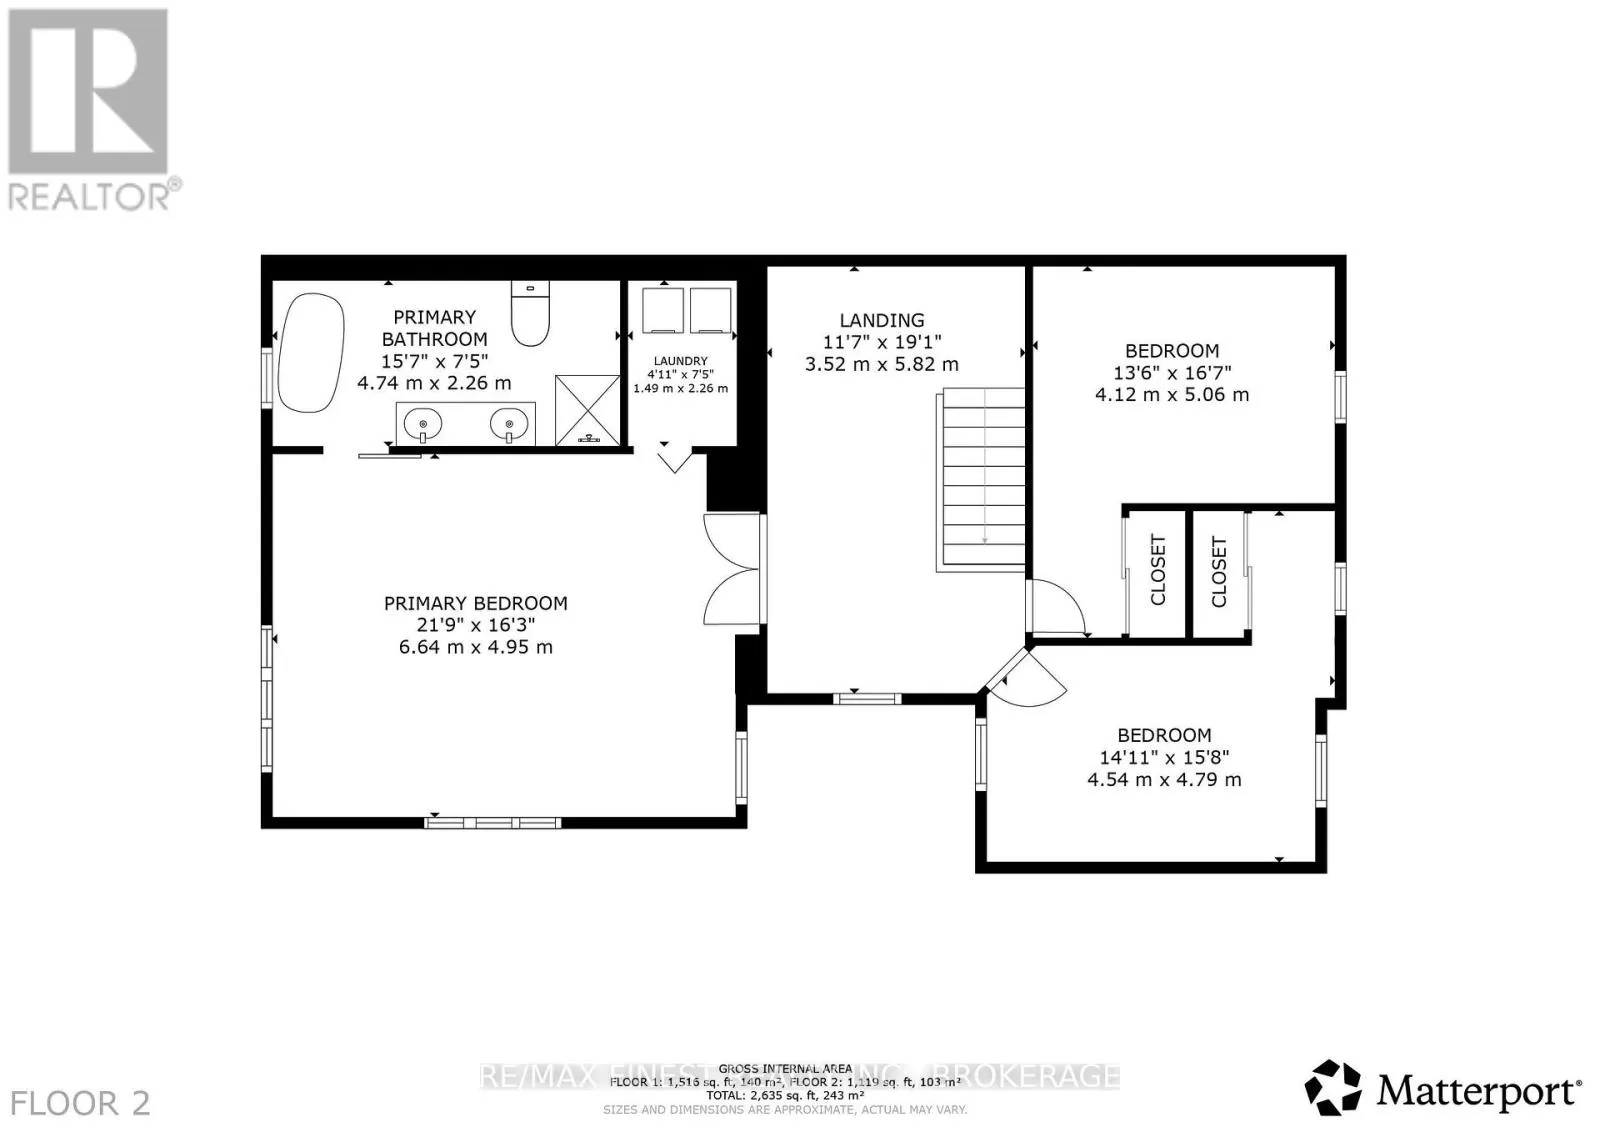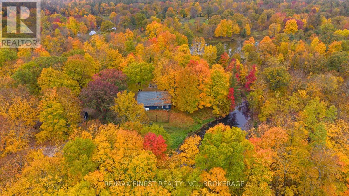
Cross Streets: Bradshaw Rd. ** Directions: From Kingston take Road 38 North, right onto Bradshaw Road, right onto Bobs Lake Road. Welcome to 82 Bobs Lake Road, where 45 beautiful acres, a custom-built home, and the natural beauty of the Frontenacs come together to create an exceptional country retreat. Located just 40 minutes north of Kingston and 10 minutes from Sharbot Lake, this property offers the perfect balance of privacy, tranquility, and convenience. A picturesque, tree-lined driveway leads to a wonderfully private setting featuring a charming 3-bedroom, 2-bathroom home, detached garage, older barn, and a large scenic pond with southwestern exposure. Inside, the home is filled with warmth and character, featuring expansive windows overlooking the natural surroundings, cozy wood stoves, and a beautiful custom-designed, antique-inspired kitchen. Spacious outdoor decks provide the perfect setting for relaxing, entertaining, or simply enjoying the peaceful countryside. The 45-acre property is a nature lover's paradise, with private walking trails winding through beautiful hardwood forest and leading to the picturesque Eagle Creek. Whether you enjoy hiking, wildlife watching, or exploring your own backyard, there's plenty of room to roam and enjoy the outdoors. Adding to this incredible offering is deeded access to beautiful Bobs Lake, located approximately 2 km down the road. One of the Frontenacs' largest inland lakes, Bobs Lake is renowned for its boating, fishing, and recreational opportunities.With paved road access, municipal garbage and recycling pickup, and a convenient location, this property delivers the best of country living without sacrificing accessibility. A rare opportunity to enjoy 45 acres of natural beauty, exceptional privacy, and the lifestyle you've been dreaming of! (id:27476)