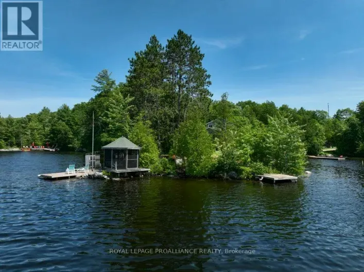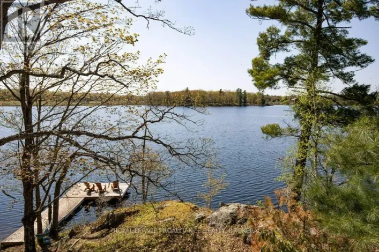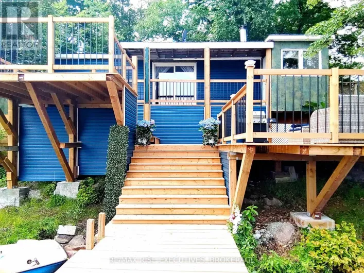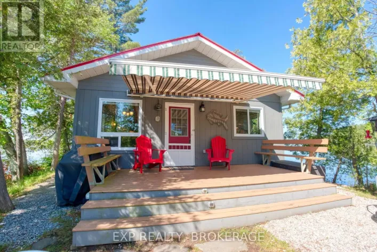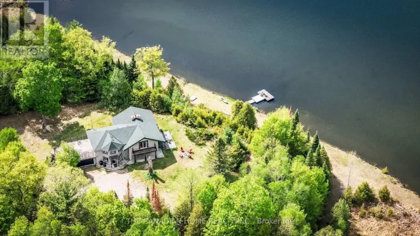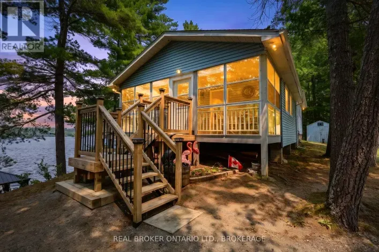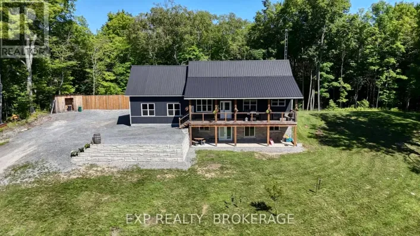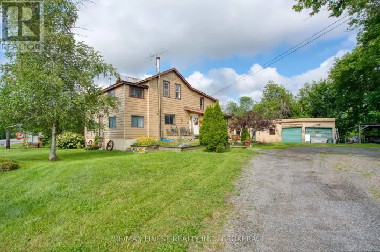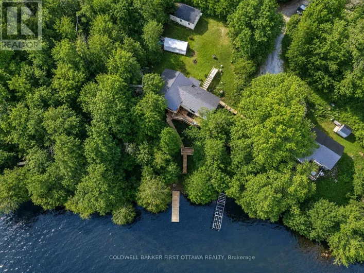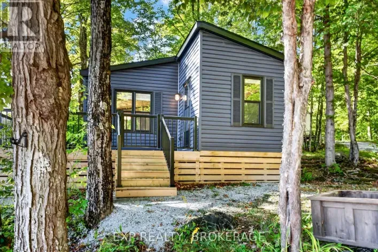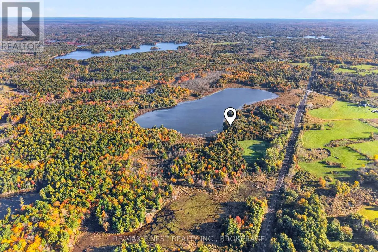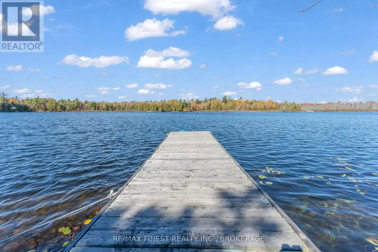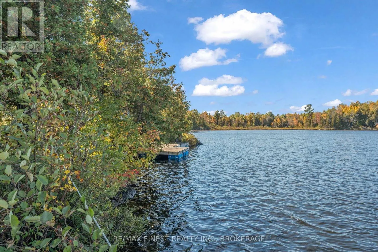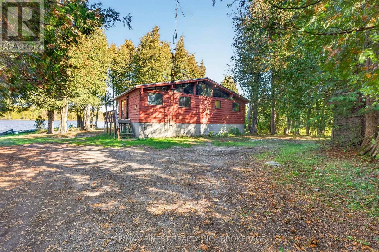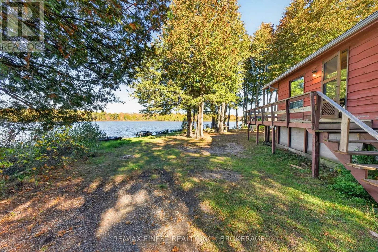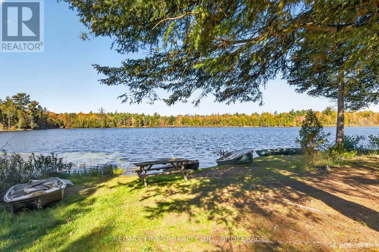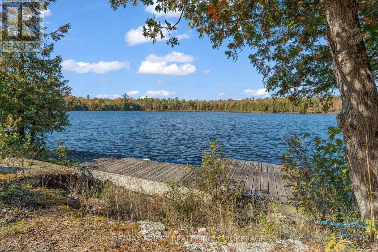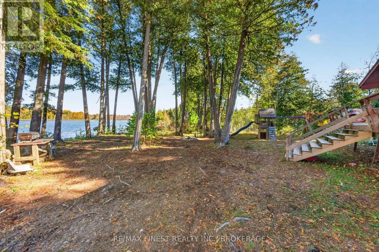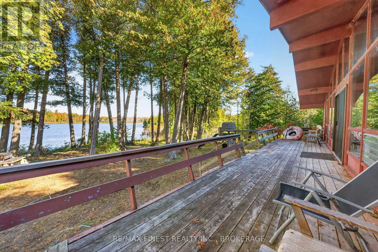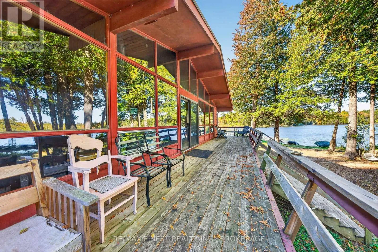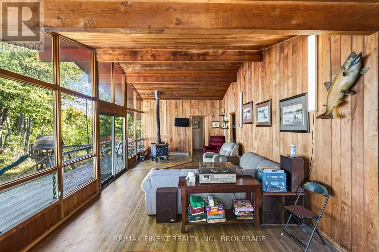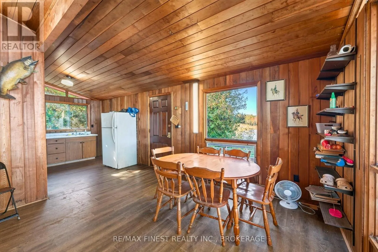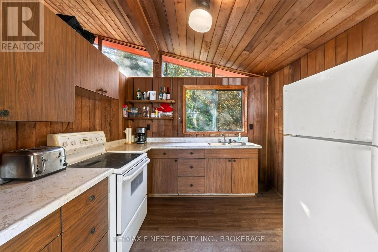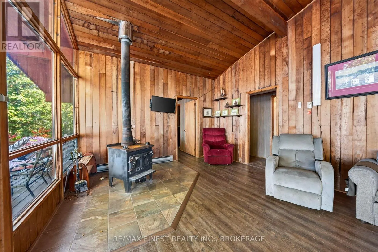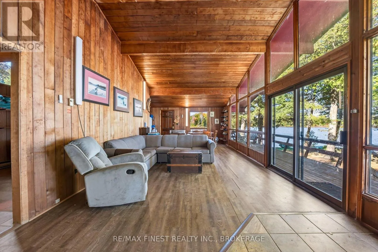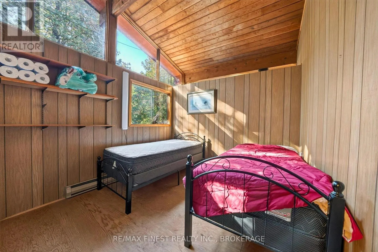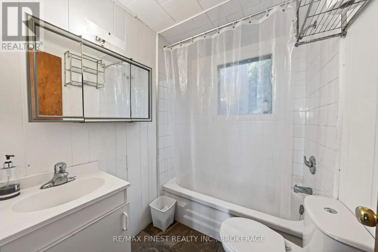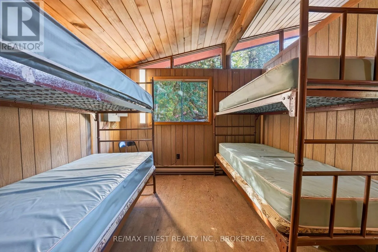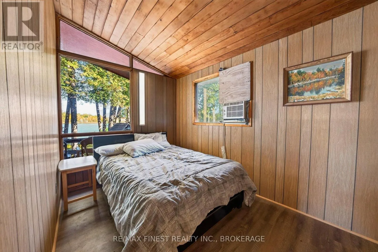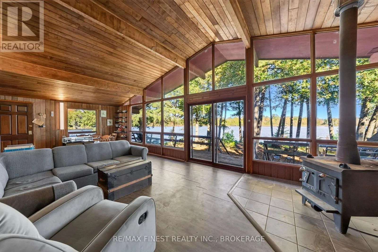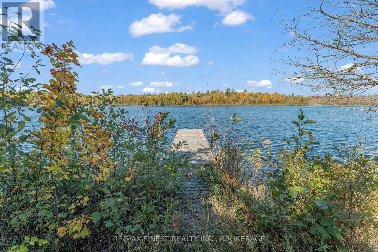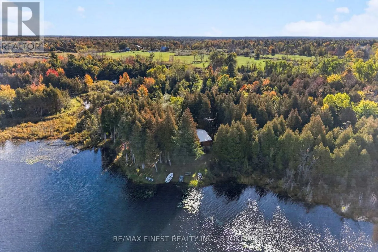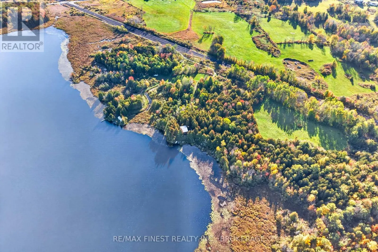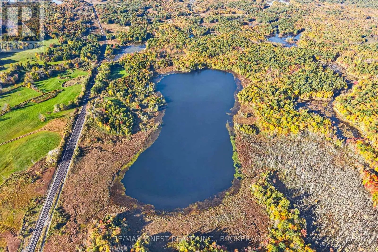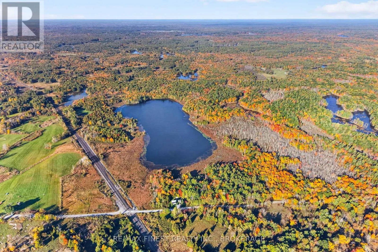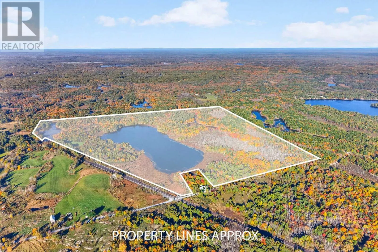
Cross Streets: WILKINSON RD AND DWYER RD. ** Directions: WEST ON SECOND LAKE RD, NORTH ON WILKINSON RD. PRIVATE LAKE FOR SALE!!! An exceptionally rare opportunity to own not just waterfront property, but an entire private lake sitting on a lot just over 277 acres. As the sole waterfront landowner, this remarkable property offers a level of privacy, exclusivity, and potential that is nearly impossible to replicate. With depths reaching approximately 80 feet, the lake provides a stunning natural setting for a private family retreat, recreational estate, or future development opportunity. The property features an existing 3-bedroom, 1-bathroom Viceroy cottage suitable for year-round use, allowing you to begin enjoying this exceptional setting immediately while exploring its future potential. The property also benefits from existing privately owned hydro lines extending into the land, providing valuable infrastructure for future plans. Currently registered under farm use for property tax purposes, the acreage offers potential for the severance of additional waterfront lots, subject to municipal and applicable regulatory approvals. Whether your vision is to enjoy the existing cottage as a private getaway, build a dream family compound surrounded by nature, establish a legacy property to be enjoyed for generations, or capitalize on the investment potential of developing exclusive waterfront parcels, the possibilities are exceptional. With ownership of the lake's entire shoreline, over 277 acres, an existing year-round cottage, and the potential to create multiple waterfront properties, this is a truly unique offering for those seeking privacy, scale, and long-term value. (id:27476)