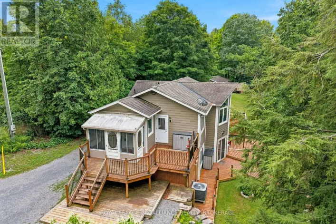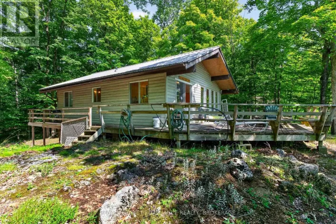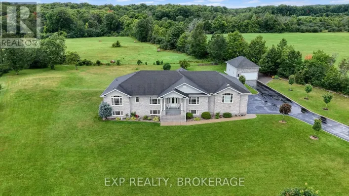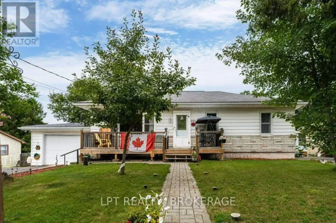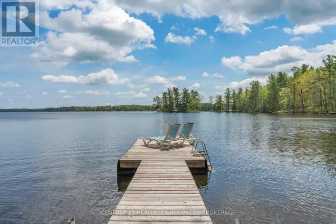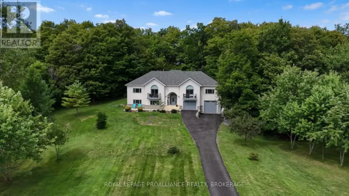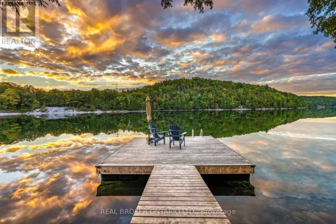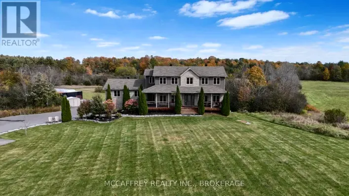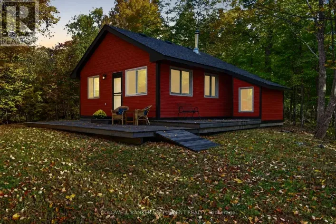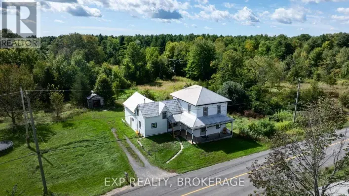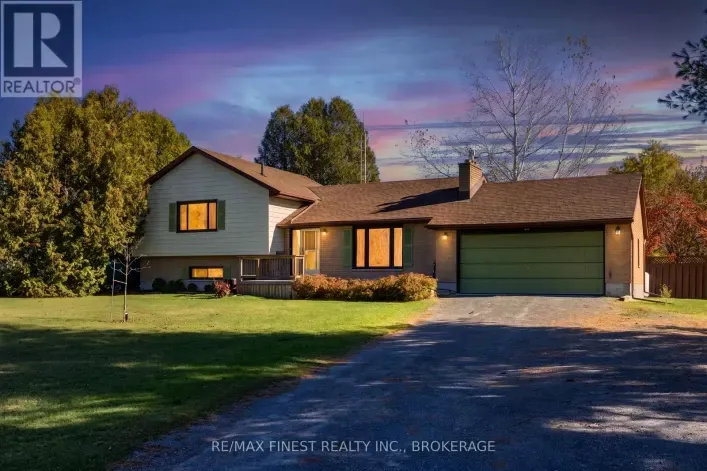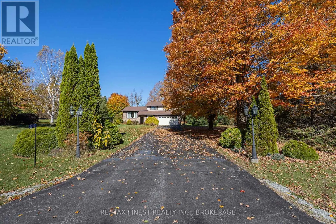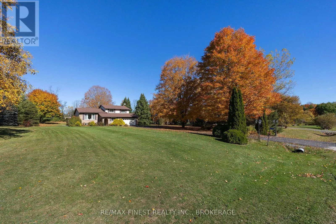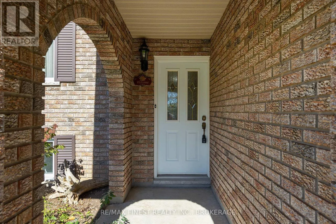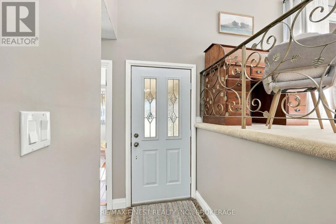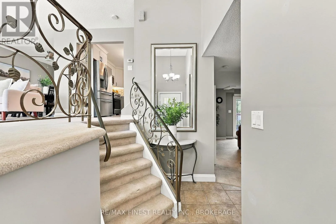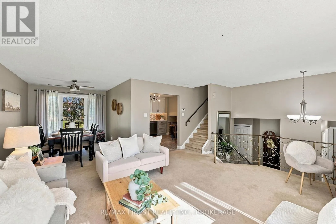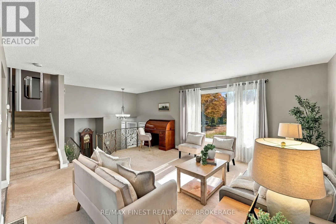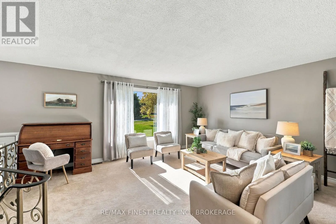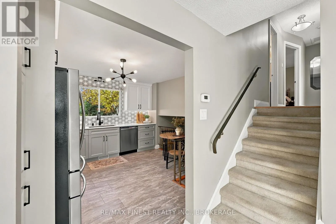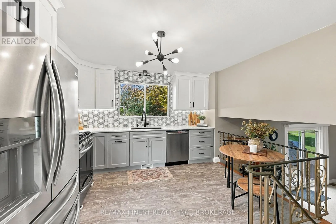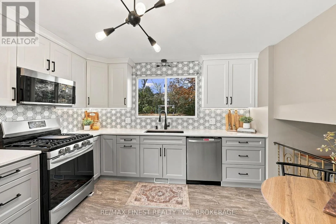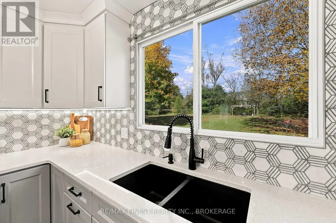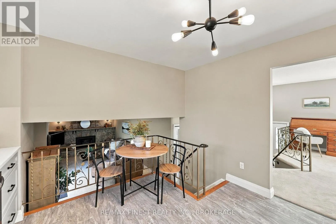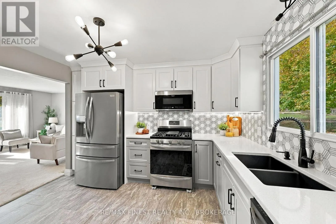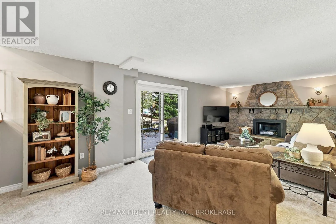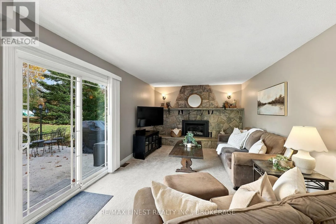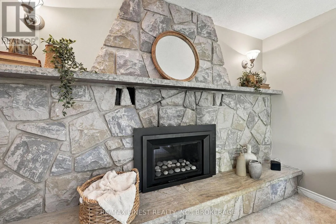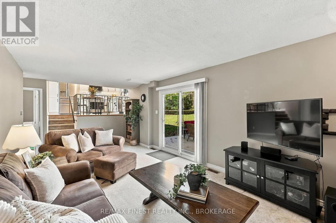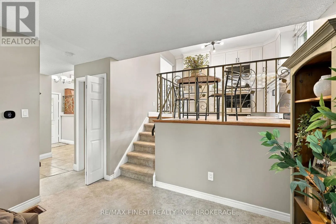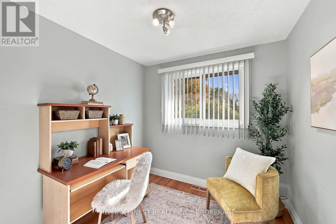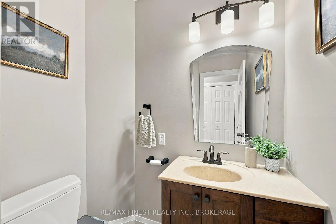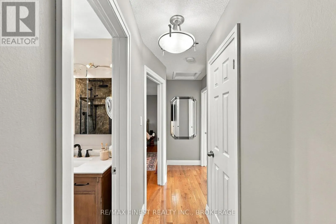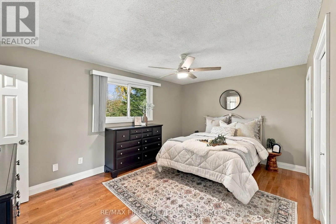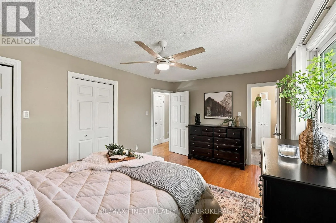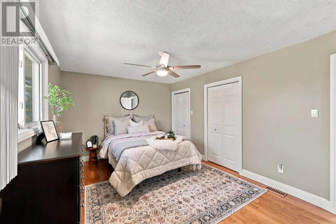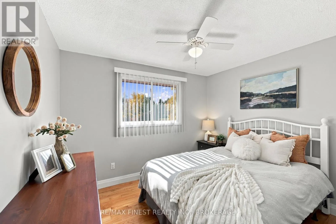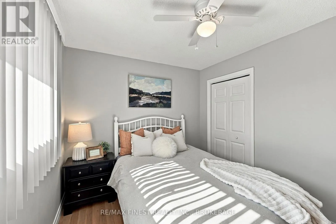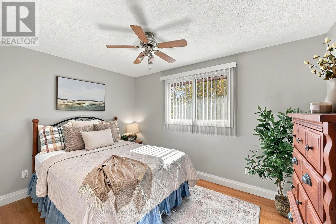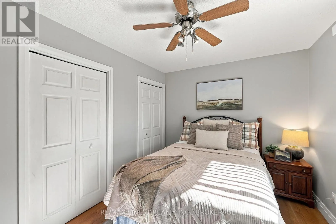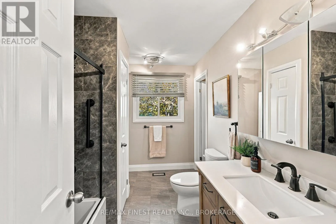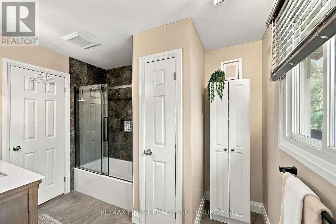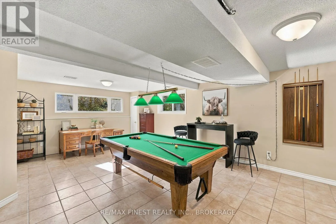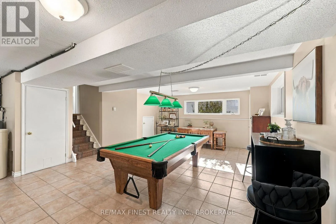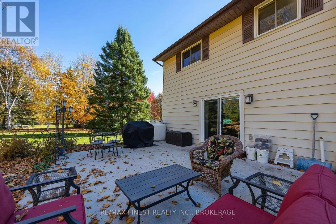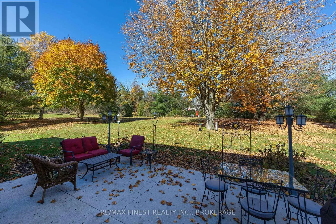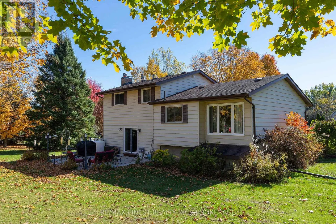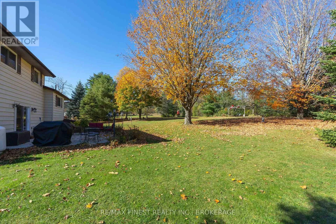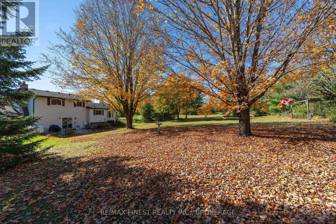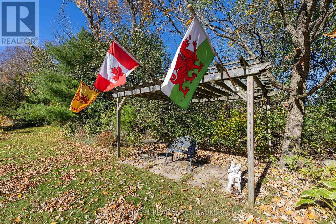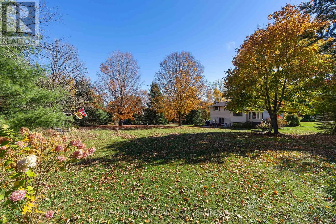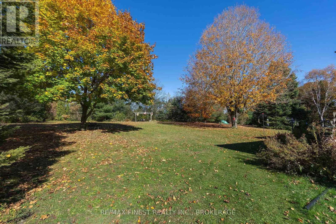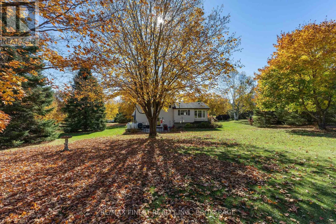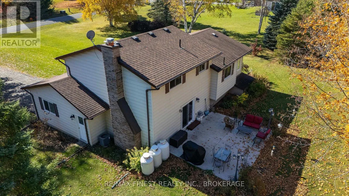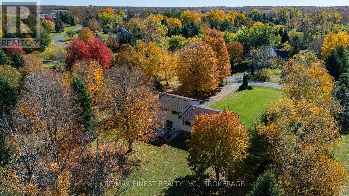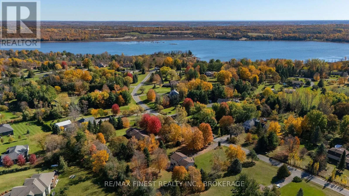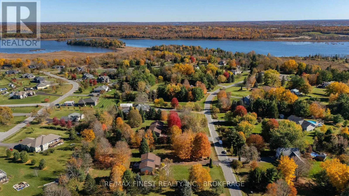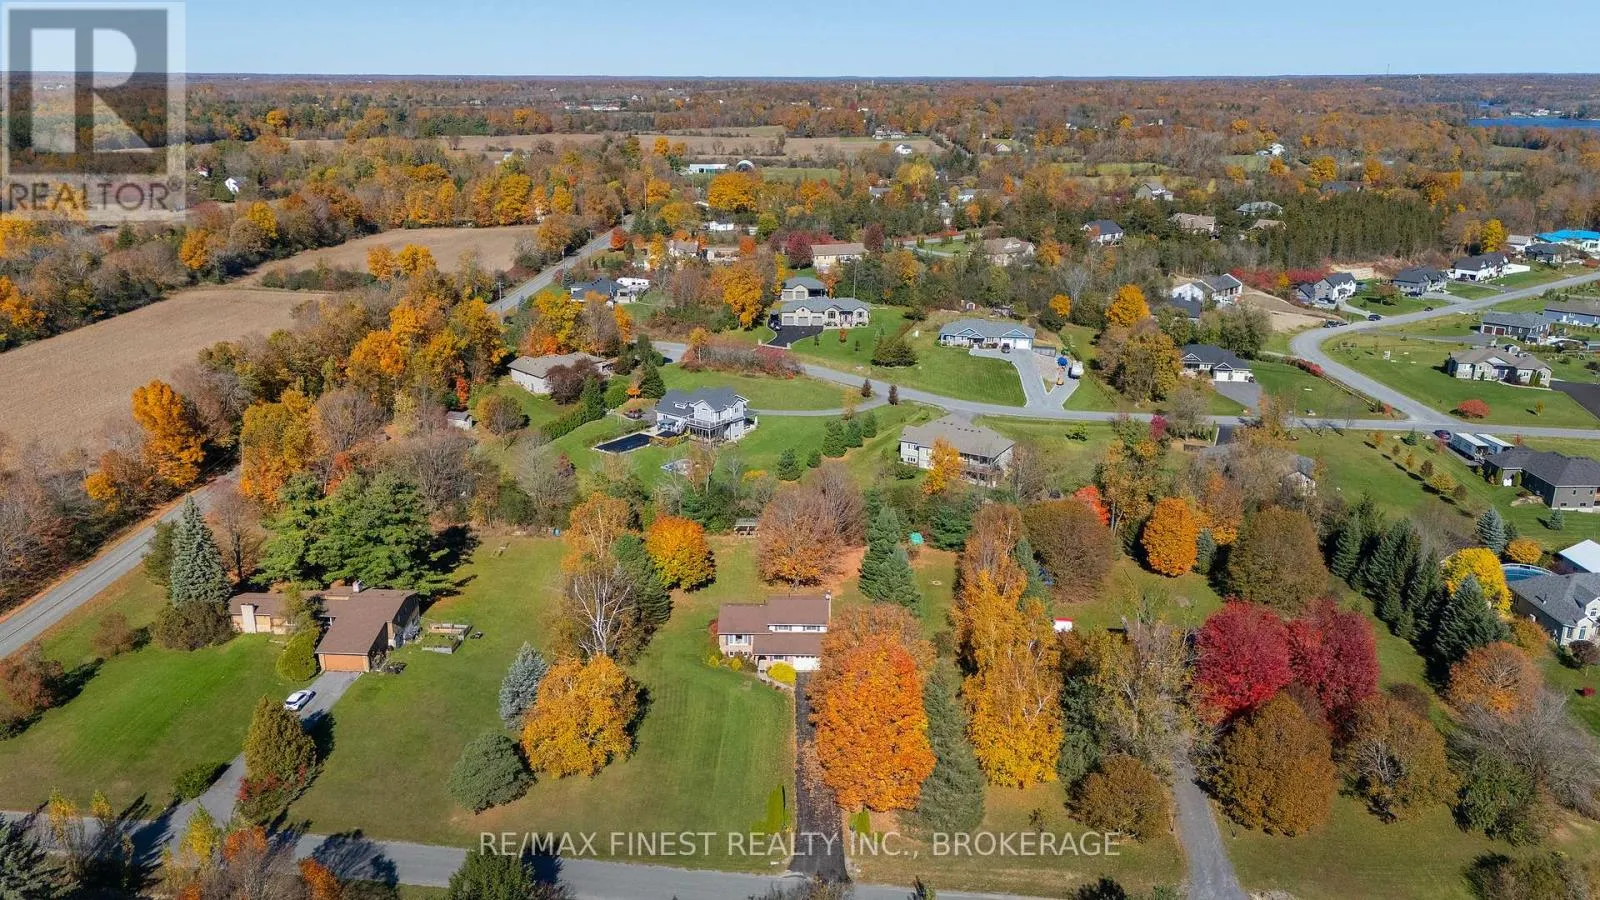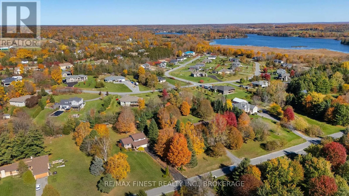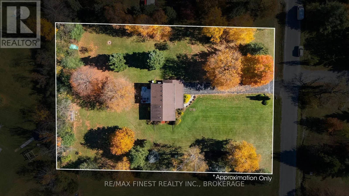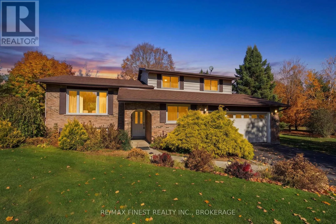
Cross Streets: Lakefield Drive. ** Directions: Perth Rd to Holmes Rd to Lakefield Dr to Copper Kettle Dr. 3790 Copper Kettle Drive offers the ideal blend of privacy, natural beauty, and everyday convenience in the highly sought-after Lyons Landing neighbourhood. Set on a quiet street, this 3-bedroom, 2-bathroom side-split sits on a private 1.2-acre lot surrounded by beautiful maples and other mature trees, creating a peaceful country setting just minutes from town. Inside, the home is bright, functional, and thoughtfully updated. Significant upgrades complete dduring the current ownership include a full kitchen renovation, new appliances, an updated main bathroom, apropane fireplace, and a new furnace. The layout offers comfortable everyday living with good-sized bedrooms throughout, including a large primary bedroom, while the cozy main-floor den opens directly to an expansive patio, perfect for morning coffee, outdoor dining, or entertaining. The finished recreation room provides flexible additiona lliving space with room for a family entertainment area, home gym, hobby space, or playroom. Outdoor enthusiasts will appreciate the deeded access to Collins Lake, offering opportunities for fishing and boating in the summer months and skating throughout the winter. Located only 10 minutes from Highway 401 and just 5 minutes from the amenities of Glenburnie and Inverary, this property delivers a rare combination of acreage, privacy, and convenience. (id:27476)