5140 Arena Boundary Road, Frontenac, Ontario K0H 1T0

Listed for:
$669,000
3 beds
2 baths
Listed 6 days ago
House for rent: 5140 Arena Boundary Road, Frontenac, Ontario K0H 1T0

View all 44 photos

About

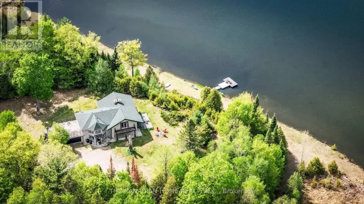
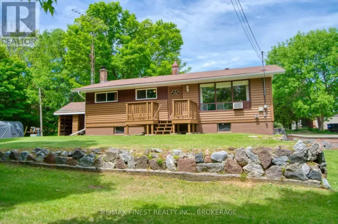
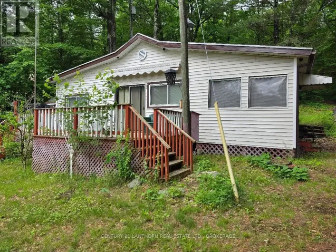
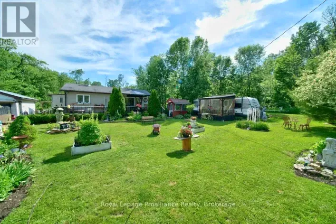
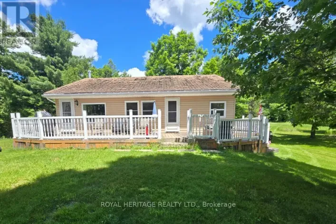
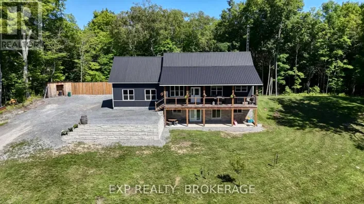
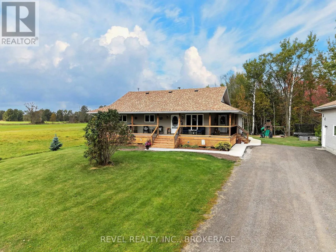
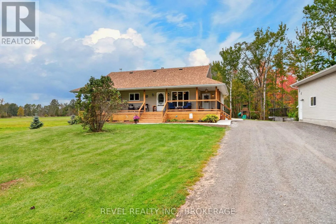
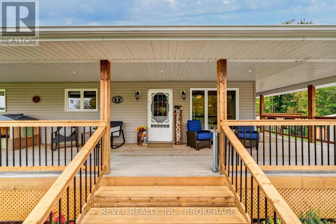
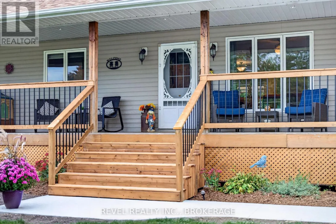
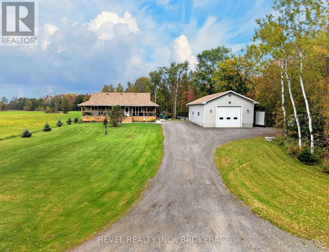
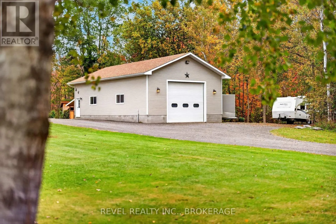
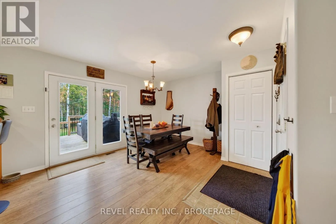
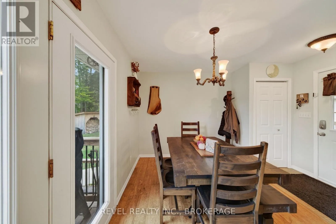
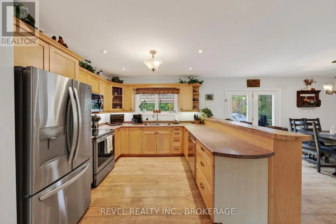
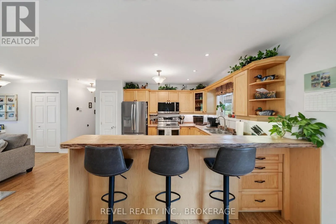
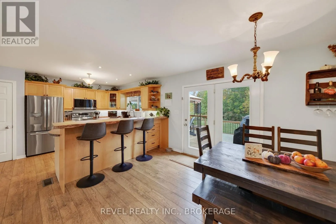
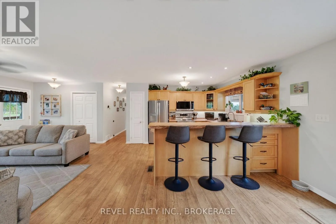
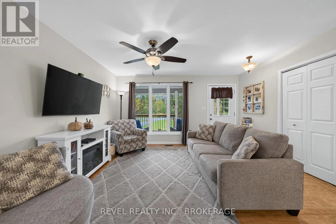
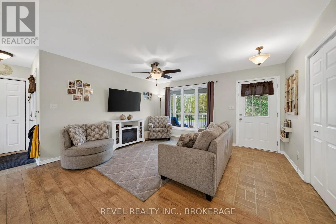
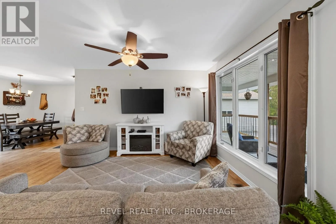
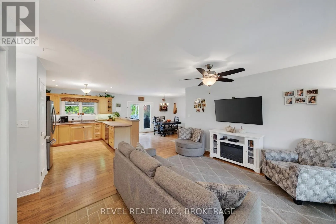
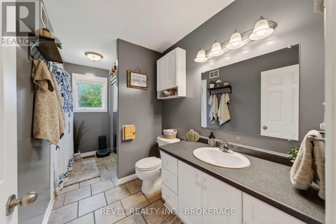
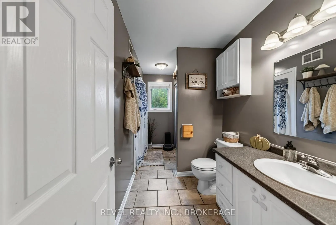
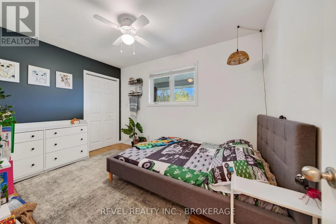
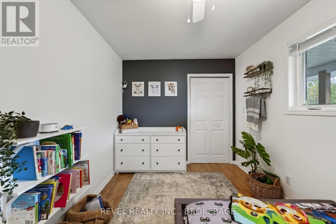
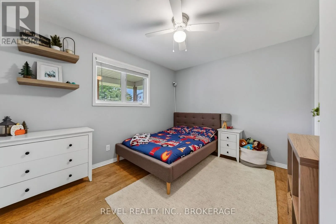
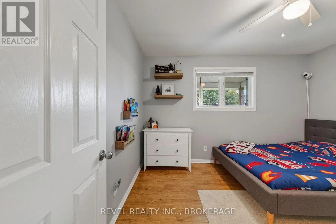
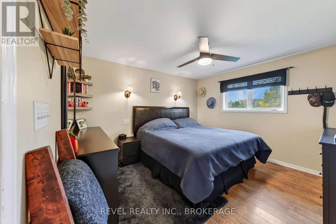
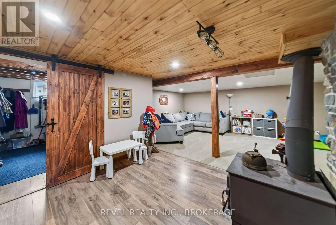
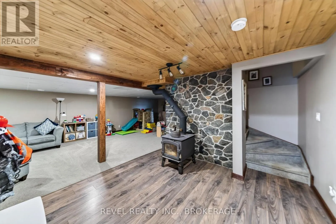
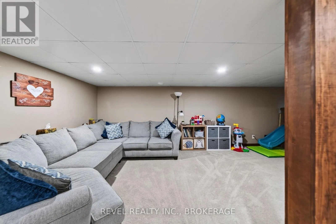
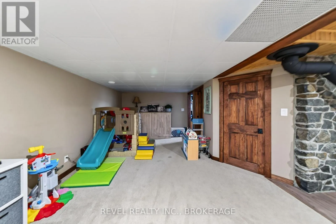
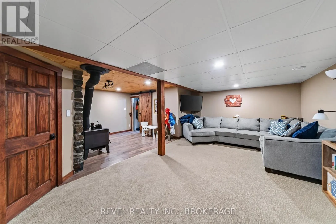
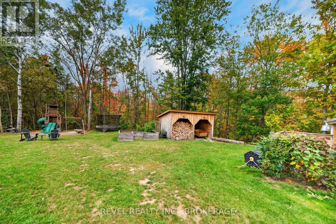
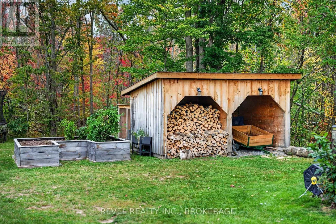
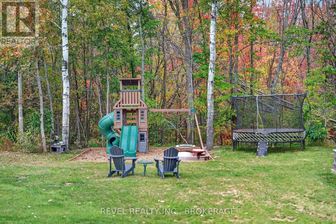
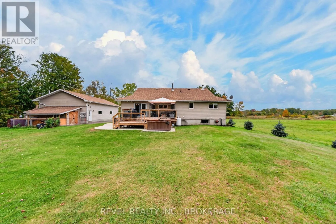
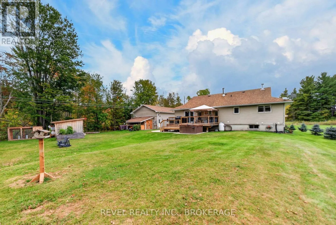
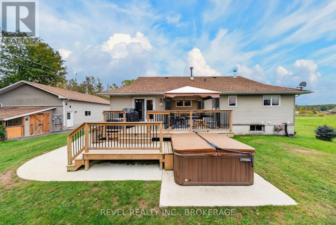
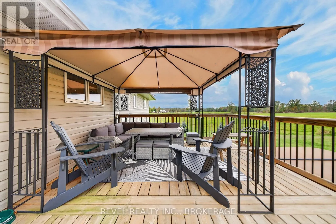
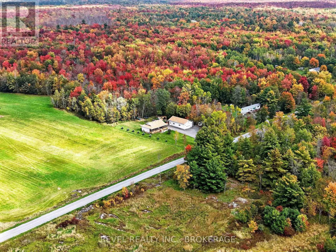
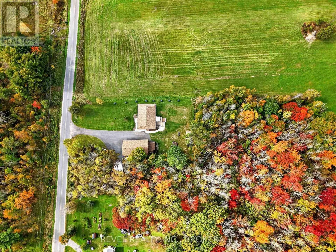
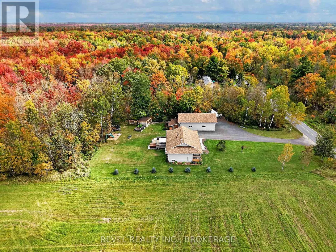
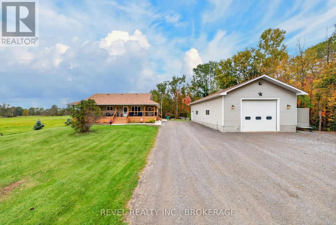
Cross Streets: Oak Flats rd and Arenda Boundary RD. ** Directions: Head north on highway 38, drive about 30 minutes, and turn left on Oak Flats Rd, take your first left on Arena Boundary Rd, another 2-3 minutes and property is on your right. Welcome to 5140 Arena Boundary Road, where country living meets move-in-ready comfort. Set on approximately 1.5 acres, this turnkey bungalow offers 3 bedrooms, 2 bathrooms and the kind of space that makes everyday life feel a little easier. Step inside to a warm, inviting home that's ready to enjoy from day one, or head outside and take in the peaceful rural setting from the wraparound porch-the perfect spot for morning coffee, evening sunsets and everything in between. And then there's the garage. The massive detached garage offers incredible space for vehicles, toys, a workshop, storage or the hobby setup you've been looking for. With room to breathe, a home that's ready to go and an outbuilding that seriously delivers, this property offers a fantastic opportunity to enjoy the best of country living without taking on a major project. Come see what life at 5140 Arena Boundary Road could look like. (id:27476)

Property Highlights

MLS® Number
X14103376
Type
Single Family
Community Name
45 - Frontenac Centre
Ownership Type
Freehold
Land Size
200 x 327 FT
Parking Space Total
16

Building

Building Type
House
Storeys
1.00
Square Footage
1100 - 1500 sqft
Bathrooms Total
2
Bedrooms Above Ground
3
Bedrooms Total
3
Exterior Finish
Vinyl siding
Fireplace Present
Yes
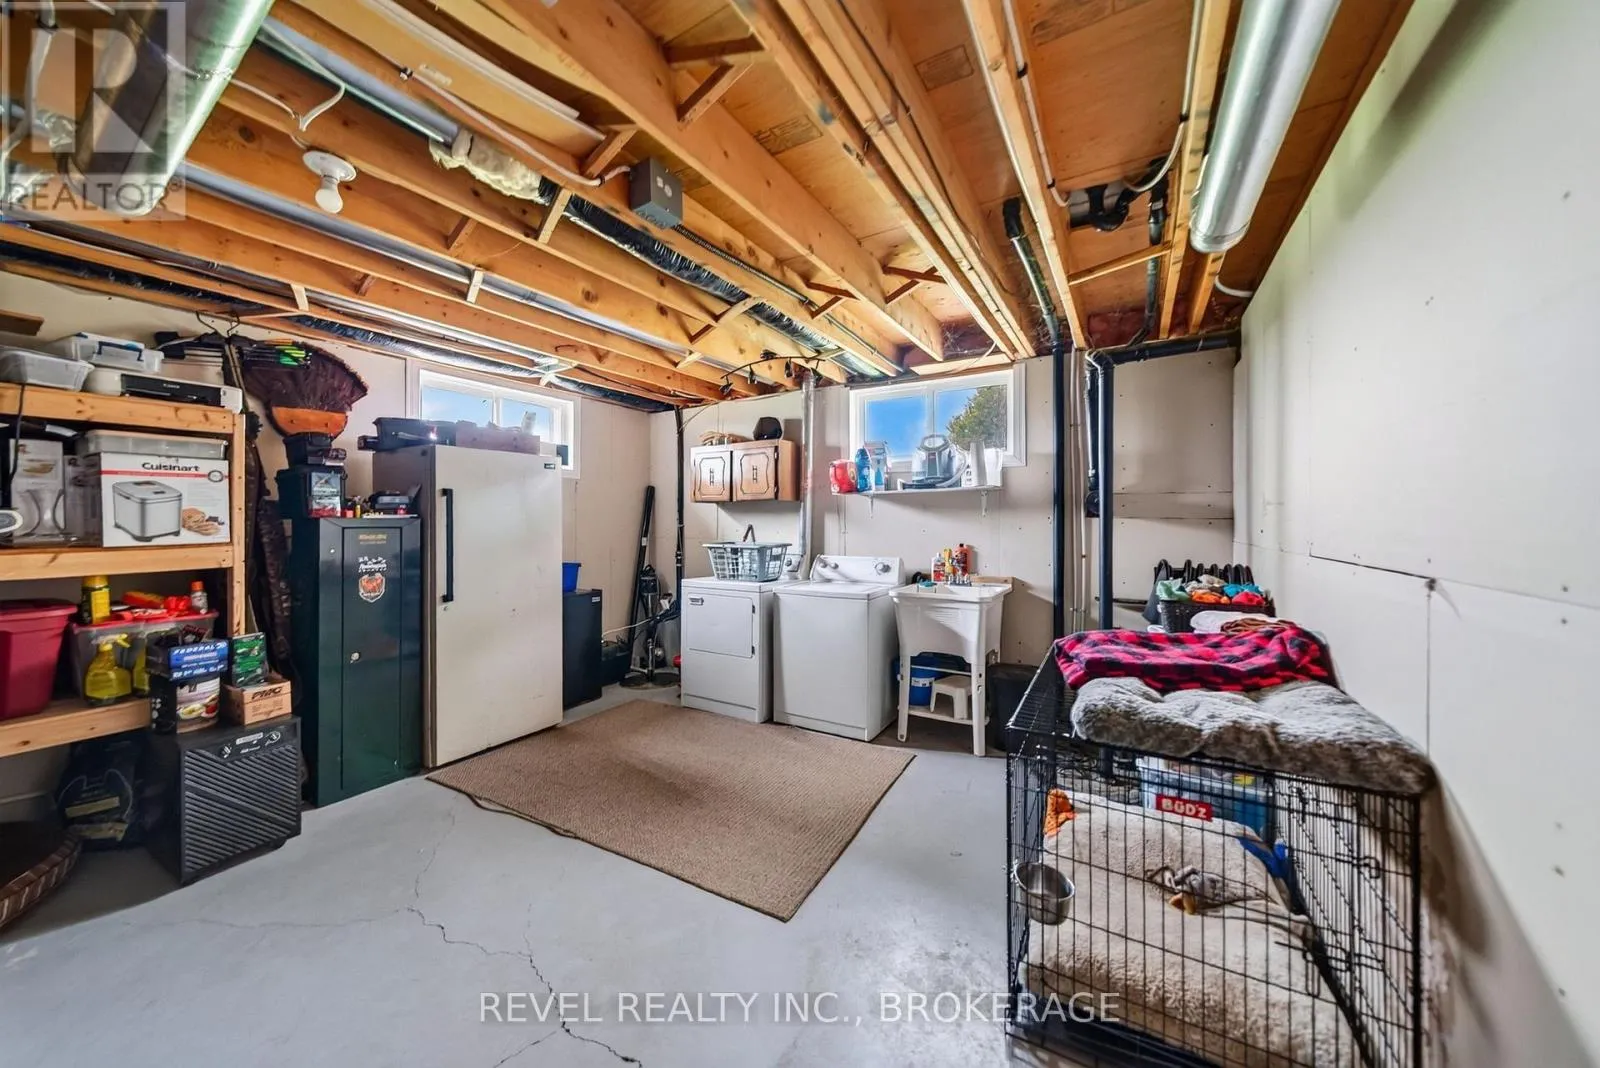
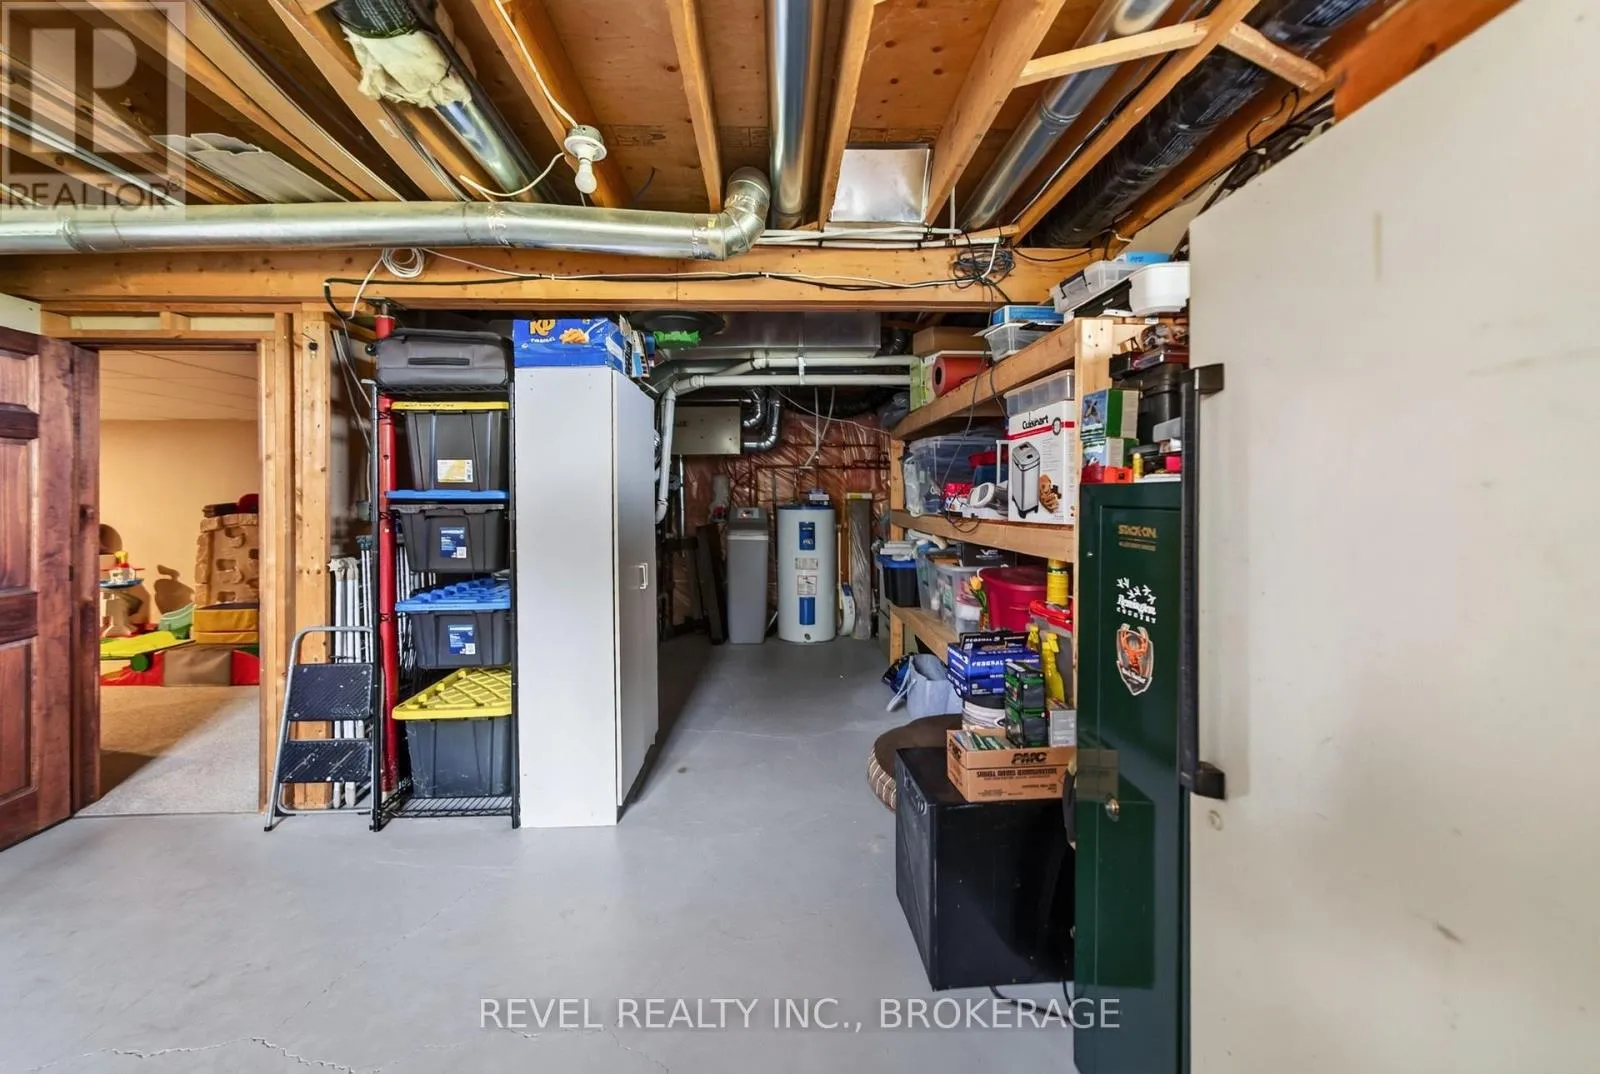
Basement Type
Full, N/A (Finished), N/A
Basement Features
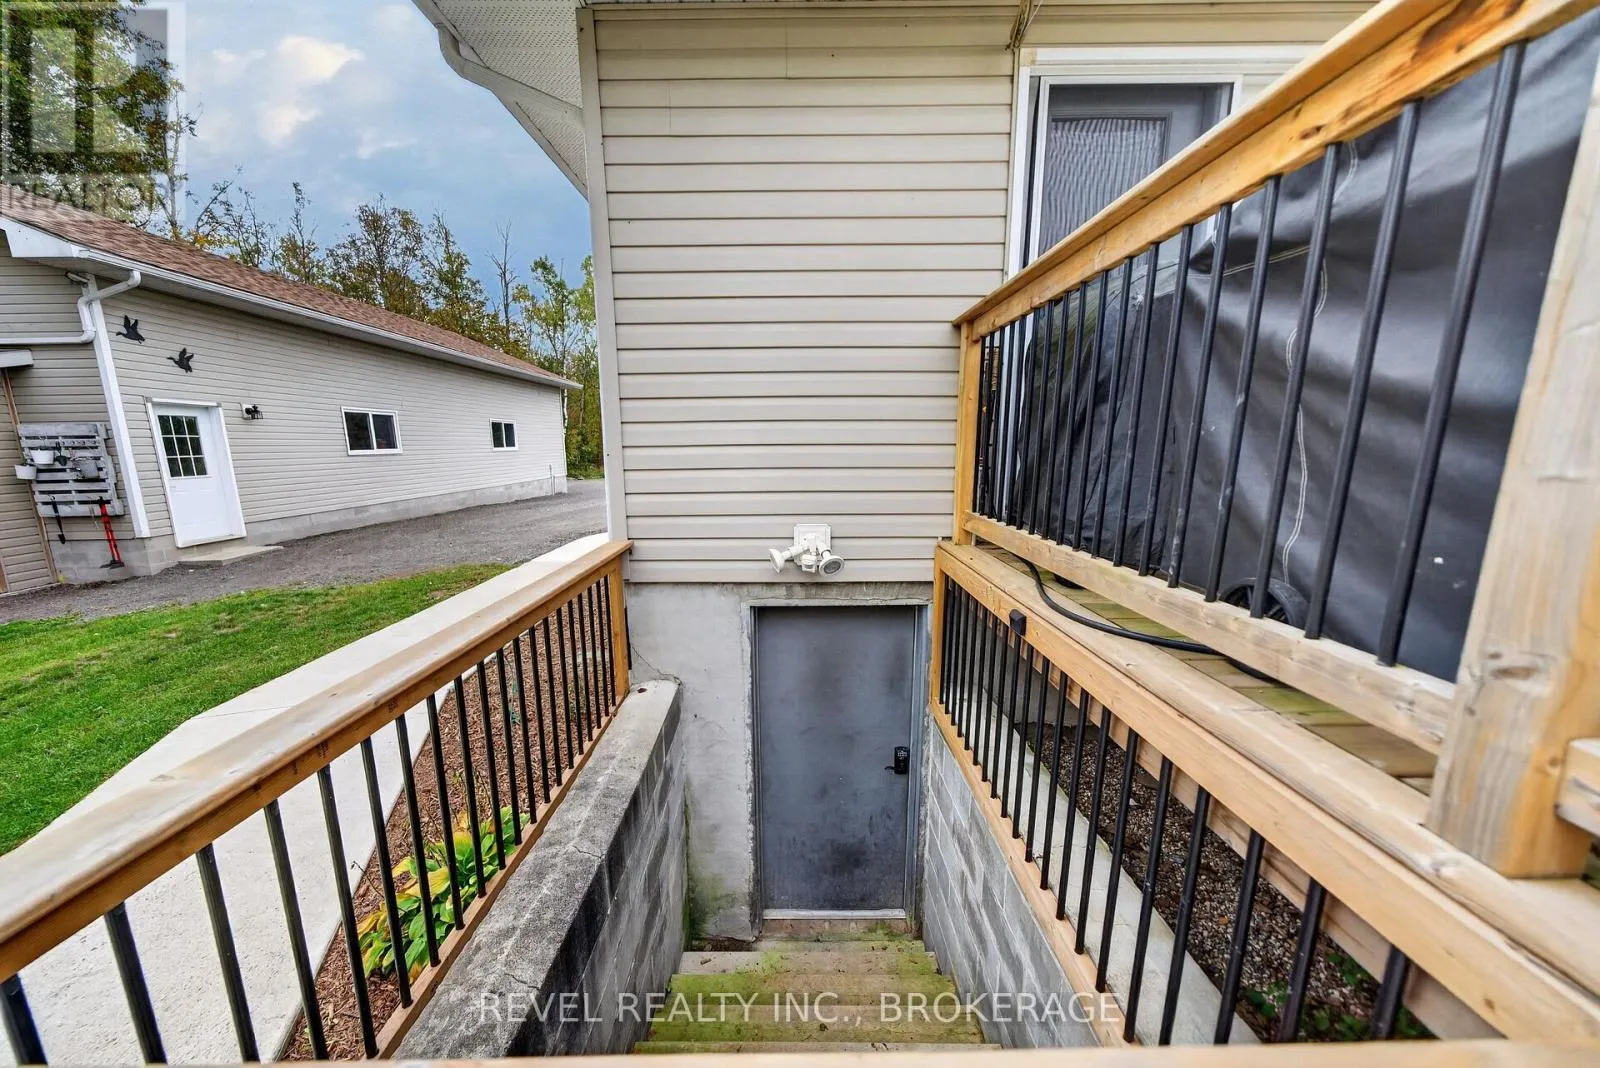
Walk-up
Building Heating Type
Forced air
Heating Fuel
Propane, Wood
Building Cooling Type
Central air conditioning

Utilities

Utility Sewer
Septic System

Room Layout

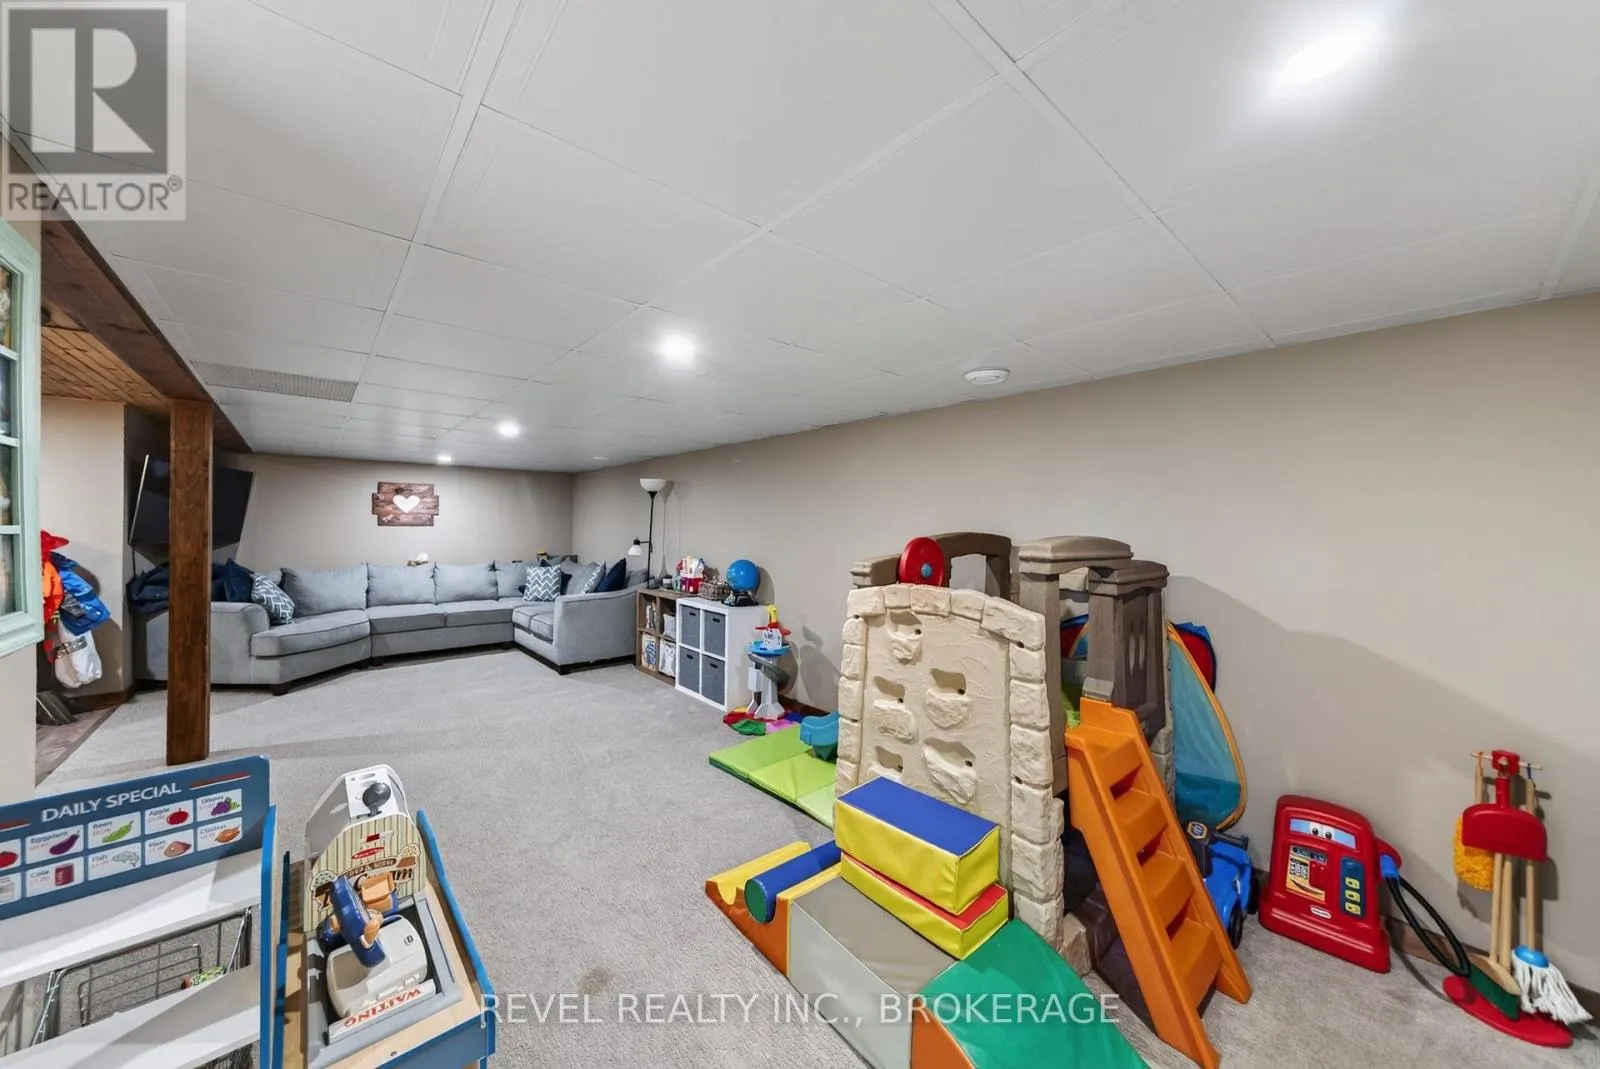
Utility room
Basement
7.21 m x 4.39 m
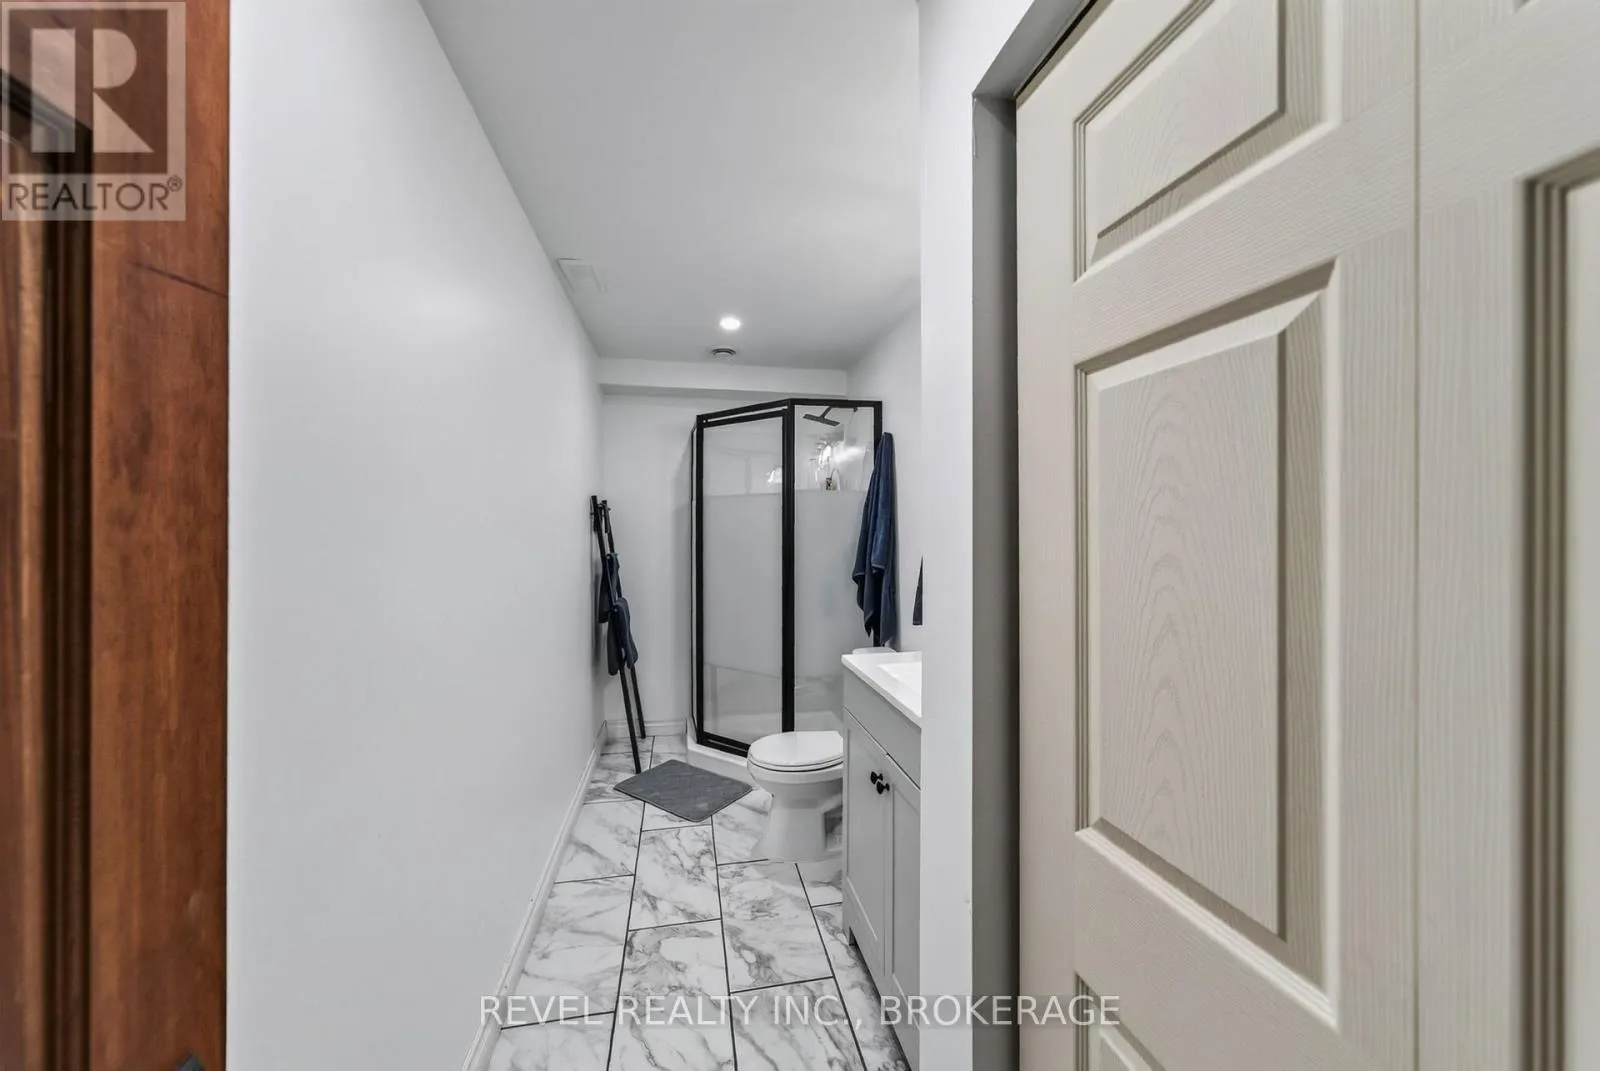
Bathroom
Basement
3.88 m x 1.44 m
Other
Basement
3.22 m x 3.53 m
Bathroom
Main level
3.83 m x 2.48 m
Bedroom
Main level
2.94 m x 3.63 m
Bedroom
Main level
2.61 m x 3.63 m
Dining room
Main level
3.93 m x 4.08 m
Kitchen
Main level
3.93 m x 4.08 m
Living room
Main level
3.65 m x 3.07 m
Primary Bedroom
Main level
3.83 m x 3.48 m

Location

Learn more about this property
Listing provided by:
REVEL REALTY INC., BROKERAGE
MLS® number:
X14103376
Agent:
Hannah Barker
*Indicates required field
Name is required
Email is required
Please enter a valid phone number (e.g., 416-111-1111).

Community Spotlight: Homes For sale in Your Neighborhood