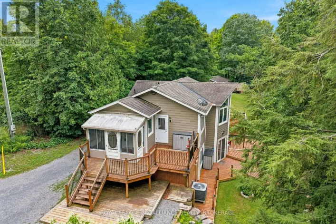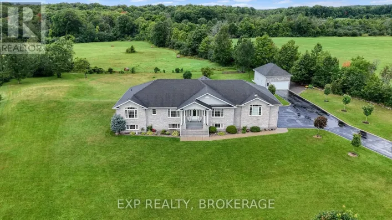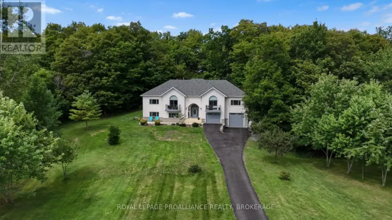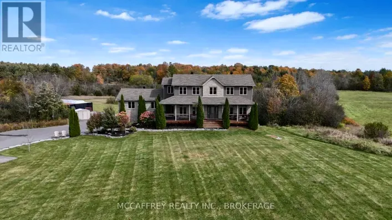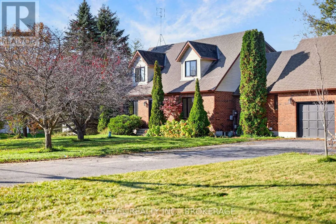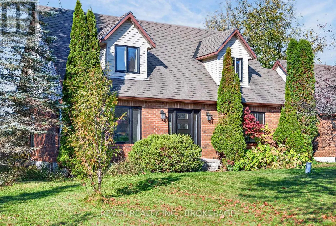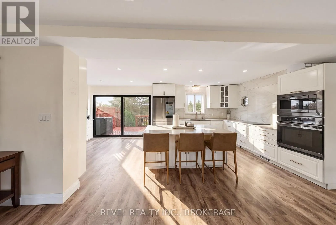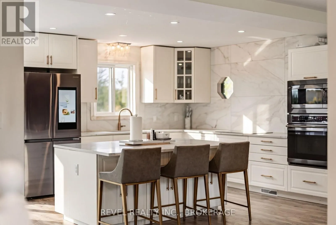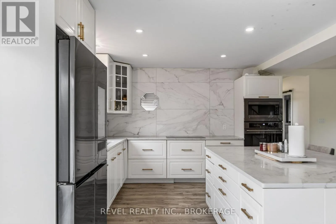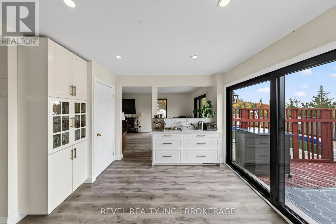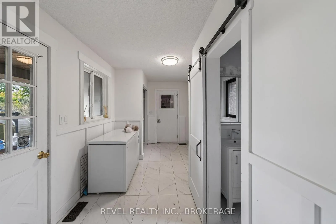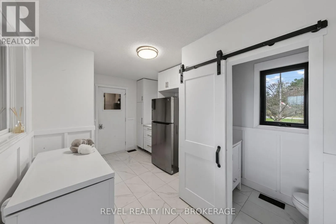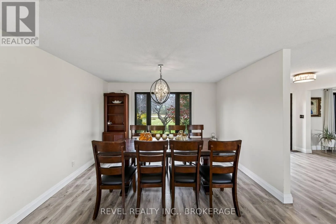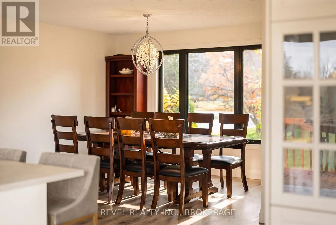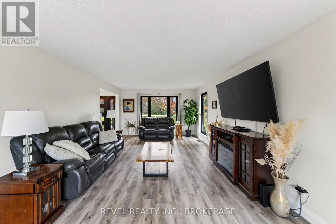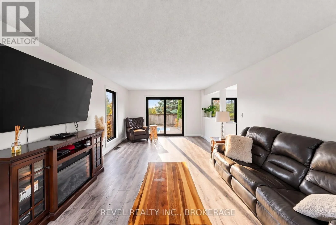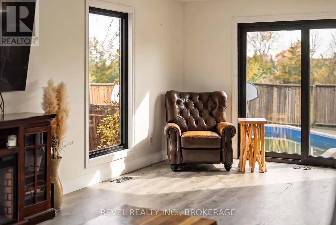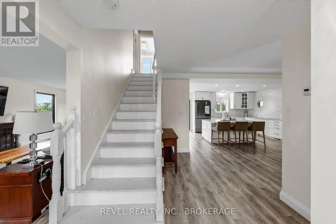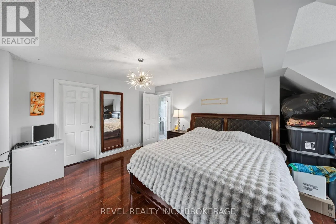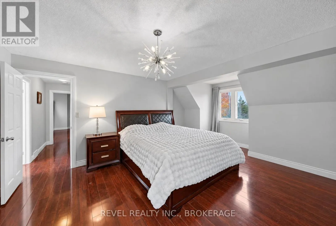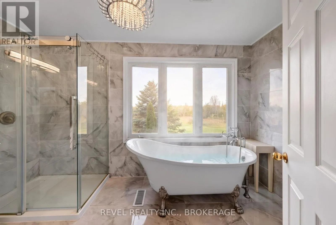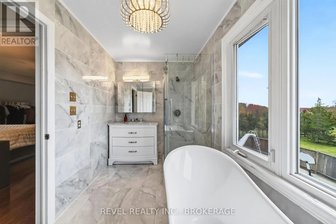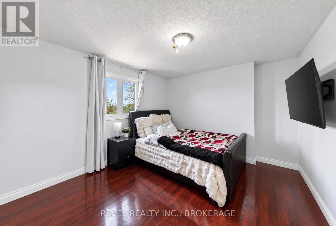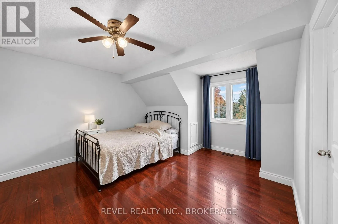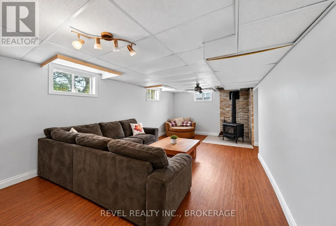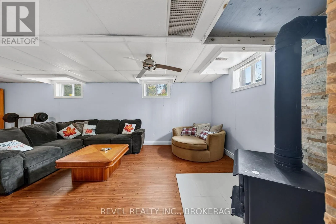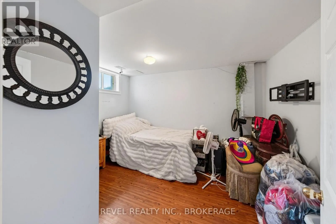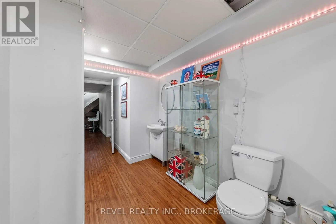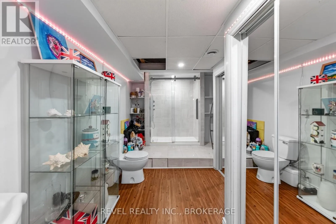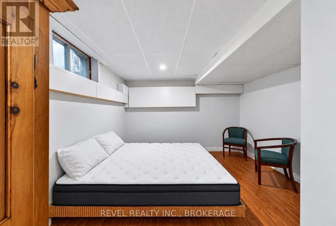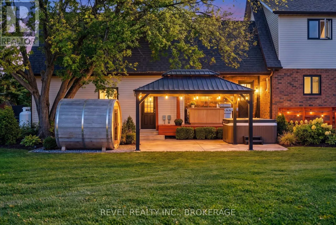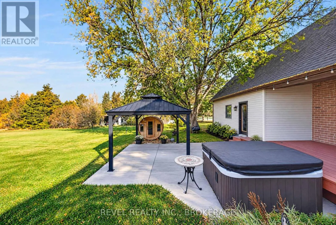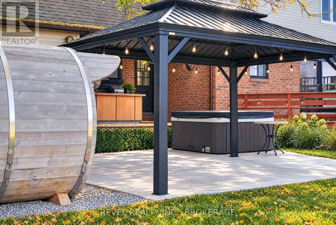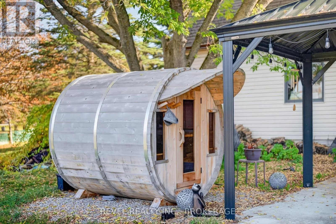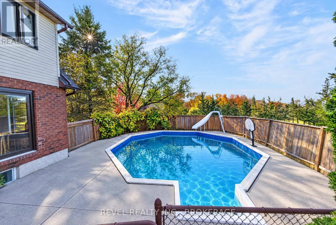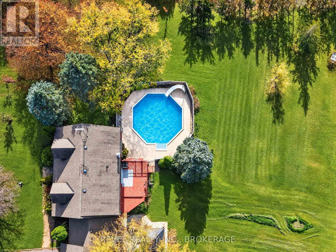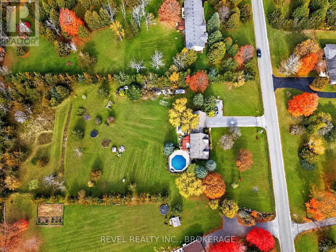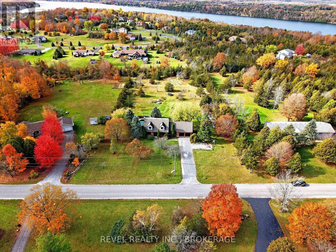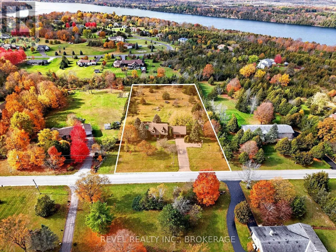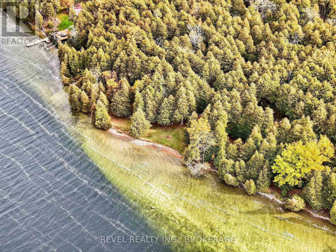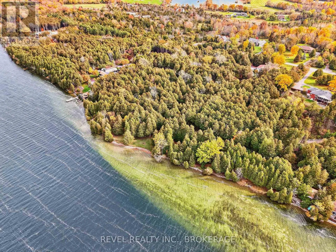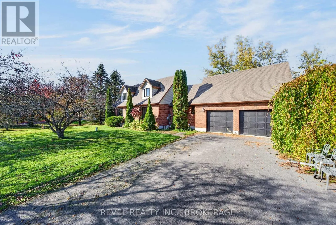
Cross Streets: Davidson Road and Holmes Road. ** Directions: Sydenham road to Latimer road to Davidson Road to Holmes Rd to Silverwood. Welcome to country living at its finest! Situated on a beautiful 2-acre lot in a sought-after subdivision just minutes from Inverary, this charming Cape Cod-style home offers the perfect combination of privacy, space, and modern finishes. The location is hard to beat, with Davidson's Beach on Loughborough Lake just a short walk away, Inverary Golf Course minutes down the road, and local favourites like Glenburnie Grocery, Sunharvest, and The Cookery all within a short drive.Inside, you'll find a beautifully renovated home featuring 4 bedrooms, 2.5 bathrooms, and plenty of space for the entire family. The stunning open-concept kitchen is the heart of the home, featuring white cabinetry, a marble backsplash, quartz countertops, a large centre island, and a dedicated coffee bar. A spacious living room provides the perfect setting for relaxing or entertaining, while newer windows, including oversized black-trimmed windows, and two patio doors bring in an abundance of natural light.Outside is where this property really shines! Enjoy your own private backyard retreat complete with a swimming pool, hot tub, and outdoor sauna. With 2 acres to enjoy, there's plenty of room for entertaining, outdoor activities, or simply relaxing in your own peaceful setting. Add in the convenience of a double-car garage, and this property truly offers something for everyone.Beautifully updated, full of character, and surrounded by nature, this is the kind of property that makes you appreciate everything country living has to offer, all while being a short drive from Kingston. (id:27476)