1008 Mockingbird Lane, Frontenac, Ontario K0H 2T0

Listed for:
$699,000
3 beds
2 baths
Listed 18 days ago
House for rent: 1008 Mockingbird Lane, Frontenac, Ontario K0H 2T0

View all 47 photos

About

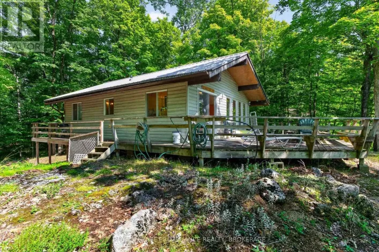
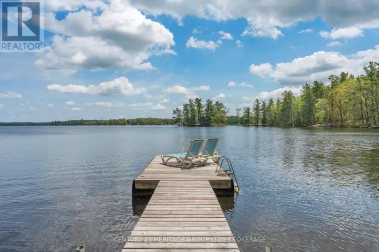
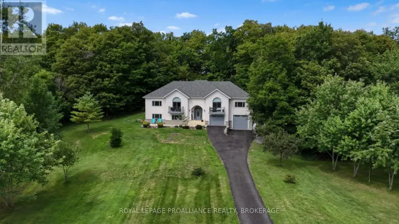
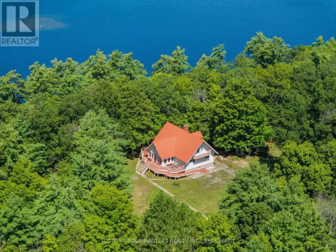
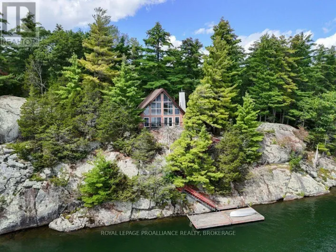
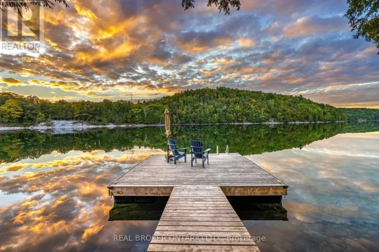
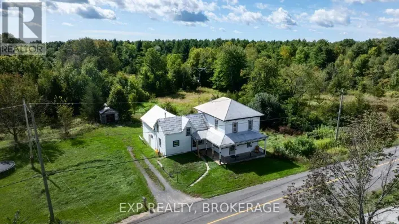
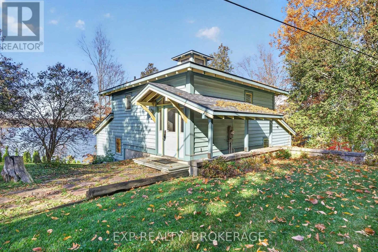
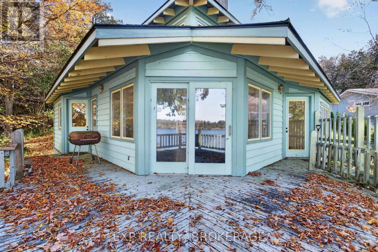
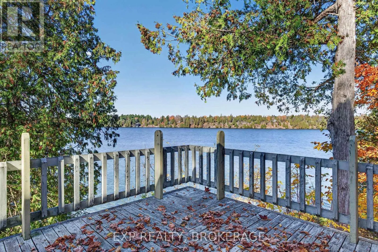
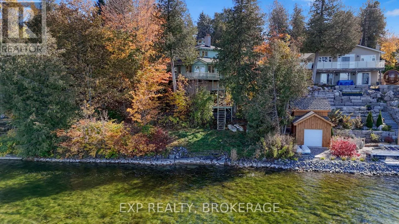
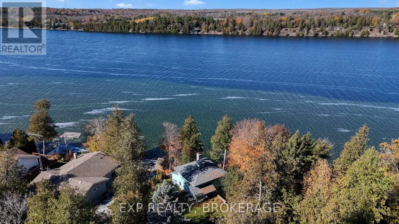
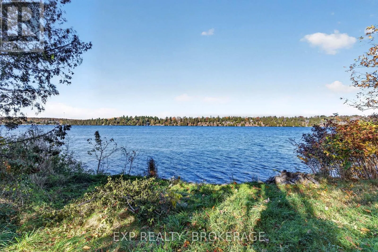
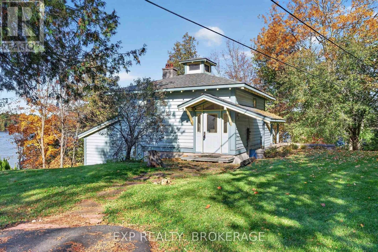
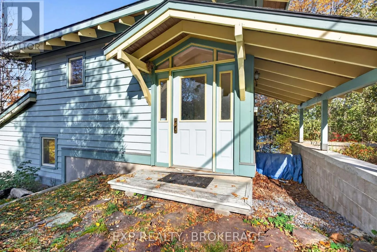
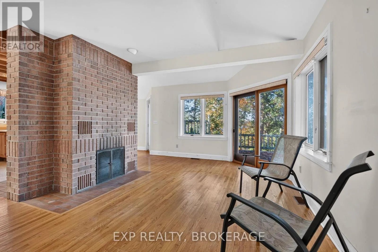
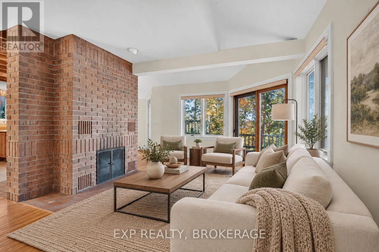
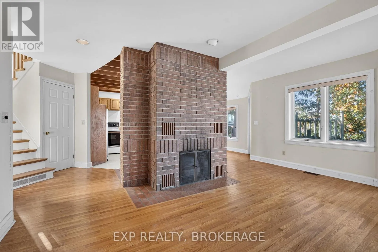
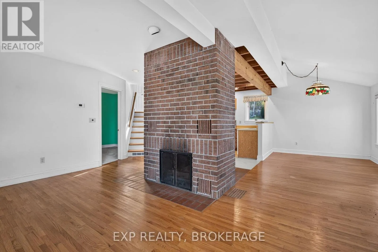
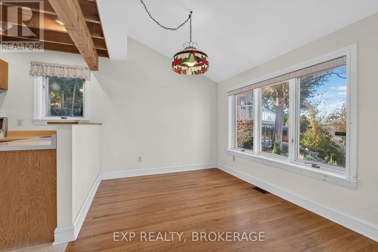
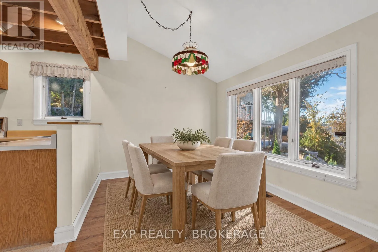
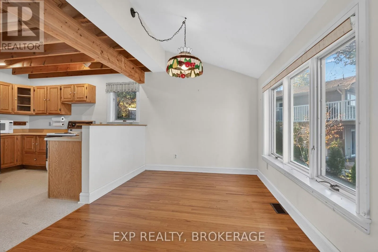
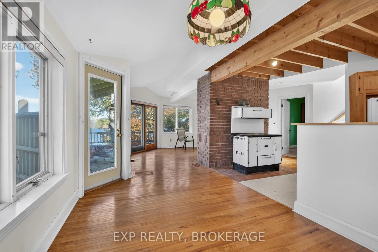
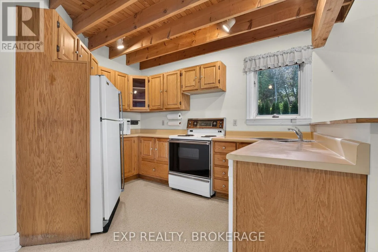
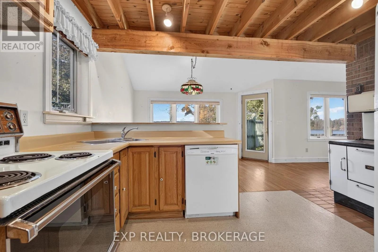
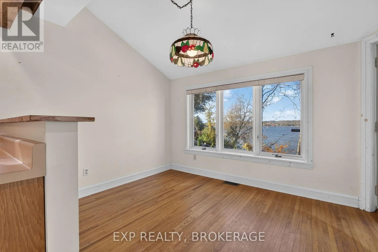
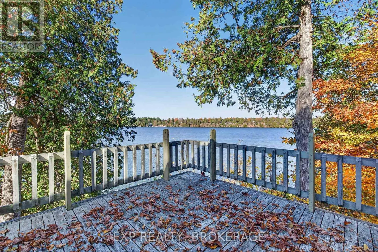
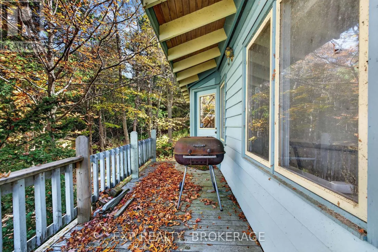
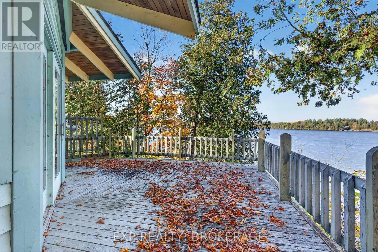
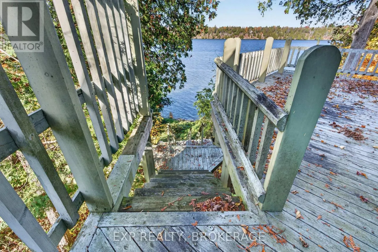
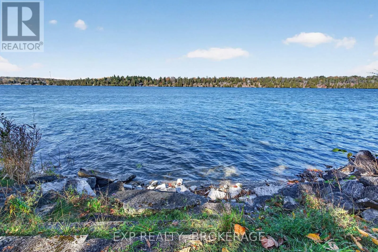
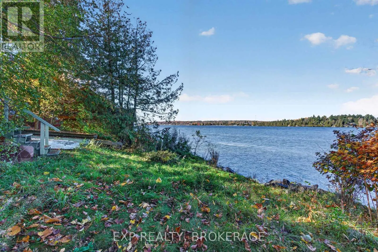
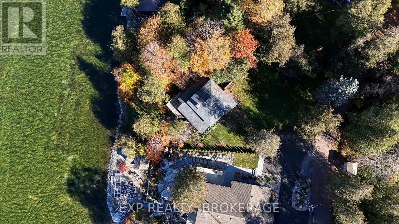
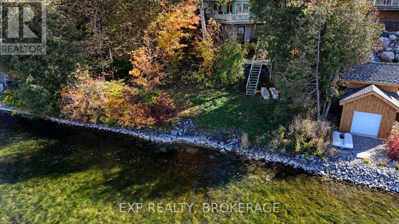
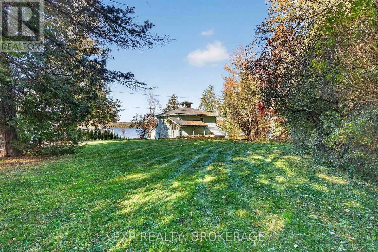
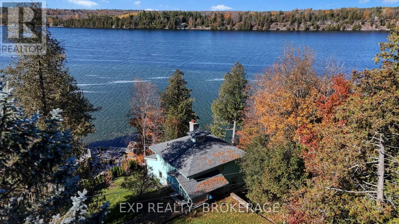
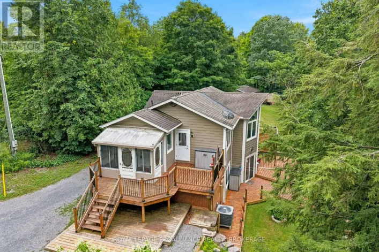
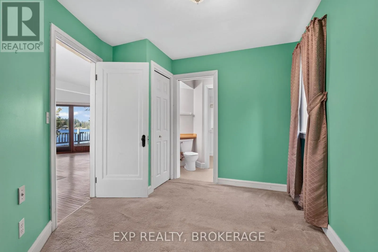
Holmes Road to Silverwood Drive to Cedar Ridges Road to Mockingbird Lane. Set on a fantastic, tree-lined lot along a quiet street, 1008 Mockingbird Lane offers a sense of privacy from neighbouring homes while showcasing amazing views of Loughborough Lake right from the kitchen and main living room. Enjoy deep, clean waterfront ideal for swimming, boating, fishing, and all your favourite water activities. The natural setting provides the perfect backdrop for morning coffee, outdoor dining, or simply relaxing and taking in the lake's beauty. Down by the shoreline, you'll have easy access to the water and the chance to create your own waterfront gathering space, perfect for summer evenings around the fire with family and friends. The home offers tremendous potential and, with some personal touches and updates, could become the ideal year-round residence, weekend retreat, or investment property. Opportunities to enter the Loughborough Lake market at an affordable price point are increasingly hard to find. Don't miss your chance to enjoy peaceful waterfront living just minutes from the amenities of Kingston. (id:27476)

Property Highlights

MLS® Number
X14124040
Type
Single Family
Community Name
47 - Frontenac South
Ownership Type
Freehold
Land Size
74.4 FT|1/2 - 1.99 acres
Parking Space Total
3

Building

Building Type
House
Storeys
1.00
Square Footage
1100 - 1500 sqft
Bathrooms Total
2
Bedrooms Above Ground
3
Bedrooms Total
3
Amenities
Fireplace(s) Golf Nearby
Exterior Finish
Wood
Fireplace Present
Yes
Basement Type
N/A (Unfinished)
Basement Features
Building Heating Type
Forced air
Heating Fuel
Electric
Building Cooling Type
None

Utilities

Water
Drilled Well
Utility Sewer
Septic System

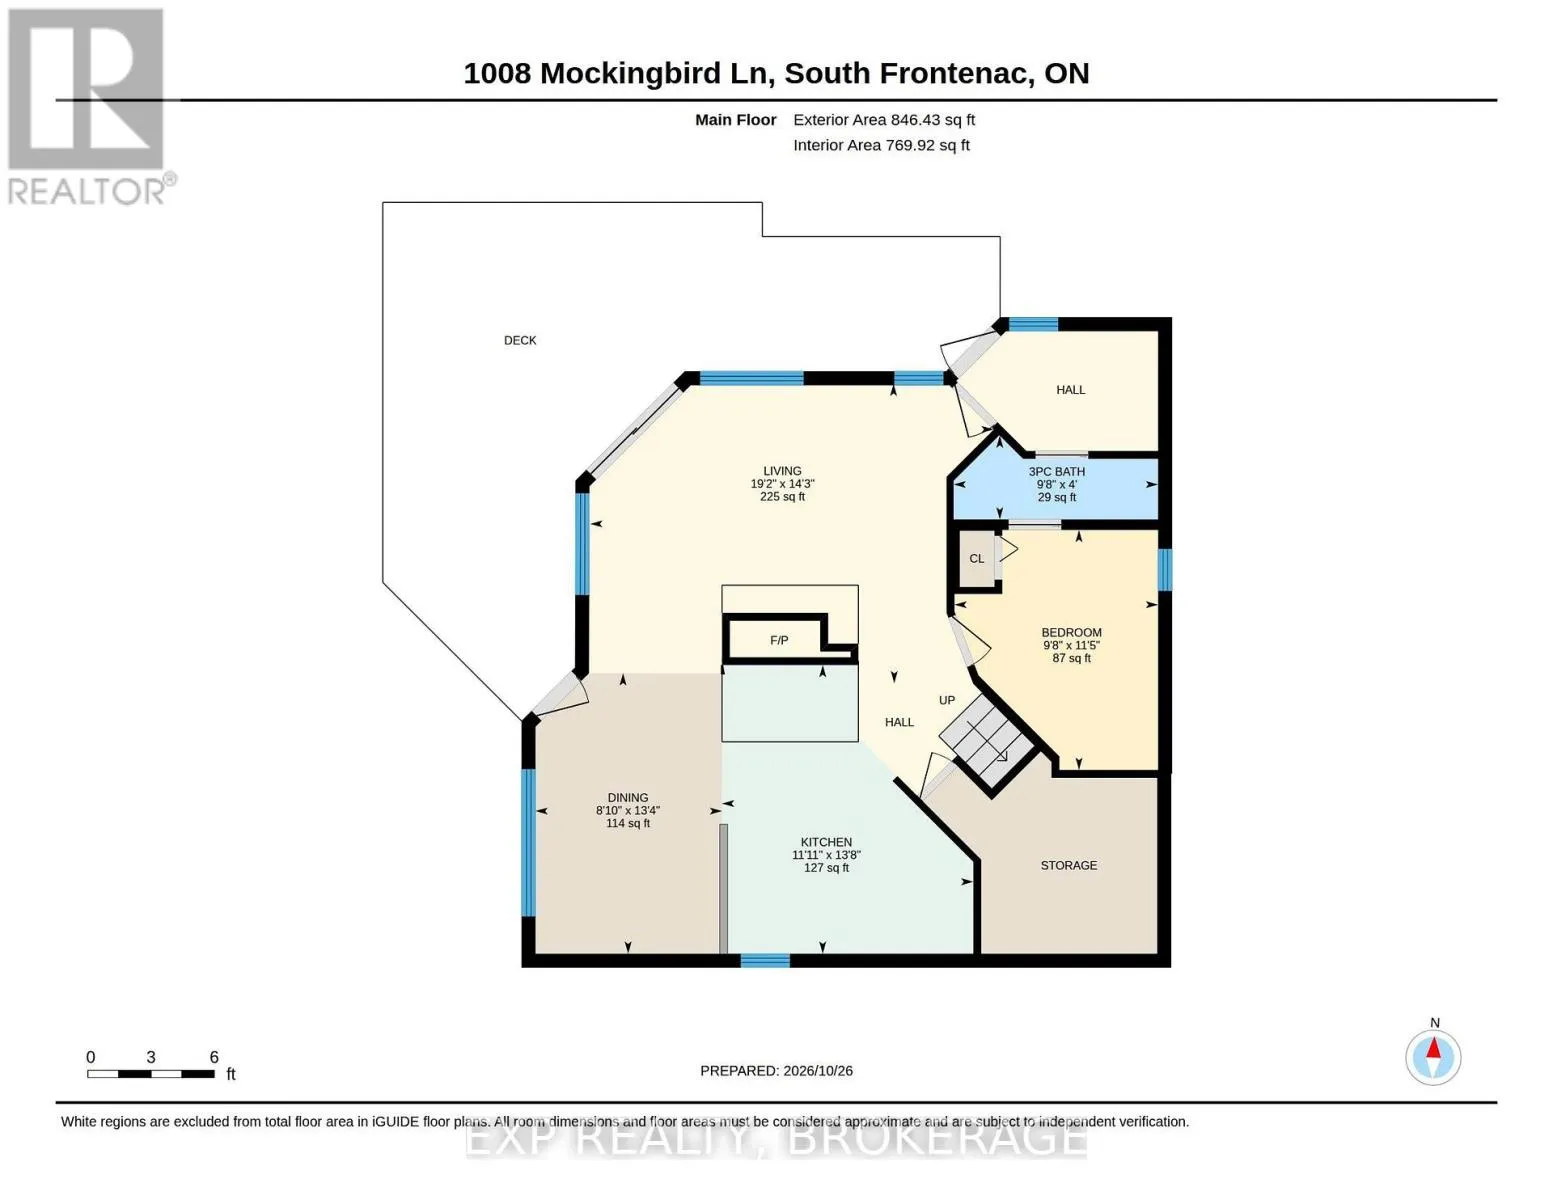
Room Layout

Kitchen
Lower level
3.64 m x 4.18 m
Dining room
Lower level
2.7 m x 4.06 m
Living room
Lower level
5.84 m x 4.33 m
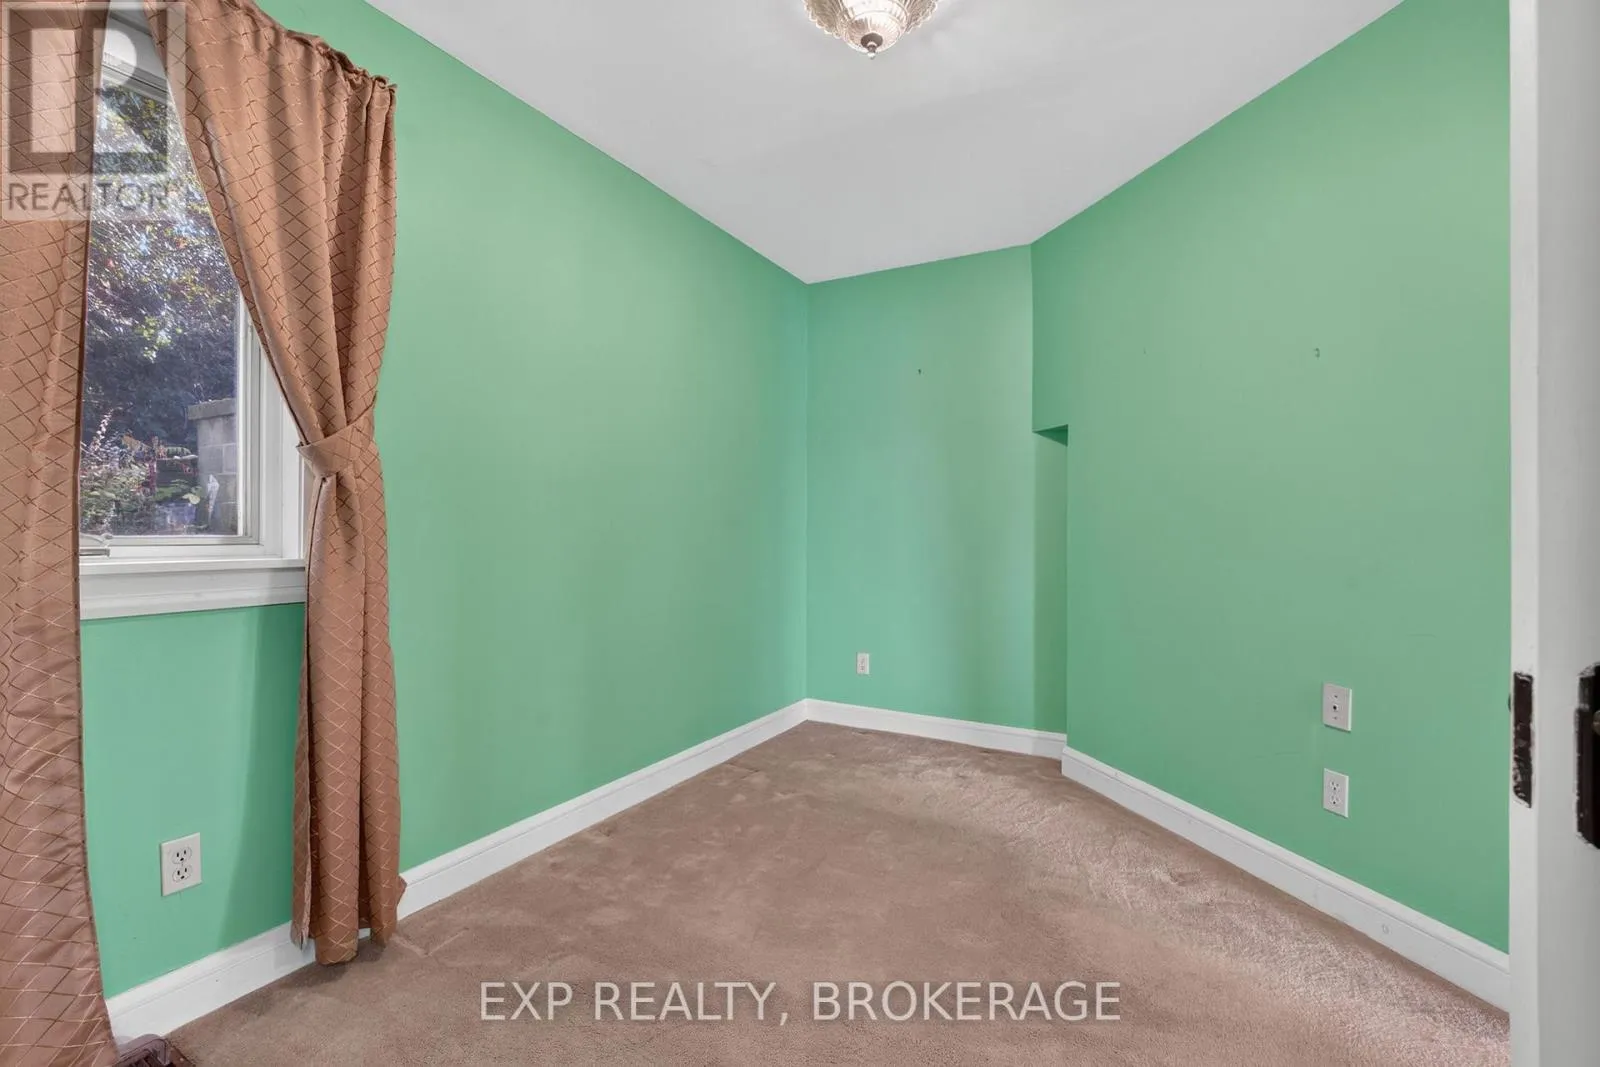
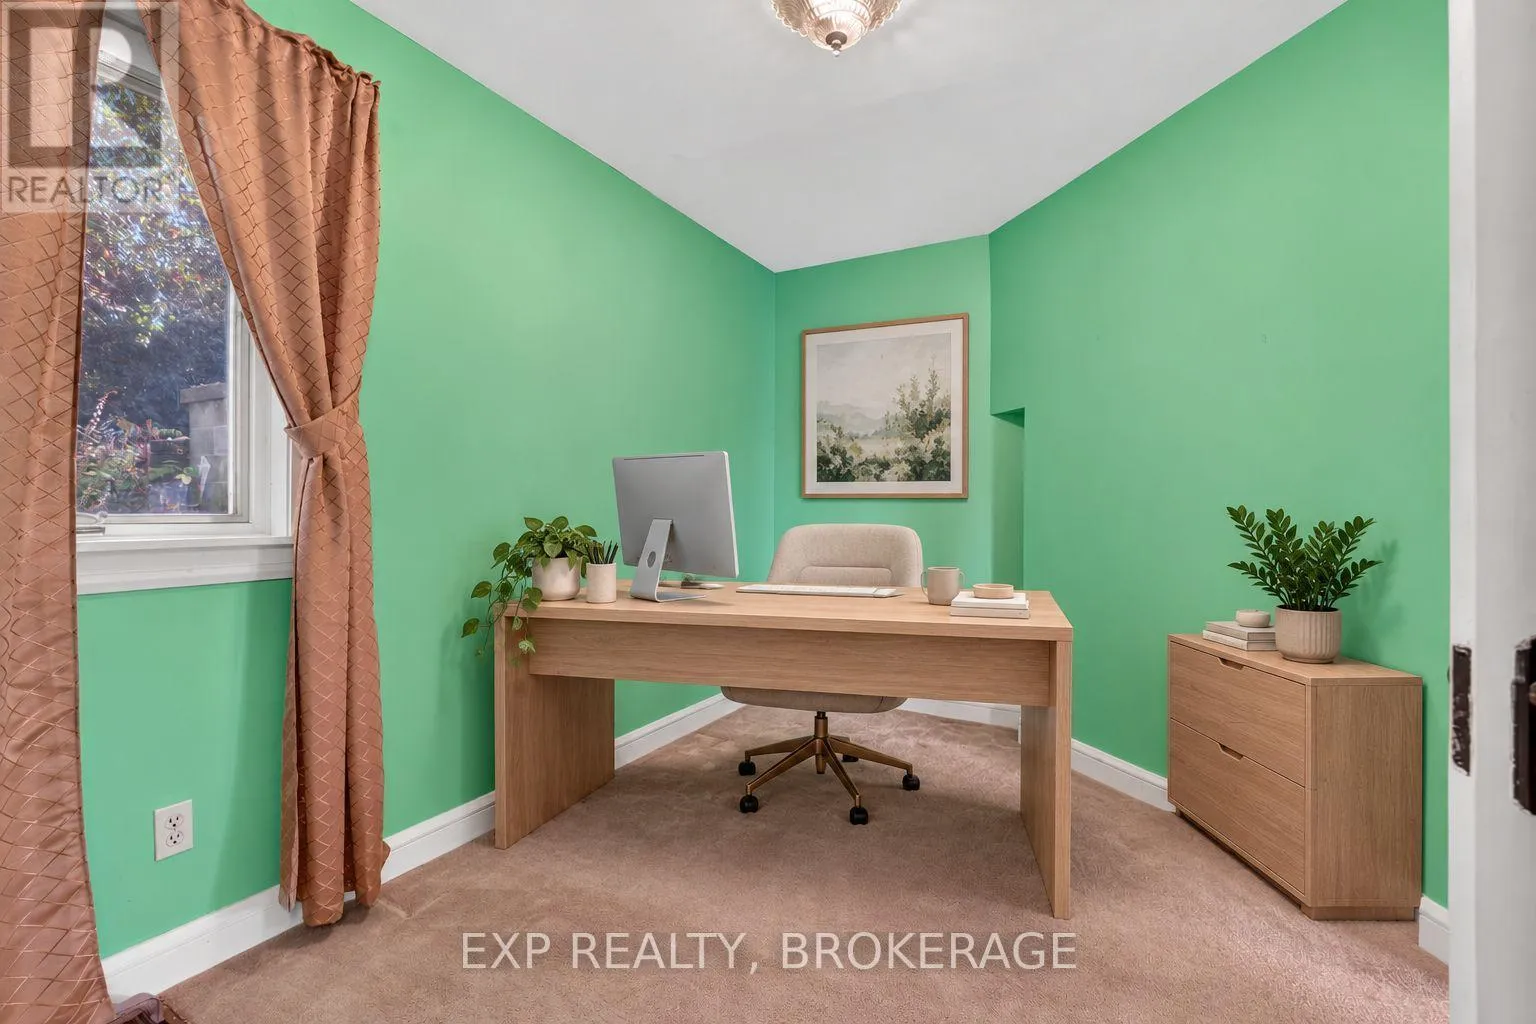
Bedroom
Lower level
2.95 m x 3.47 m
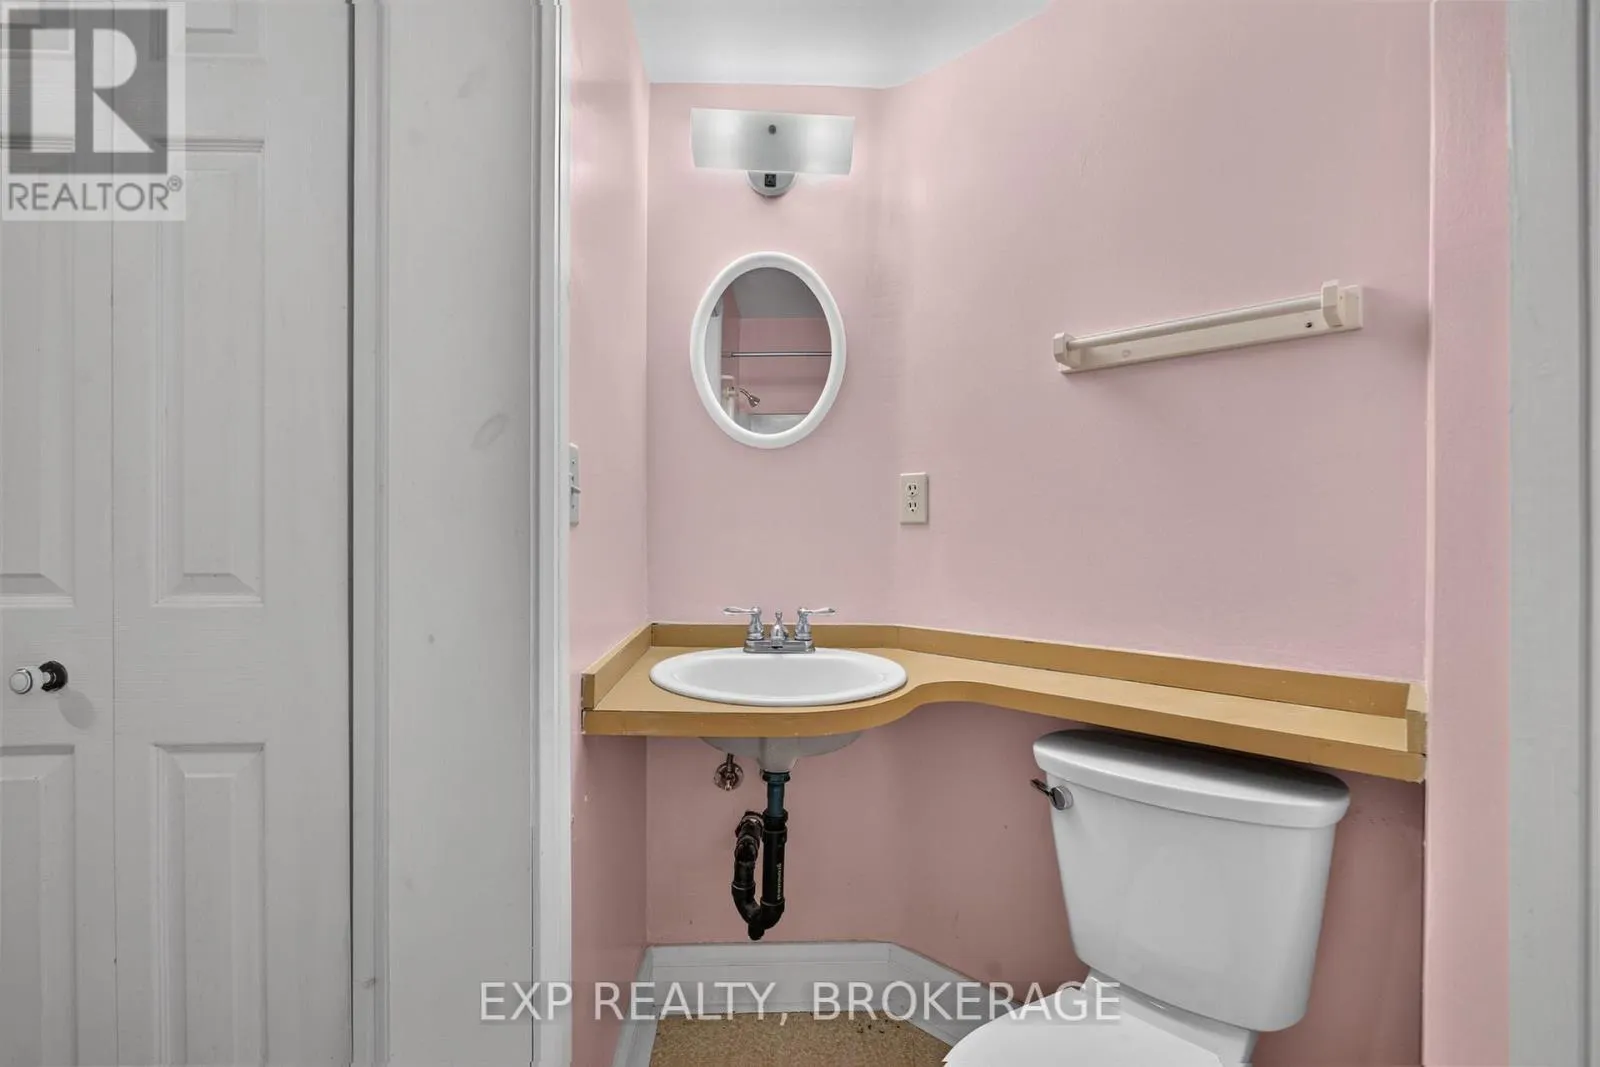
Bathroom
Lower level
2.96 m x 1.21 m
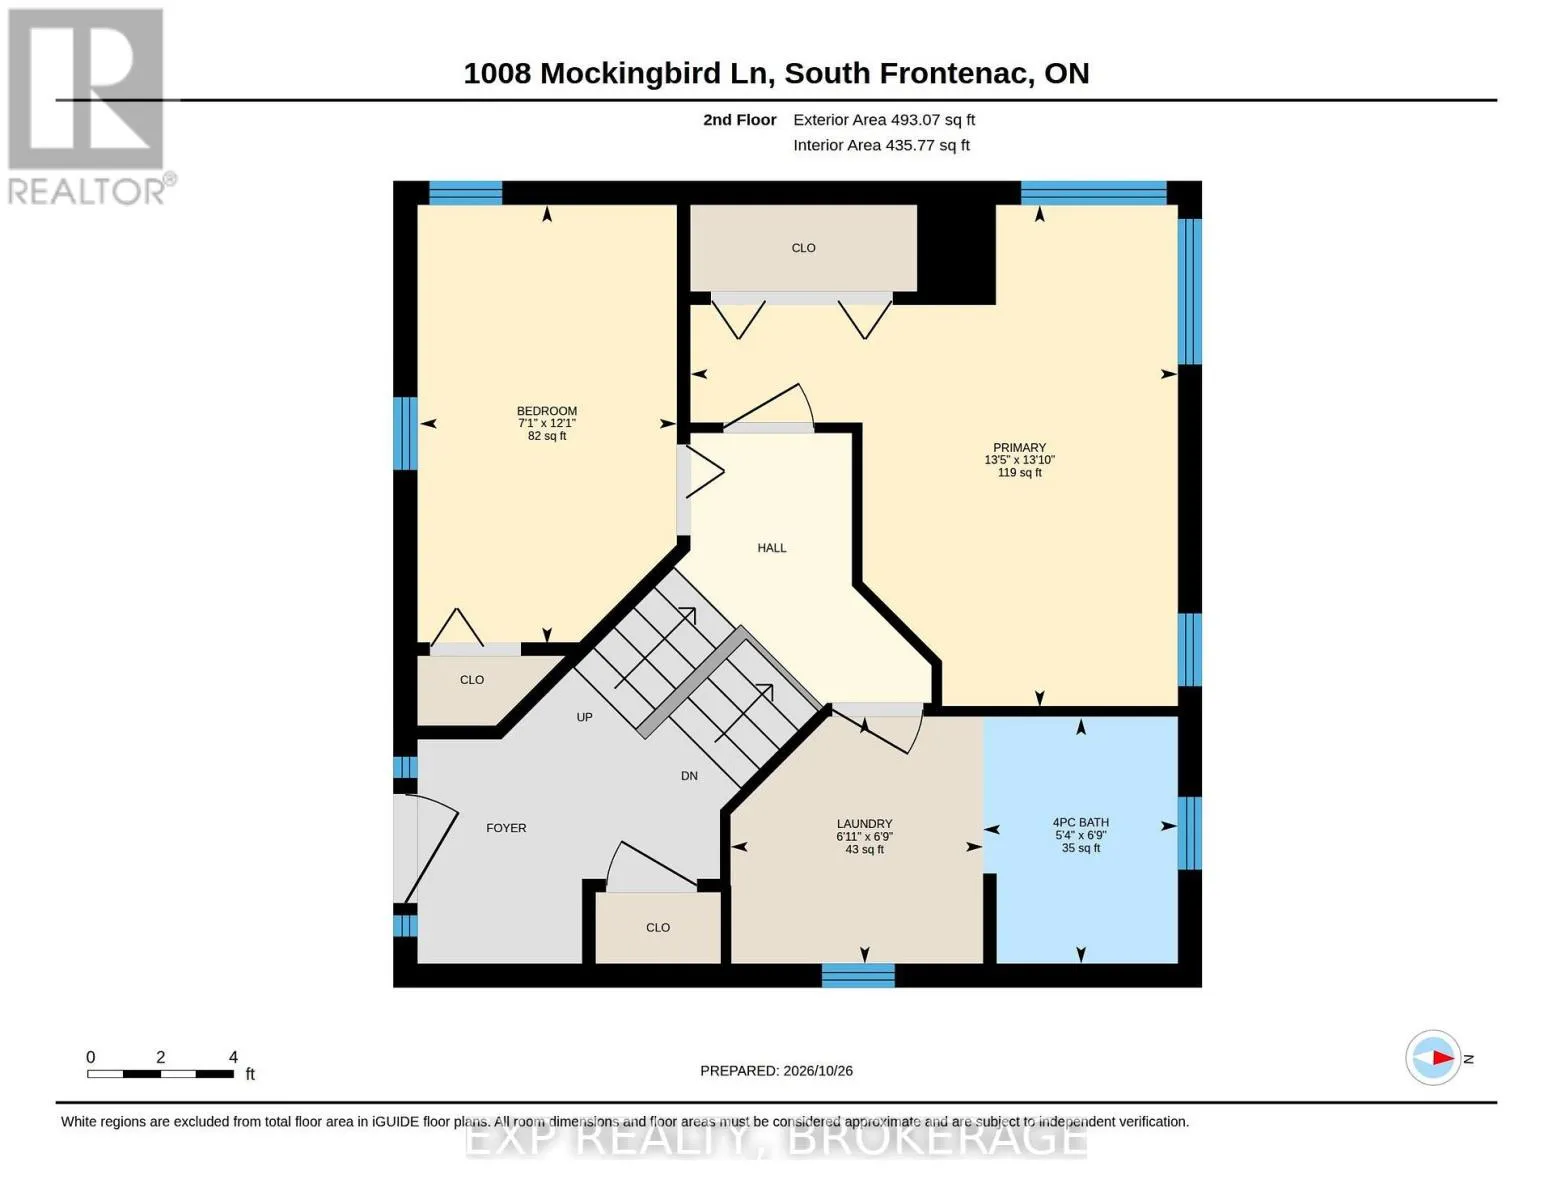
Primary Bedroom
Upper Level
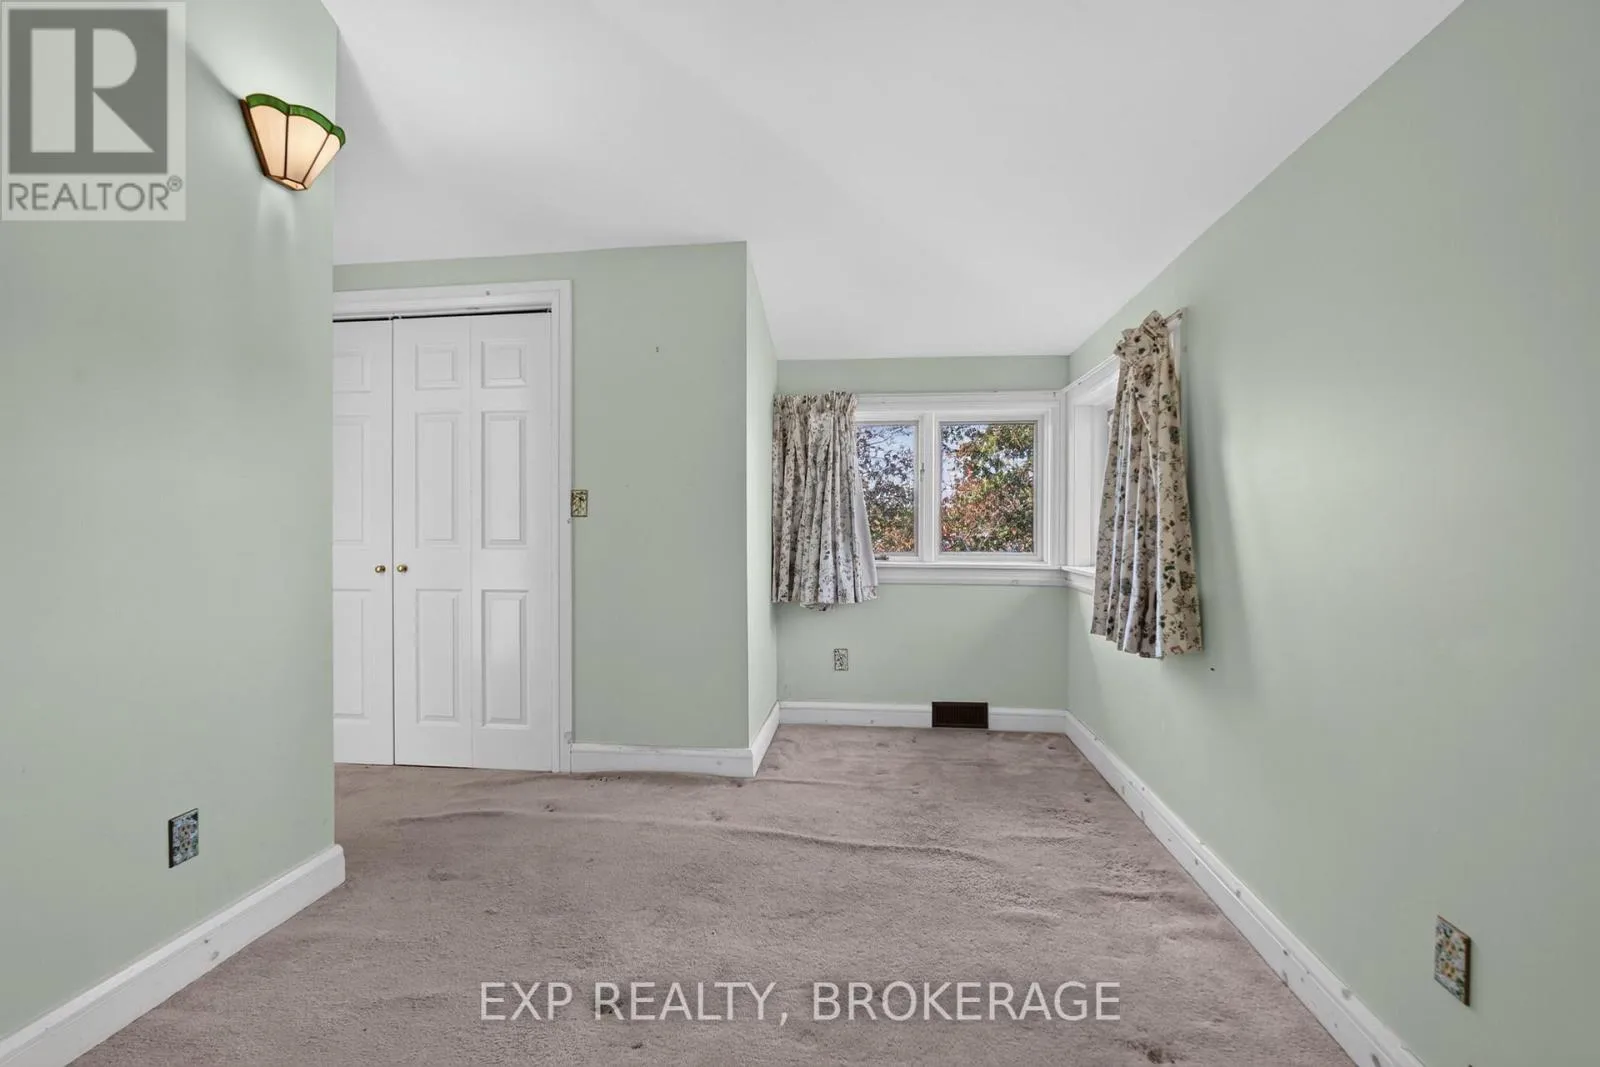
4.21 m x 4.08 m
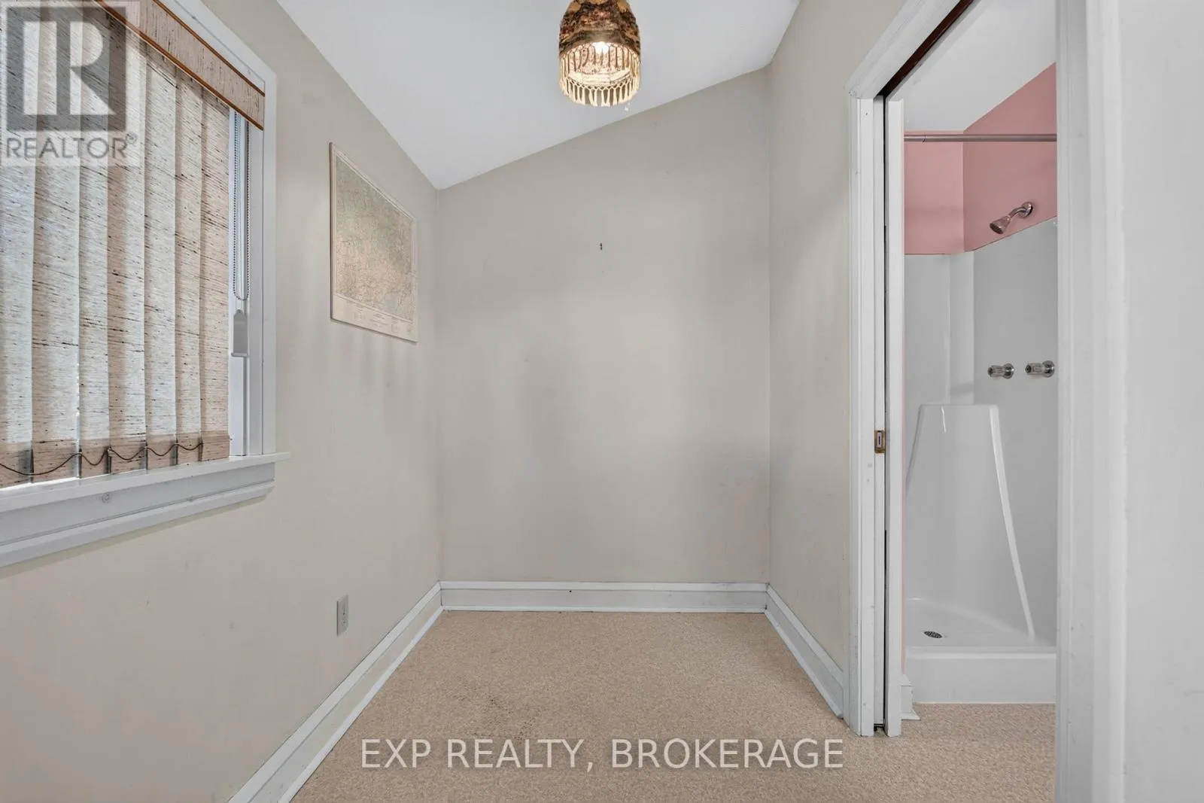
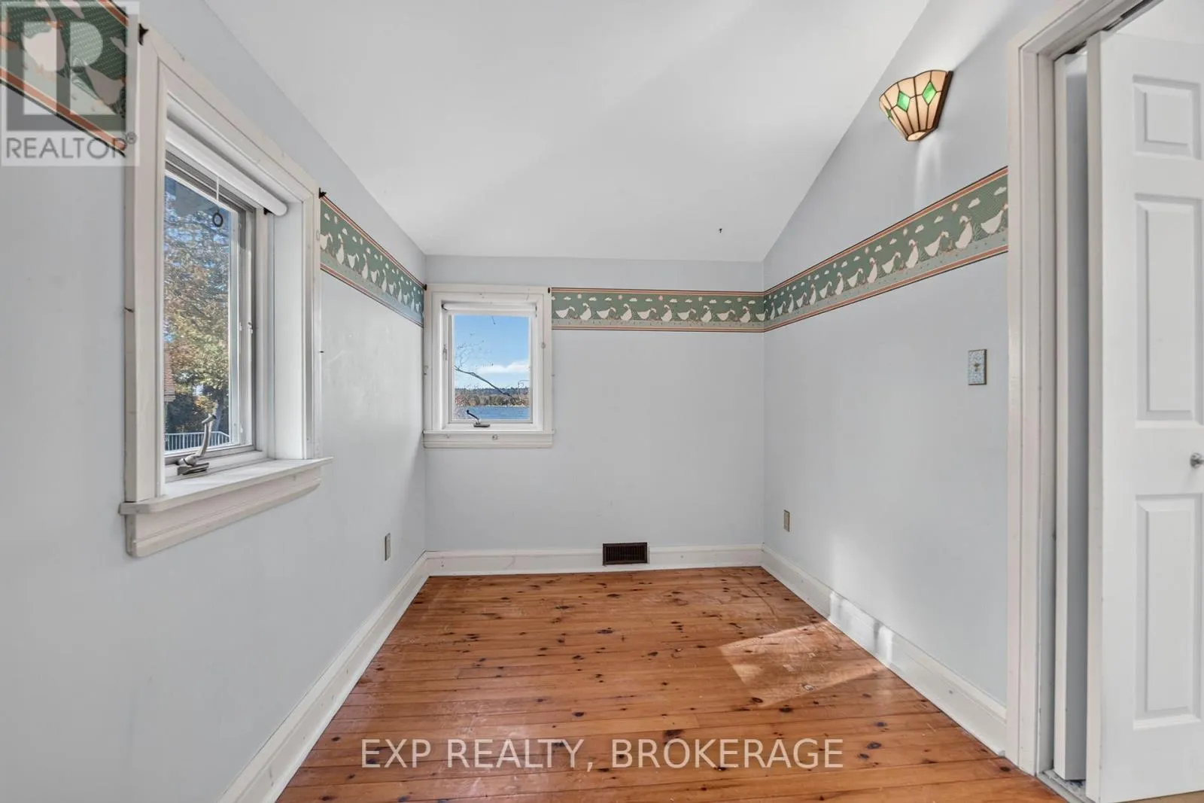
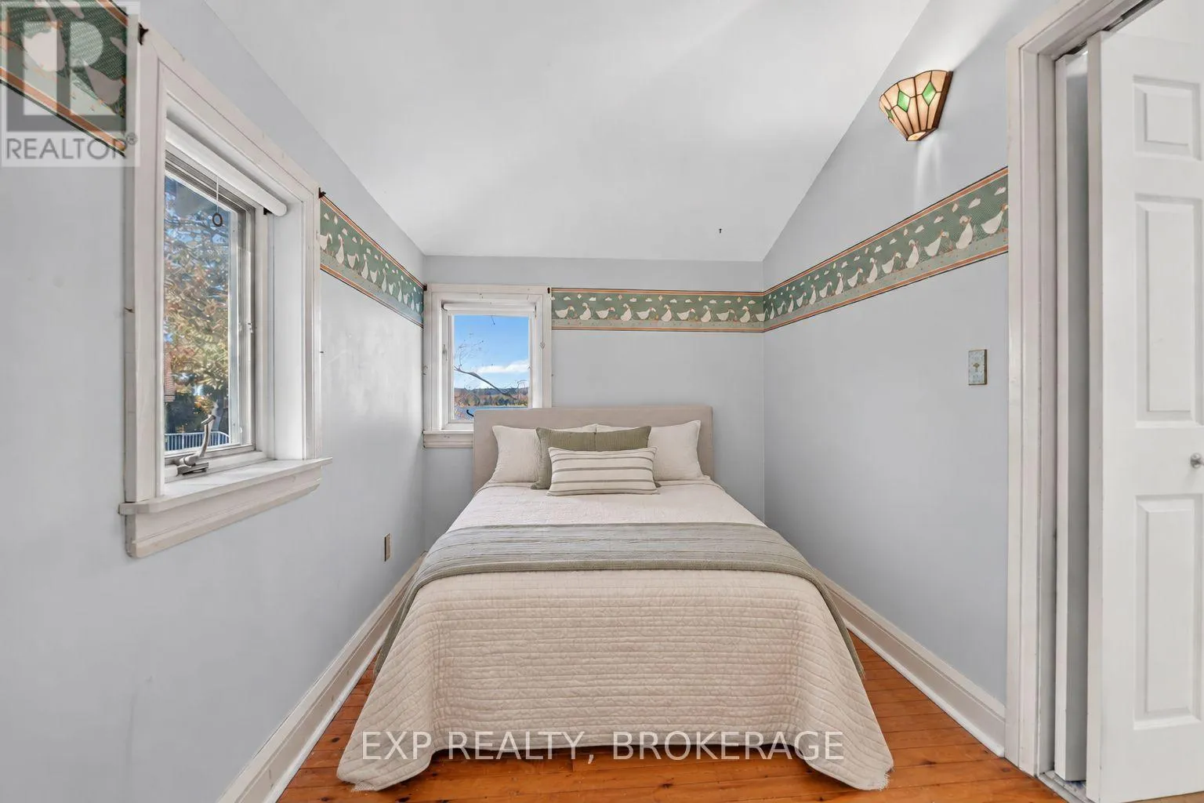
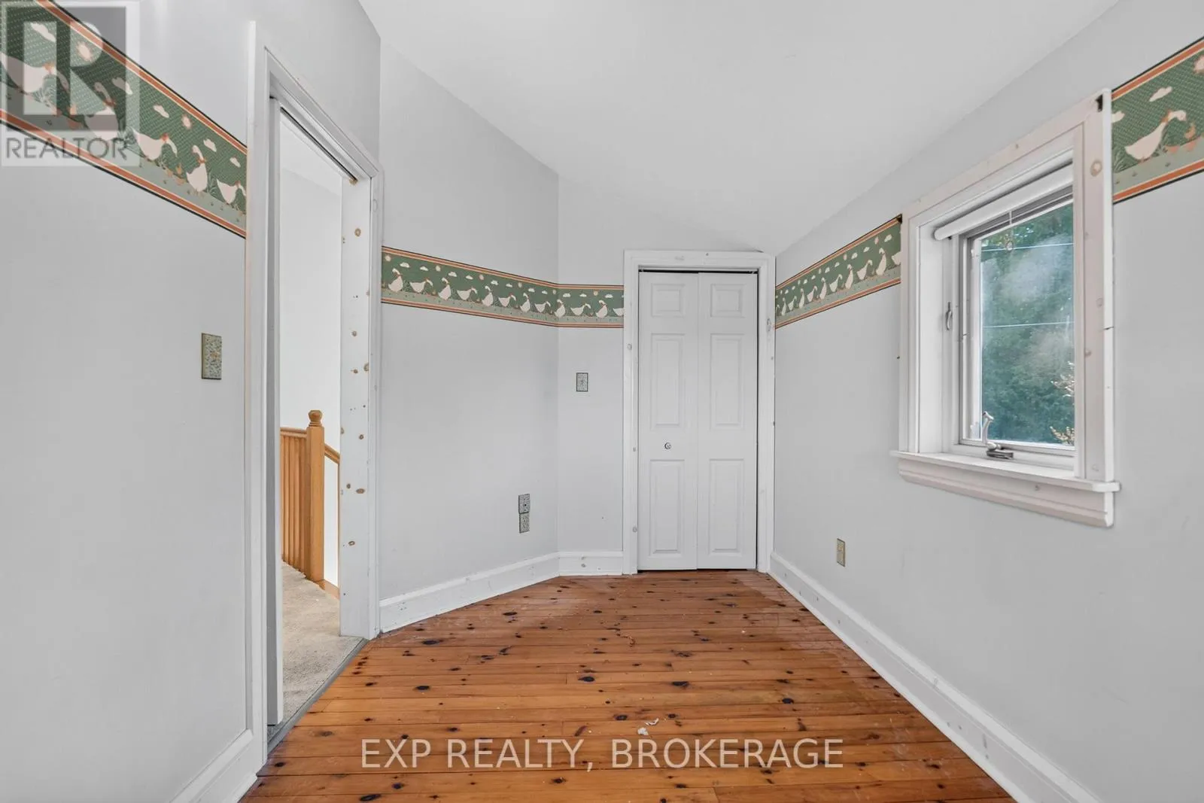
Bedroom 2
Upper Level
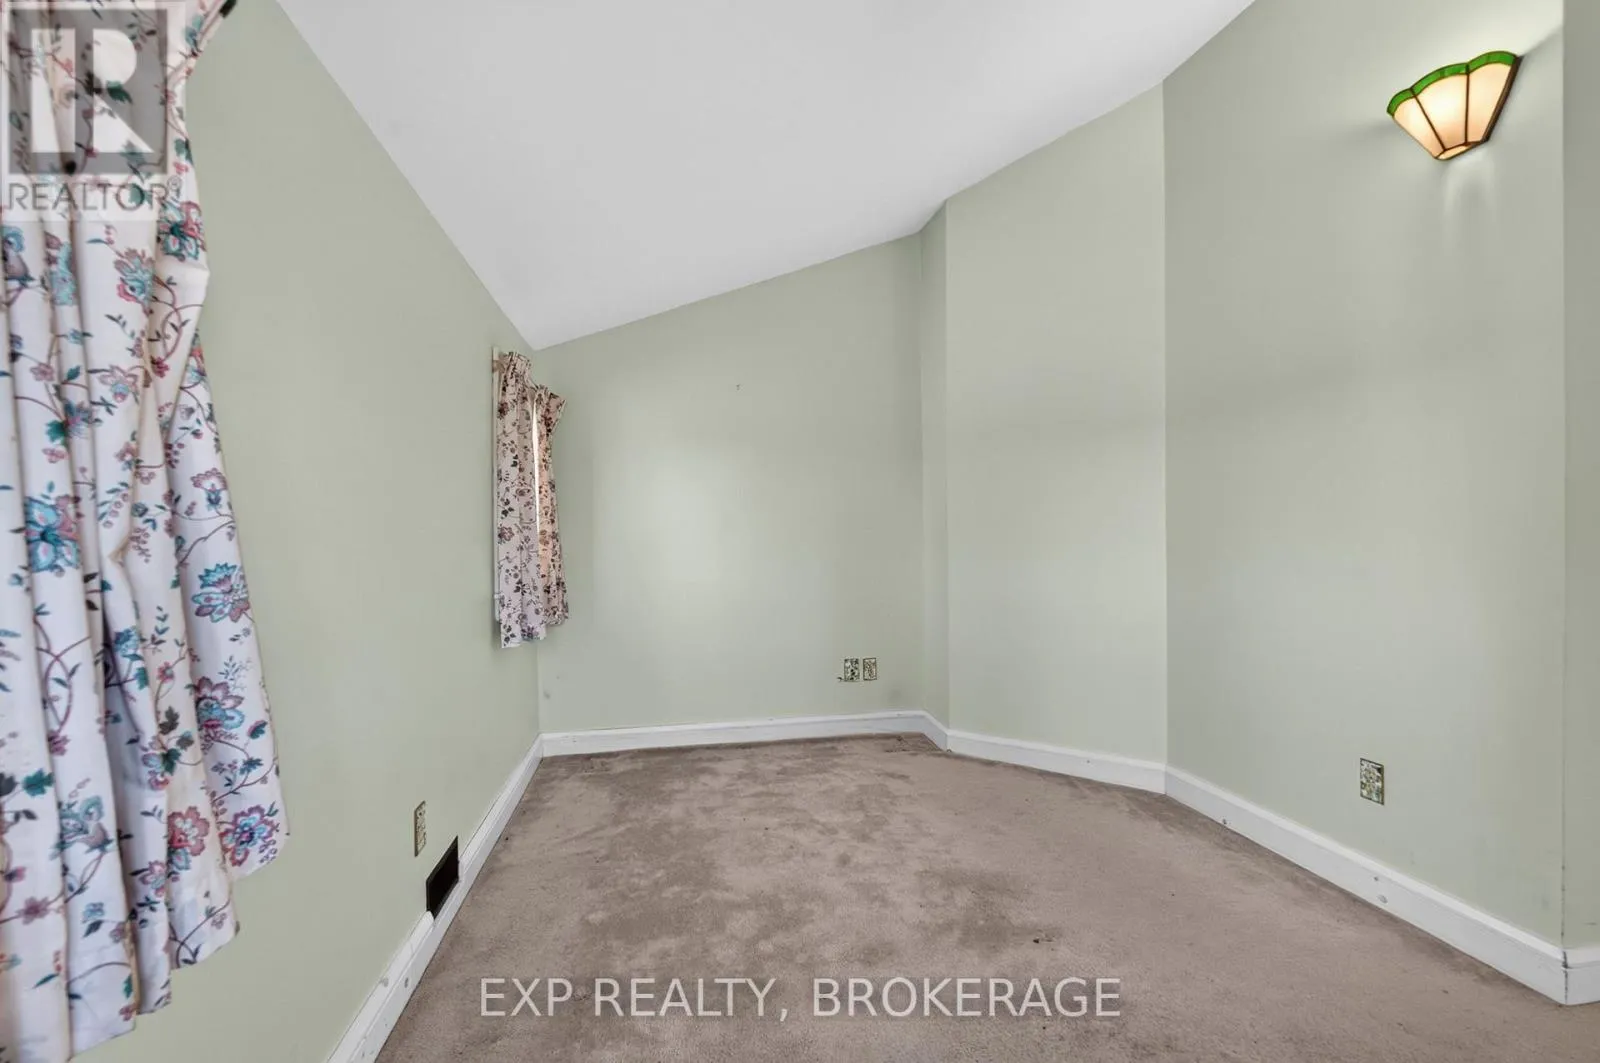
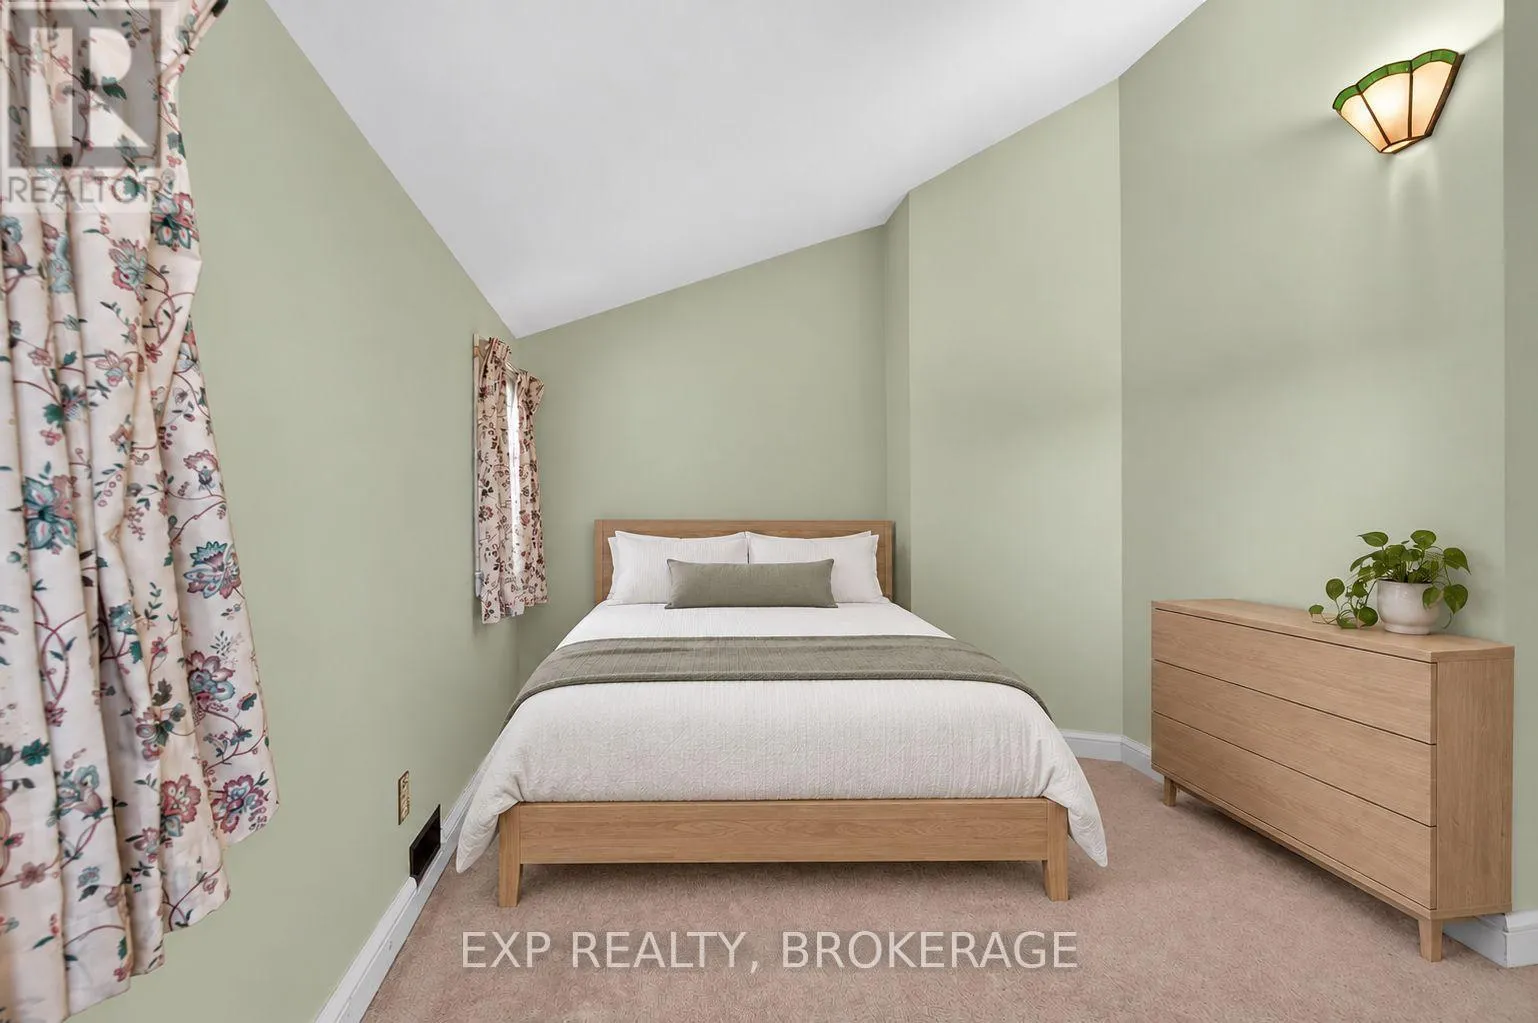
3.68 m x 2.15 m
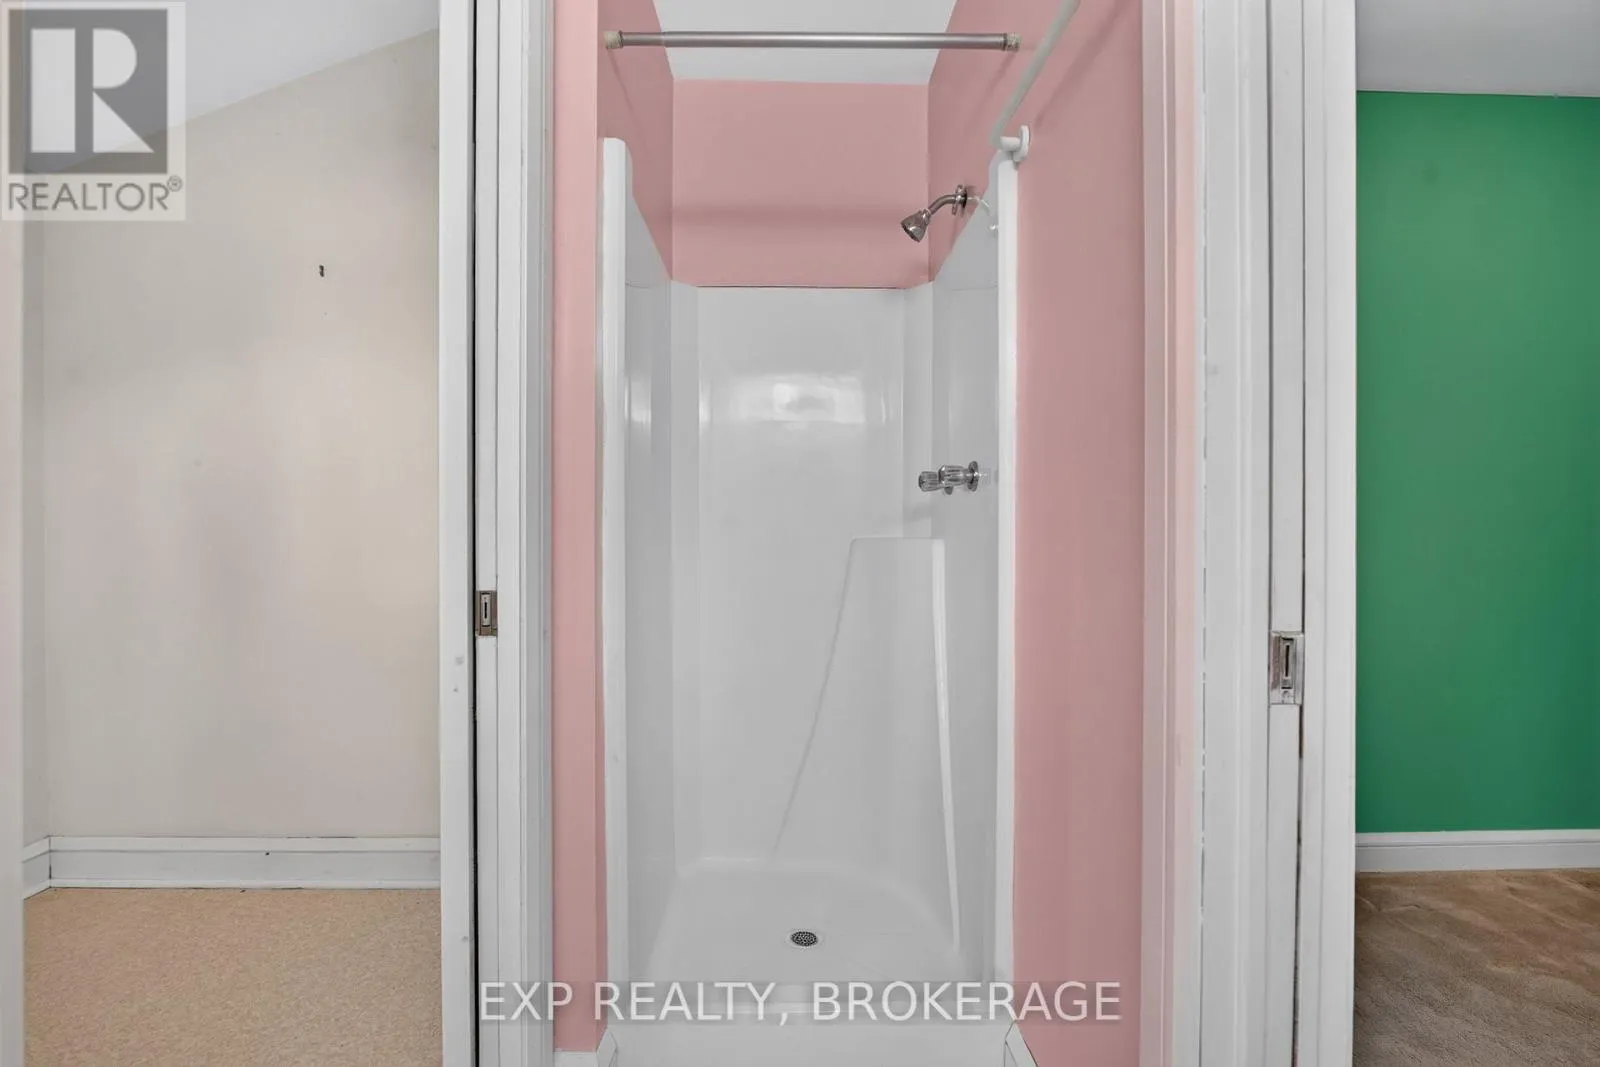
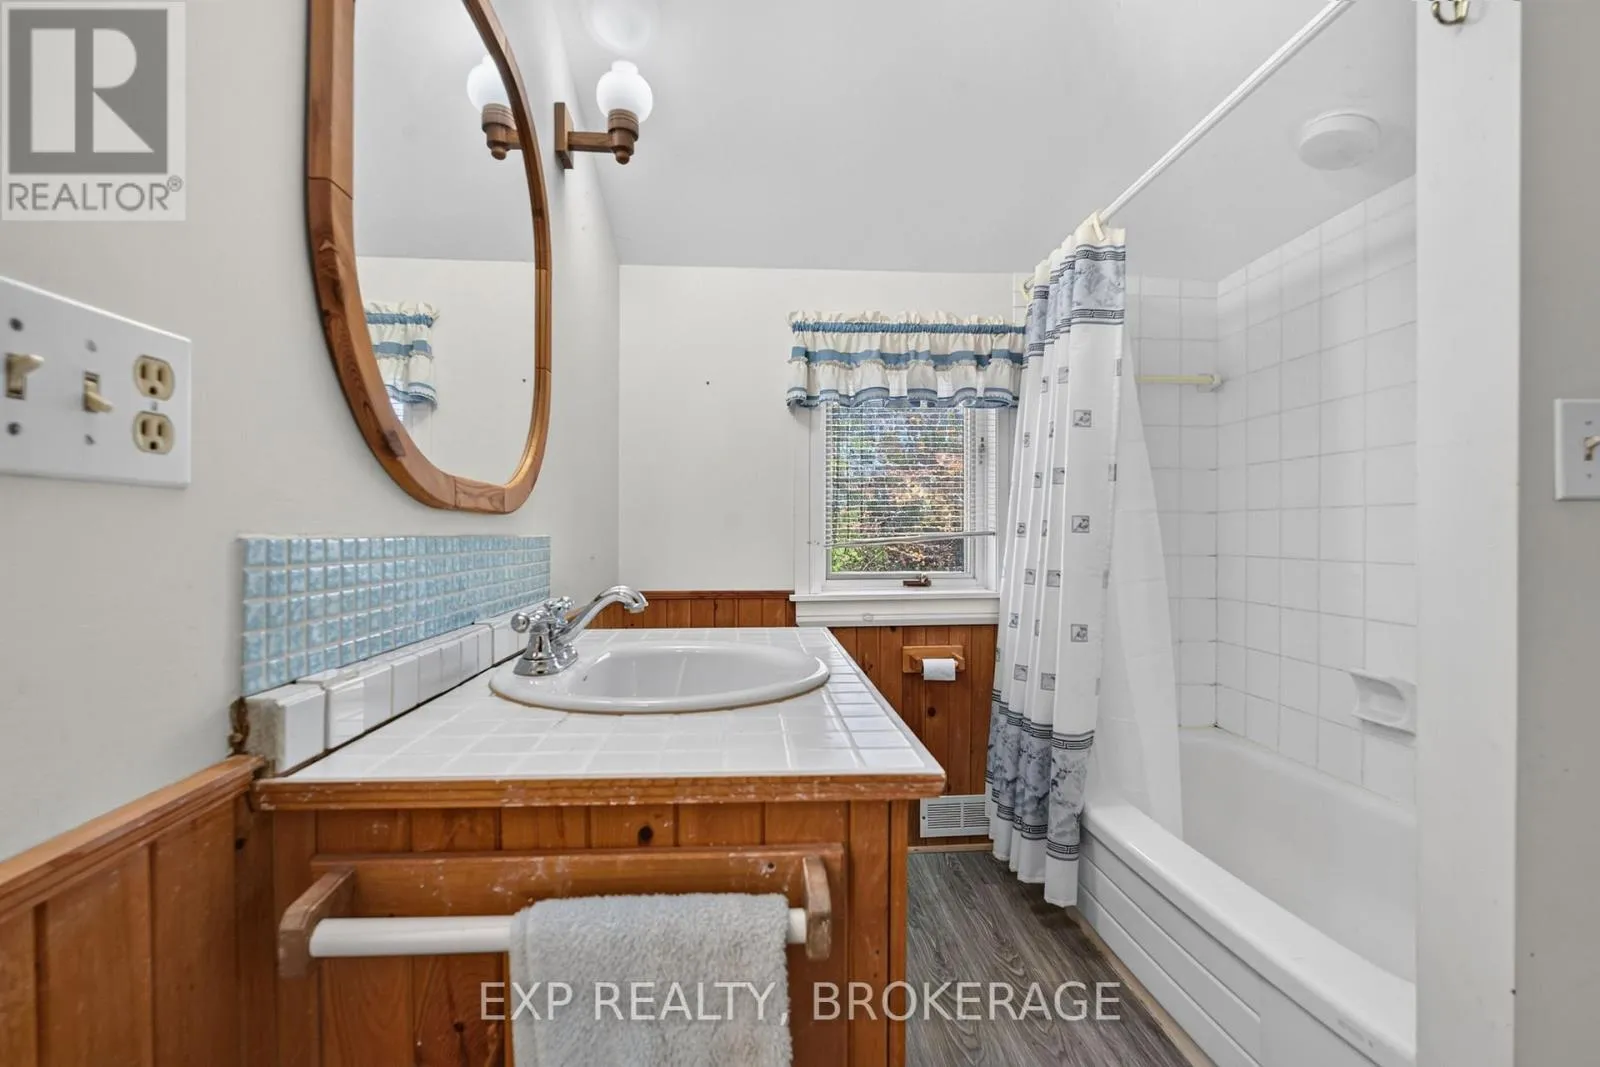
Bathroom
Upper Level
2.06 m x 1.63 m
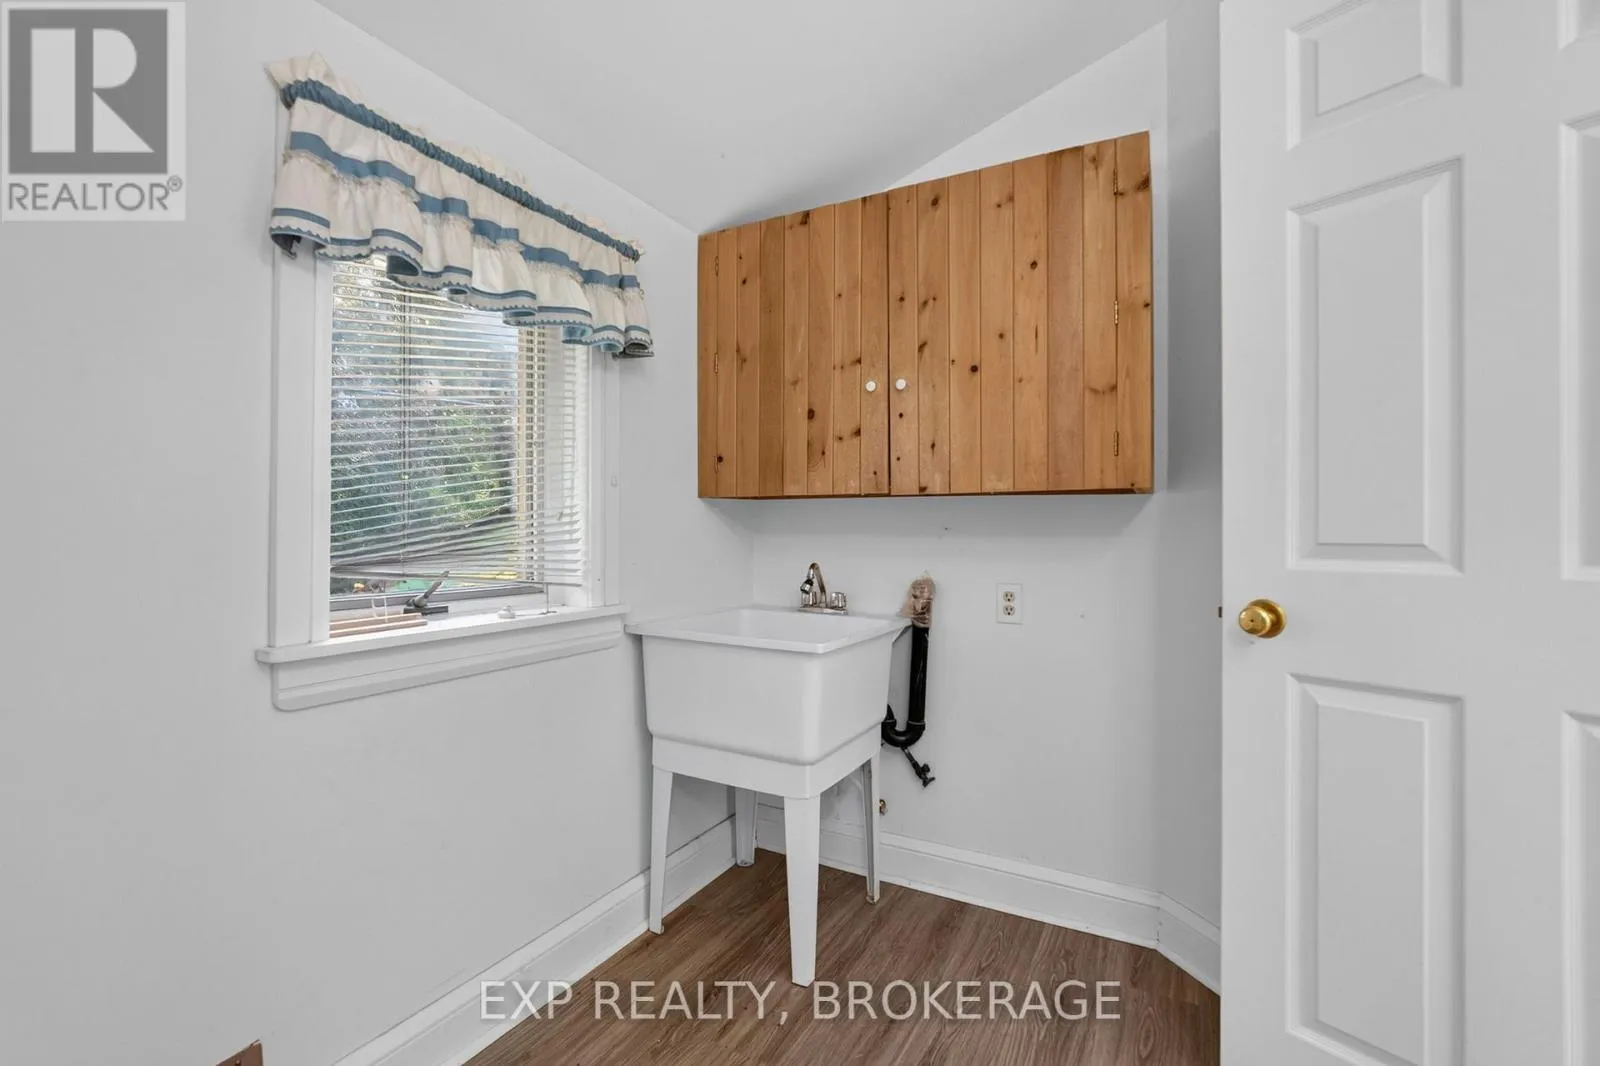
Laundry room
Upper Level
2.07 m x 2.12 m

Location

Learn more about this property
Listing provided by:
EXP REALTY, BROKERAGE
MLS® number:
X14124040
Agent:
Brandon Nadeau
*Indicates required field
Name is required
Email is required
Please enter a valid phone number (e.g., 416-111-1111).

Community Spotlight: Homes For sale in Your Neighborhood