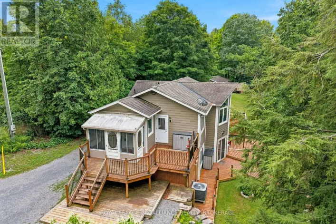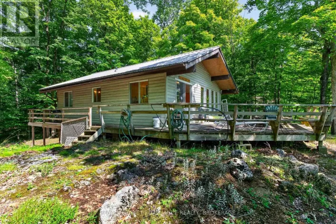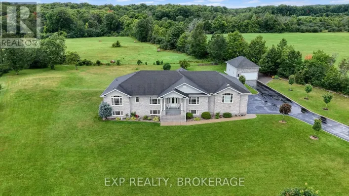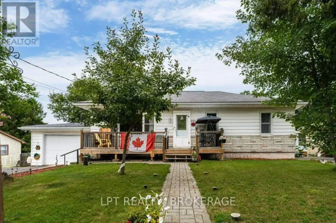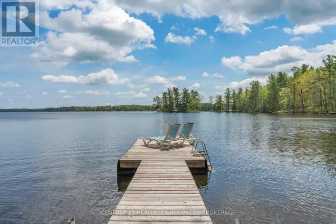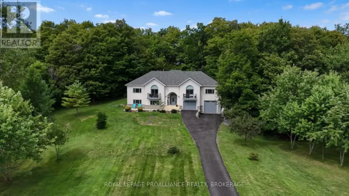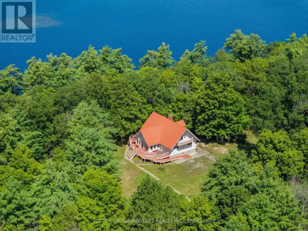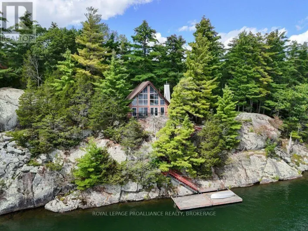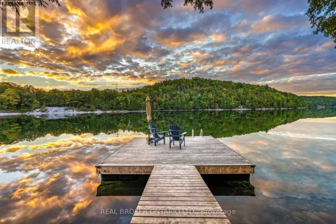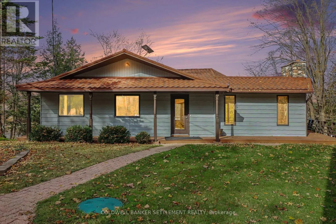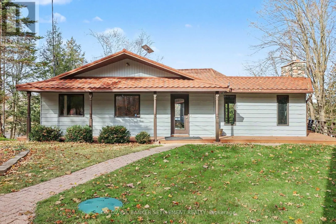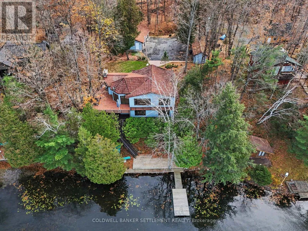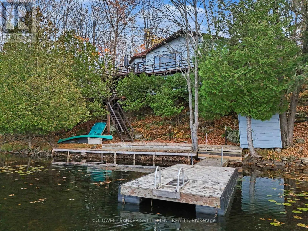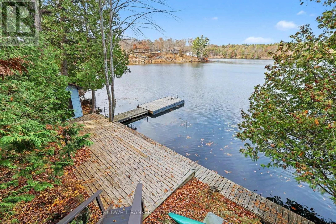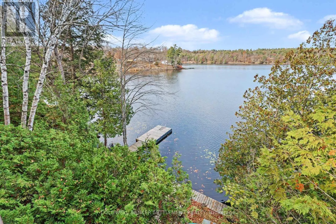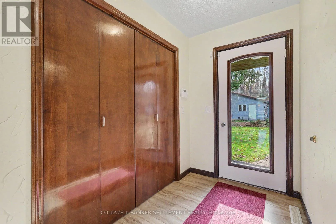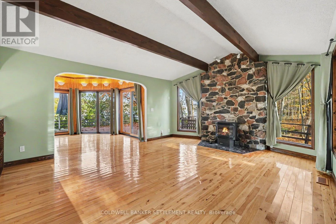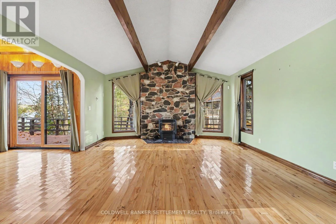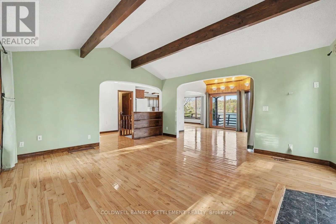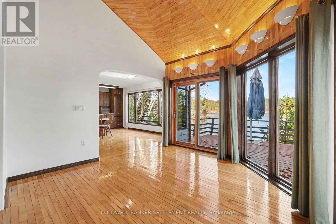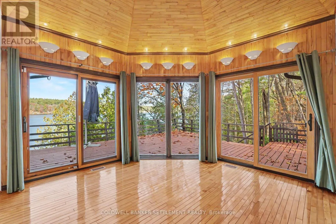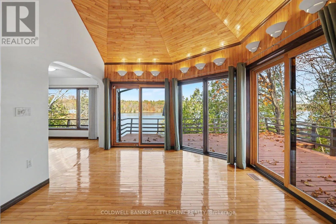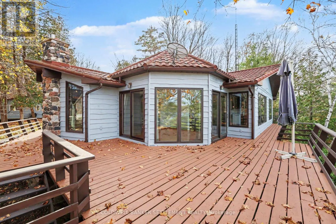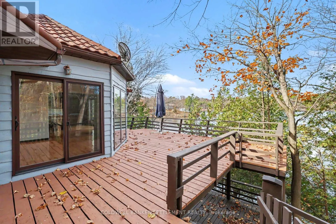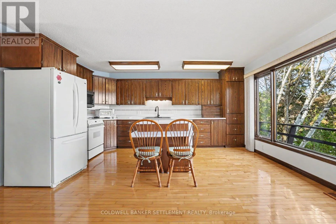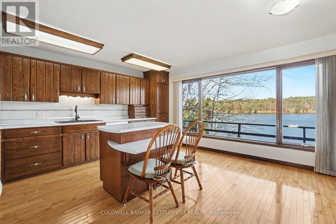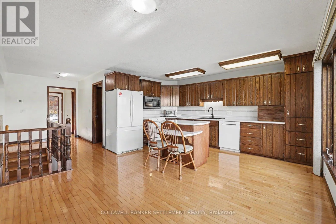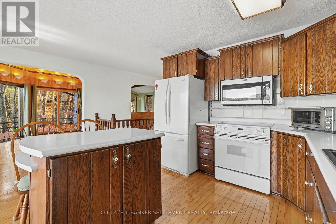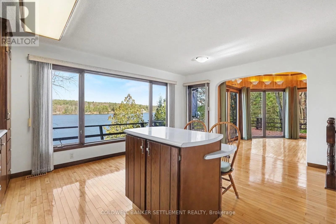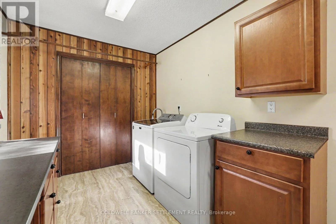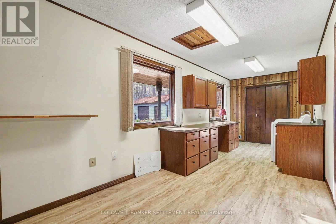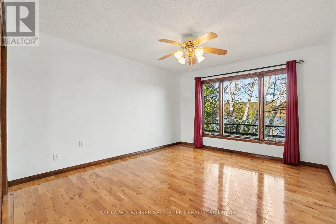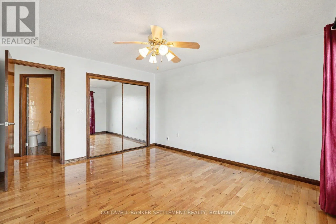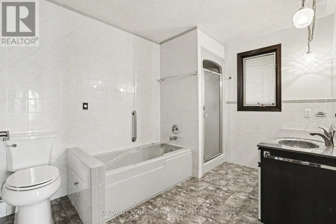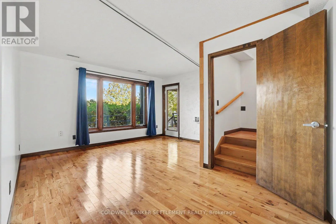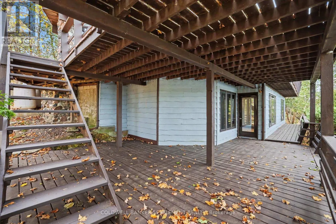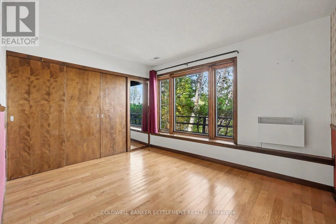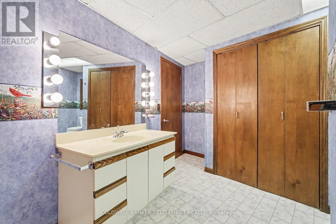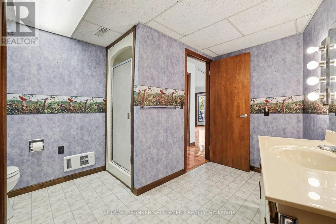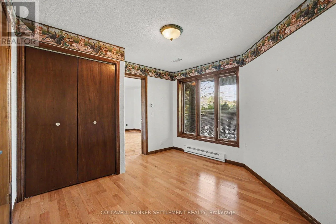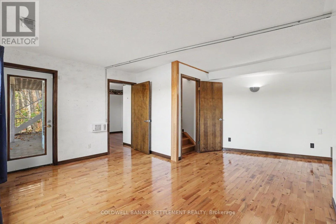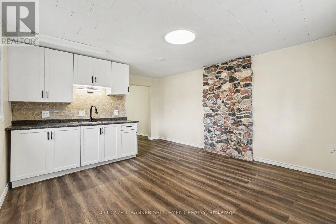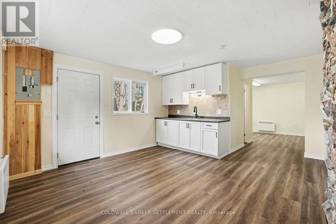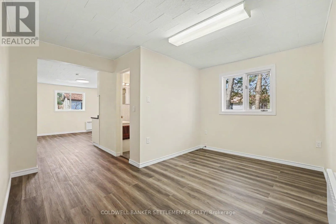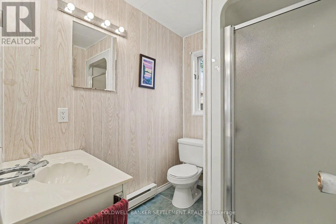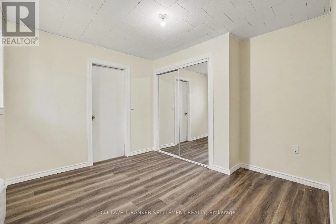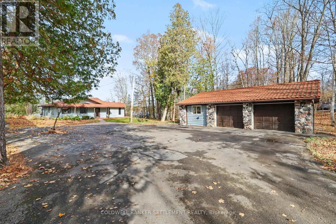
Cross Streets: Norman and Sawmill. ** Directions: Perth Road to Norman Lane, right on Sawmill then left on Shanny Bear follow to 1031. Welcome to this beautiful, custom-built bungalow with approximately 98 feet of waterfront on the sought-after Buck Lake! This 1+2 bedroom 2 bathroom home offers the perfect blend of comfort, quality craftsmanship, layout, and stunning natural beauty, this exceptional property is sure to impress. Enjoy breathtaking lake views from the spacious wraparound deck, the many patio doors, large windows that are perfect for morning coffee, entertaining, or relaxing while taking in the scenery. Inside, you'll find gleaming hardwood floors, a bright and welcoming layout, and a built-in office ideal for working from home.The walkout lower level offers additional living space and convenience. Ample storage with 2 spaces on the lower level and multiple closets throughout the home. Living room has a propane fireplace for those cool evenings and offers a soothing ambiance. Adding even more value, the property features 2 detached outbuildings, including one with a separate finished living space including a 3 piece washroom and kitchenette-ideal for extended family, guests, or potential rental income-or workshop. Included with the sale is an additional parcel of land (approx 112ft by 138 ft) with a steel shed that is perfect for storing a medium boat or your toys. Upgrades include a newer heat pump (April 2024) for year-round comfort and efficiency and a durable Allmet stone coated metal roof (on home and 2 detached buildings) with a lifetime warranty (2012).Whether you are looking for a year-round waterfront home or the perfect lakeside retreat, this Buck Lake beauty offers a lifestyle you'll love. Enjoy the views, the privacy, the dock, the fishing and swimming and everything this waterfront home has to offer! This home has so much to offer that it can please both retirees or those looking to invest in a family waterfront home. Paved driveway with lots of parking making it convenient for guests to come and go. Located approximately 20 mins to Westport and 40 mins to Kingston (id:27476)