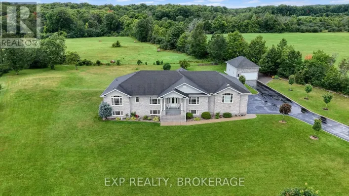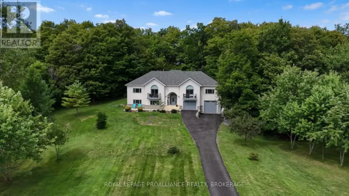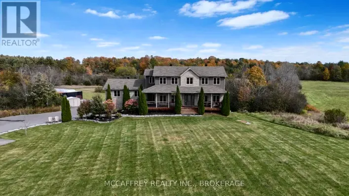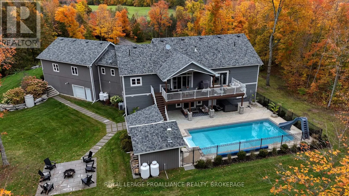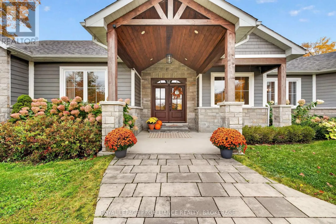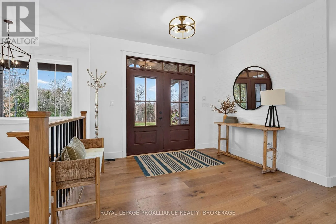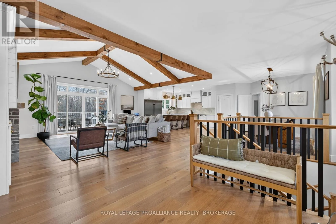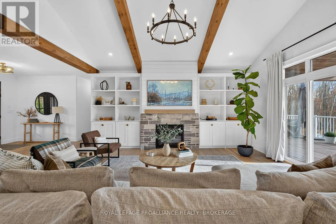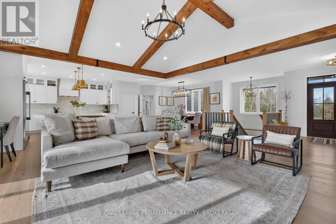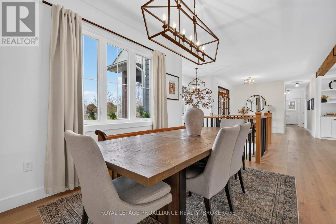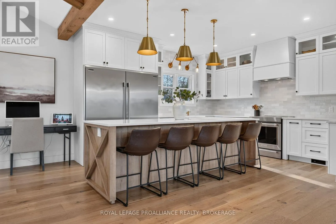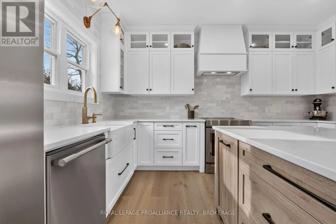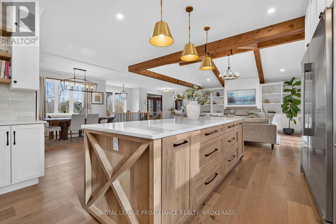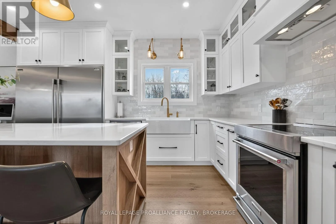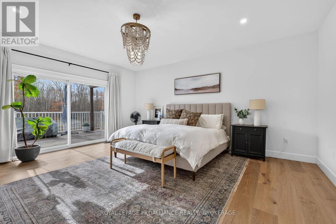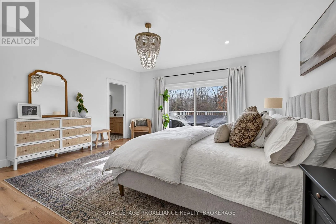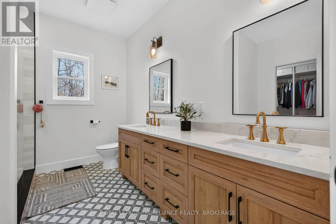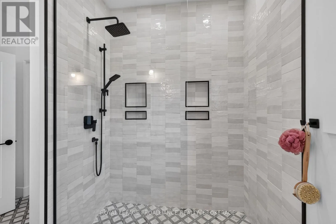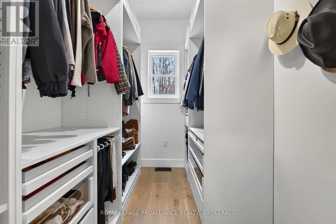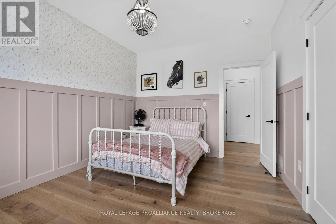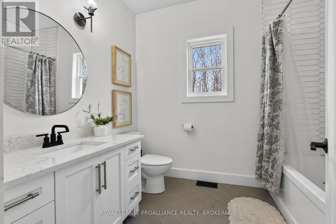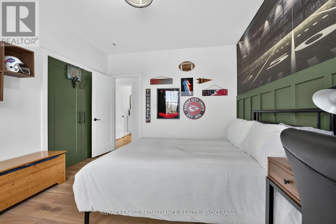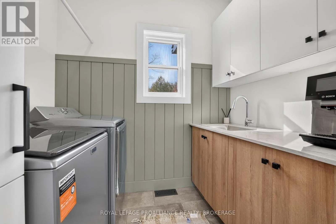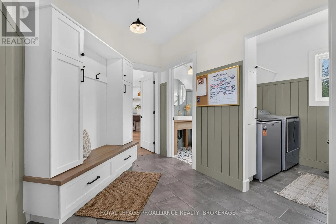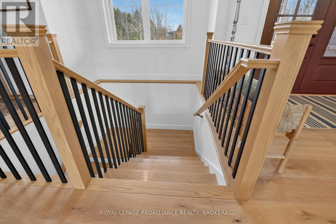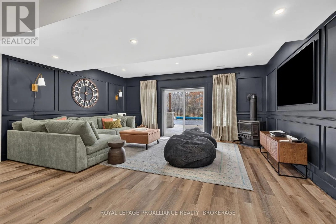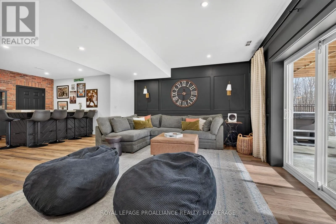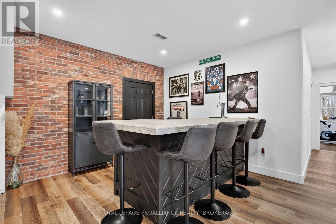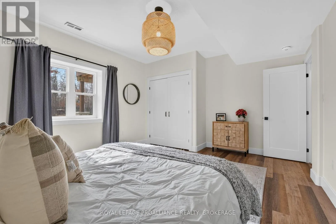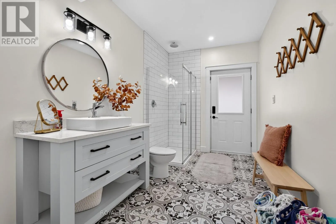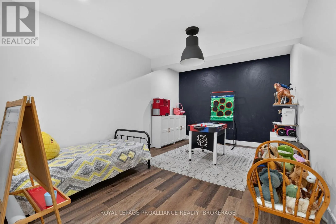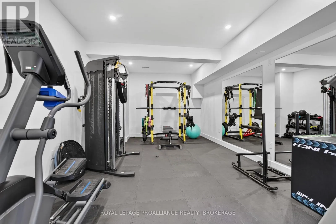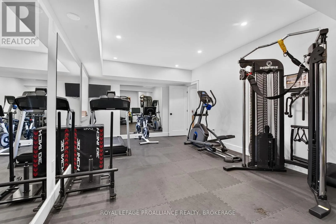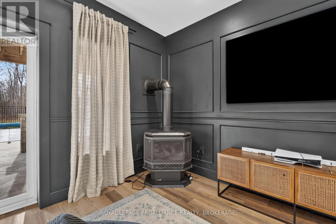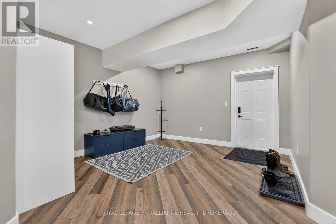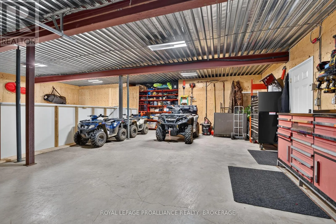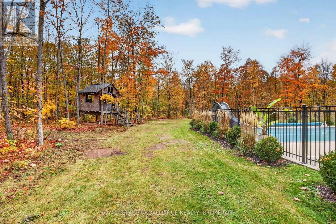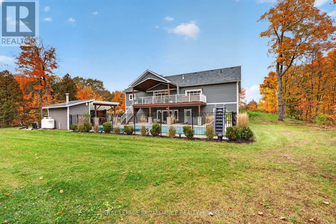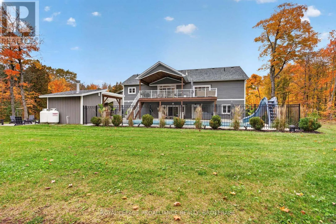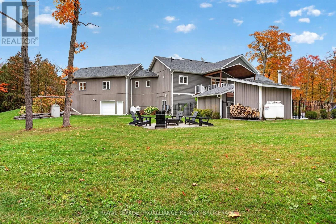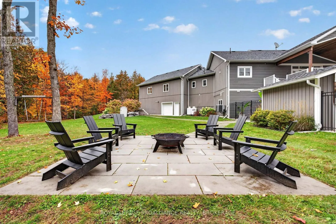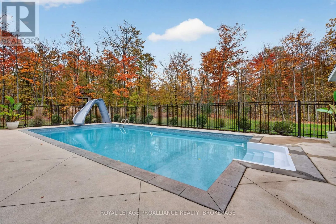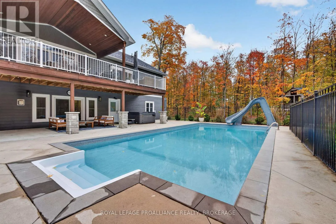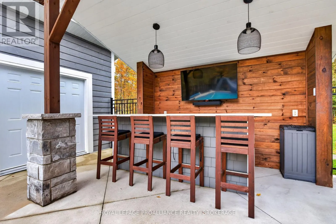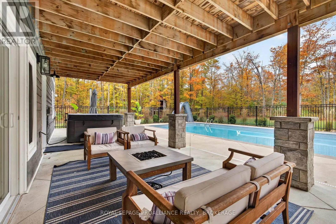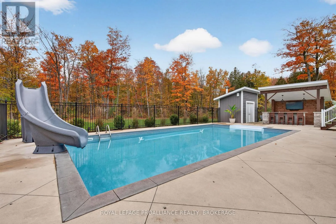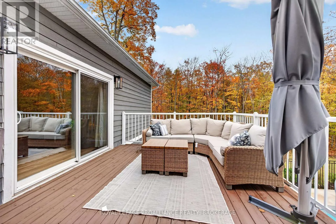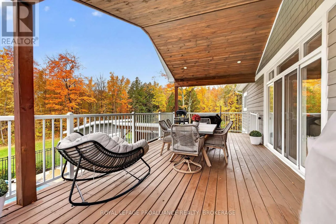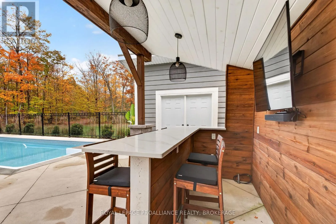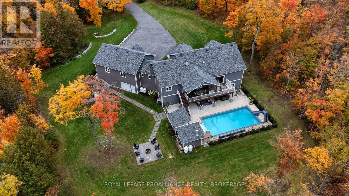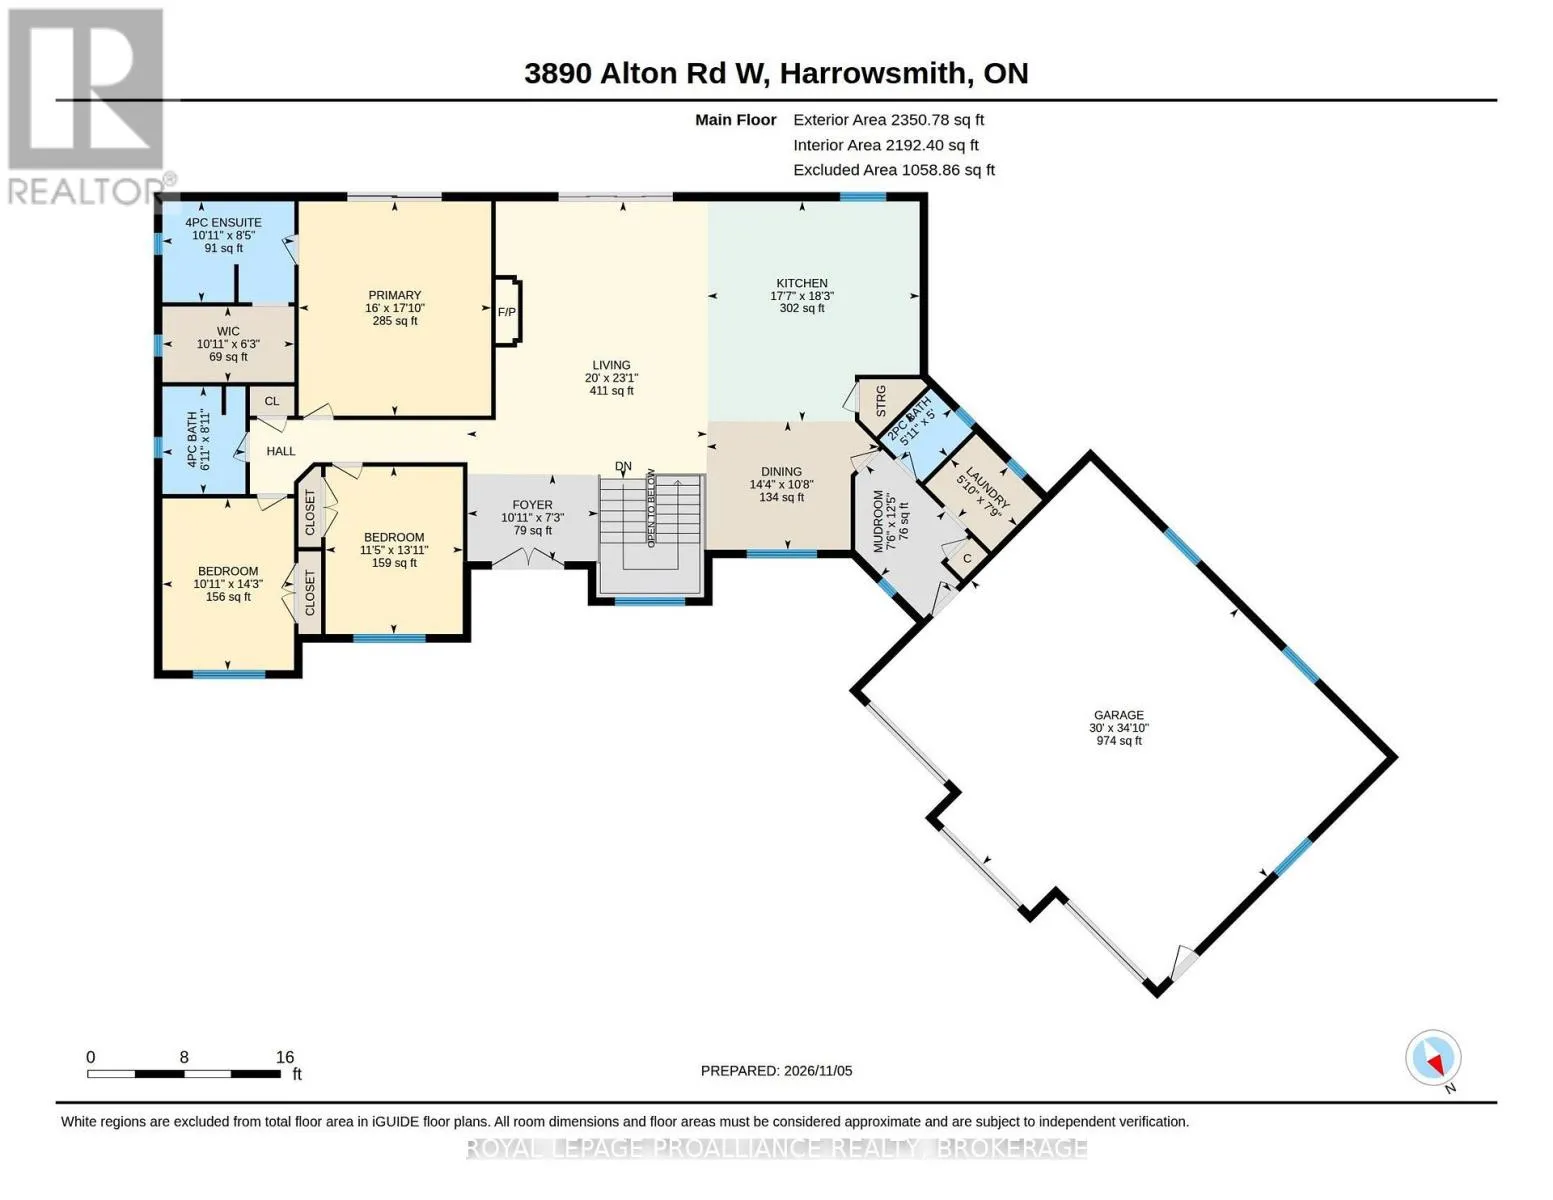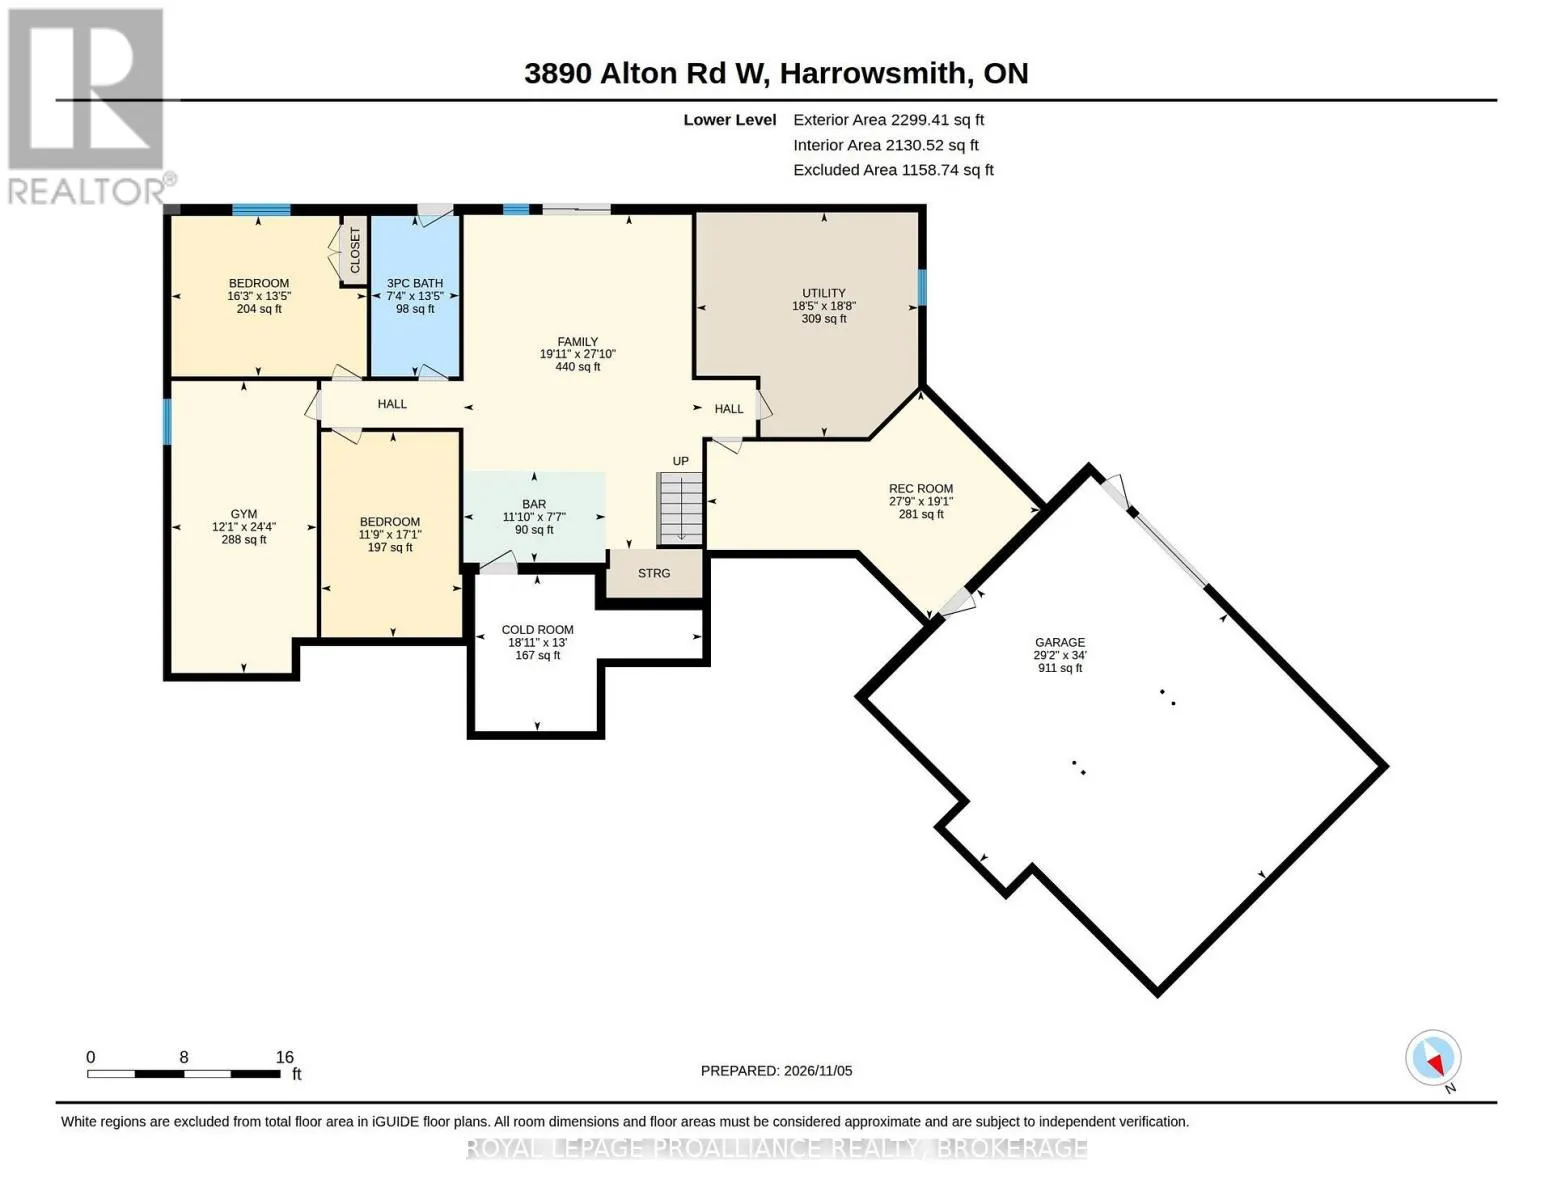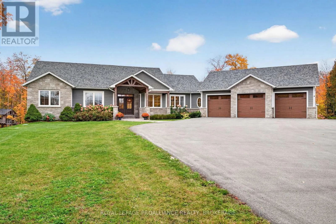
Cross Streets: Highway. ** Directions: From Highway 38, East on Alton Road. Alton Road. Nearly 5,000 Sq. Ft. of living space. Built in 2020 and situated on 4 acres of beautifully appointed property. Paved Driveway. Attached 3-car garage, w/ Full lower garage for all your toys. 3+2 bedrooms, 4 bathrooms, impressive craftsmanship, and an incredible outdoor entertaining space. The main floor features 8-inch Fuzion hardwood flooring, vaulted ceilings with custom beam work and a propane fireplace. At the heart of the home is a gorgeous Countrywide Kitchen featuring quartz countertops. A spacious mudroom with main-floor laundry and a convenient 2-piece bathroom. Large primary suite, complete with patio doors, a walk-in closet, custom built-ins, and an ensuite bathroom. Fully finished walk-out lower level, spacious Rec-room with a 2nd propane fireplace, Custom Bar with concrete countertops, a dedicated home gym, and a large walk-in cold room / future wine cellar. Step outside and discover your own private backyard oasis! An elevated deck overlooks the impressive 18' x 36' in-ground pool, complemented by a pool house, outdoor bar, fire pit, and propane heater-creating the ultimate setting for summer gatherings and relaxation. ICF Foundation. (id:27476)