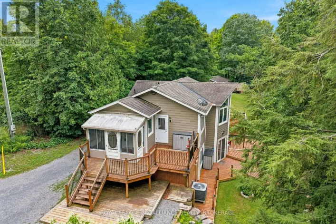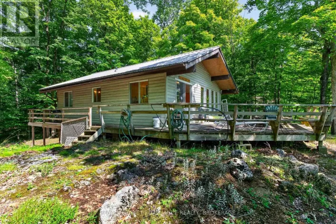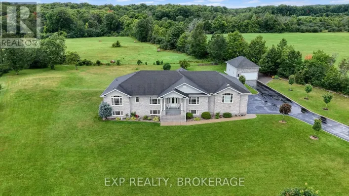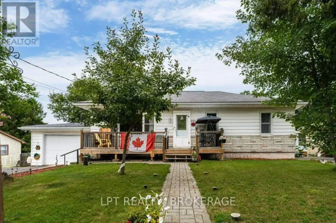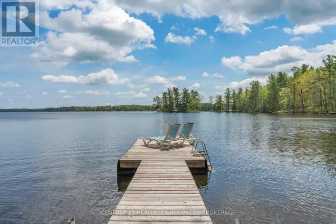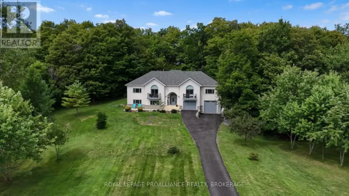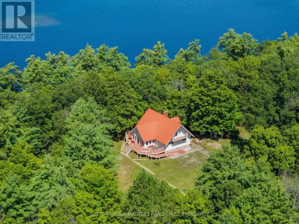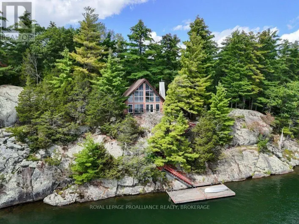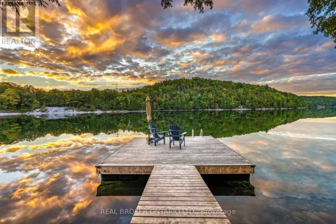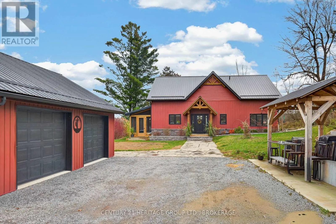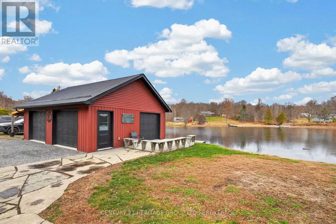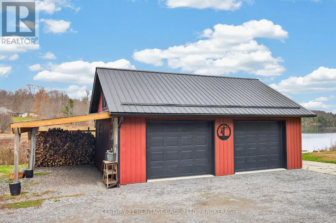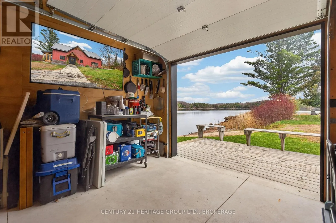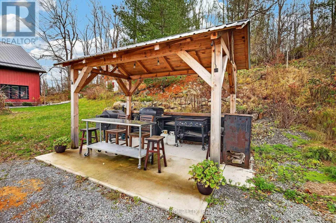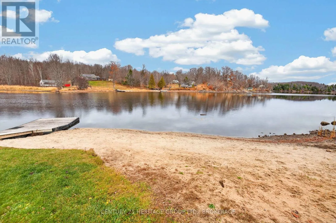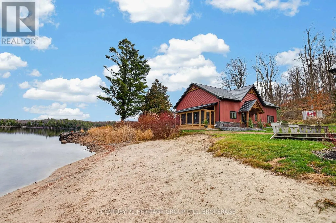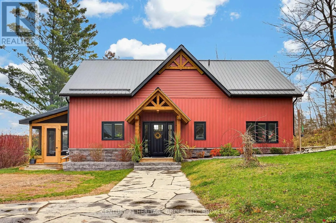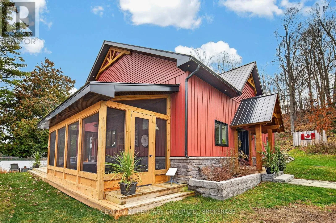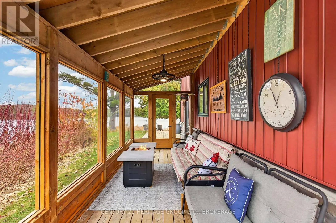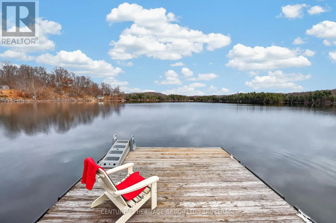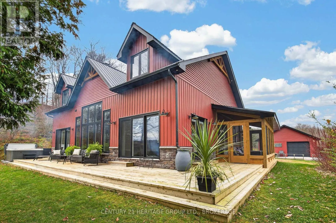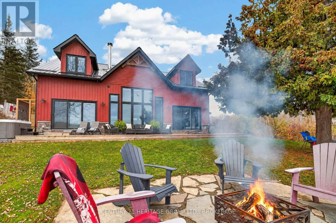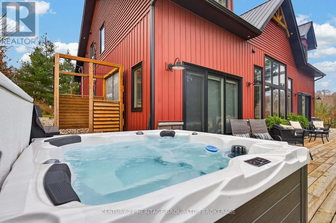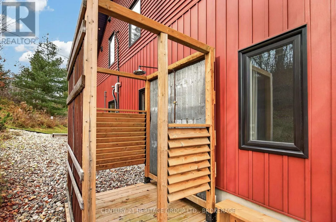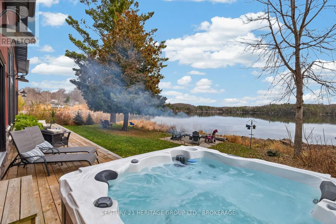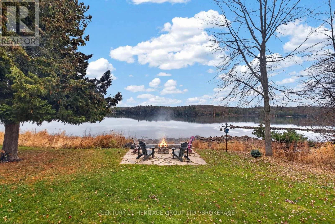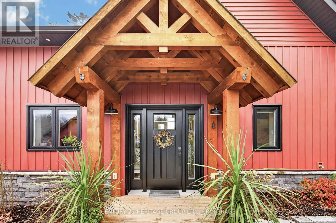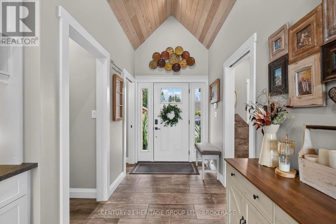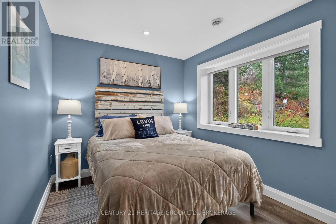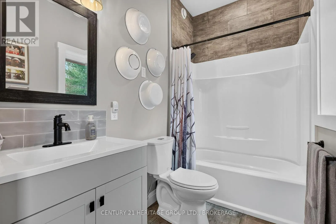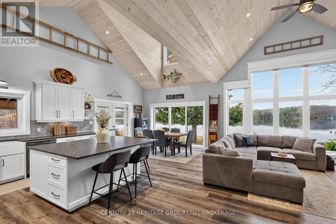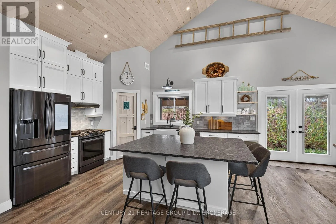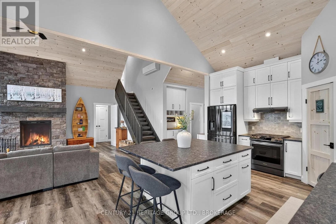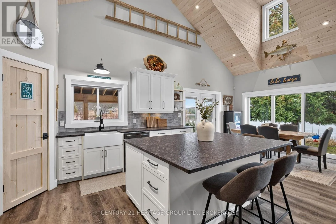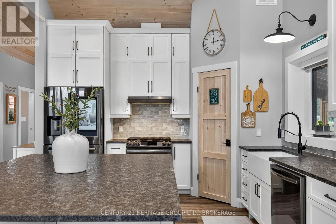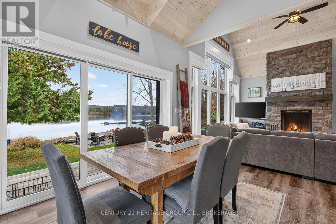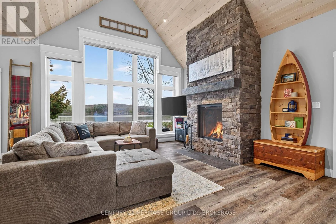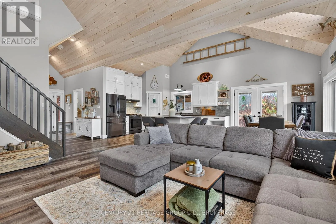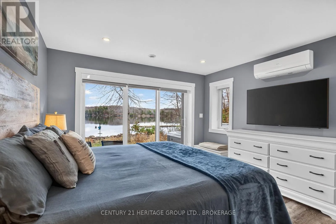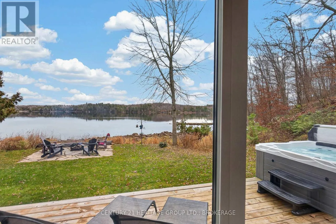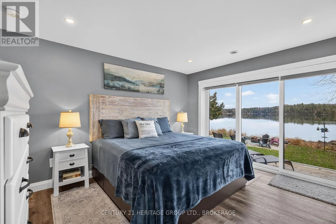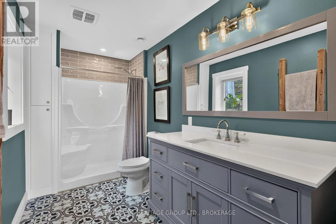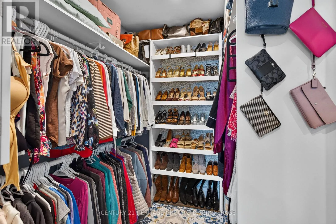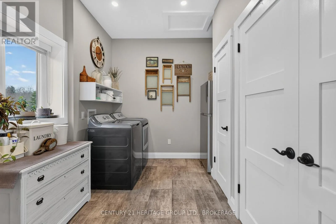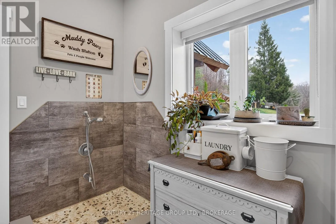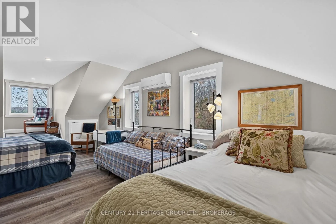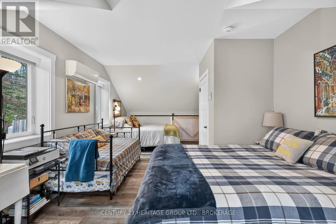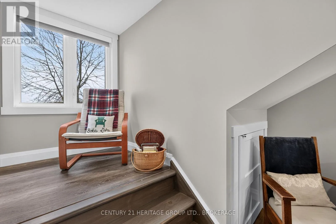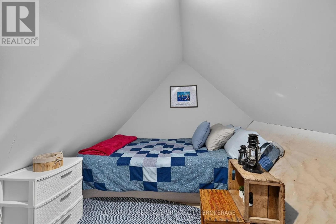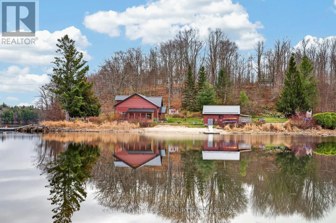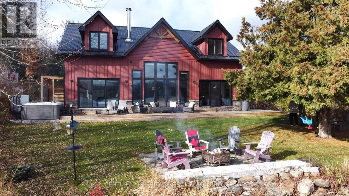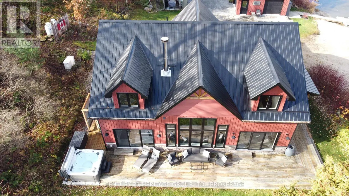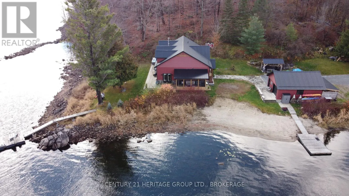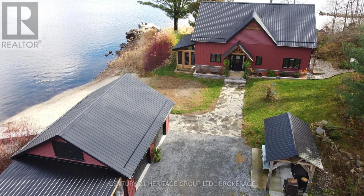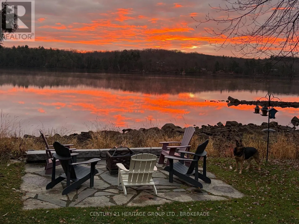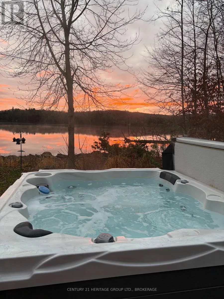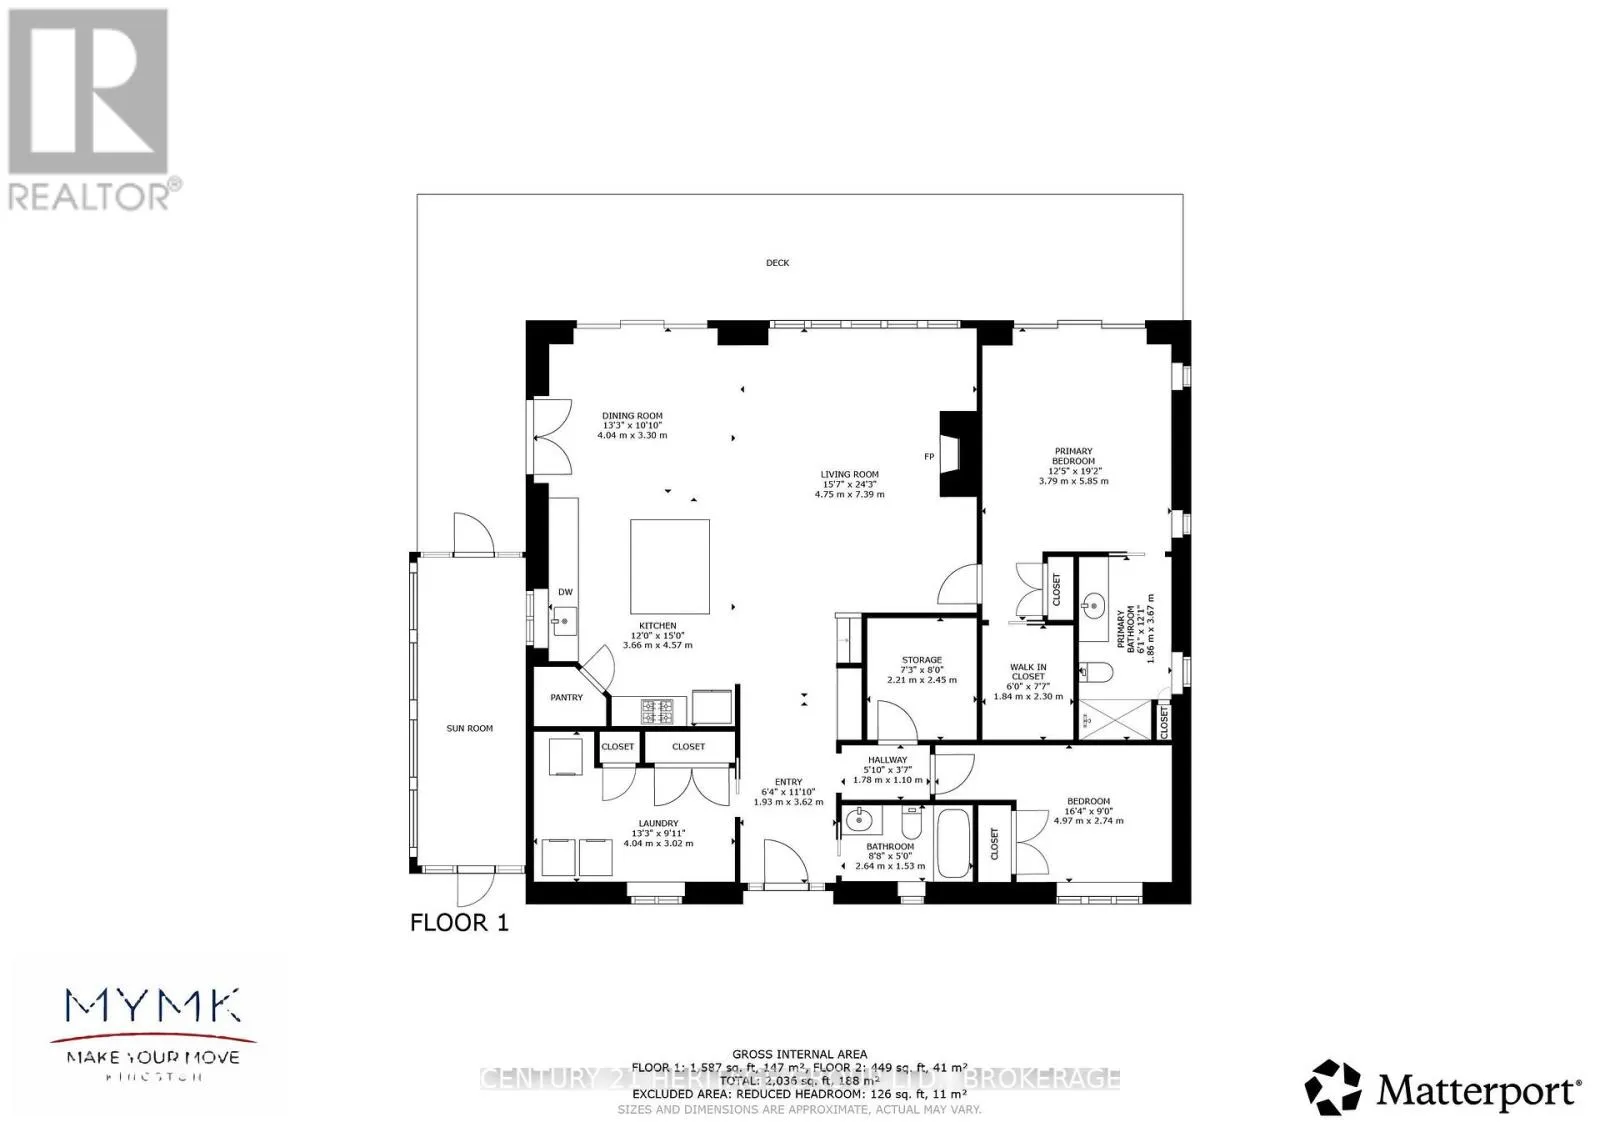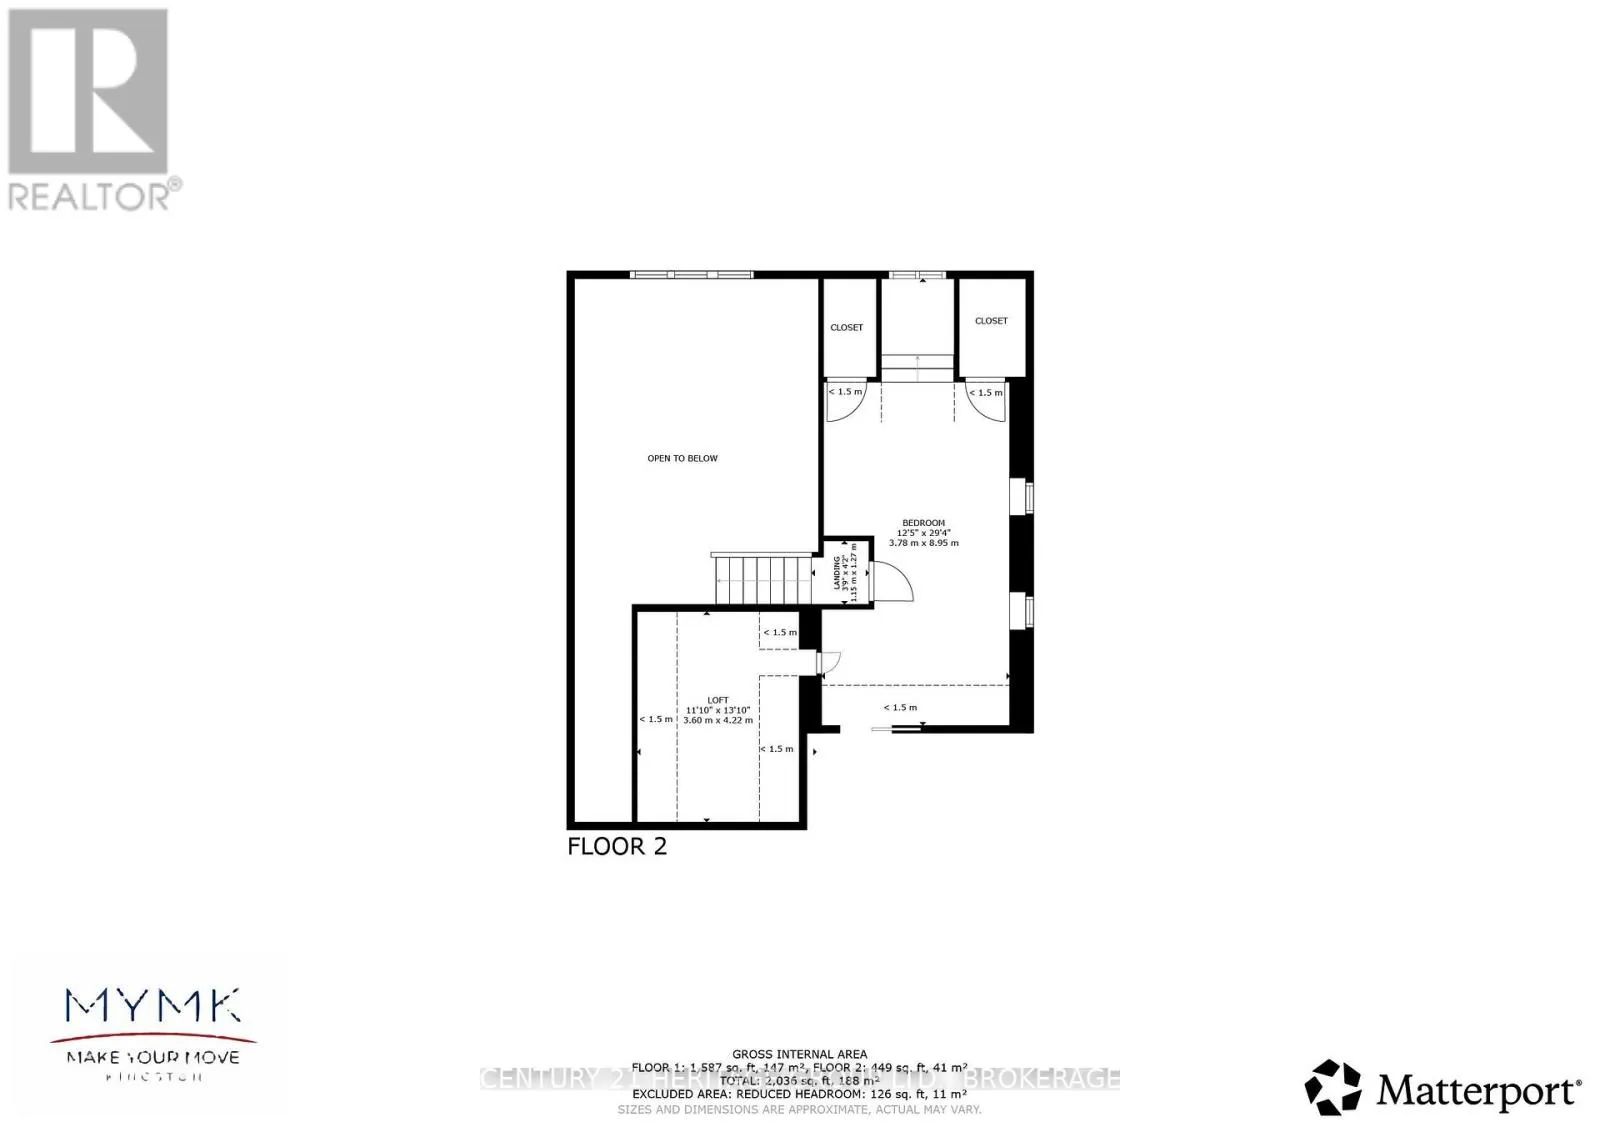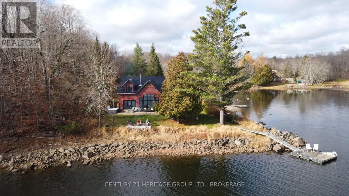
Cross Streets: Field Lane. ** Directions: Buck Bay Rd to Hickey Rd to Field Lane to Bessey Lane. Luxury waterfront property on Bobs Lake! Built in 2021. This executive 3 bed 2 full bath home sits on 0.7 acres with 316 feet of shoreline. It's slab-on-grade featuring in-floor radiant heating, ductless heat/AC, full ICF construction, a metal roof, and a Generac generator. Inside, soaring vaulted white-washed pine tongue and groove ceilings frame a light-filled open-concept living room with a guillotine fireplace and a gourmet kitchen with leathered granite countertops and a gas stove. The main floor primary suite has a walk-in closet, large ensuite and patio doors leading directly to the deck and hot tub with gorgeous lake views. Also, on the main is a 2nd bedroom and full bath as well as a large laundry room with a 2nd fridge and built-in dog washing station. Upstairs, the large loft bedroom-featuring a water-view reading nook or work space-can easily be split into two bedrooms, accompanied by a hideaway room for a playroom, guest space, storage or walk in closet. Designed for outdoor enjoyment, this property features a cozy screened porch, outdoor shower, hot tub, fire pit, and a covered cooking area equipped with a pizza oven and Vermont Castings BBQ. Water enthusiasts will love the sandy beach with its own dock, plus a 2nd dock with deep-water front (12-foot summer depth) ready for toys. A detached heated, insulated double car garage includes a side lean-to, loft storage and a 3rd side door opening onto a lake-view deck. New septic 2020. Alarm system. Central Vac. Hot water on demand. (id:27476)