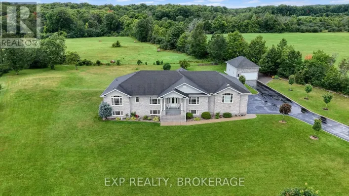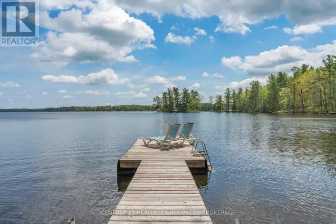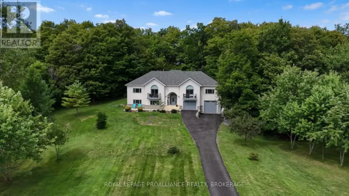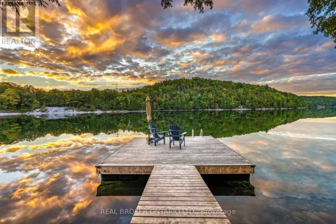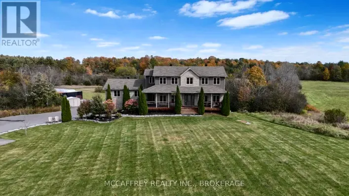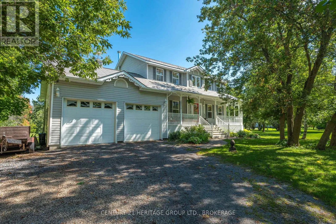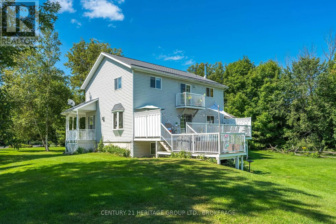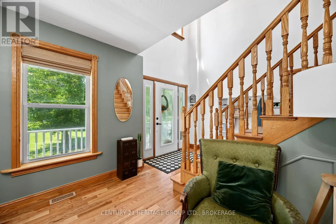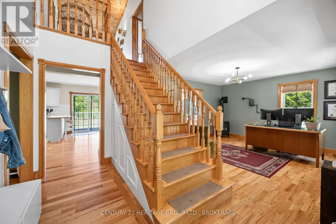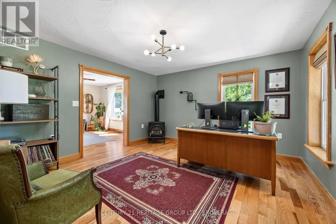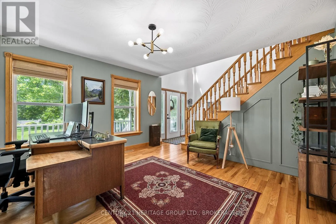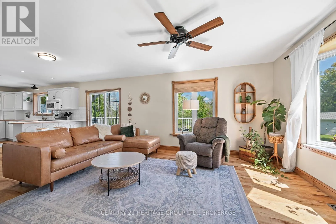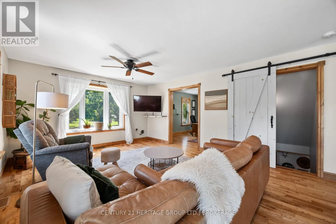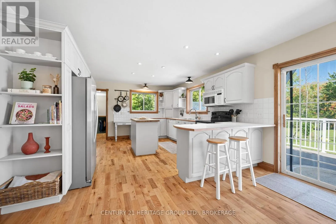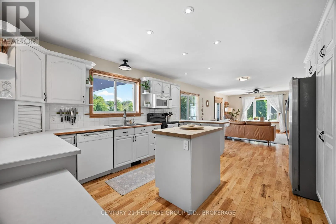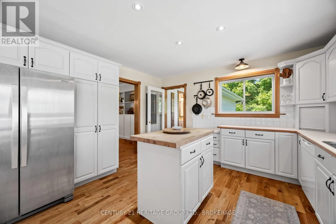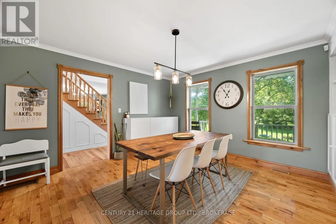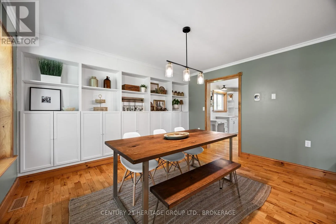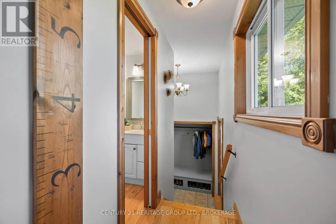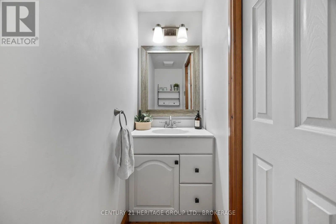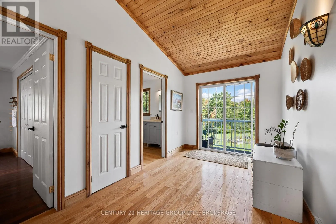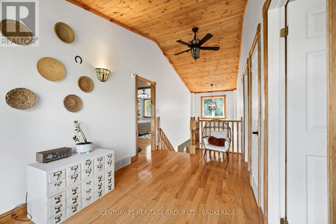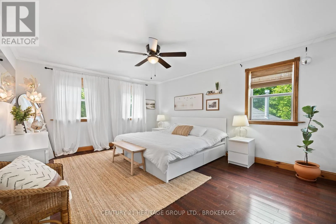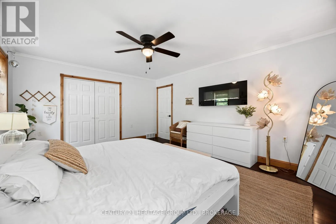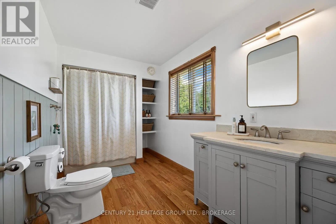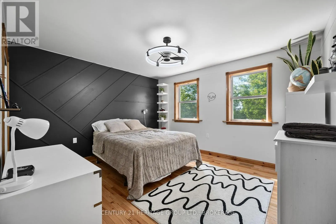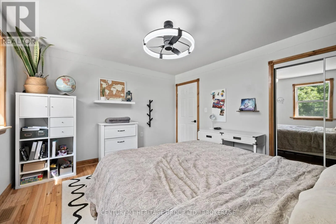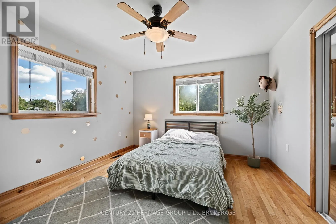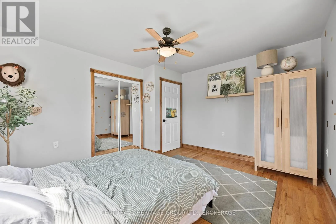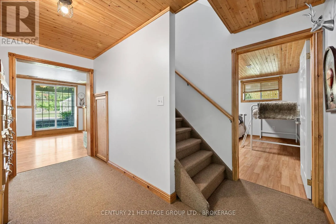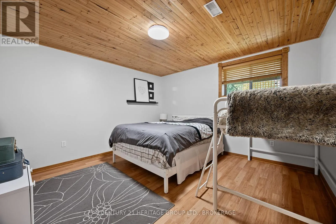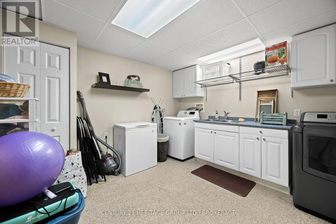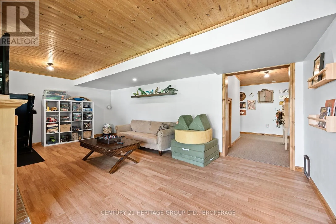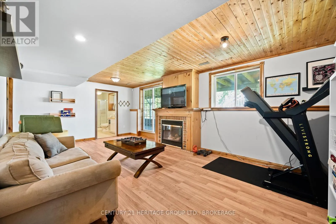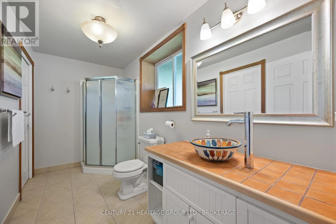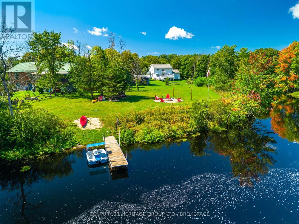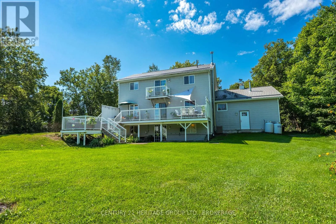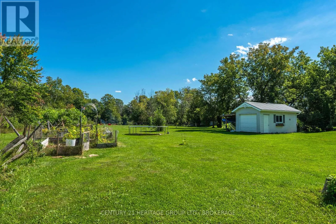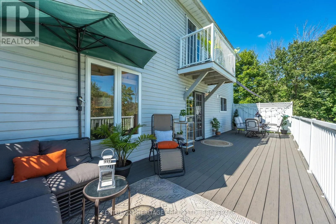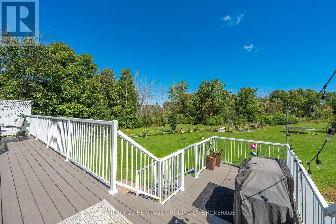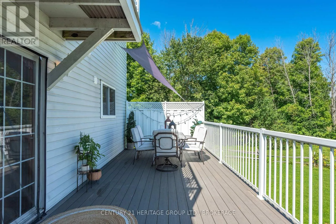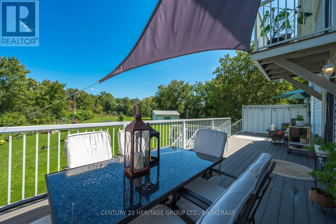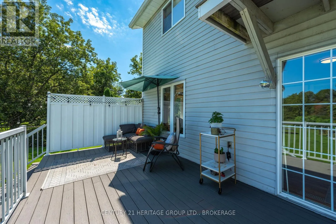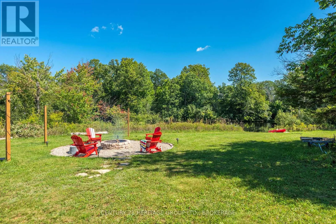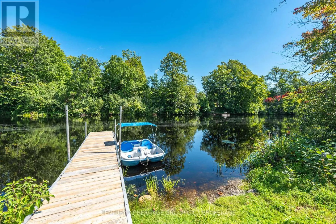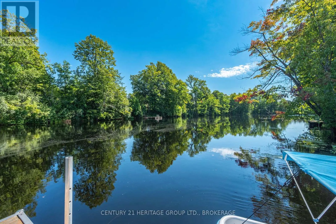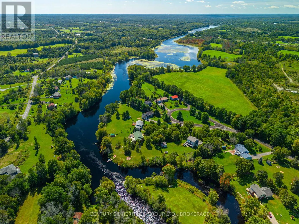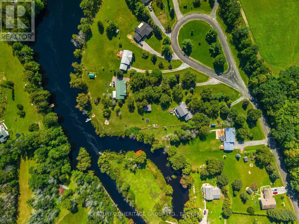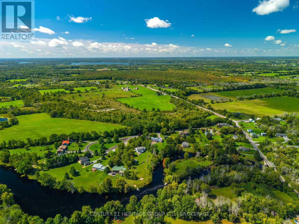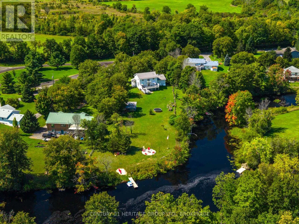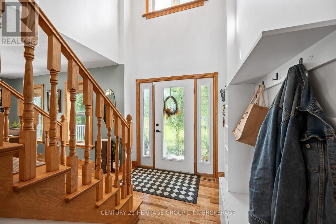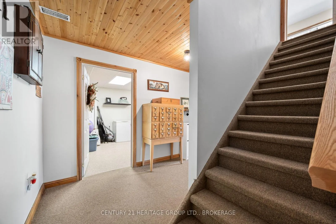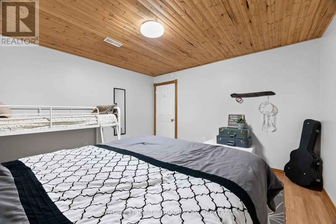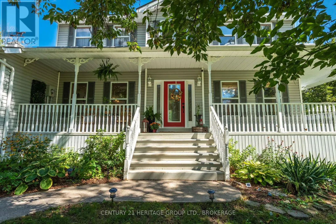
Cross Streets: Petworth Rd. ** Directions: Highway 38 North to Yarker Rd, then turn right on Camden Portland Boundary Rd. 4665 Garrison Court: A Perfect Place to Write Your Family's Story. Set back on a quiet cul-de-sac, this stately 4-bed, 3-bath home sits on just under 2 acres with 100 feet on the Napanee River. A covered porch welcomes you in, and the grand entry with a full-height ceiling and oak staircase makes an instant impression. The main floor is made for family life: a bright kitchen walking out to the full-length composite deck, inviting living room, cozy family room with gas fireplace, 2 pc bath, and a mud room leading to the heated double garage (goodbye, frosty windshields!). Hardwood runs through the main and upper levels, where three generous bedrooms share a full bath. The finished walkout lower level adds a fourth bedroom, full bath and second gas fireplace, perfect for guests, teens or in-laws. A brand new high-efficiency furnace keeps it all cozy. Out back, there's room for kids and dogs to run wild, plus your own private staycation: a dock, fire pit and paddle boat. Cast a line, drift down the river, then swap fish stories around the fire. Country peace, town perks: curbside garbage and recycling, school bus at the end of the driveway, fast Bell internet, great cell service, and a convenience store 5 minutes away for marshmallow emergencies. Kingston and Napanee are under 30 minutes. Garrison Court is where the whole family gathers, the fire never goes out, and the best memories are still waiting to be made. Book your private showing today. (id:27476)