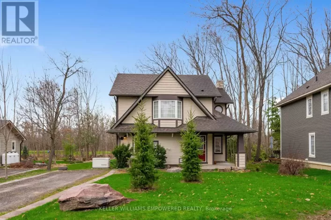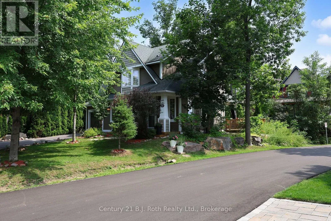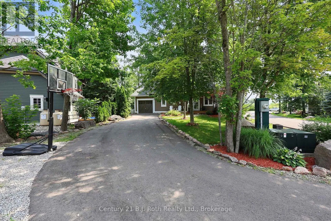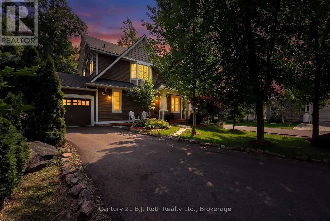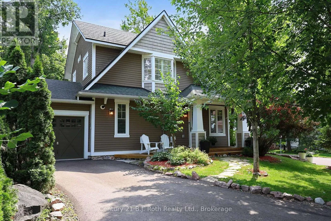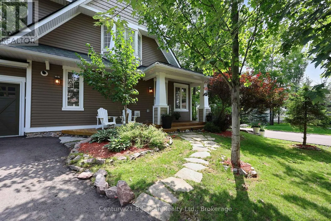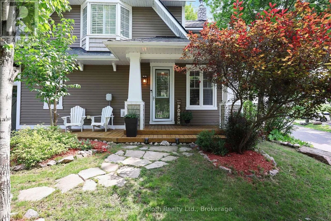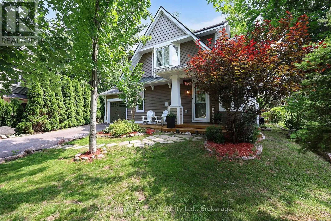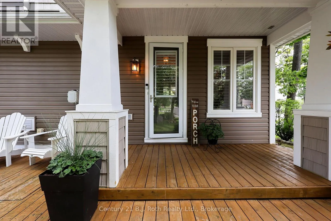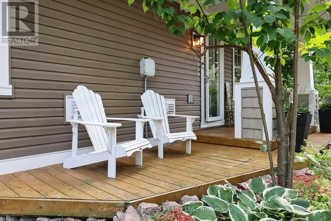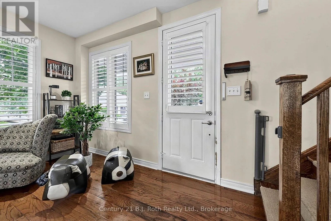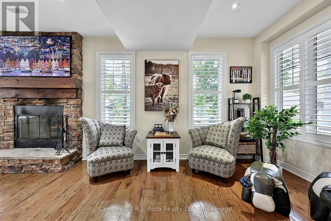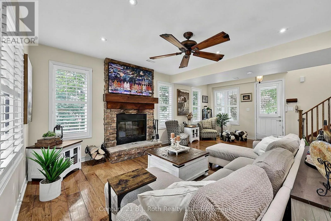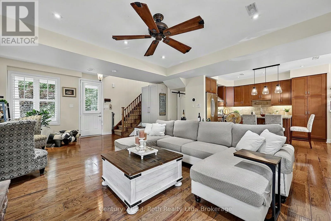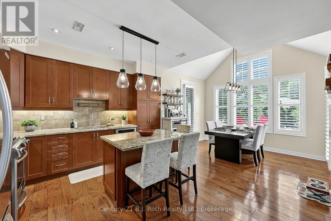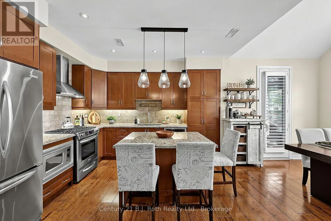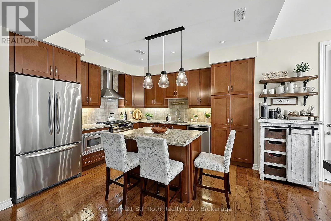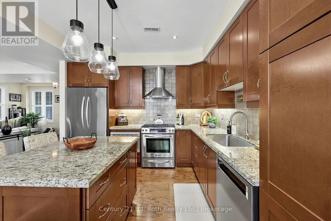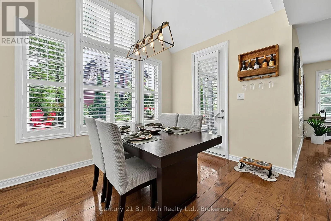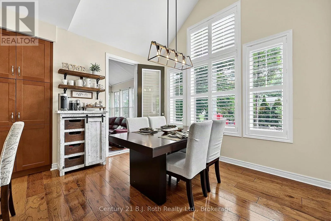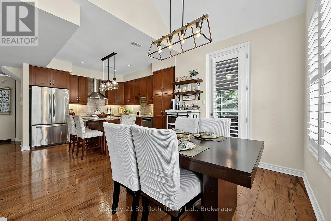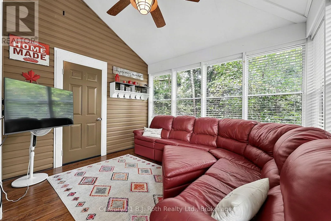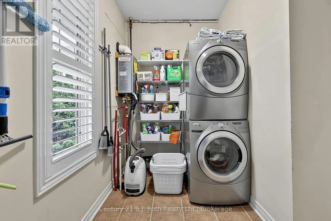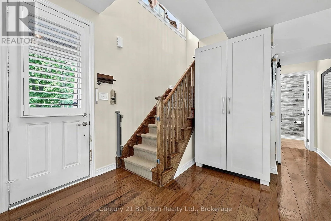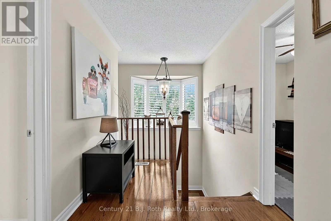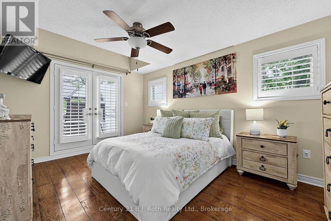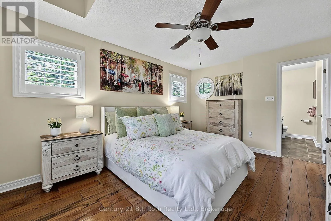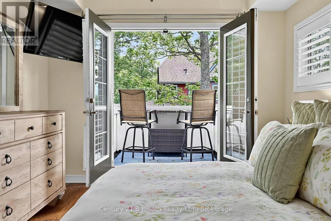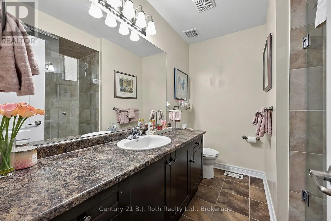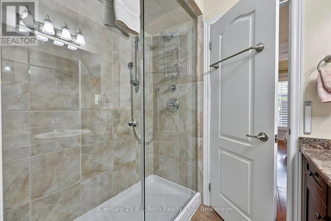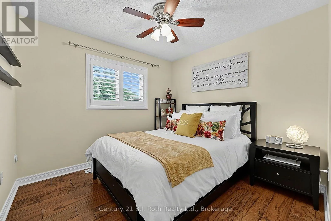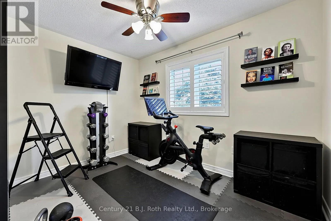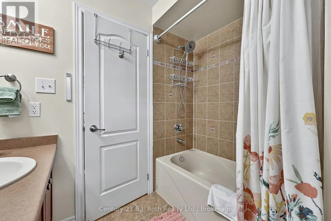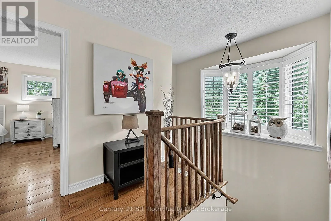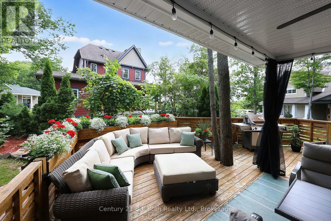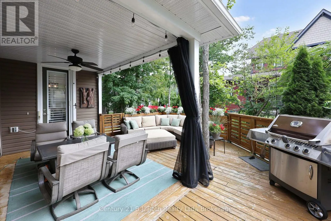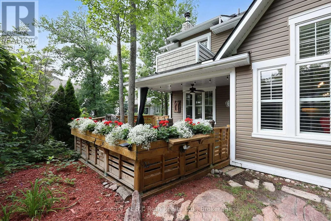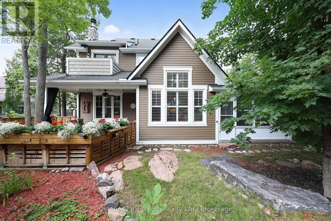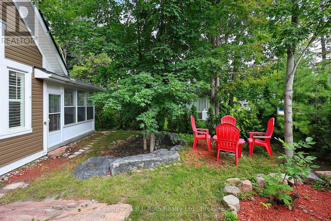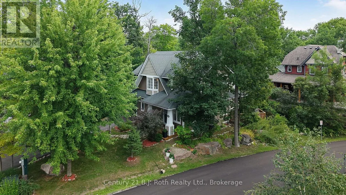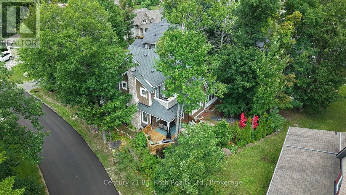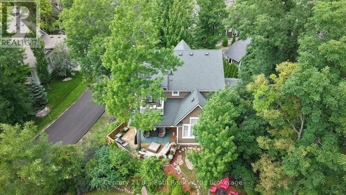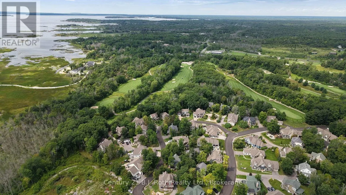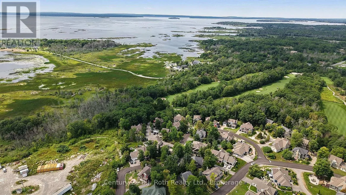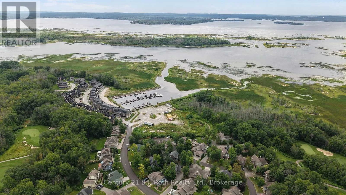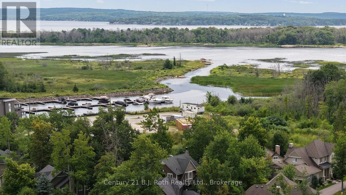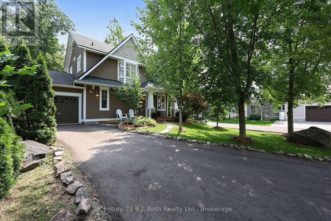
Cross Streets: Marina Village Dr and Country Trail. ** Directions: Golf Course Rd to Marina Village Dr to Country Trail. Welcome to your dream lifestyle at Oak Bay Golf Course Community. This premium detached condominium offers luxury, privacy and active adult living on the shores of Georgian Bay. Located near Port Severn and Hwy 400, this vibrant community is tailor-made for adults seeking a Muskoka lifestyle. Arrive to your long, private driveway framed by mature landscaping offering complete serenity. Inside, the home features custom living and dining room expansions, creating an airy, light-filled environment designed for daily living and entertaining.The heart of the home is a custom kitchen with premium stainless KitchenAid appliances, granite countertops, pantry/pot drawers, and a sit-up island. It connects to the family room, where 9' ceilings and large windows flood the space with light. On cooler evenings, the wood-burning fireplace with a stone hearth creates a warm ambiance. Elegant oak hardwood flooring and tile runs throughout, accented by custom California shutters for polish and privacy. The main level features a laundry room with a floor hatch leading to a 6' high insulated crawl space with custom shelving - perfect for all your seasonal storage needs.The primary bedroom is a private retreat enhanced by a 4-piece ensuite and a walk-out balcony for your morning coffee. Two additional bedrooms offer versatile space for welcoming guests, a home gym, or an office. Outdoor living is an absolute oasis with an expansive rear deck that features two entrance gates and a covered seating section with retractable screens. Walk down to your private backyard fire-pit area, perfect for evenings under the stars. For seamless transitions, a seasonal sunroom is accessed off the dining room, leading into the single-car garage with built-in storage. Embrace a lifestyle where world-class golfing, boating, kayaking, snowmobiling, biking, pickleball and hiking in a friendly community are right outside your front door. This is the active, social lifestyle you have been working toward. (id:27476)