20 Island 404/quarry Island, Georgian Bay, Ontario P0E 1E0

Listed for:
$729,000
3 beds
2 baths
Listed 1 day ago
House for rent: 20 Island 404/quarry Island, Georgian Bay, Ontario P0E 1E0

View all 34 photos

About

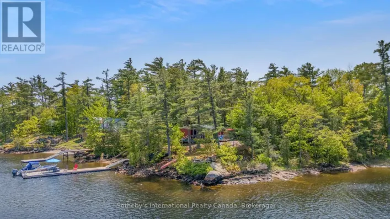
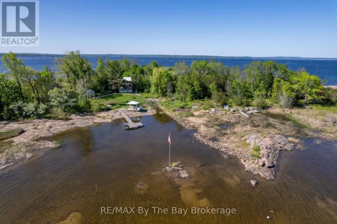
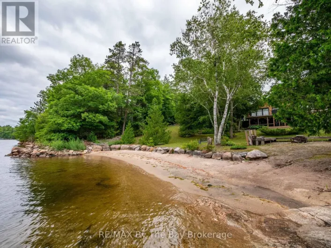
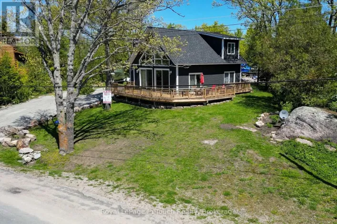
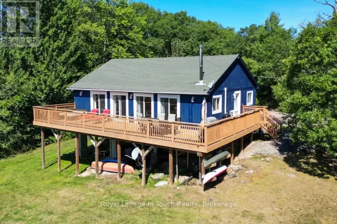
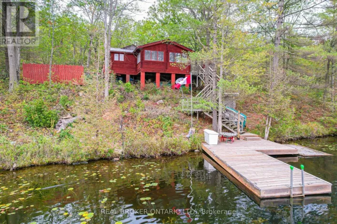
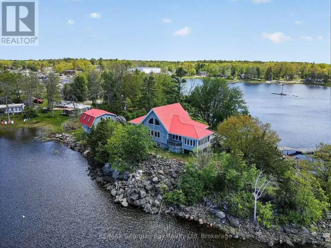
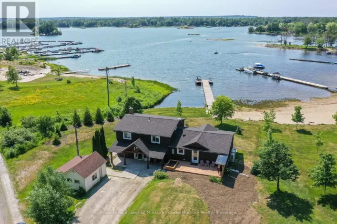
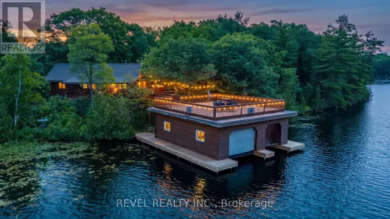
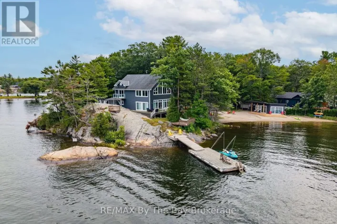
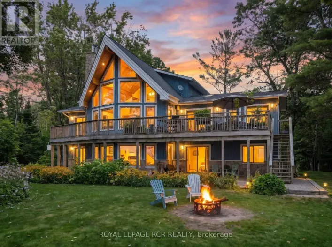
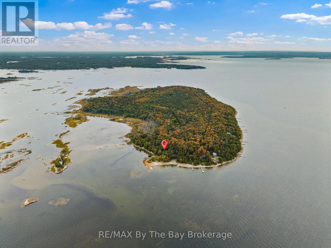
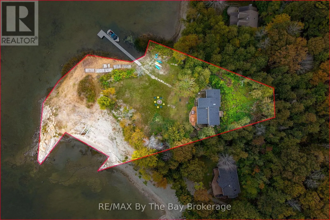
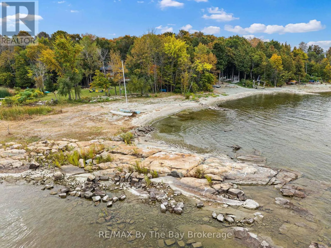
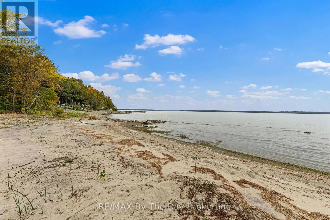
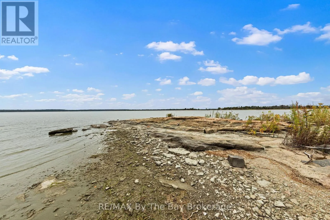
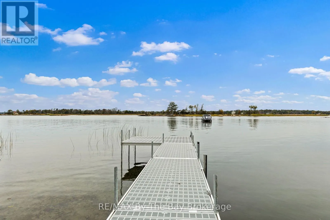
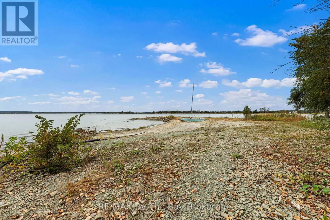
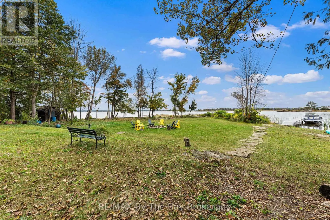
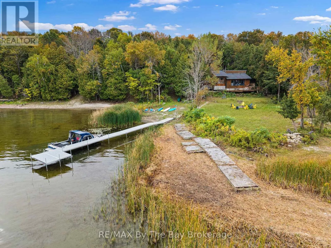
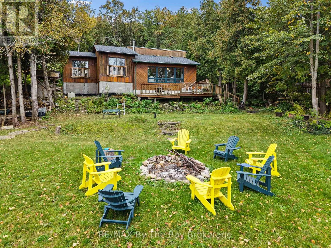
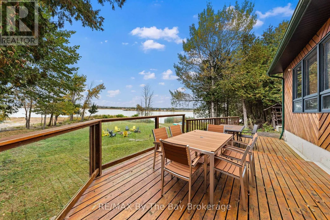
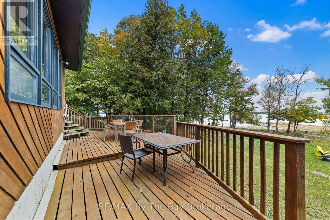
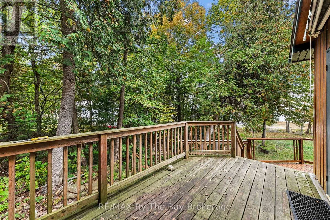
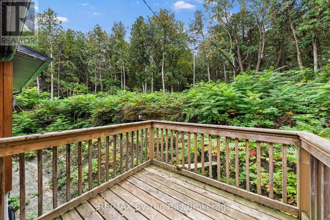
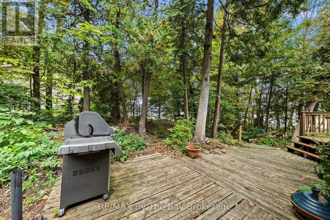
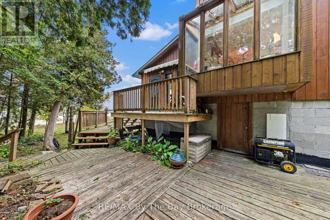
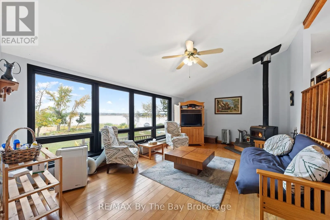
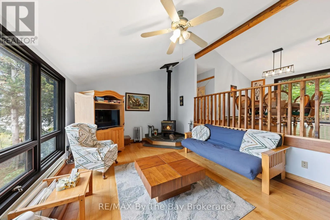
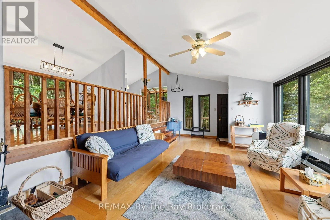
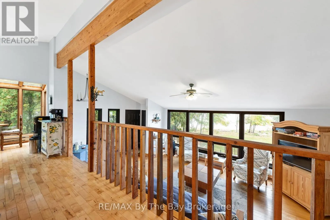
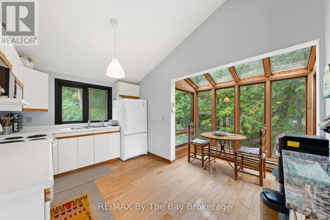
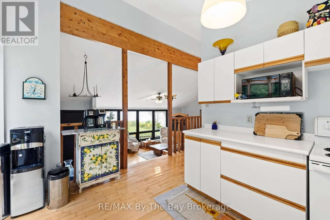
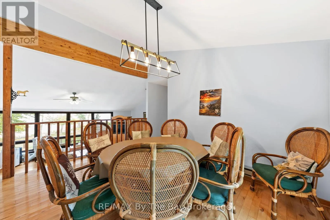
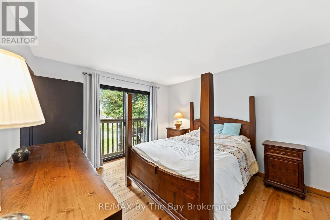
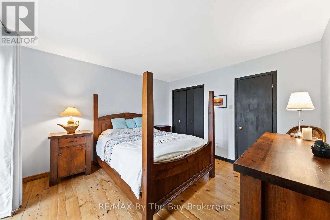
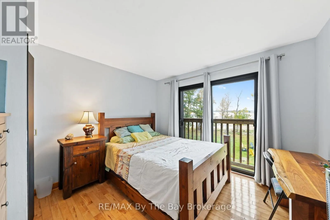
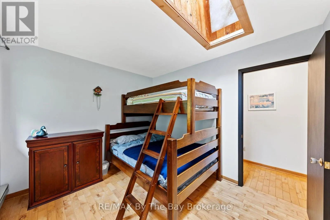
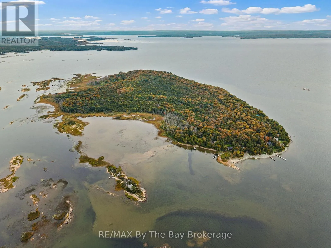
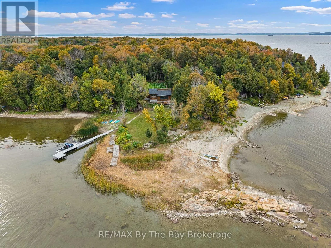
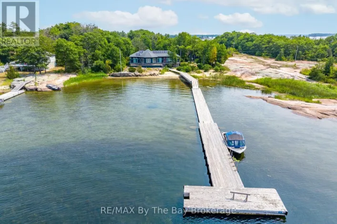
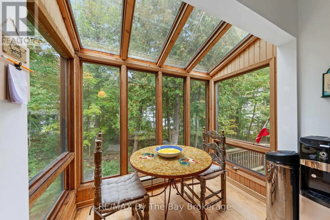
Cross Streets: BY BOAT ONLY. ** Directions: BY BOAT From Honey Harbour Marina's to the North-West Side of Quarry Island. Set on just over an acre on Quarry Island, this private Georgian Bay retreat offers 310 feet of waterfront, mature trees and a wonderful sense of seclusion. One of the largest shoreline frontages on Quarry Island with a beach front peninsula that provides sheltered dockage from the winds and a large lower yard to throw a ball around with the kids. a special place to swim, relax at the water's edge or spend long summer afternoons with family and friends. Inside, the cottage is full of character. A bright breakfast nook surrounded by large windows creates a welcoming spot to start the day, while the sunken living room, woodstove and ceiling fans give the main living space a comfortable, cottage feel. One of the bedrooms features a skylight, bringing in natural light and adding a charming touch. Outside, a large deck overlooking the Bay provides plenty of room for dining, entertaining or simply enjoying the view. With trees surrounding the property for privacy and a beautiful stretch of shoreline to call your own, this Quarry Island cottage offers the relaxed Georgian Bay lifestyle so many people are looking for - peaceful, private and made for time by the water. (id:27476)

Property Highlights

MLS® Number
X13856074
Type
Single Family
Community Name
Baxter
Ownership Type
Freehold
Land Size
310 x 387.7 FT

Building

Building Type
House
Square Footage
1100 - 1500 sqft
Bathrooms Total
2
Bedrooms Above Ground
3
Bedrooms Total
3
Exterior Finish
Wood
Fireplace Present
Yes
Basement Type
Crawl space, None, N/A (Unfinished)
Basement Features
Building Heating Type
Baseboard heaters, Radiant heat
Heating Fuel
Electric
Building Cooling Type
Window air conditioner

Utilities

Water
Lake/River Water Intake
Power
Generator
Utility Sewer
Septic System

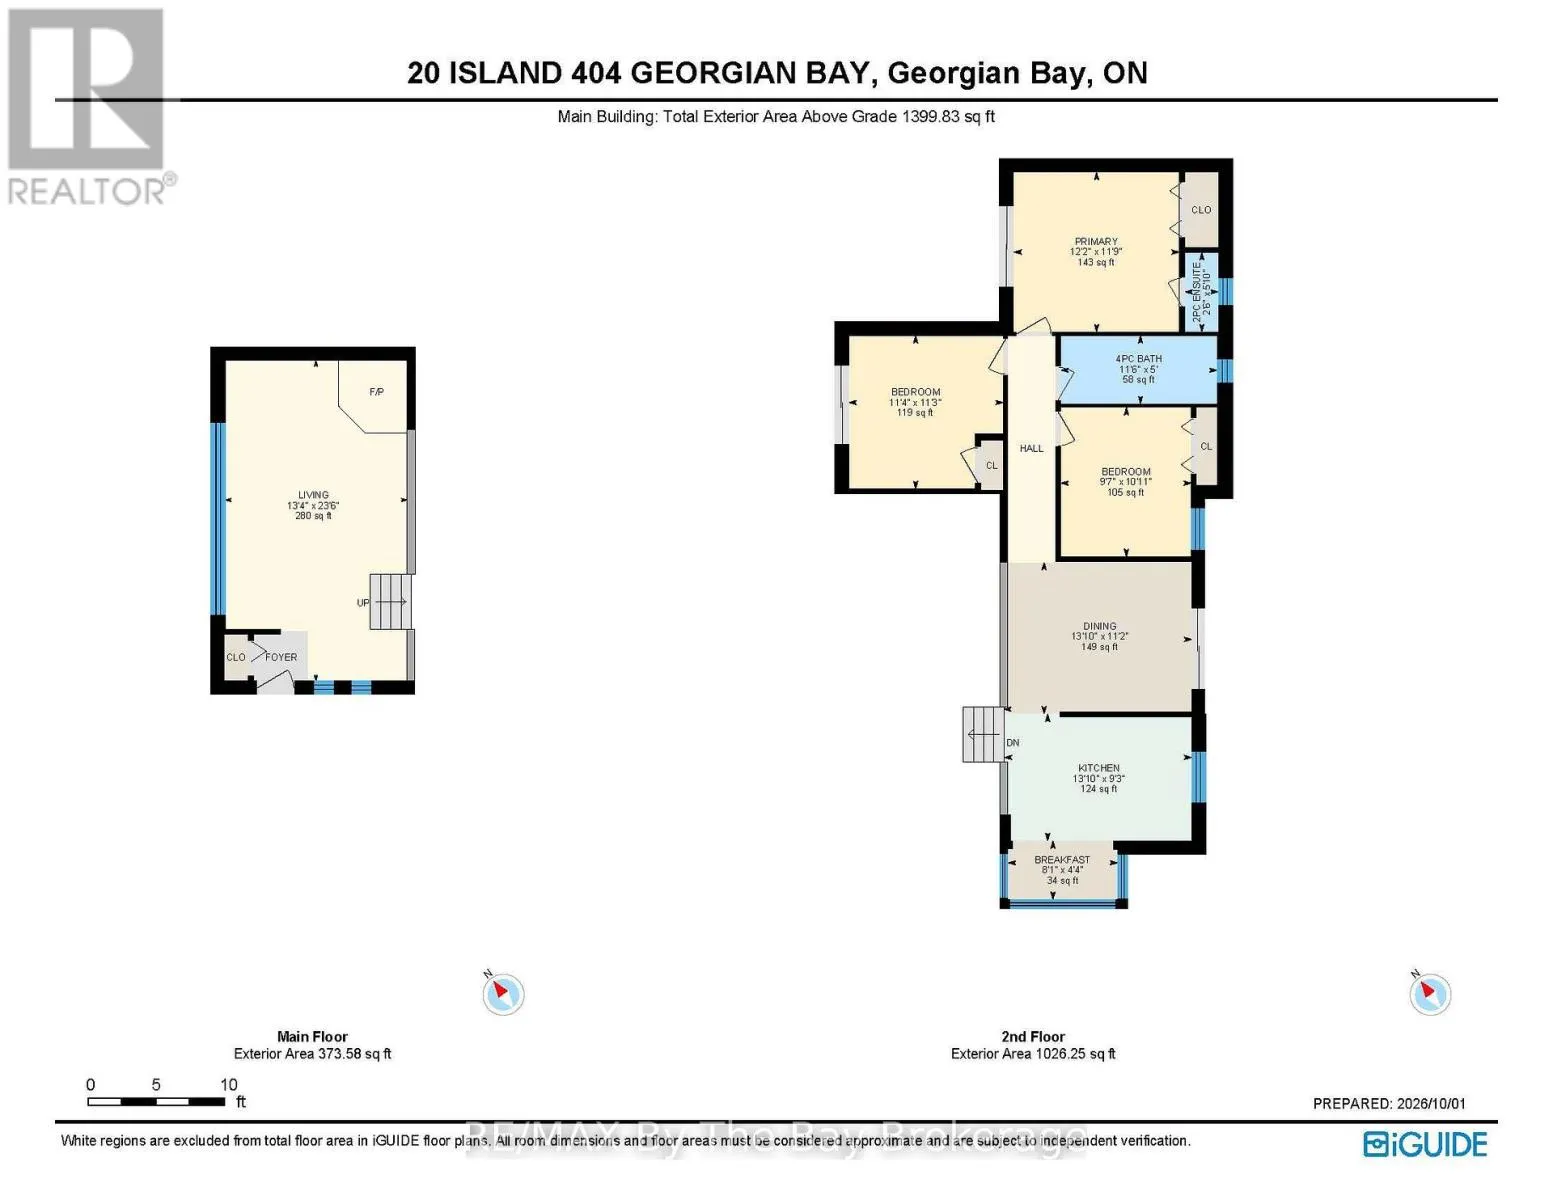
Room Layout

Living room
Main level
4.06 m x 7.16 m
Bathroom
Upper Level
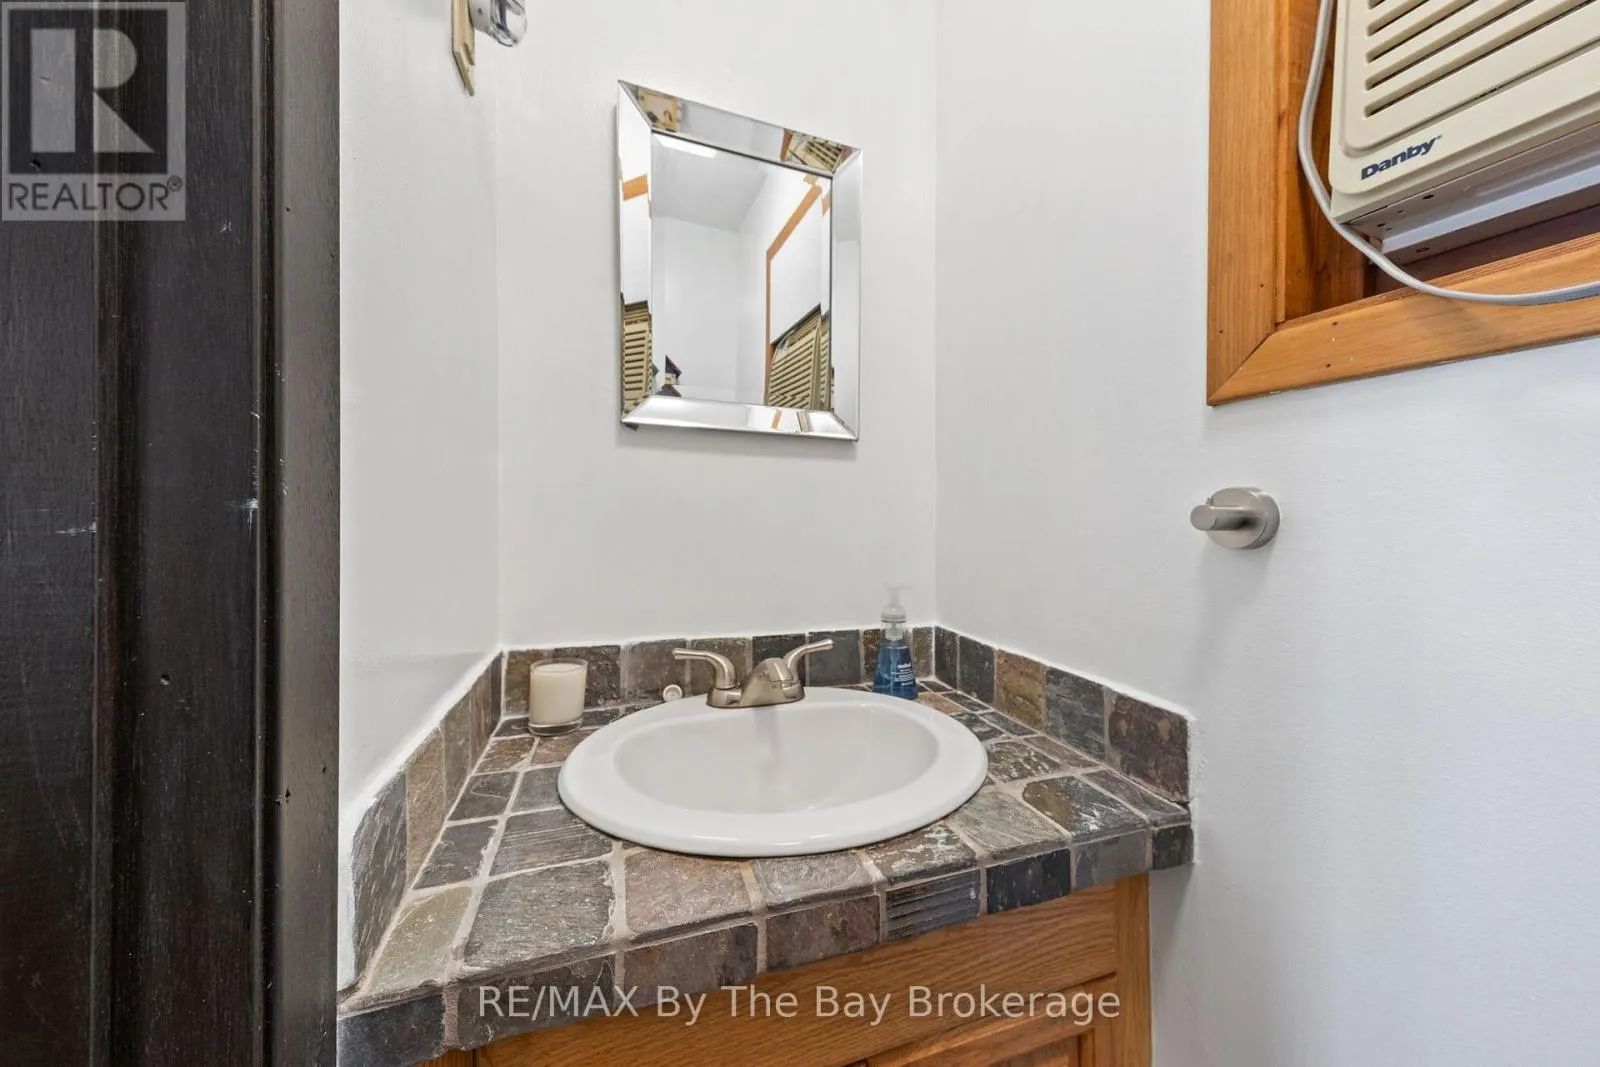
0.76 m x 1.78 m
Bathroom
Upper Level
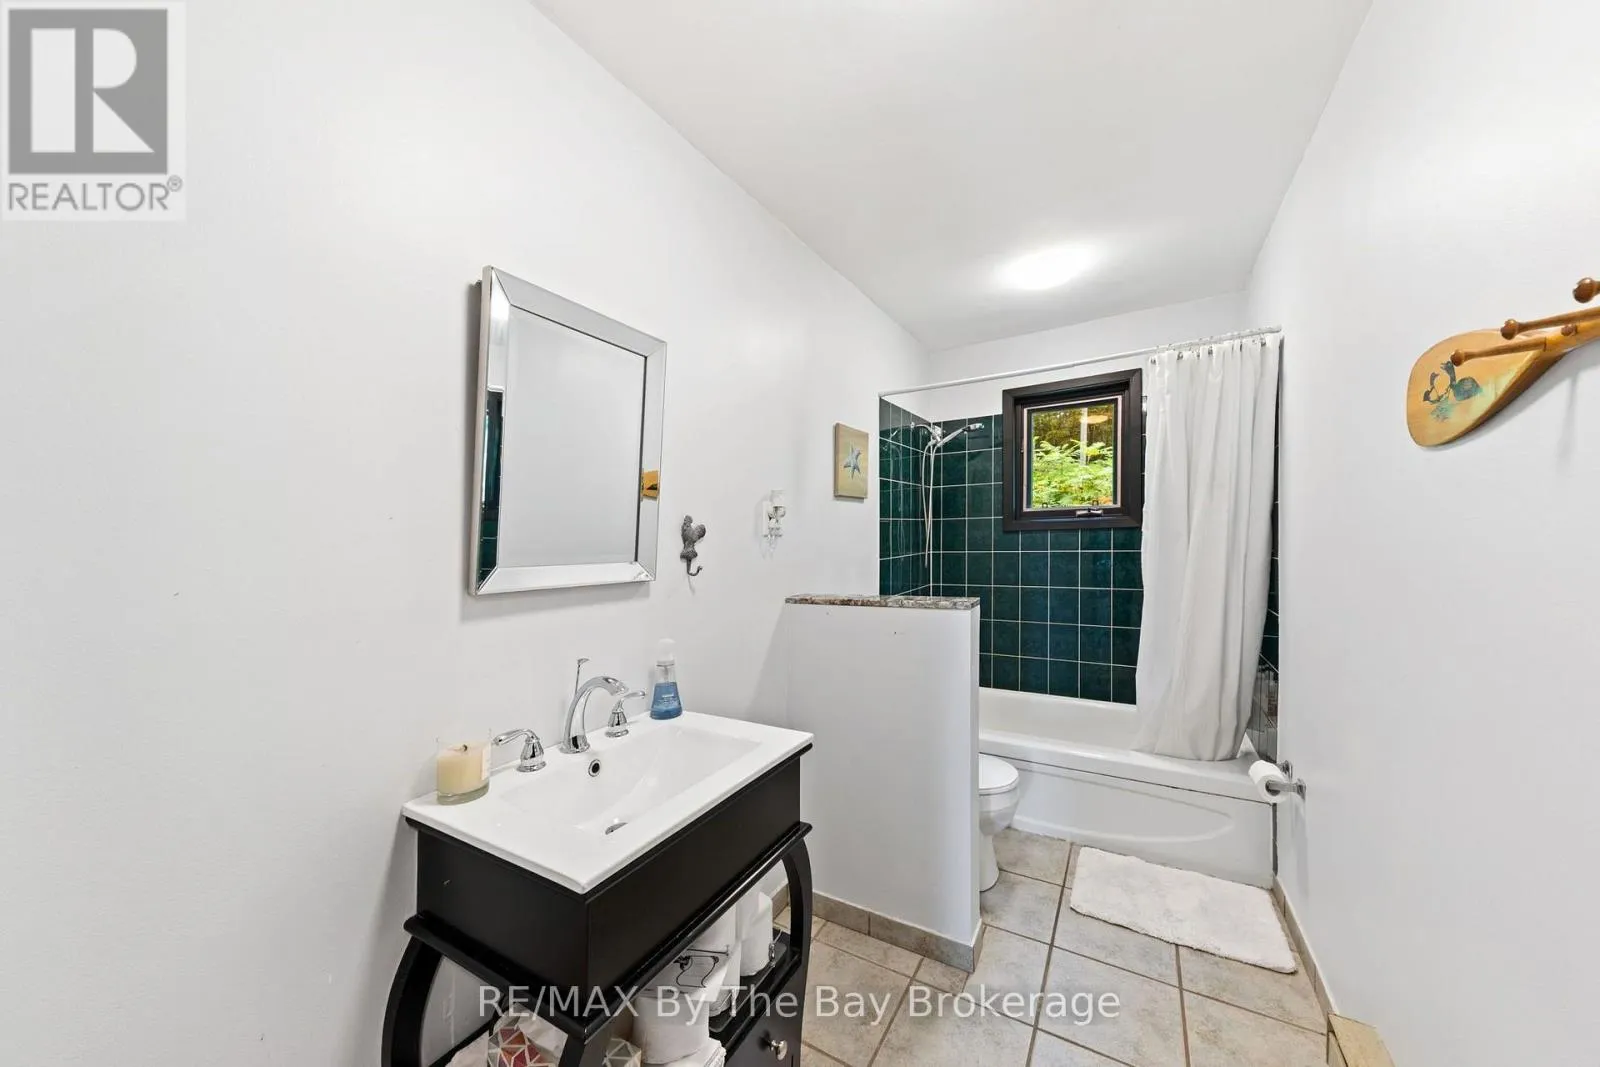
3.5 m x 1.53 m
Bedroom
Upper Level
3.46 m x 3.43 m
Eating area
Upper Level
2.46 m x 1.31 m
Dining room
Upper Level
4.22 m x 3.4 m
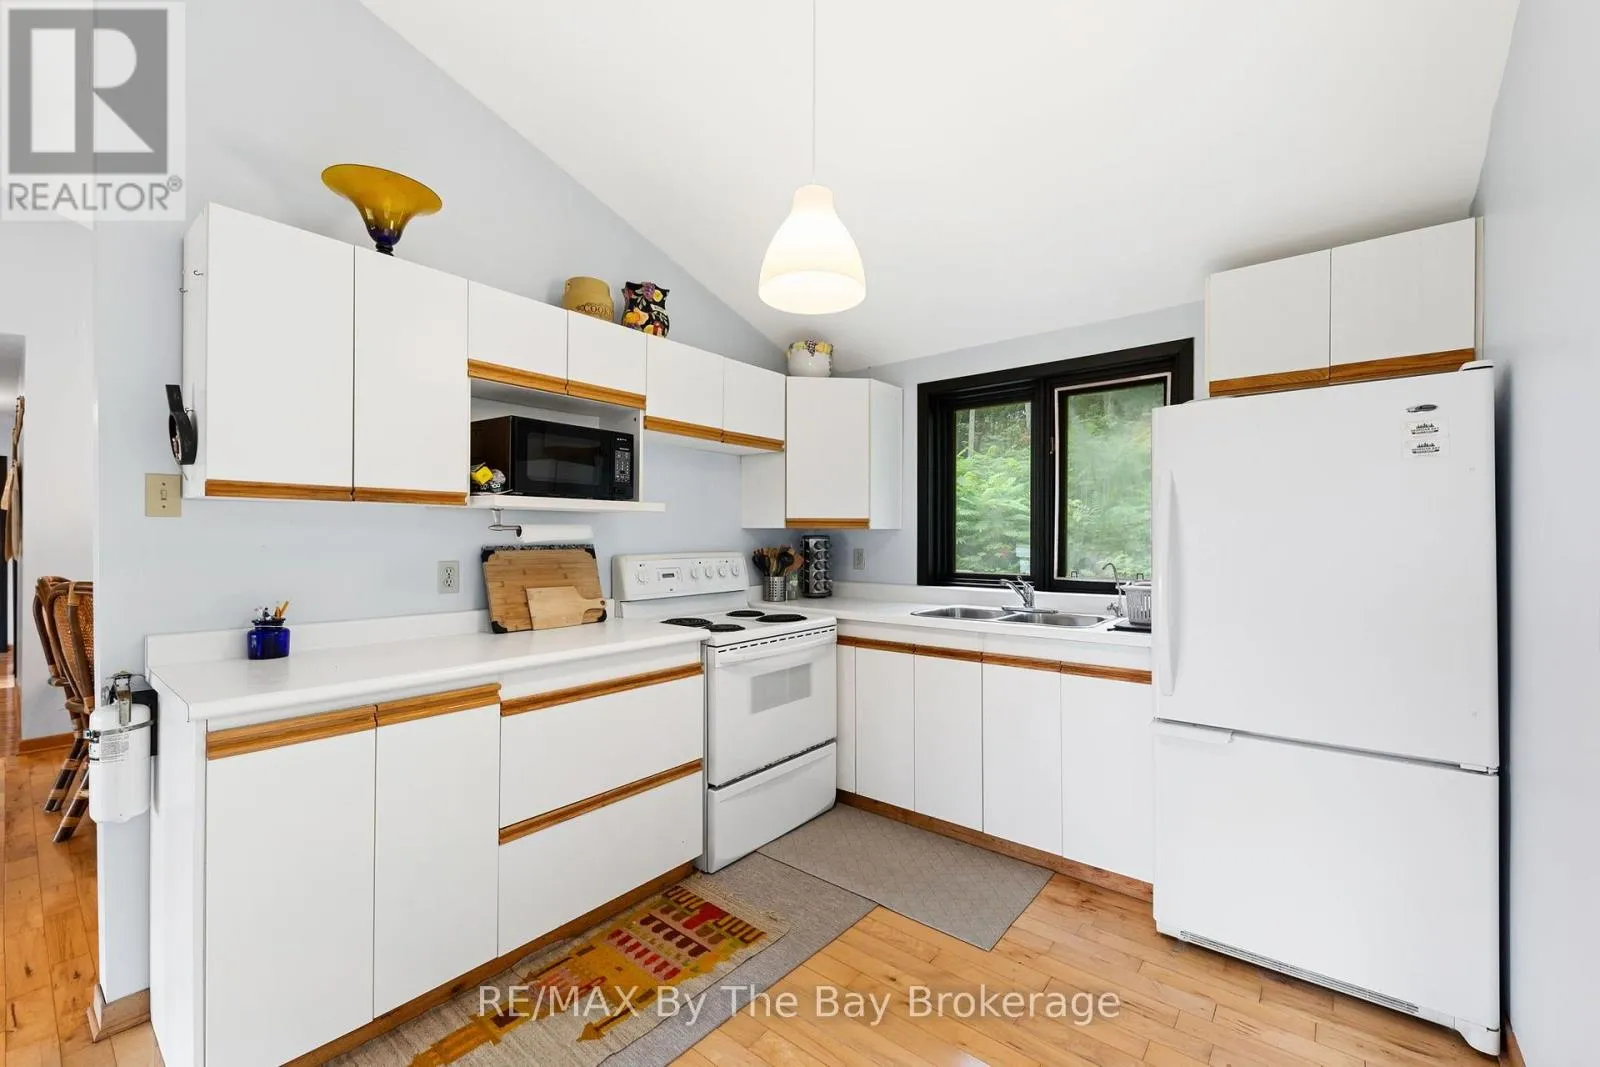
Kitchen
Upper Level
4.2 m x 2.83 m
Bedroom
Upper Level
3.71 m x 3.58 m

Location

Learn more about this property
Listing provided by:
RE/MAX By The Bay Brokerage
MLS® number:
X13856074
Agent:
Armin Grigaitis
*Indicates required field
Name is required
Email is required
Please enter a valid phone number (e.g., 416-111-1111).

Community Spotlight: Homes For sale in Your Neighborhood