158 Oak Bay Road, Georgian Bay, Ontario L0K 1S0

Listed for:
$689,900
2 beds
1 baths
Listed 15 days ago
House for rent: 158 Oak Bay Road, Georgian Bay, Ontario L0K 1S0

View all 28 photos

About

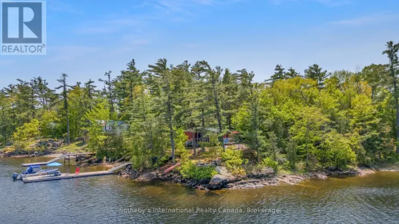
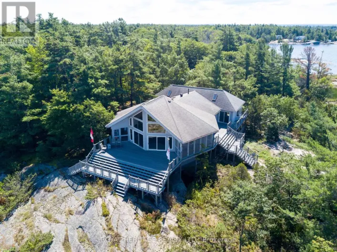
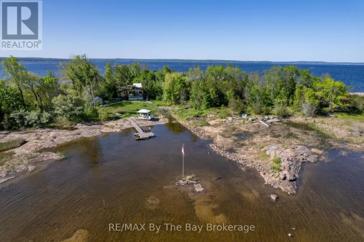
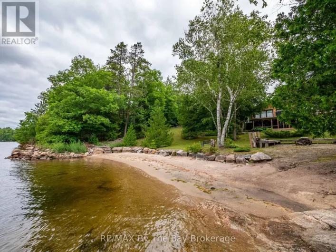
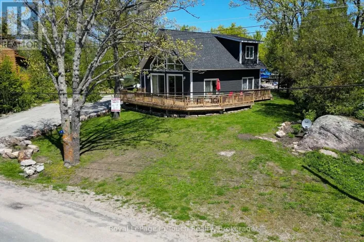
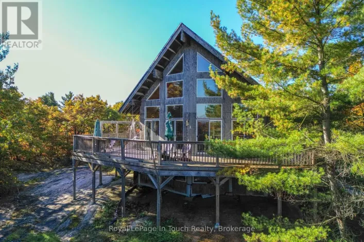
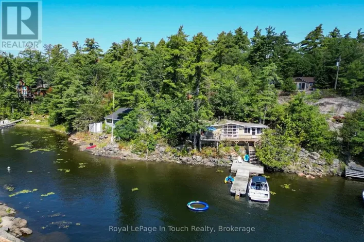
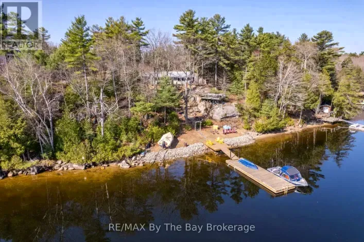
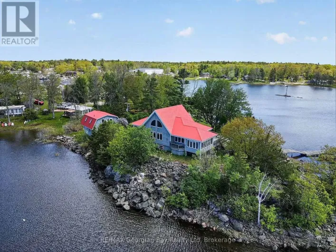
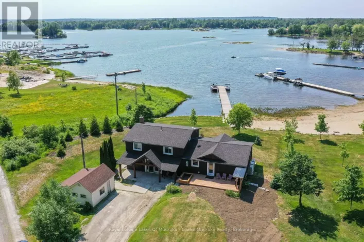
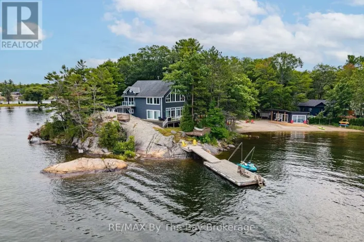
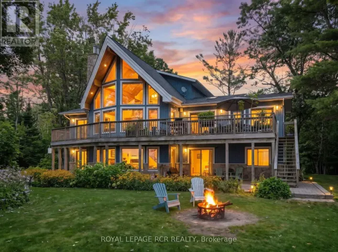
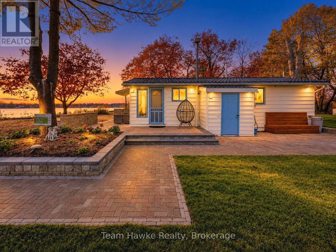
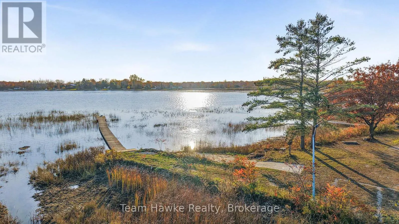
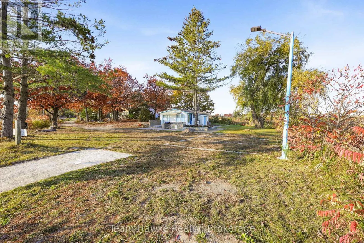
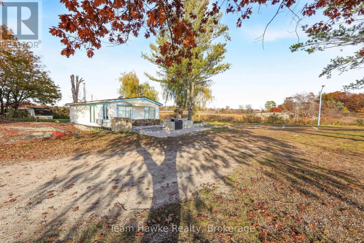
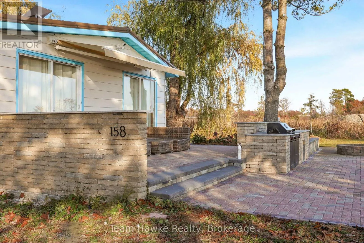
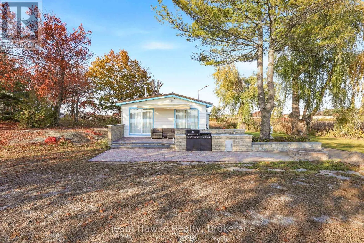
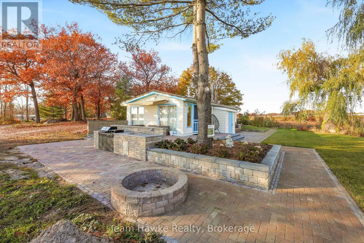
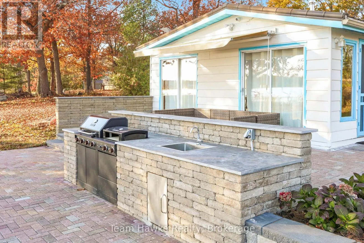
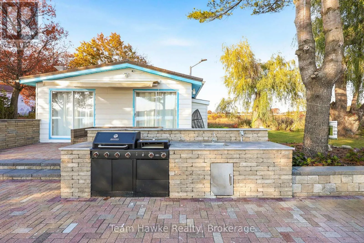
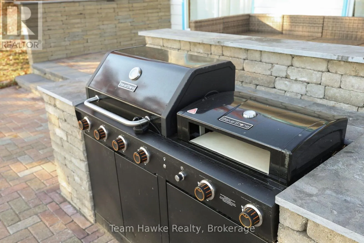
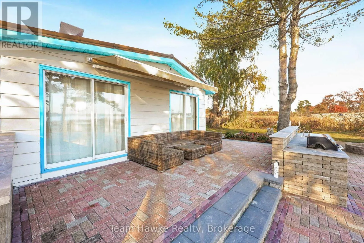
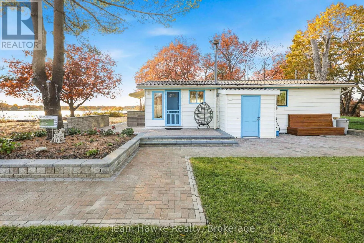
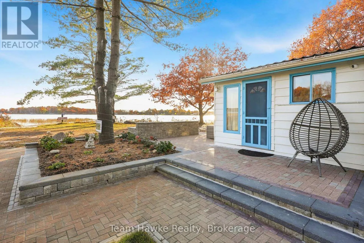
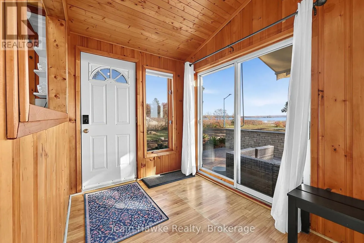
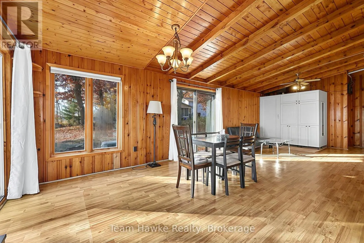
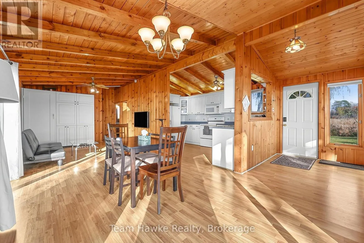
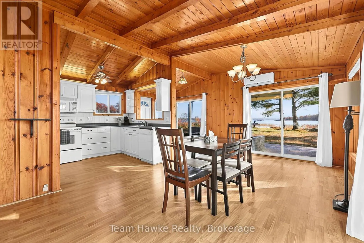
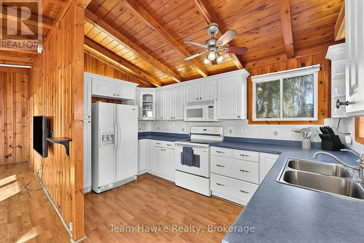
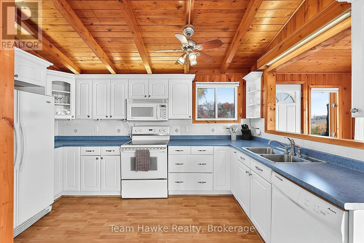
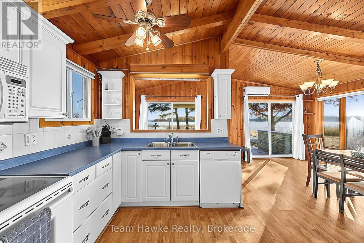
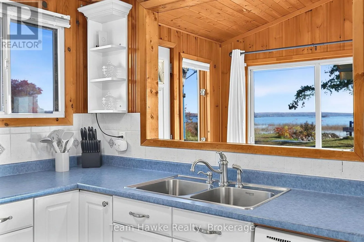
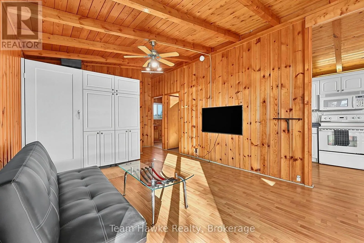
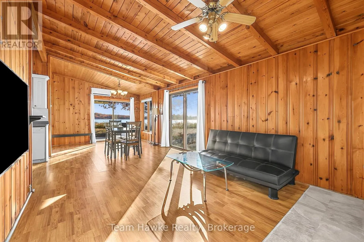
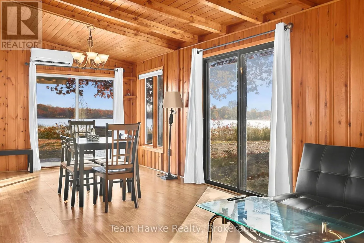
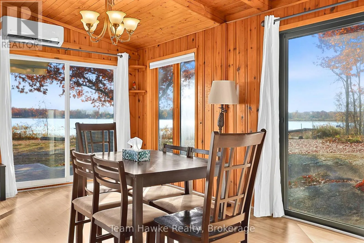
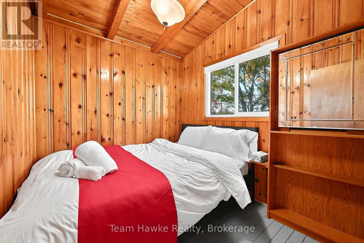
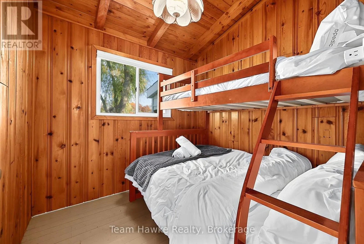
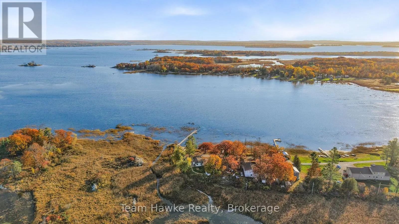
Cross Streets: Oak Bay Rd/Honey Harbour Rd. ** Directions: 400 N to exit 156 to Honey Harbour Rd./Port Severn Rd N to Oak Bay Rd. Discover the charm of four-season living on beautiful Georgian Bay in Port Severn. With the convenience of easy road access, this inviting cottage or year-round home is approximately 1.5 hours from the GTA the perfect setting to relax, unwind, and start making lasting memories. Inside, enjoy a classic cottage atmosphere featuring warm tongue & groove pine walls, exposed wood ceilings, and a functional full kitchen. The beautifully landscaped exterior is designed for outdoor enjoyment, featuring a built-in BBQ, outdoor lighting, a fire pit, a boat launch, and extensive docking - all included with the property. Additional features include a 100-amp electrical panel and an updated heat pump for year-round comfort. Approved by the township for Airbnb use, and an operating STR. Whether you're looking for a peaceful waterfront retreat, a family getaway, or a place to call home in every season, The Cottage on the Point offers the opportunity to embrace the Georgian Bay lifestyle. (id:27476)

Property Highlights

MLS® Number
X14132866
Type
Single Family
Community Name
Baxter
Ownership Type
Freehold
Land Size
142.1 x 194.5 FT|under 1/2 acre
Parking Space Total
3

Building

Building Type
House
Storeys
1.00
Square Footage
700 - 1100 sqft
Bathrooms Total
1
Bedrooms Above Ground
2
Bedrooms Total
2
Amenities
Golf Nearby, Marina, Park, Place of Worship
Exterior Finish
Aluminum siding
Fireplace Present
No
Basement Type
None
Basement Features
Building Heating Type
Heat Pump
Heating Fuel
Electric
Building Cooling Type
Wall unit

Utilities

Utility Sewer
Holding Tank

Room Layout

Foyer
Main level
2.03 m x 2.44 m
Dining room
Main level
3.8 m x 3.5 m
Living room
Main level
3.92 m x 3.5 m
Kitchen
Main level
4.08 m x 2.33 m
Primary Bedroom
Main level
2.29 m x 2.56 m
Bedroom 2
Main level
2.42 m x 2.23 m

Location

Learn more about this property
Listing provided by:
Team Hawke Realty
MLS® number:
X14132866
Agent:
Brad Hawke
*Indicates required field
Name is required
Email is required
Please enter a valid phone number (e.g., 416-111-1111).

Community Spotlight: Homes For sale in Your Neighborhood