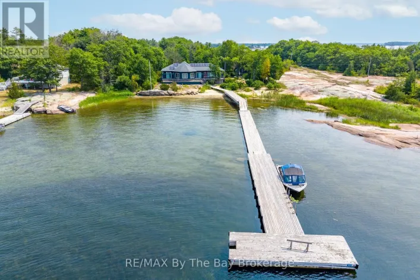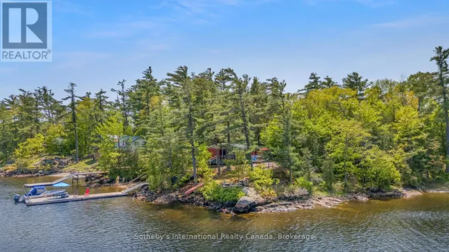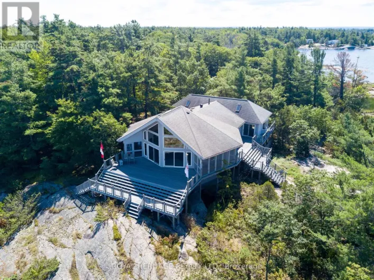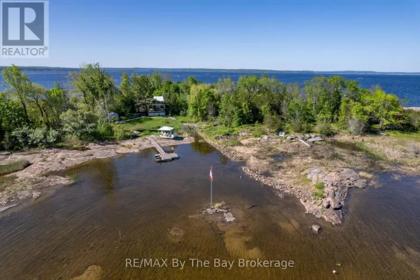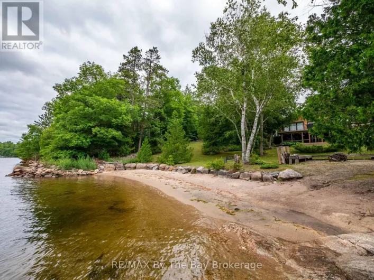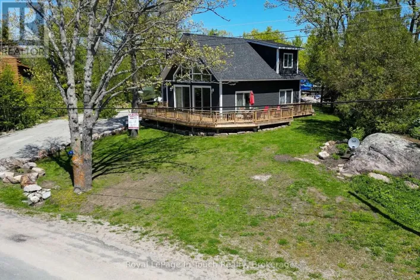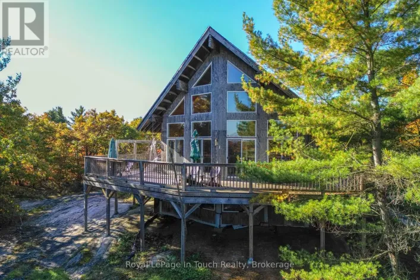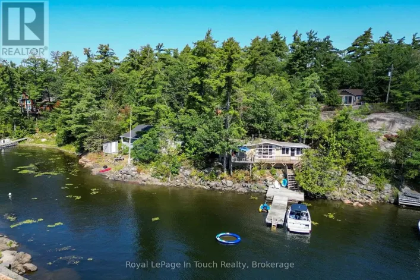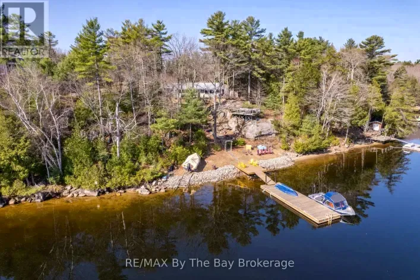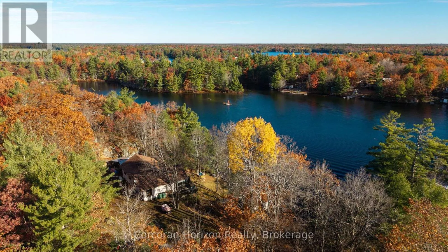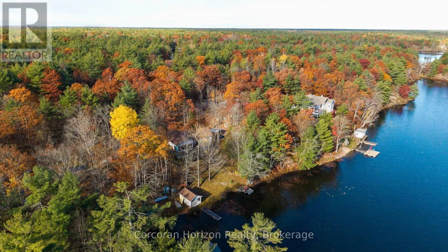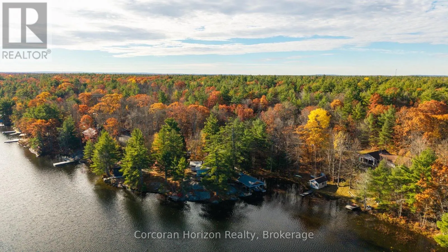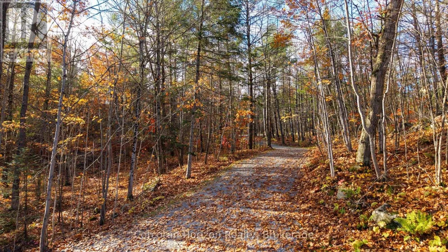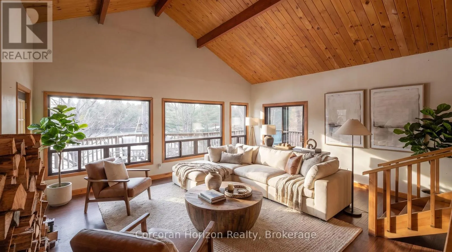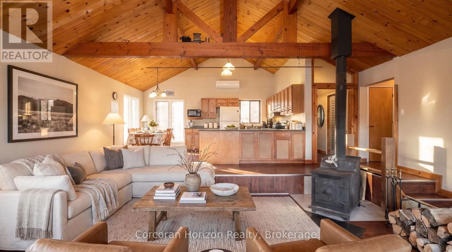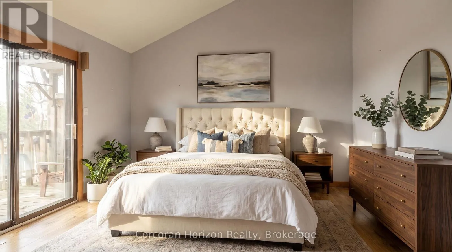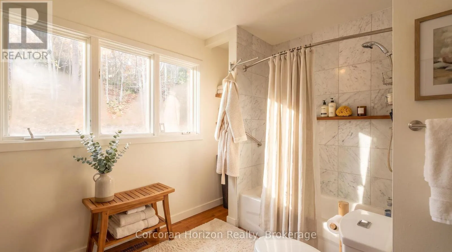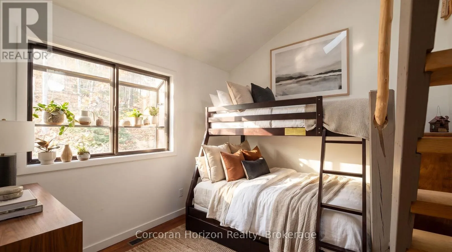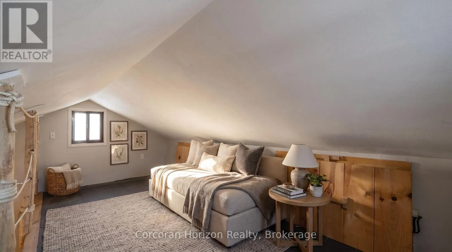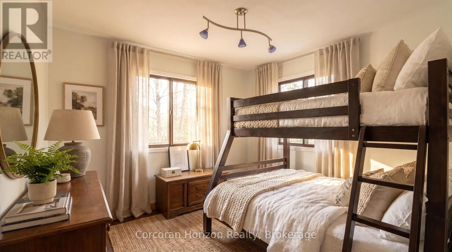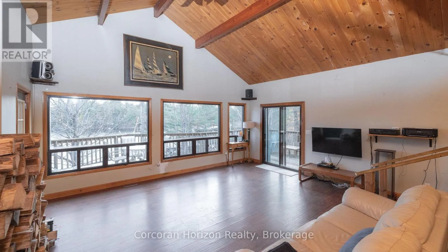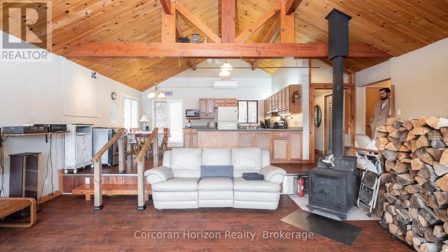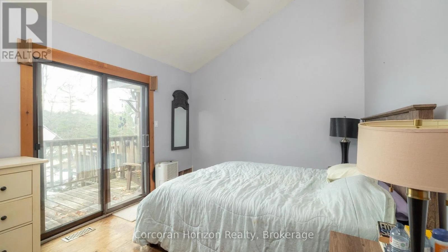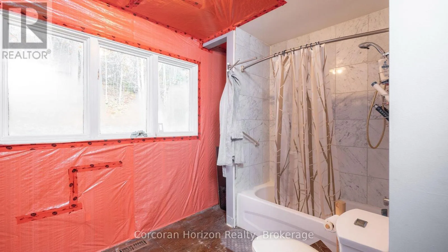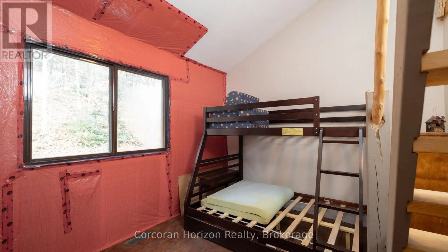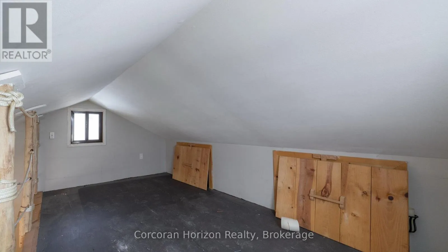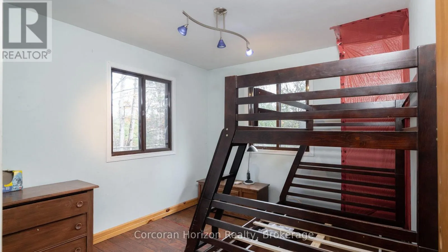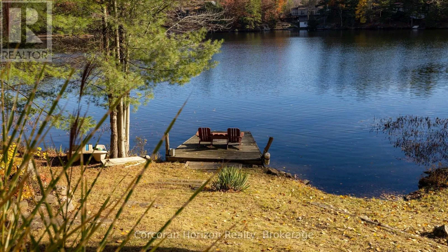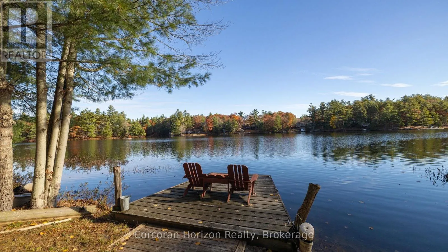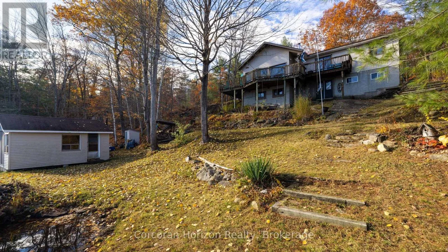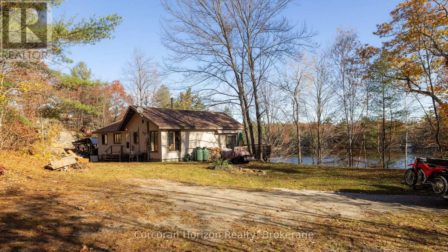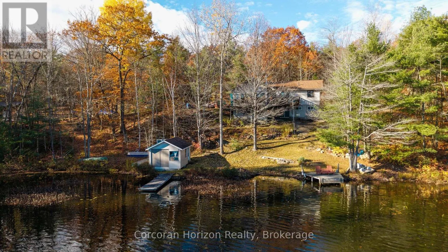
HWY 400 TO CROOKED BAY RD TO HASKETT'S TO SOP ON LEFT Welcome to 213 Hasketts Drive, where the opportunity is as exciting as the setting. Tucked along the shores of beautiful Six Mile Lake, this cottage offers the chance to create a lakeside retreat of your own in one of the area's most sought-after cottage destinations.Set on a scenic waterfront property with year-round road access, the cottage is designed for relaxed, three-season living. Inside, you'll find three bedrooms, including a kids' room with a loft that provides additional sleeping space for family and guests. The open-concept kitchen and family room form the heart of the cottage, with expansive views overlooking tranquil Long Lake and the surrounding natural landscape.Comfort is well covered with a forced-air furnace, woodstove, and heat pump offering both heating and air conditioning. A walkout, unfinished basement provides additional space and includes an electric sauna, creating even more possibilities for future use.Down at the water's edge, a dry boathouse with its own wood-fired sauna adds character and recreational appeal, offering a classic cottage-country experience just steps from the lake.The cottage is a fixer-upper and is being sold "AS IS," making this an ideal opportunity for someone with vision. Renovate, refresh, and personalize the space to suit your lifestyle while taking full advantage of the waterfront setting, flexible sleeping arrangements, year-round access, and sought-after Six Mile Lake location.For buyers looking for a project with real potential, 213 Hasketts Drive offers the chance to create something truly special - a cottage shaped around your own vision, memories, and time on the water. (id:27476)