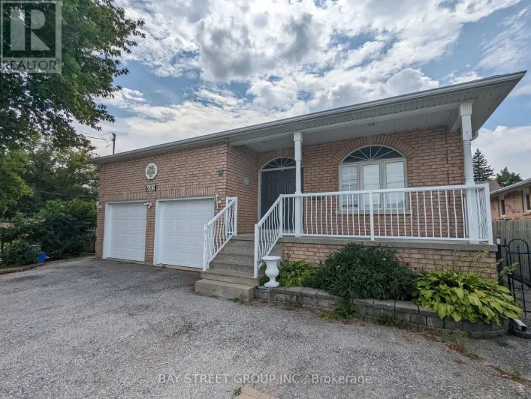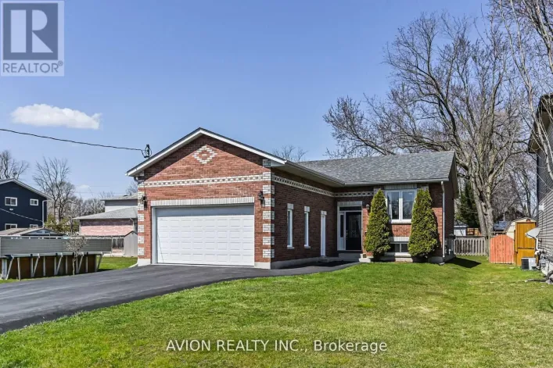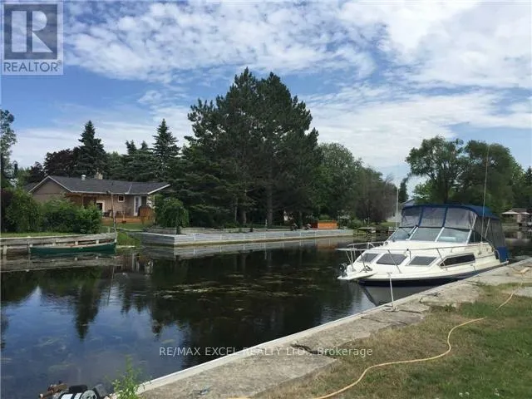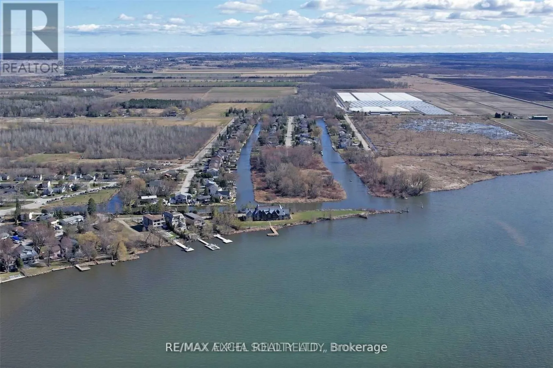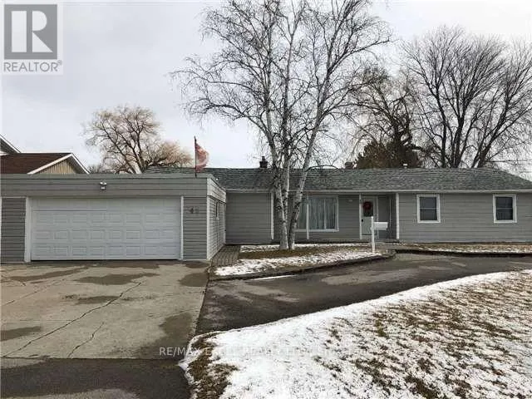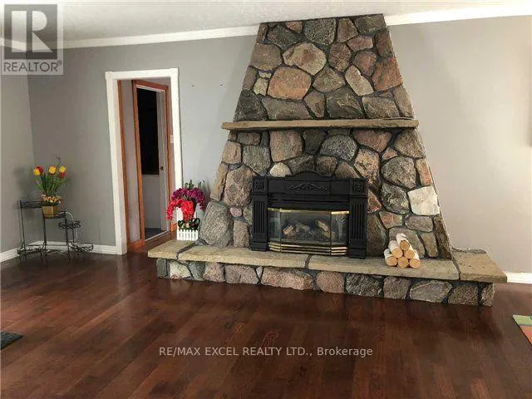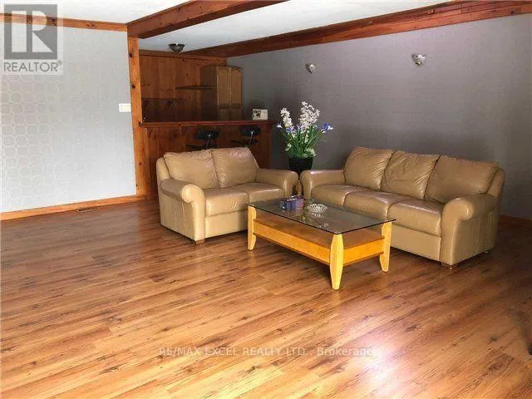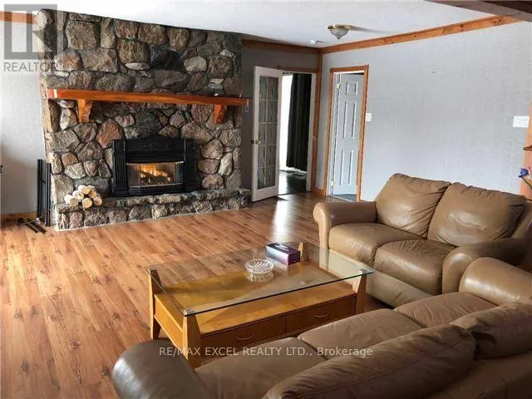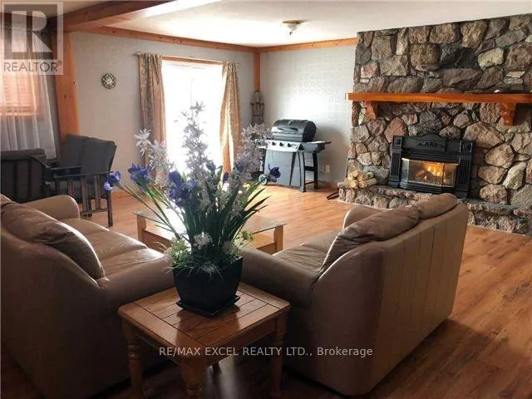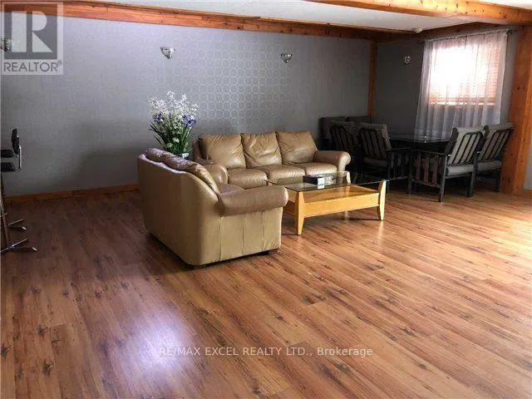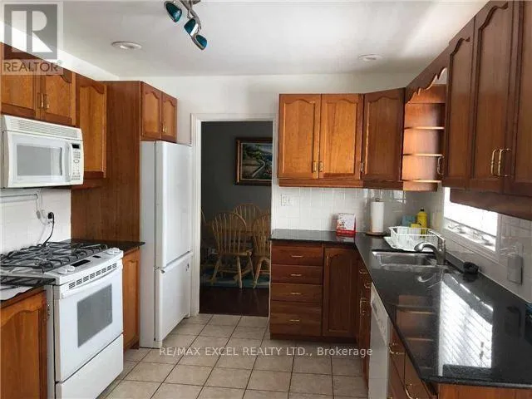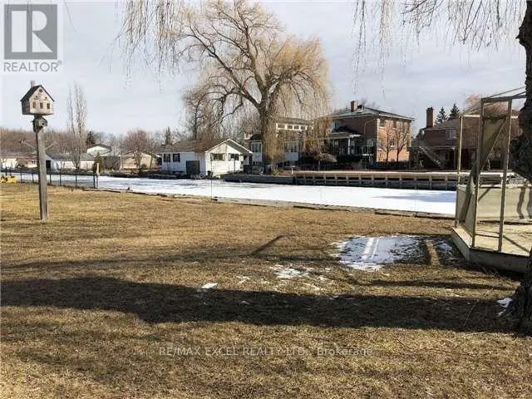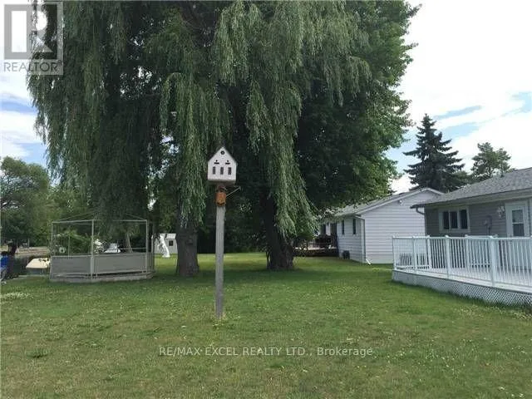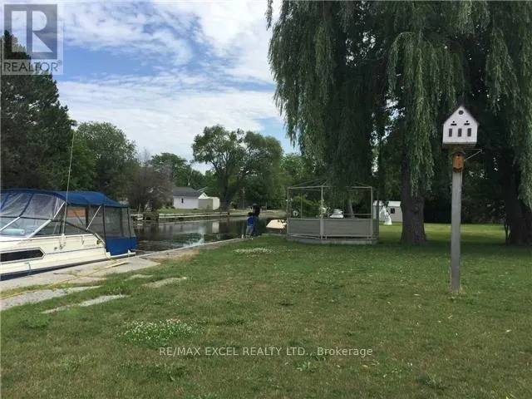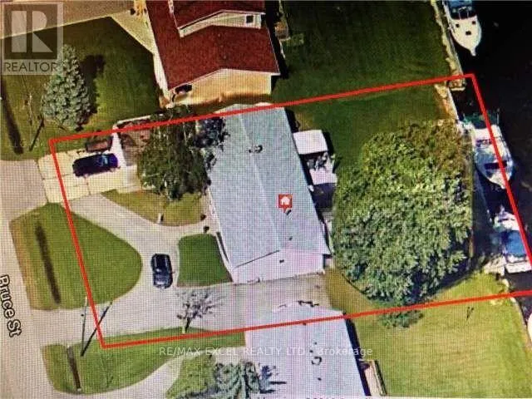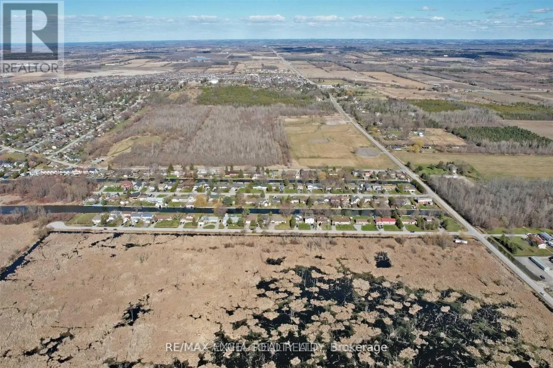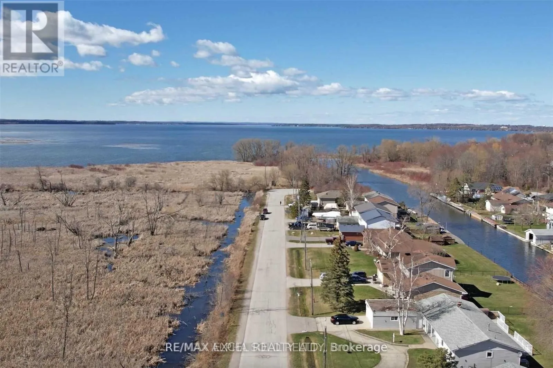
Lake Dr South/Ravenshoe Rd Welcome to this exceptional waterfront bungalow offering the perfect blend of year-round living and cottage-style charm. Situated on a rare double lot with 102 feet of direct waterfront, this spacious home provides private canal access to Lake Simcoe, allowing you to dock your large boat right in your backyard and enjoy endless days on the water. Featuring 3 bedrooms, 2 bathrooms, a double-car garage, and a bright open-concept layout, this home is designed for comfortable family living and effortless entertaining. The expansive family room includes a wet bar, creating the perfect space to host family and friends after a day on the lake. Located on a quiet cul-de-sac with protected green space directly across the street, you'll enjoy peace, privacy, and beautiful natural surroundings. Whether you're looking for a full-time residence, a weekend retreat, or the ultimate waterfront lifestyle, this property offers the best of both worlds. Conveniently located just 5 minutes to Highway 404 and approximately 30 minutes to Toronto, you can enjoy lakeside living without sacrificing easy access to the city. A rare opportunity to own a premium waterfront property with direct access to Lake Simcoe in one of the area's most desirable locations. Don't miss your chance to experience the waterfront lifestyle you've been dreaming of. (id:27476)