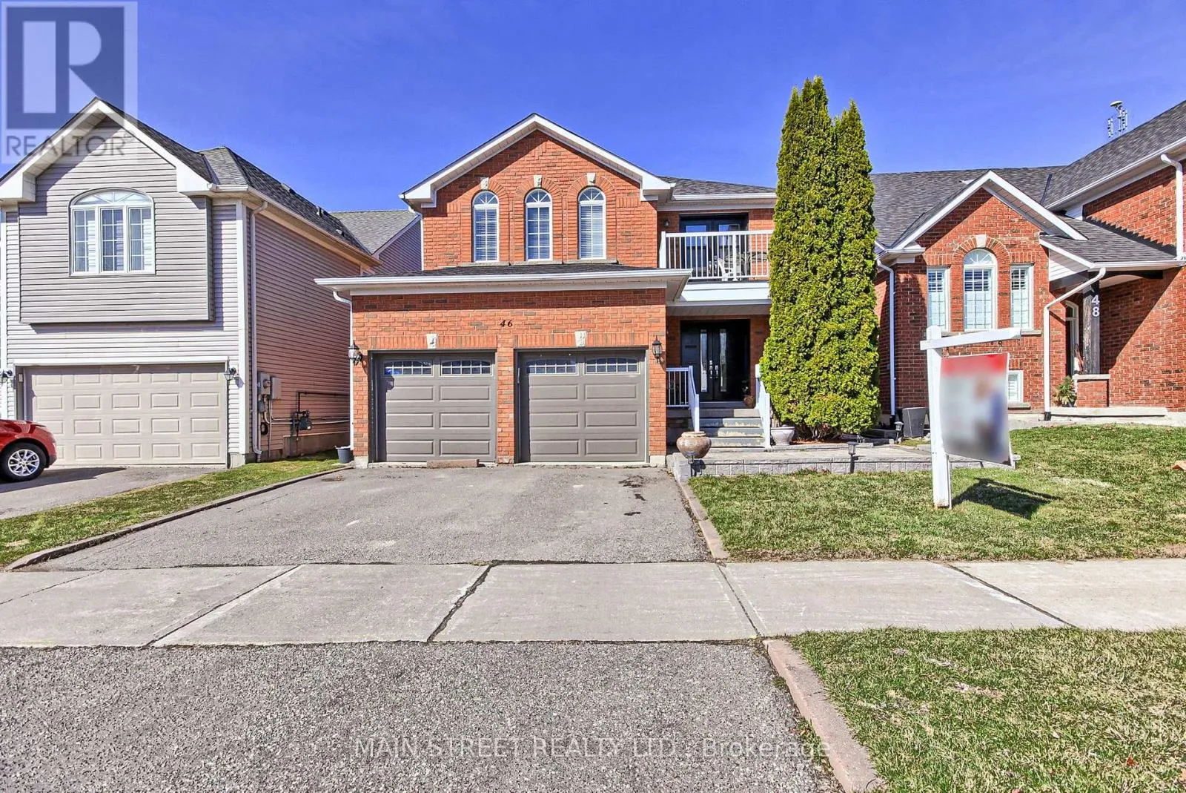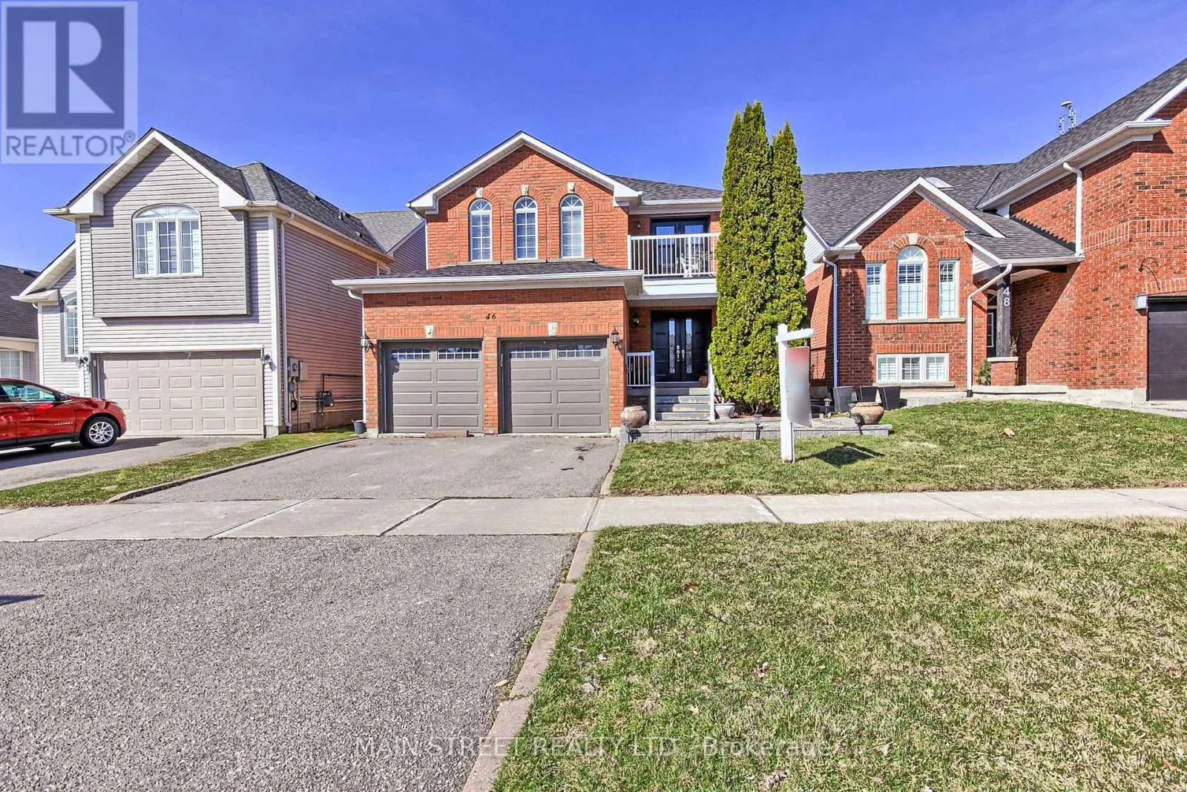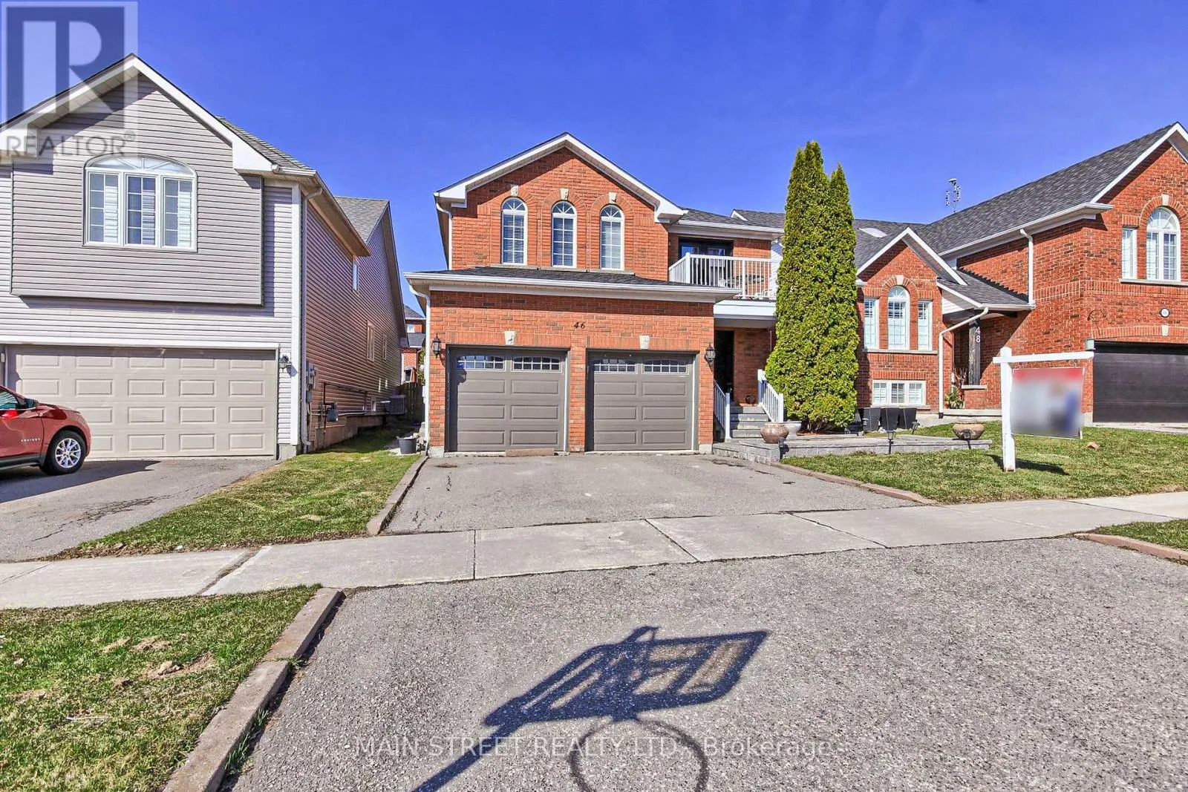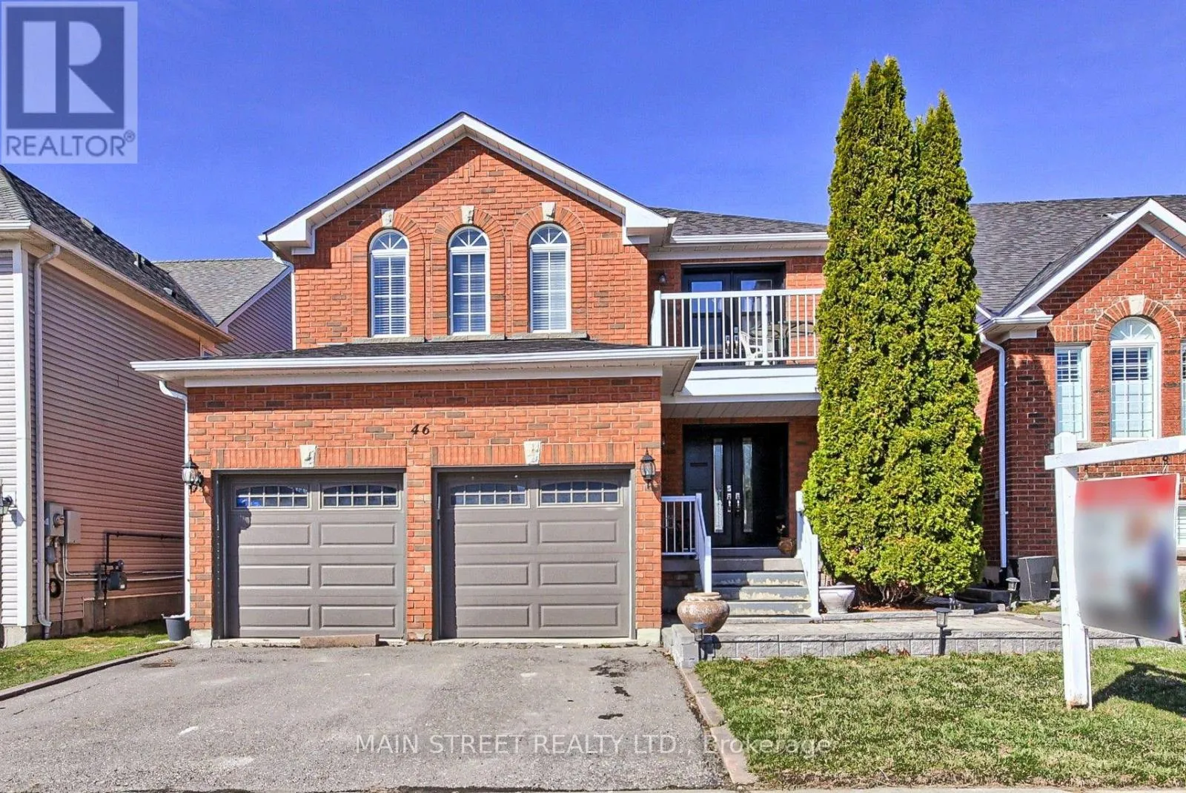
46 Silverstone Crescent, Georgina, Ontario L4P 4A4

Listed for:
$874,900
5 beds
4 baths
Listed 39 days ago
House for rent: 46 Silverstone Crescent, Georgina, Ontario L4P 4A4

View all 41 photos

About

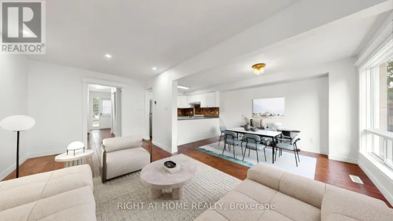
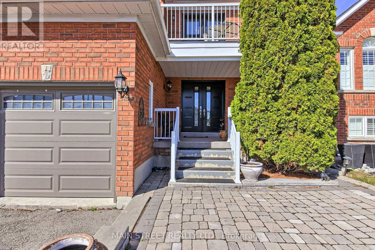
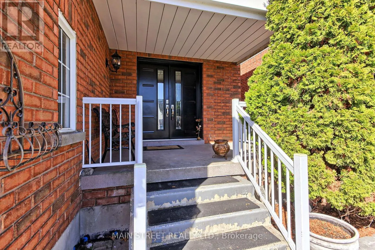
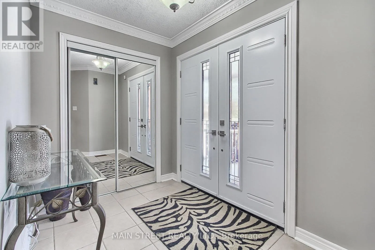
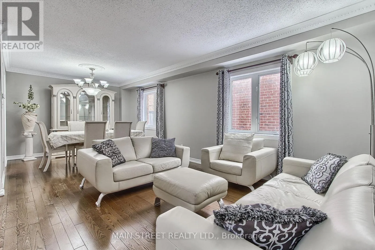
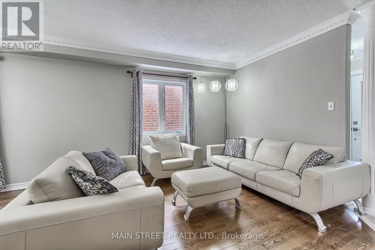
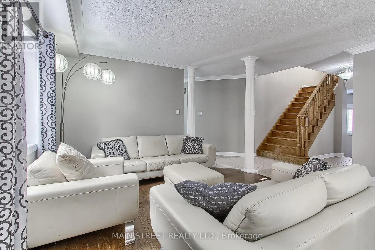
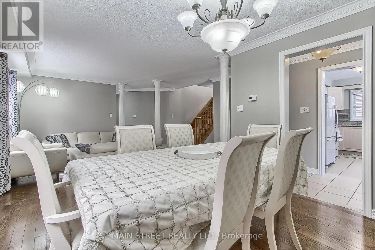
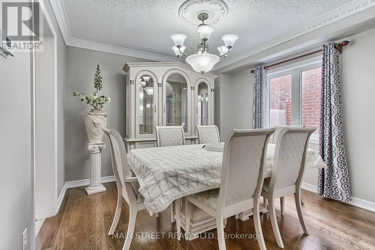
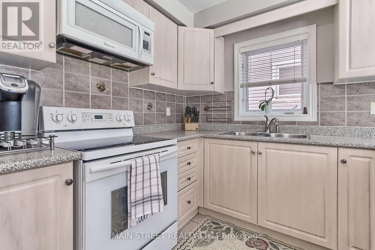
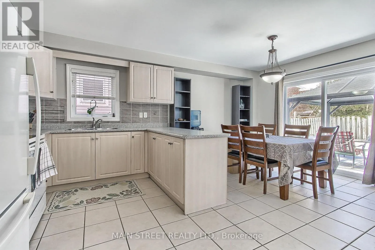
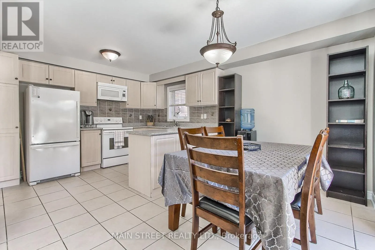
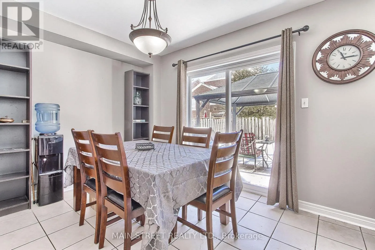
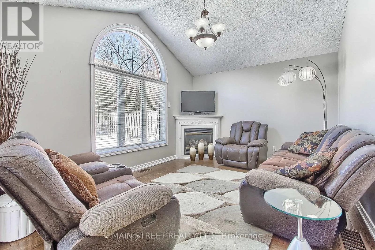
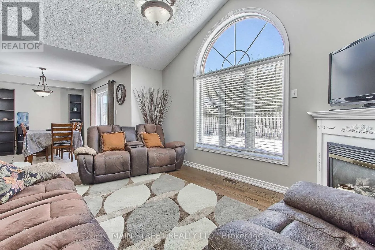
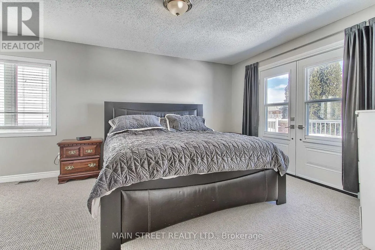
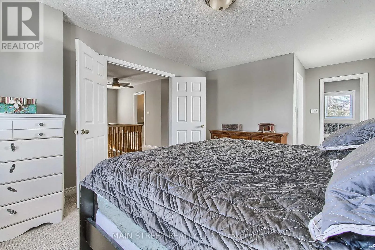
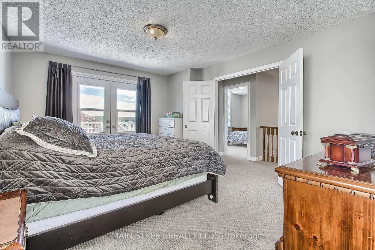
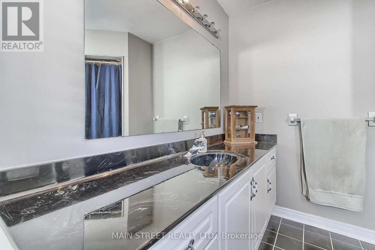
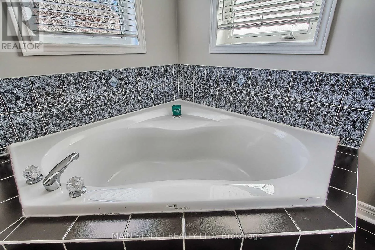
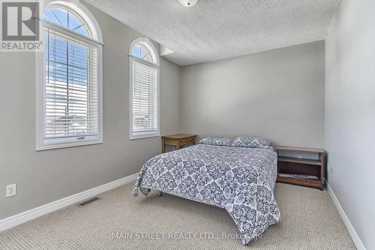
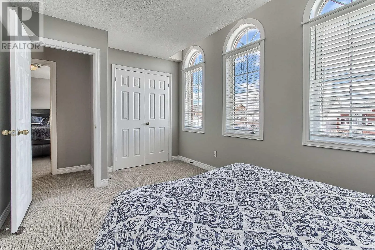
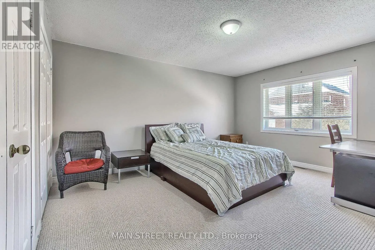
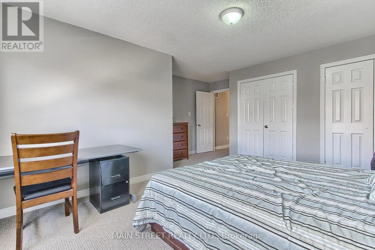
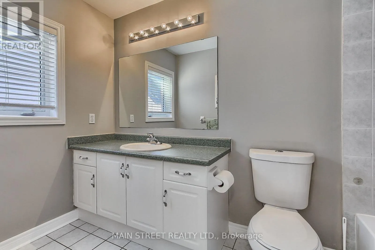
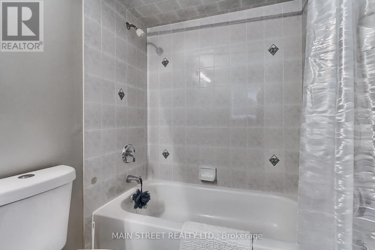
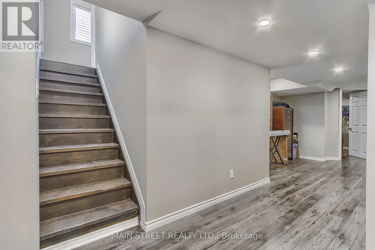
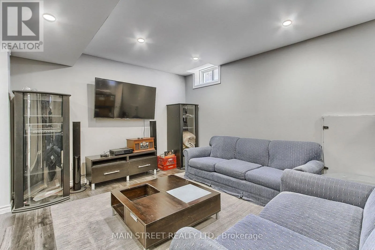
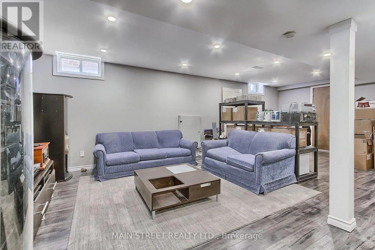
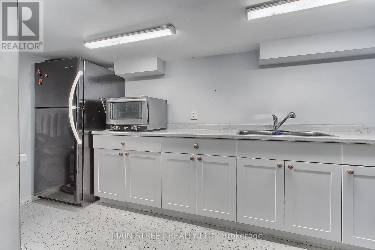
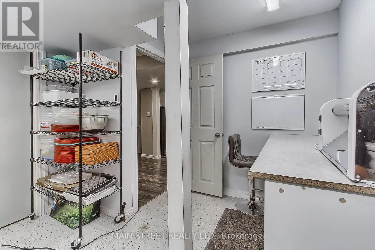
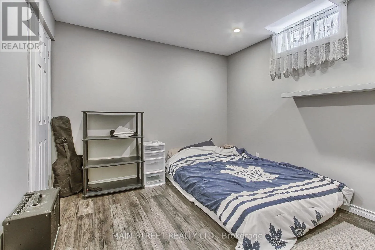
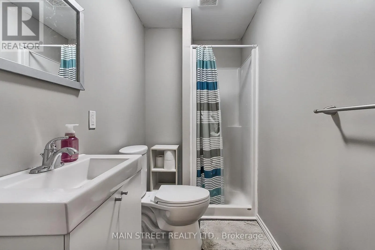
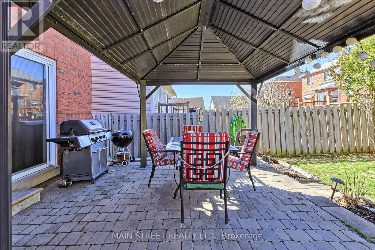
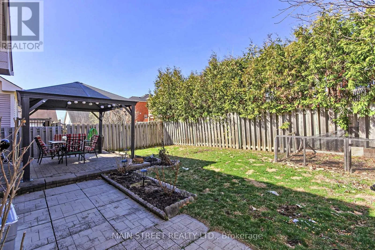
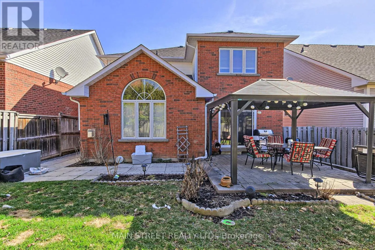
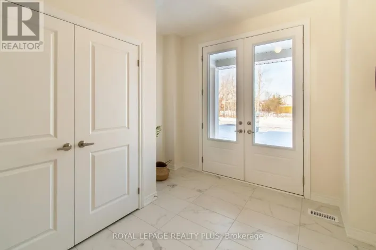
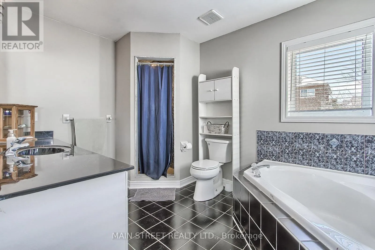
Cross Streets: Ravenshoe/Woodbine. ** Directions: Turn Onto Brecken, Right or Left onto Silverstone. Originally designed as a 4-bedroom model, this thoughtfully updated home now offers 3 oversized bedrooms upstairs plus 2 additional bedrooms in the finished basement, giving your family plenty of room to grow.The bright eat-in kitchen overlooks a sun-filled family room with soaring vaulted ceilings and a cozy gas fireplace, while a separate living and dining room provides the perfect space for entertaining. The spacious primary retreat features a walk-in closet, 4-piece ensuite, and private balcony.The fully finished basement offers endless possibilities with a large recreation room, second kitchen, full bathroom, and two bedrooms-including a professionally soundproofed room currently used as a music studio. Ideal for extended family, guests, or a potential in-law suite.Enjoy a fully fenced backyard perfect for kids and pets, along with numerous updates including new carpet (2025), fresh paint (2025), doors (2022), roof (2021), and garage door (2020).Located just steps to schools, parks, walking trails, transit, shopping, restaurants, Lake Simcoe, and highway access, this is a home designed for growing families and everyday living. (id:27476)

Property Highlights

MLS® Number
N13627080
Type
Single Family
Community Name
Keswick South
Ownership Type
Freehold
Land Size
40.1 x 100.1 FT
Parking Space Total
6

Building

Building Type
House
Storeys
2.00
Square Footage
2000 - 2500 sqft
Bathrooms Total
4
Bedrooms Above Ground
3
Bedrooms Total
5
Exterior Finish
Brick
Fireplace Present
Yes
Basement Type
N/A (Finished)
Basement Features
Building Heating Type
Forced air
Heating Fuel
Natural gas
Building Cooling Type
Central air conditioning

Utilities

Water
Municipal water
Utility Sewer
Sanitary sewer

Room Layout

Primary Bedroom
Second level
6.16 m x 3.7 m
Bedroom 2
Second level
4.66 m x 4.85 m
Bedroom 3
Second level
2.9 m x 4.45 m
Media
Lower level
2.47 m x 5.06 m
Kitchen
Lower level
3.9 m x 3.02 m
Recreational, Games room
Lower level
7.25 m x 4.88 m
Bedroom
Lower level
3.44 m x 2.96 m
Kitchen
Main level
2.7 m x 3.7 m
Eating area
Main level
2.53 m x 3.7 m
Living room
Main level
3.78 m x 3.6 m
Dining room
Main level
3.11 m x 3.6 m
Family room
Main level
3.54 m x 4.6 m

Location

Learn more about this property
Listing provided by:
MAIN STREET REALTY LTD.
MLS® number:
N13627080
Agent:
Michael James Henry
*Indicates required field
Name is required
Email is required
Please enter a valid phone number (e.g., 416-111-1111).

Community Spotlight: Homes For sale in Your Neighborhood