331 Hollywood Drive, Georgina, Ontario L4P 3A2

Listed for:
$879,900
3 beds
2 baths
Listed 22 days ago
House for rent: 331 Hollywood Drive, Georgina, Ontario L4P 3A2

View all 2 photos

About

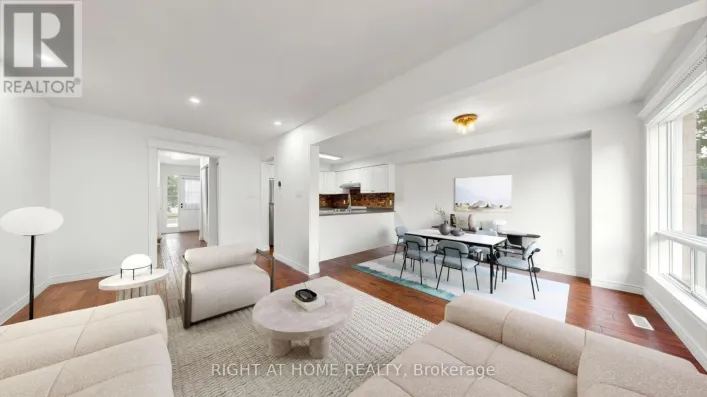
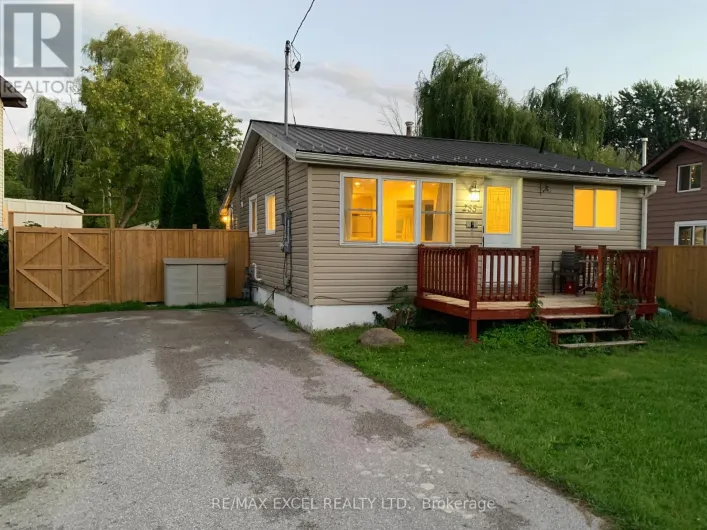
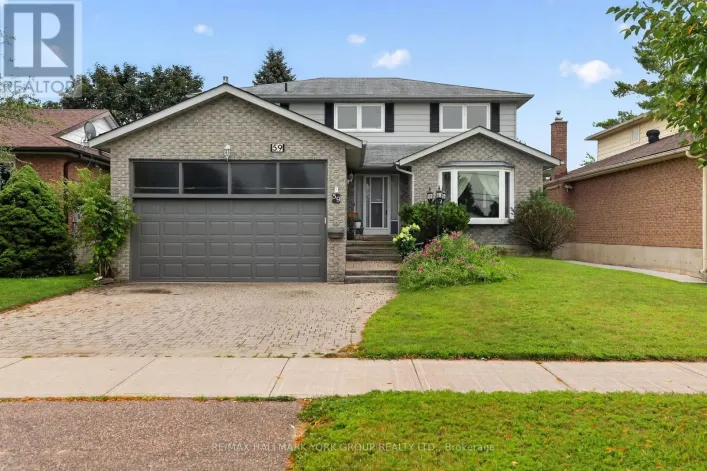
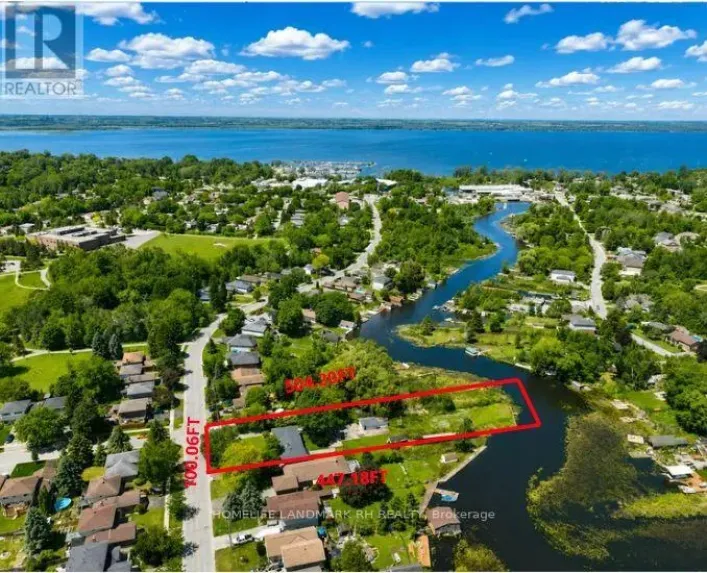
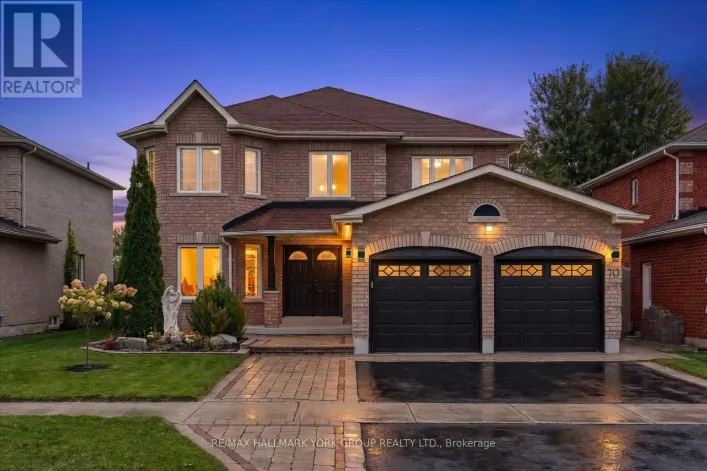
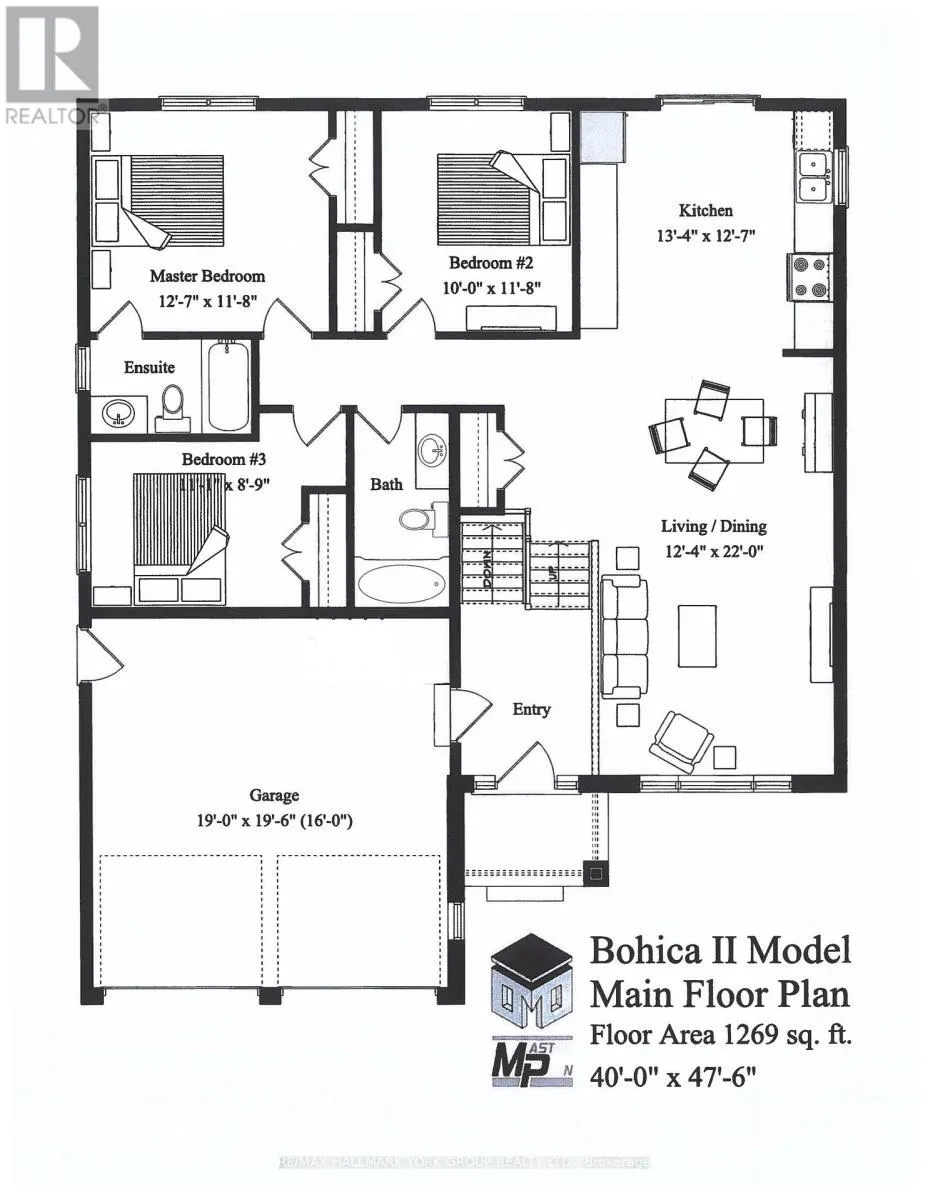
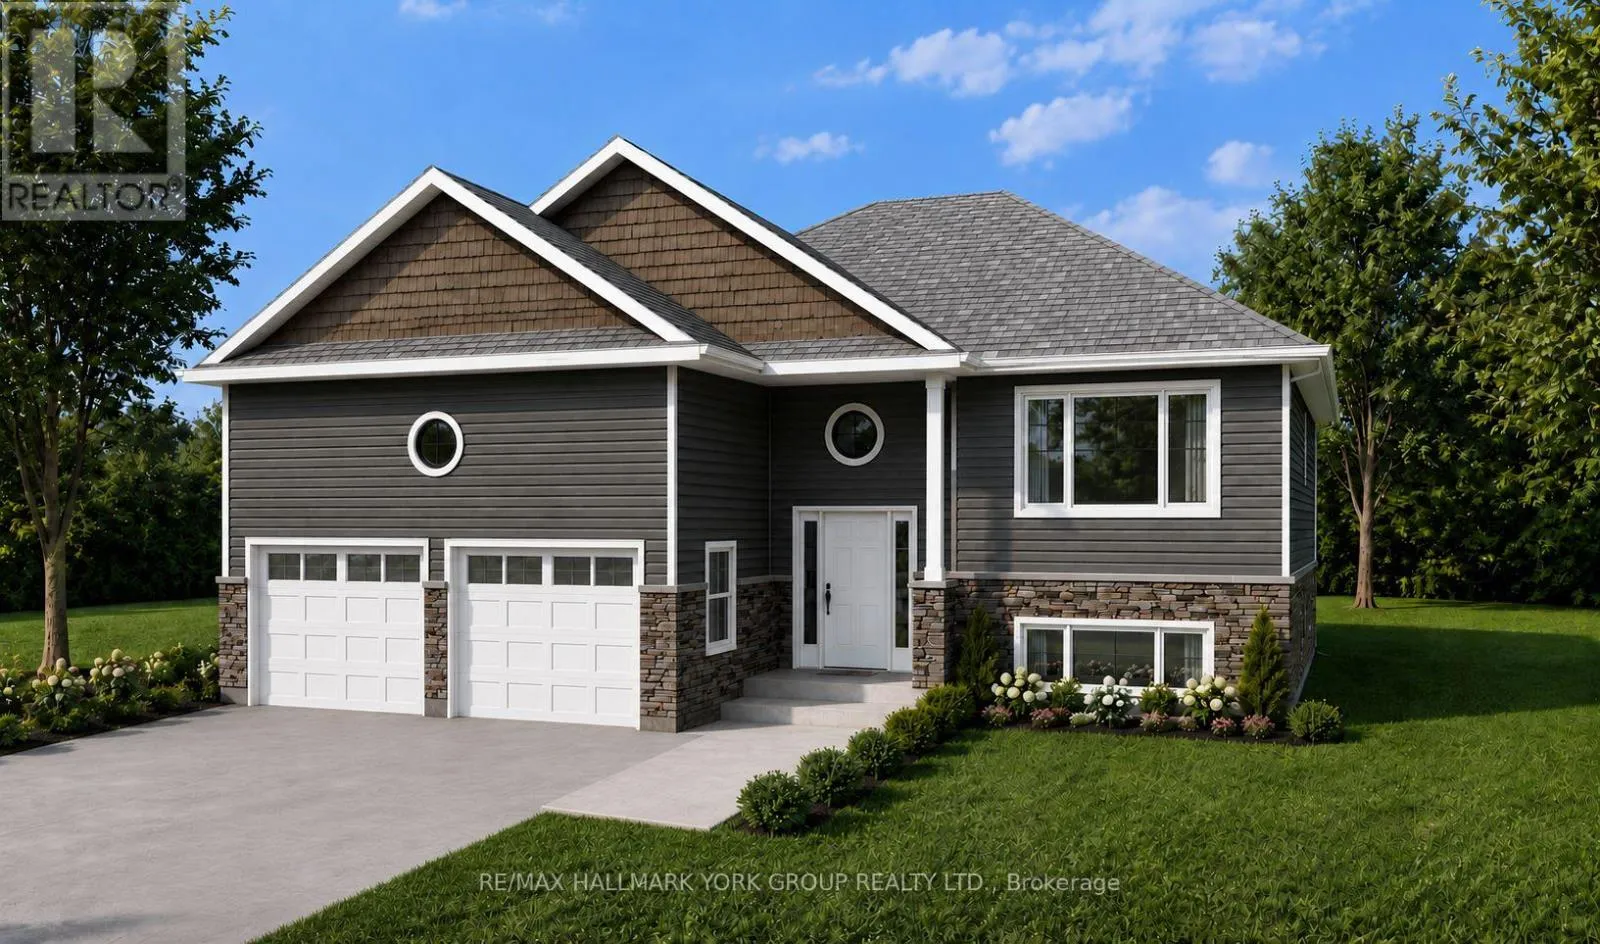
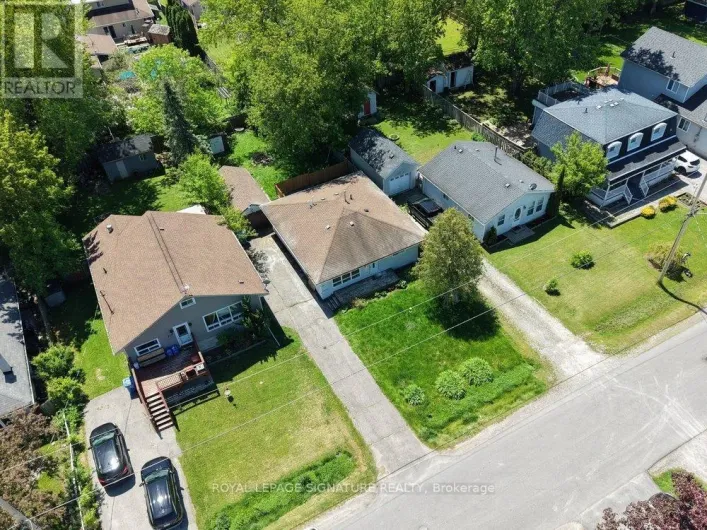
Cross Streets: The Queensway S/Hollywood Dr. ** Directions: Hollywood Dr. between The Queensway S & Lake Dr. S. Gorgeous new design by A & T Homes. Buy today and save thousands on the HST Rebate. Brand new Bohica II Model to be built. 1269 Sq', 3 bedroom, 2 bath Raised bungalow conveniently located in south Keswick just a short walk to the Lake. Upgraded finishings include a Great Room design, 8' smooth ceilings and attractive engineered hardwood floors throughout. The galley kitchen features upgraded cabinetry, quartz counters and a Walk-out to the yard. The main entrance has a spacious foyer, an oak staircase, double closet and a man door entry to a 370 Sq' double car garage. The bright and open lower level features large above grade windows, a R/I bath and laundry hook up. This awesome location is steps to Lake Simcoe, parks, public transit & marina and a short drive to schools, shopping & amenities. Just 5 minutes to Highway 404 access enabling a quick commute to the GTA. Excellent experienced builder will work with successful buyer to modify to buyers desires. Choice of finishings, colours and builder upgrades available. Extras: Tarion New home Warranty to Be Paid by Buyer. (id:27476)

Property Highlights

MLS® Number
N13613898
Type
Single Family
Community Name
Keswick South
Ownership Type
Freehold
Land Size
50 x 128.1 FT|under 1/2 acre
Parking Space Total
6

Building

Building Type
House
Storeys
1.00
Square Footage
1100 - 1500 sqft
Bathrooms Total
2
Bedrooms Above Ground
3
Bedrooms Total
3
Amenities
Beach, Marina, Park, Public Transit, Schools
Exterior Finish
Vinyl siding, Stone
Fireplace Present
No
Basement Type
Full (Unfinished)
Basement Features
Building Heating Type
Forced air
Heating Fuel
Natural gas
Building Cooling Type
None

Utilities

Water
Municipal water
Utility Sewer
Sanitary sewer

Room Layout

Living room
Main level
6.71 m x 3.76 m
Dining room
Main level
6.71 m x 3.76 m
Kitchen
Main level
4.06 m x 3.83 m
Primary Bedroom
Main level
3.83 m x 3.56 m
Bedroom 2
Main level
3.56 m x 3.05 m
Bedroom 3
Main level
3.38 m x 2.67 m

Location

Learn more about this property
Listing provided by:
RE/MAX HALLMARK YORK GROUP REALTY LTD.
MLS® number:
N13613898
Agent:
Stephen M. Peroff
*Indicates required field
Name is required
Email is required
Please enter a valid phone number (e.g., 416-111-1111).

Community Spotlight: Homes For sale in Your Neighborhood