23 Bruce Welch Avenue, Georgina, Ontario L4P 0J1

Listed for:
$999,000
6 beds
5 baths
Listed 1 day ago
House for rent: 23 Bruce Welch Avenue, Georgina, Ontario L4P 0J1

View all 37 photos

About

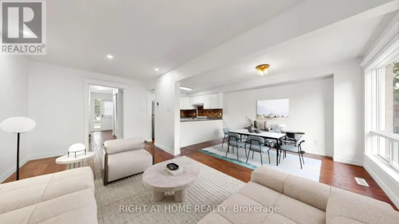
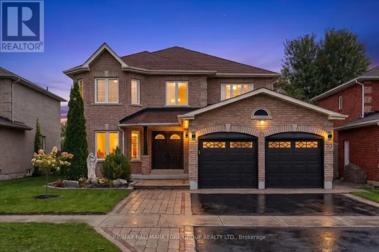
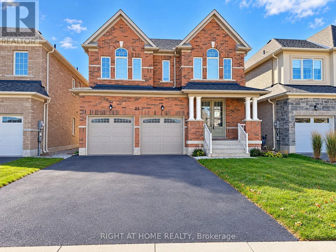
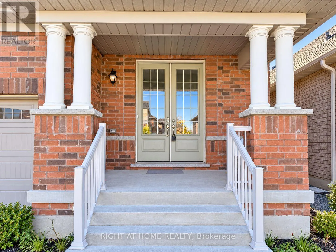
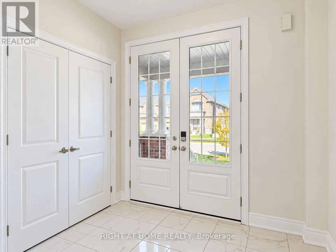
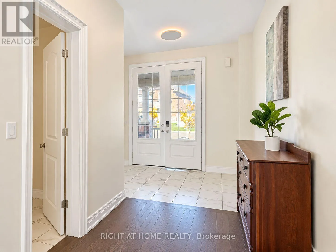
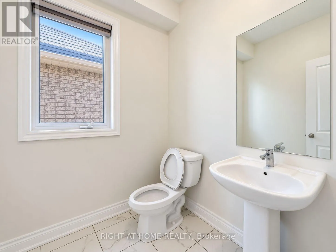
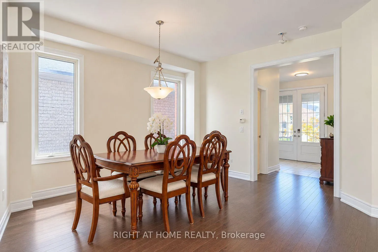
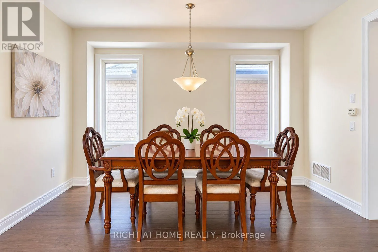
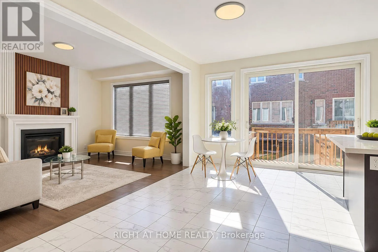
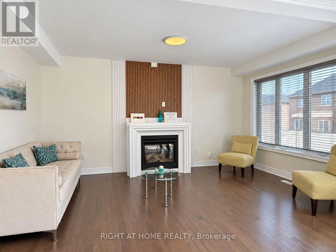
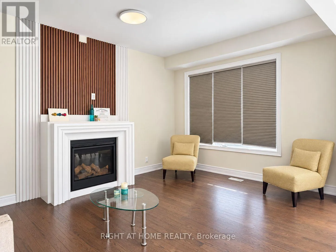
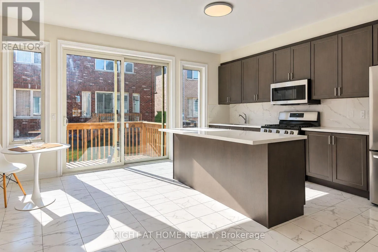
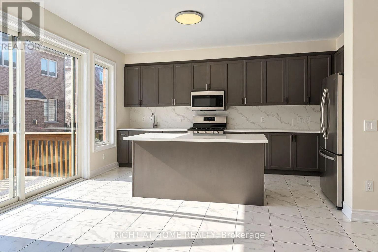
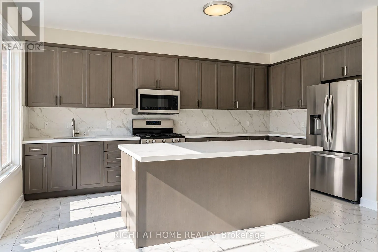
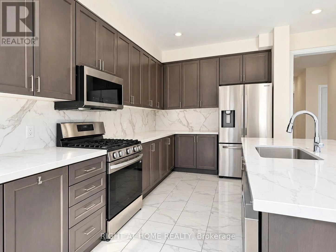
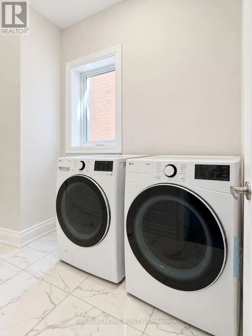
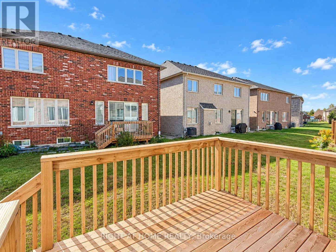
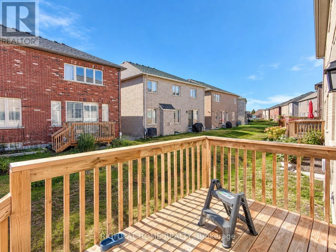
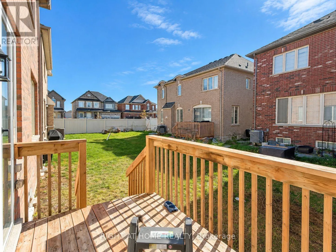
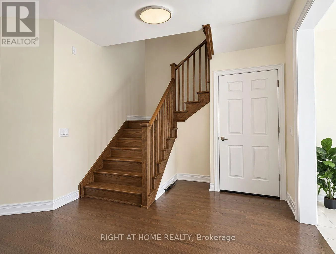
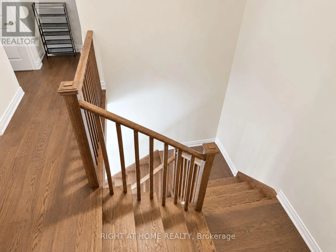
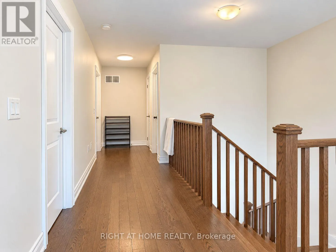
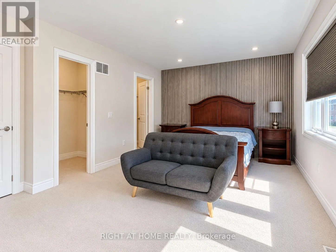
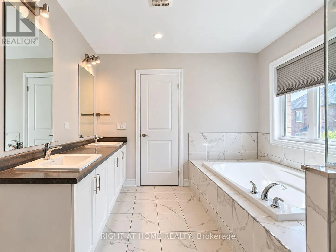
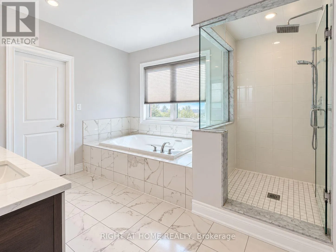
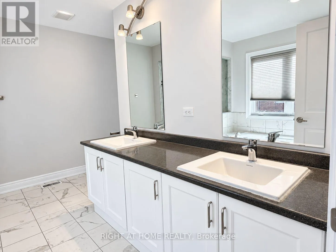
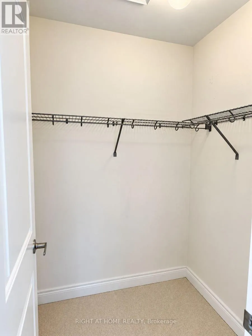
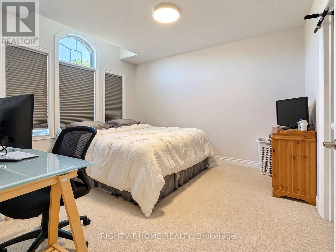
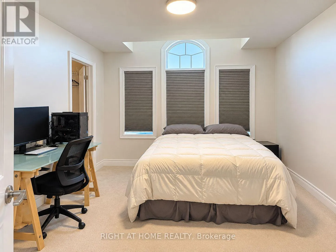
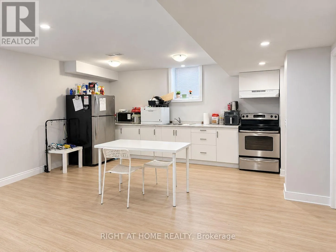
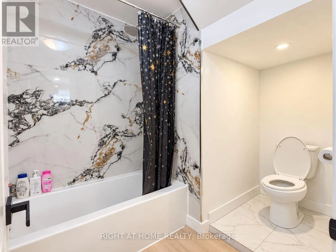
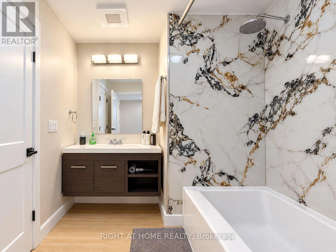
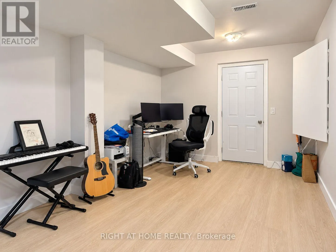
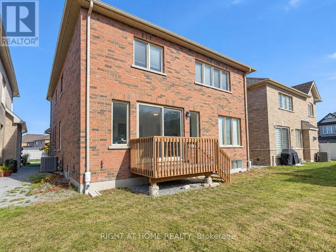
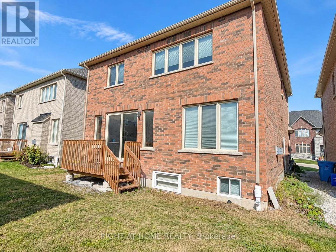
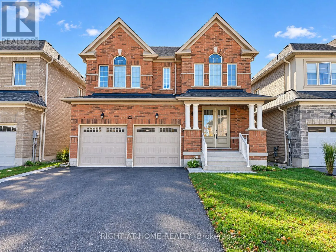
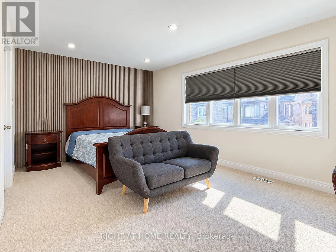
Cross Streets: The Queensway S / Garrett Styles Dr. ** Directions: East of The Queensway S, south of Garrett Styles Dr. Welcome to 23 Bruce Welch Avenue, a beautifully maintained, newer-built detached home nestled in the highly desirable Simcoe Landing community of Keswick! Featuring an impressive all-brick exterior, double-car garage, and spacious driveway, this stunning 2-storey home offers 4 bedrooms upstair, 5 bathrooms, and a bright, functional layout ideal for growing families. Enjoy generous living and dining areas, a modern kitchen with quartz countertops, and beautiful hardwood flooring. The spacious bedrooms provide comfort and privacy for the entire family. The finished basement offers additional living space with bedrooms, kitchen, bathroom, perfect for extended family use. Conveniently located just minutes from Highway 404, schools, parks, shopping, restaurants, recreational facilities, and the beautiful shores of Lake Simcoe. Enjoy the perfect balance of peaceful suburban living and easy access to everyday amenities. An excellent opportunity to own a beautiful family home in one of Keswick's growing communities. Don't miss it! (id:27476)

Property Highlights

MLS® Number
N14108500
Type
Single Family
Community Name
Keswick South
Ownership Type
Freehold
Land Size
40 x 88.6 FT
Parking Space Total
6

Building

Building Type
House
Storeys
2.00
Square Footage
2000 - 2500 sqft
Bathrooms Total
5
Bedrooms Above Ground
4
Bedrooms Total
6
Amenities
Fireplace(s)
Exterior Finish
Brick
Fireplace Present
Yes
Basement Type
N/A (Finished)
Basement Features
Building Heating Type
Forced air
Heating Fuel
Natural gas
Building Cooling Type
Central air conditioning

Utilities

Water
Municipal water
Utility Sewer
Sanitary sewer

Room Layout

Dining room
Main level
5.98 m x 3.71 m
Living room
Main level
5.09 m x 3.58 m
Kitchen
Main level
5.09 m x 2.65 m
Eating area
Main level
5.09 m x 2.68 m
Primary Bedroom
Upper Level
5.58 m x 3.93 m
Bedroom 2
Upper Level
3.89 m x 4.26 m
Bedroom 3
Upper Level
3.89 m x 3.45 m
Bedroom 4
Upper Level
3.45 m x 3.31 m

Location

Learn more about this property
Listing provided by:
RIGHT AT HOME REALTY
MLS® number:
N14108500
Agent:
Hiep Nguyen
*Indicates required field
Name is required
Email is required
Please enter a valid phone number (e.g., 416-111-1111).

Community Spotlight: Homes For sale in Your Neighborhood