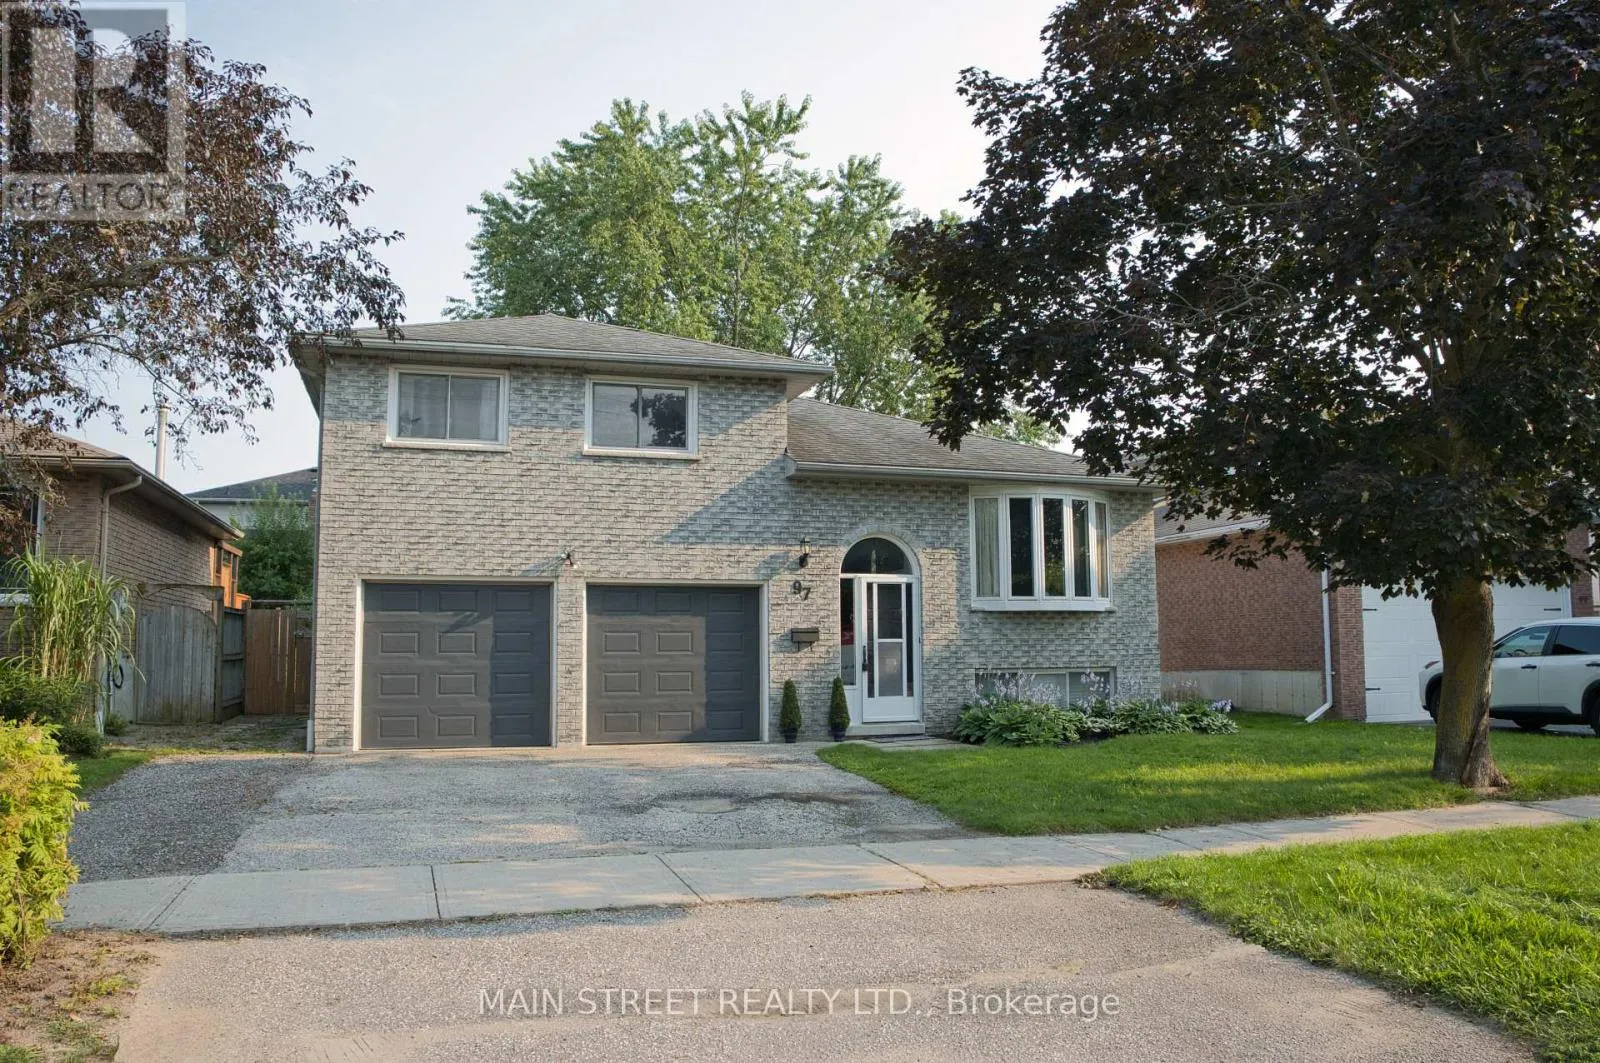
97 Riverglen Drive, Georgina, Ontario L4P 2R3

Listed for:
$769,900
4 beds
2 baths
Listed 3 days ago
House for rent: 97 Riverglen Drive, Georgina, Ontario L4P 2R3

View all 33 photos

About

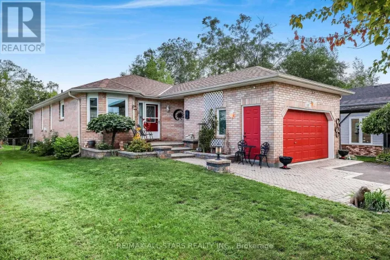
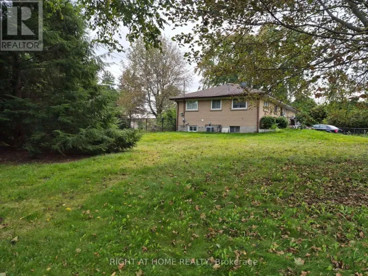
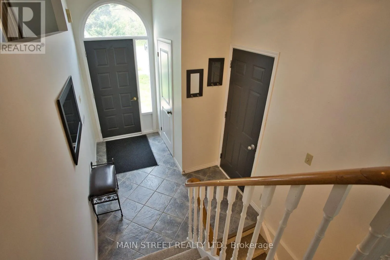
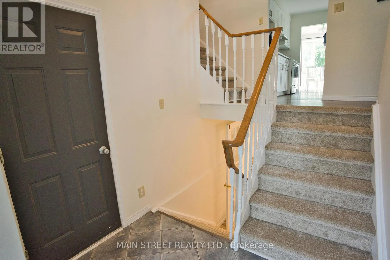
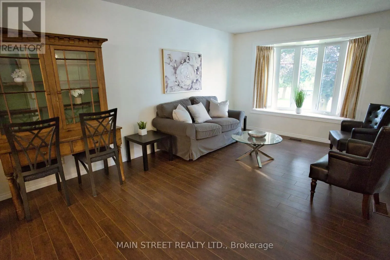
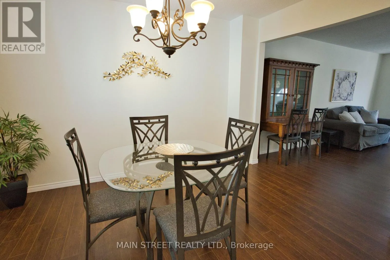
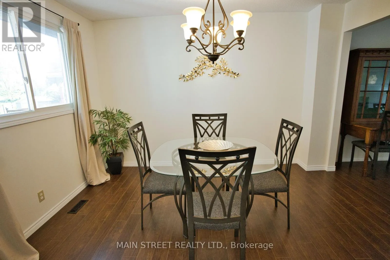
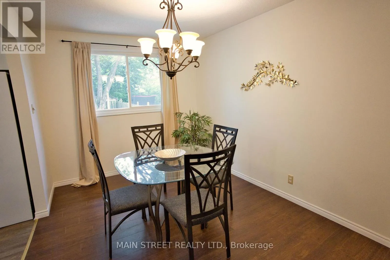
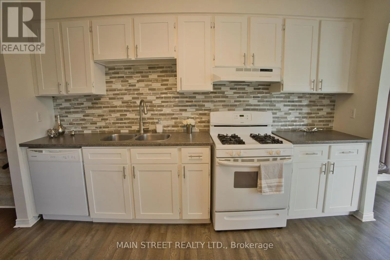
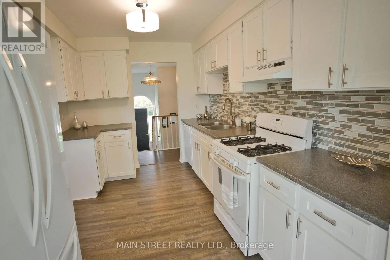
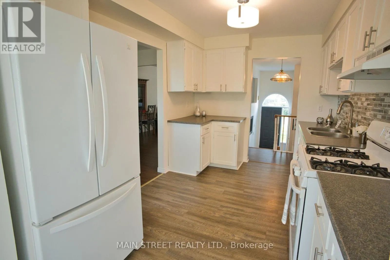
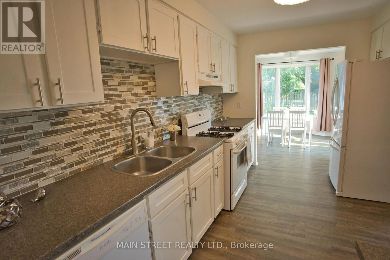
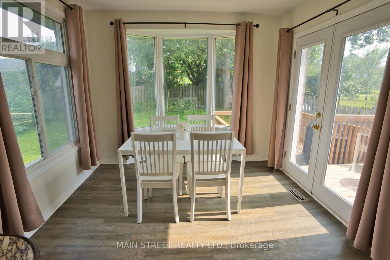
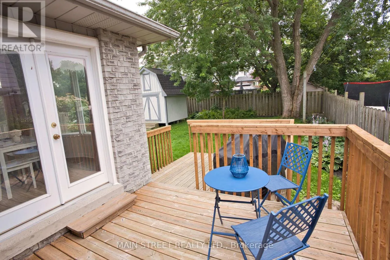
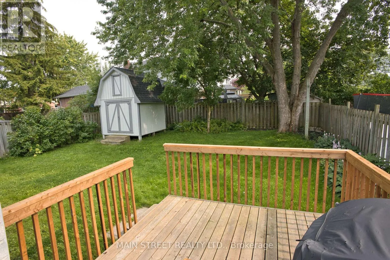
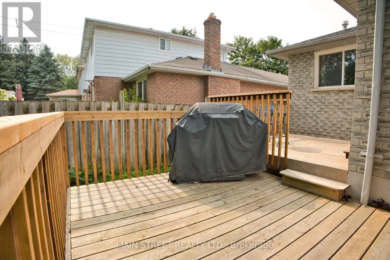
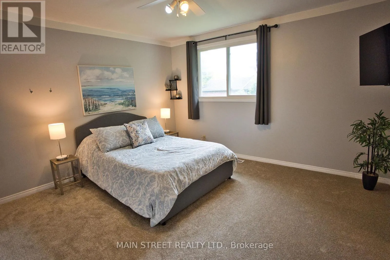
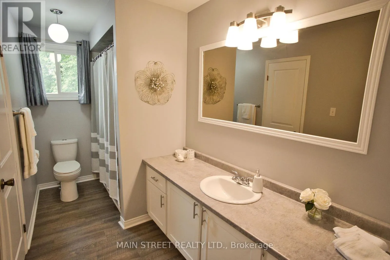
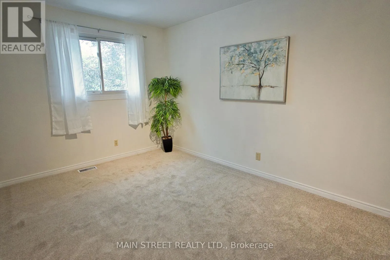
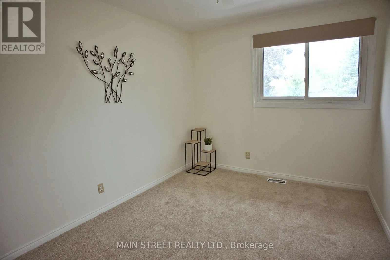
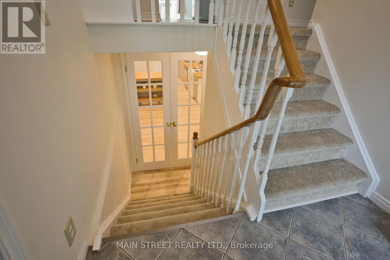
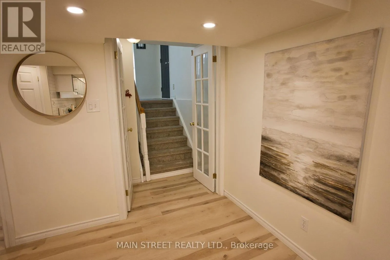
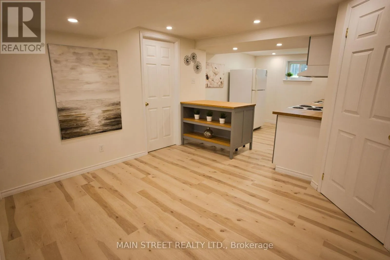
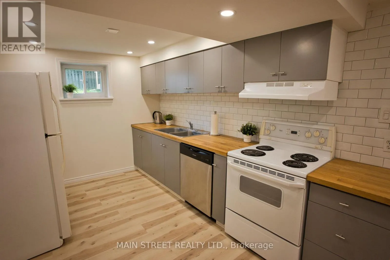
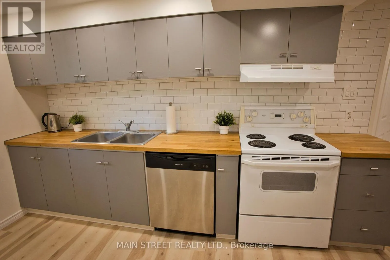
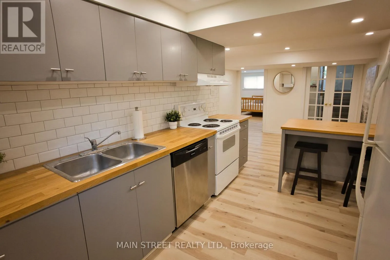
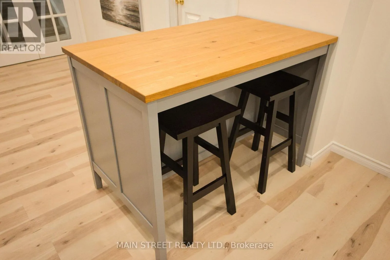
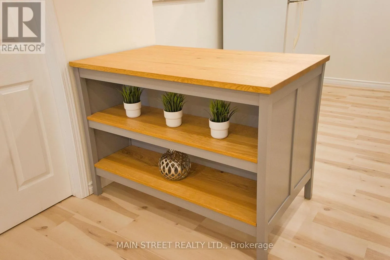
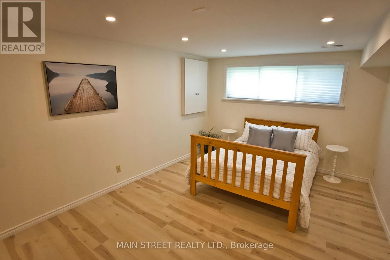
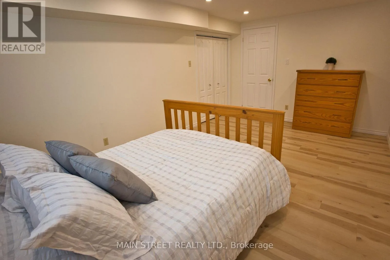
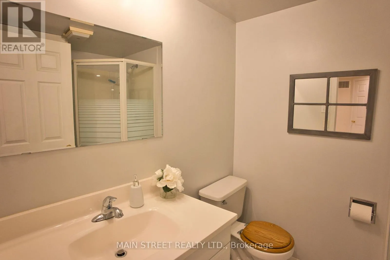
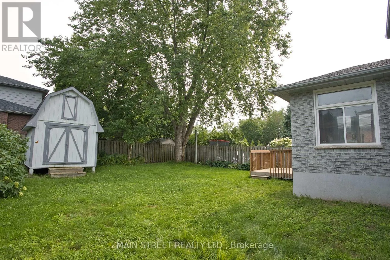
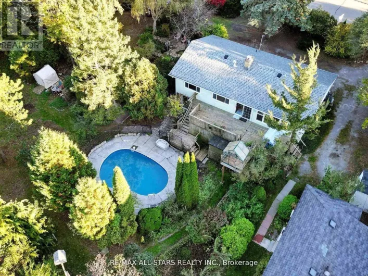
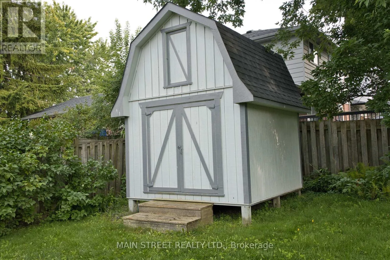
Cross Streets: Queensway & Riverglen. ** Directions: take Queensway to Riverglen. Stunning 3+1 bedroom all brick home in south Keswick shows beautifully! Immaculate! Private fenced backyard has mature trees and a large garden shed. Walkout from the kitchen solarium to a spacious updated deck with gas hookup for a barbeque. The forced air gas furnace is approximately 2 years old. Formal living room and dining room are great for entertaining! Note new broadloom (2026) in 3 upstairs bedrooms. The master bedroom has a 4-pce semi-ensuite bathroom. Convenient direct entry to the oversized double garage. Both the garage and garden shed have their own hydro with their own electrical panels! The finished basement has an in-law suite with a 3-pce bathroom. Note the moveable island in the kitchen area! Quiet neighbourhood. Walking distance to schools, transit, parks and shops. A lovely home in a great location! (id:27476)

Property Highlights

MLS® Number
N13674084
Type
Single Family
Community Name
Keswick South
Ownership Type
Freehold
Land Size
49.2 x 109.9 FT
Parking Space Total
5

Building

Building Type
House
Square Footage
1100 - 1500 sqft
Bathrooms Total
2
Bedrooms Above Ground
3
Bedrooms Total
4
Amenities
Park, Public Transit, Schools, Place of Worship
Exterior Finish
Brick
Fireplace Present
No
Basement Type
N/A (Finished)
Basement Features
Building Heating Type
Forced air
Heating Fuel
Natural gas
Building Cooling Type
Central air conditioning

Utilities

Water
Municipal water
Utility Sewer
Sanitary sewer

Room Layout

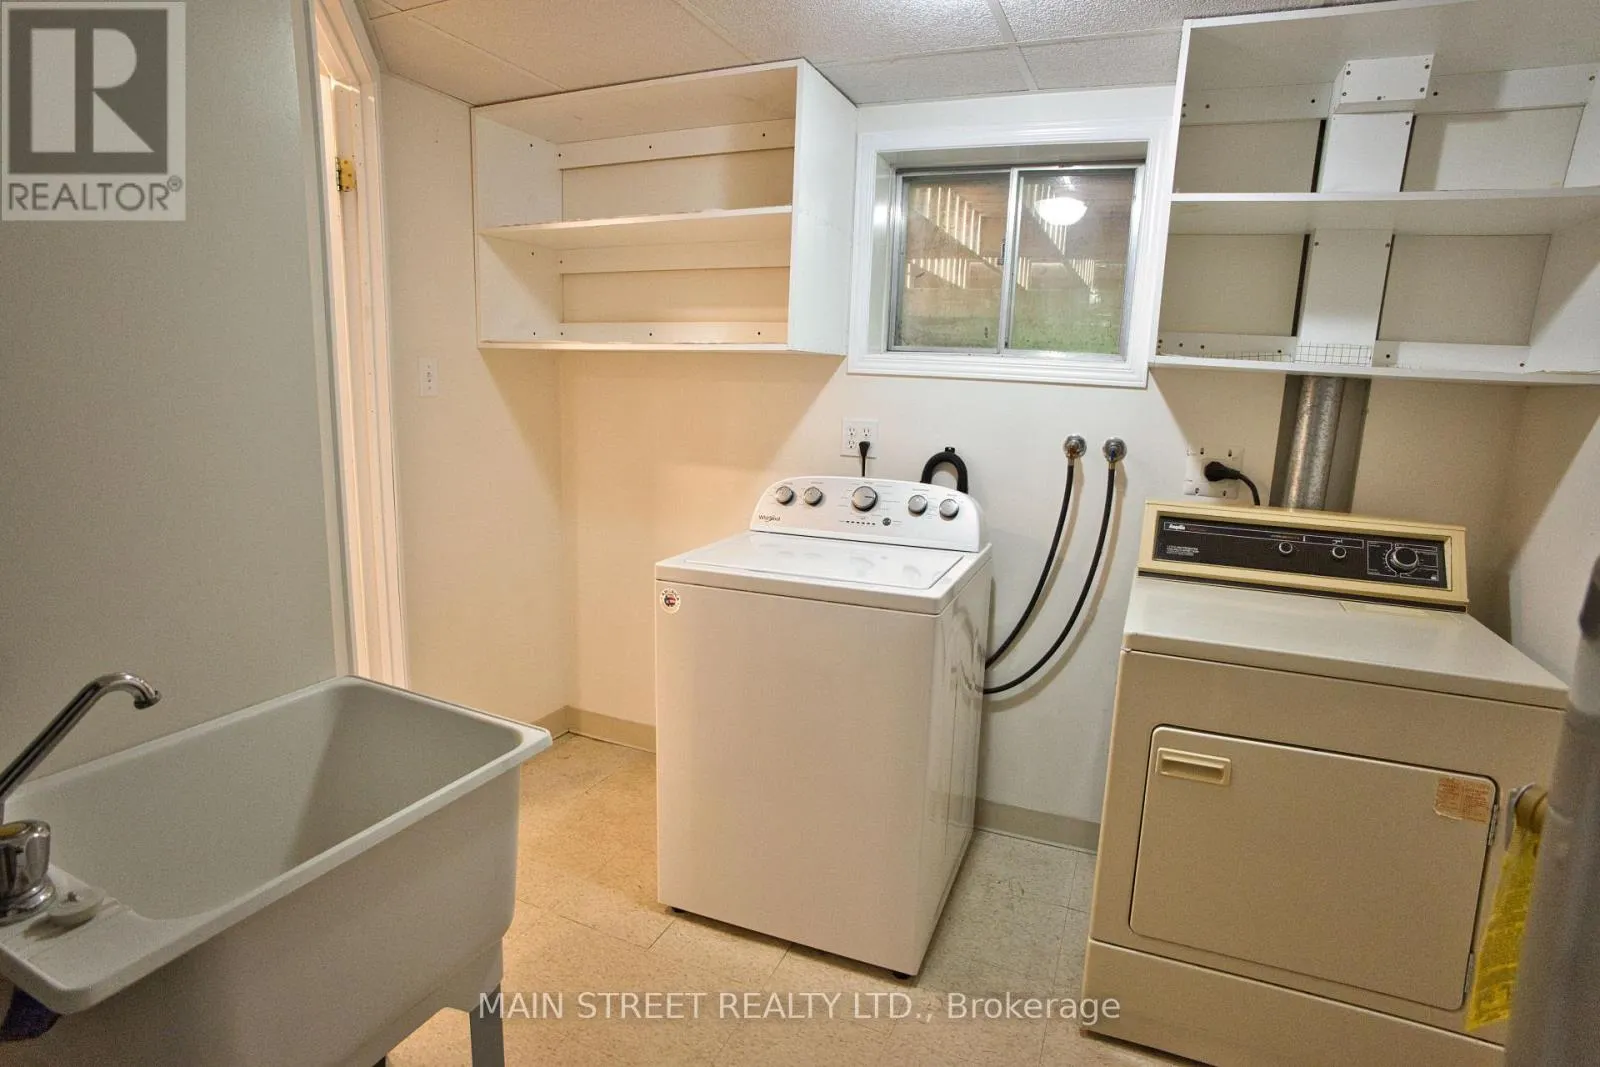
Laundry room
Lower level
2.8 m x 1.88 m
Kitchen
Lower level
3.78 m x 2.95 m
Recreational, Games room
Lower level
3.38 m x 2.92 m
Bedroom 4
Lower level
5.06 m x 3.32 m
Living room
Main level
5.18 m x 3.45 m
Dining room
Main level
3.67 m x 2.77 m
Kitchen
Main level
3.67 m x 2.67 m
Solarium
Main level
3.22 m x 3.1 m
Primary Bedroom
Upper Level
3.98 m x 3.7 m
Bedroom 2
Upper Level
4.42 m x 2.88 m
Bedroom 3
Upper Level
3.28 m x 2.78 m

Location

Learn more about this property
Listing provided by:
MAIN STREET REALTY LTD.
MLS® number:
N13674084
Agent:
Heather Anne Newman
*Indicates required field
Name is required
Email is required
Please enter a valid phone number (e.g., 416-111-1111).

Street Spotlight - For sale