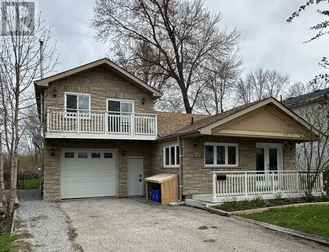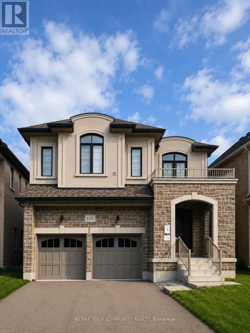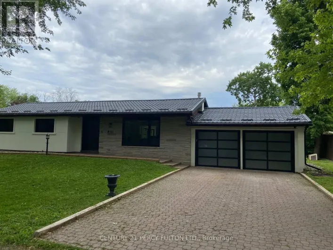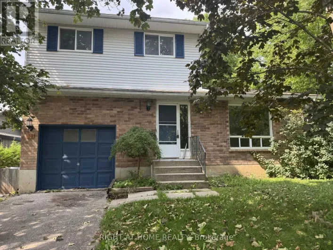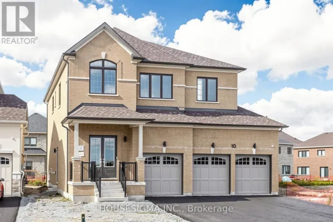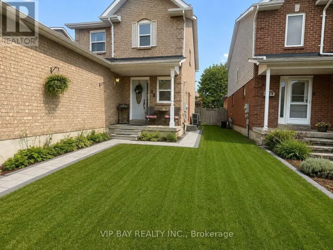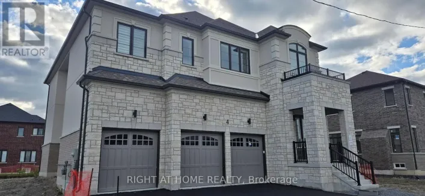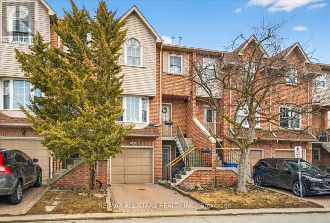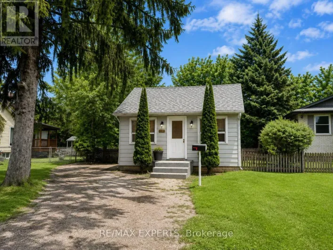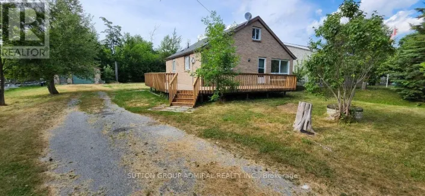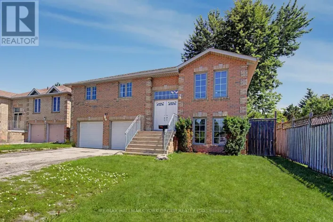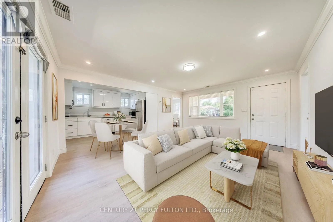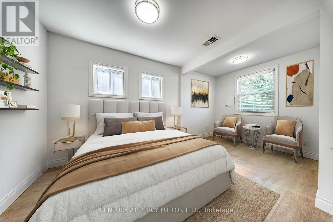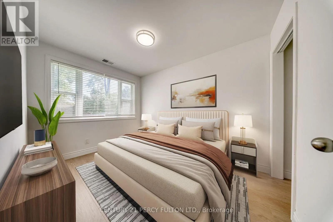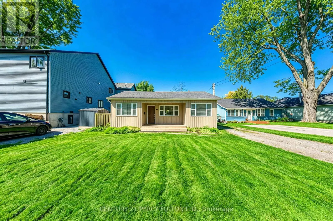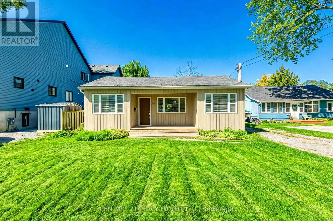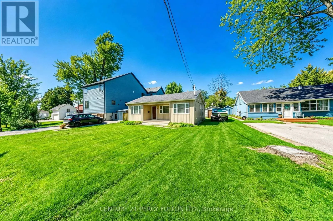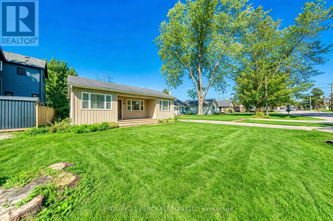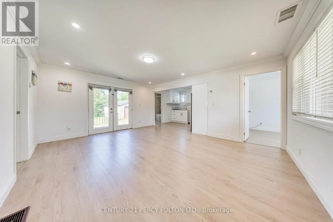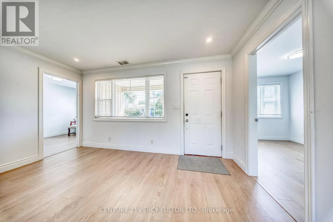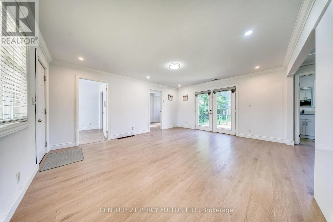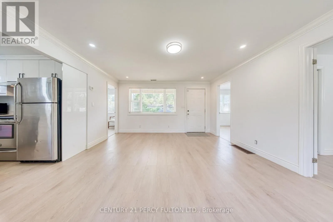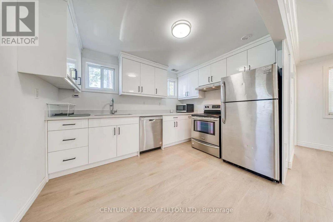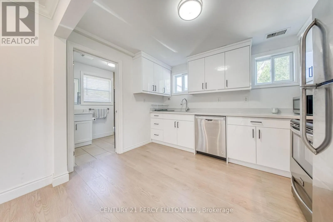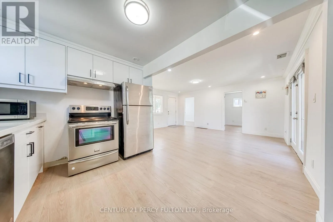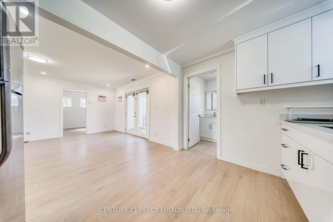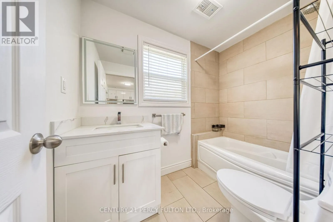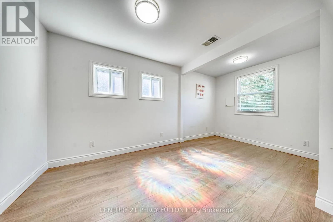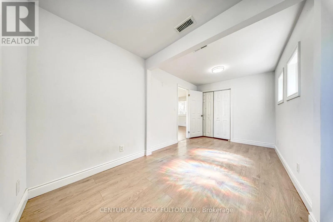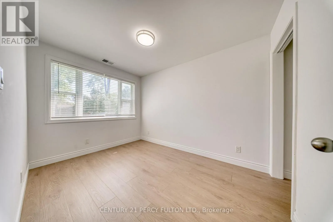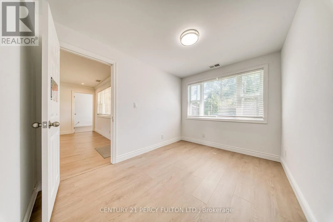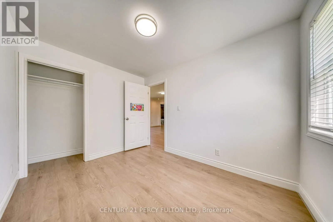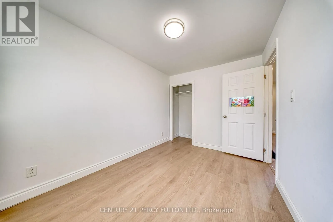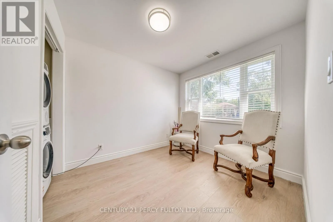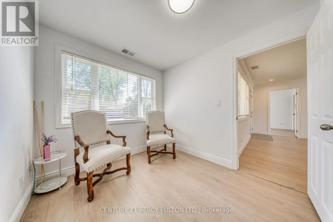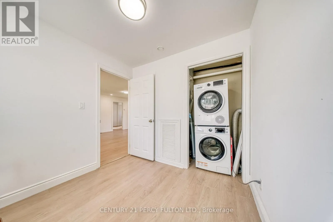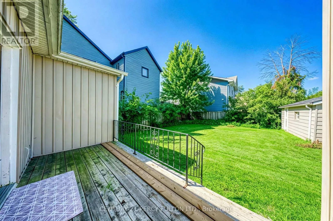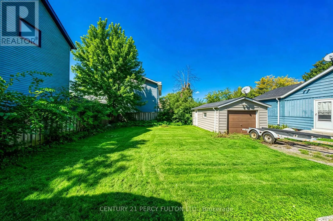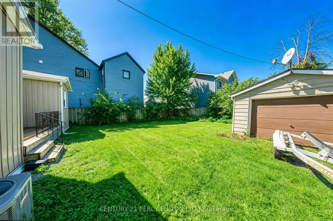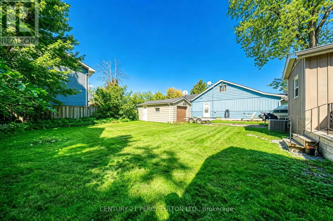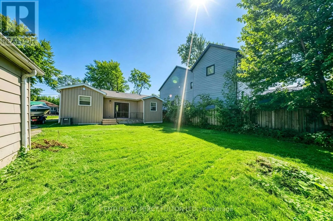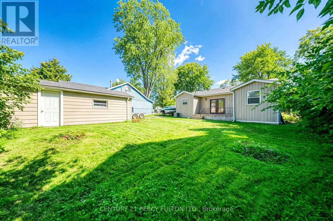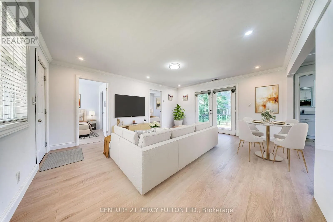
Simcoe Ave/Metro Rd Welcome home to this charming, recently renovated detached 3-bedroom home, offering a perfect blend of modern upgrades and a warm, inviting atmosphere. Bright, stylish, and move-in ready, this home is ideal for professionals, small families or anyone looking to enjoy a comfortable lifestyle in a peaceful community.The beautifully updated kitchen features brand-new cabinetry, elegant quartz countertops, anew sink and faucet creating a modern and functional space perfect for everyday living and entertaining. The property also features a detached garage offering exceptional versatility-perfect for additional parking, storage, a workshop, or a dedicated hobby space. The spacious driveway provides ample parking for multiple vehicles and recreational equipment. Enjoy the best of four-season living, located just minutes from beautiful Lake Simcoe, with access to a private beach and endless opportunities for fishing, boating, swimming, and other outdoor activities. Whether you are looking to unwind by the water or explore the surrounding natural beauty, this location offers something for everyone. Conveniently situated close to highway 404, Lake Simcoe, shopping, restaurants, schools, parks, and everyday amenities, this home provides the ideal balance of peaceful lakeside living and modern convenience. (id:27476)