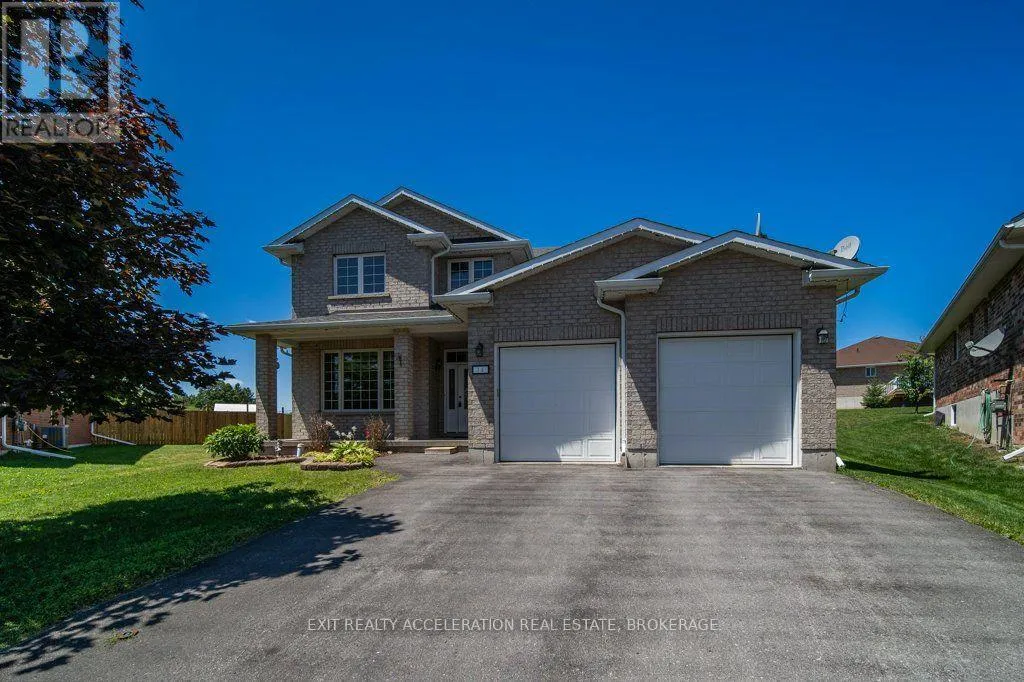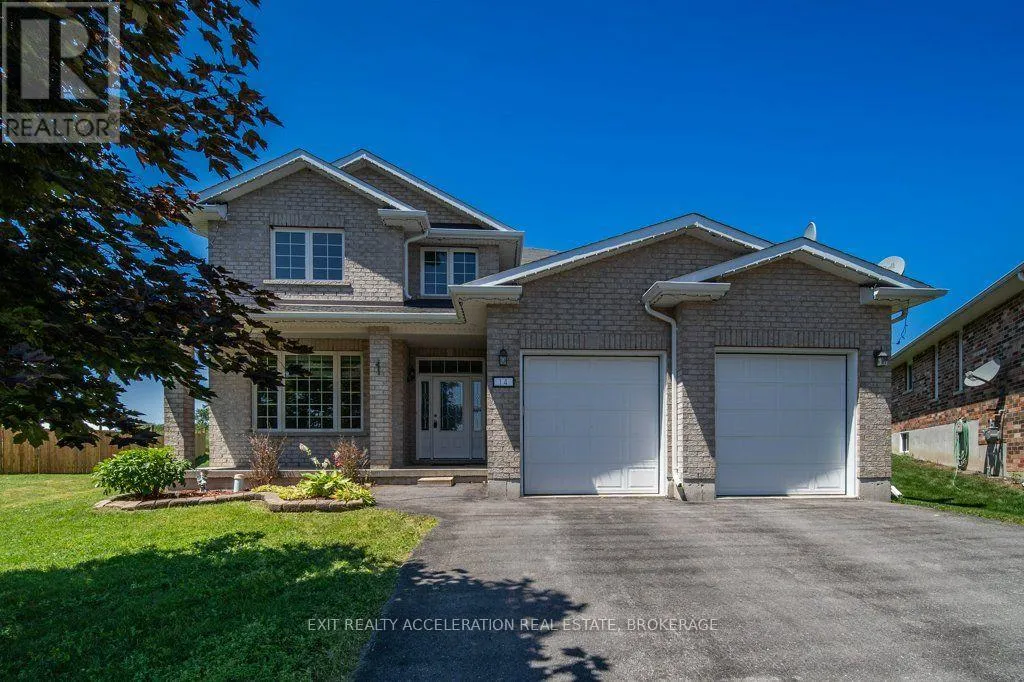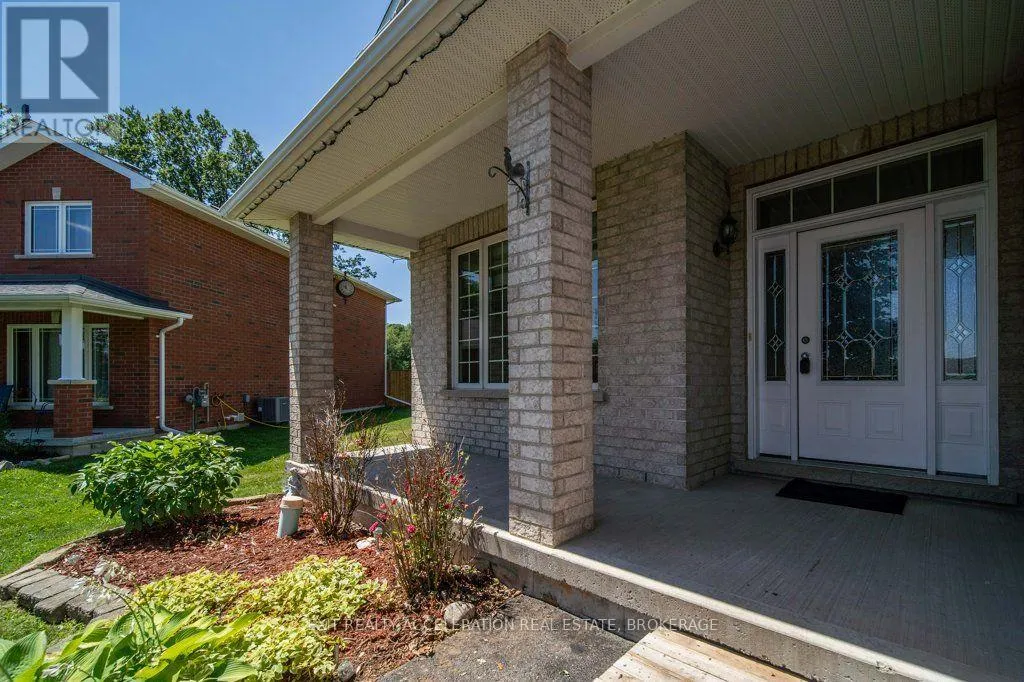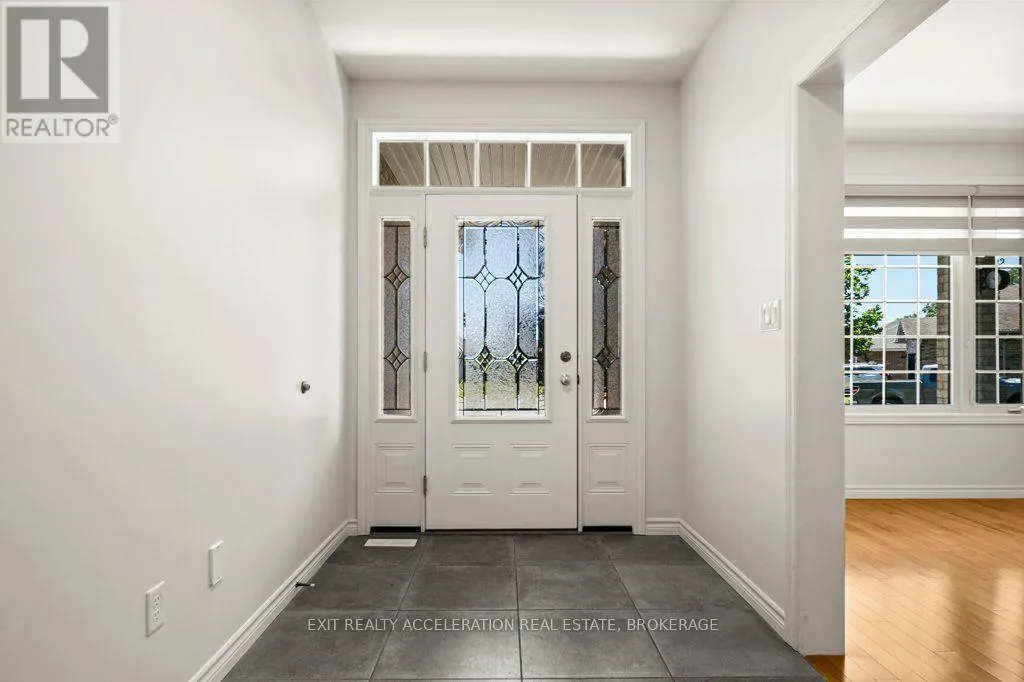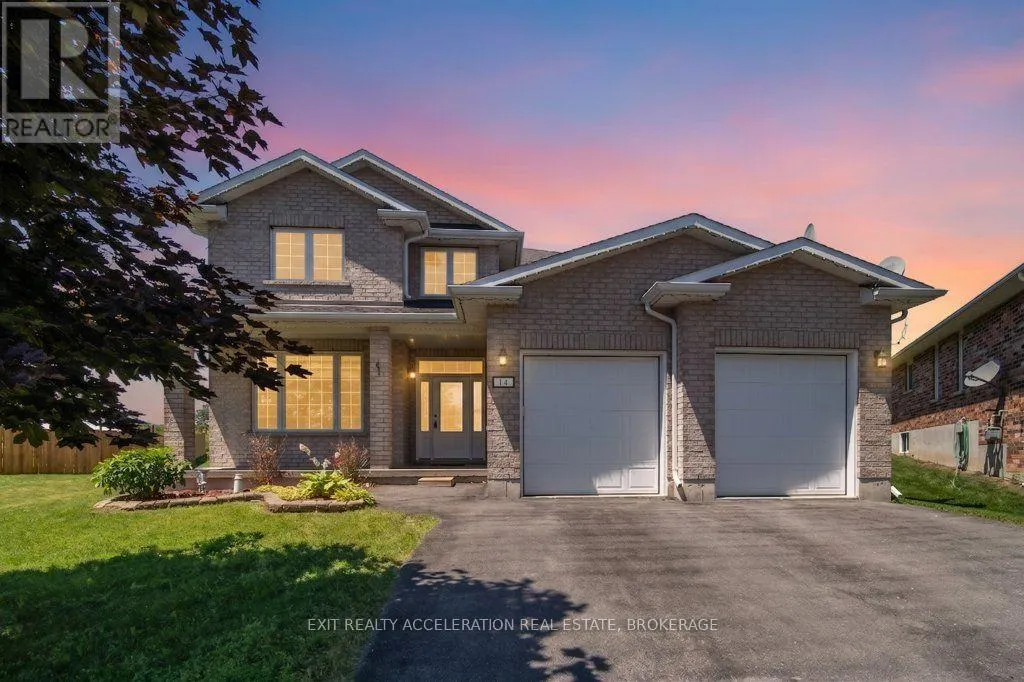
14 Ashwood Crescent, Greater Napanee, Ontario K7R 3L1

Listed for:
$849,900
4 beds
3 baths
Listed 27 days ago
House for rent: 14 Ashwood Crescent, Greater Napanee, Ontario K7R 3L1

View all 50 photos

About

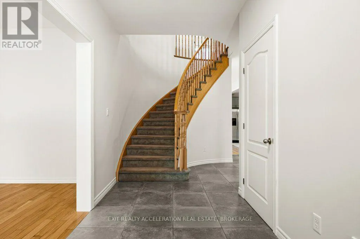
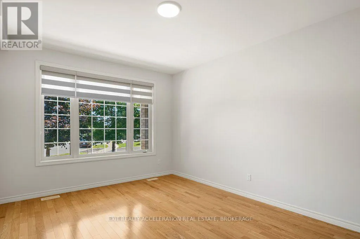
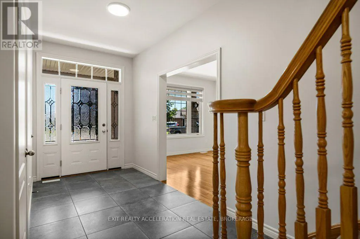
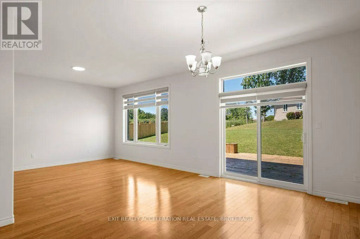
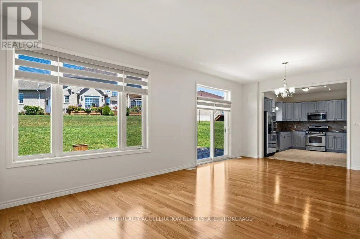
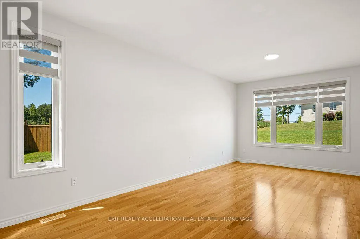
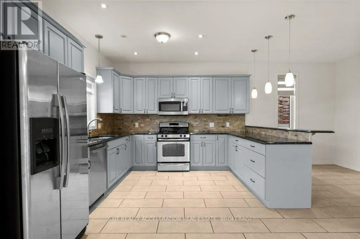
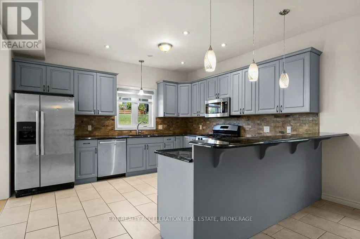
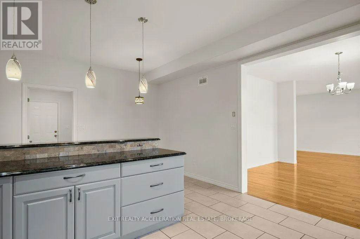
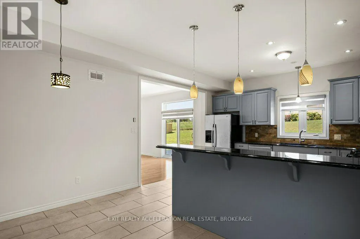
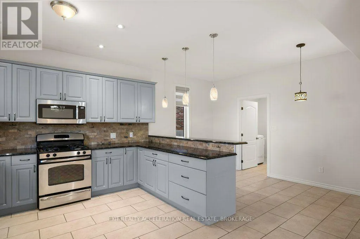
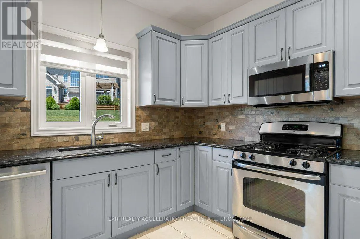
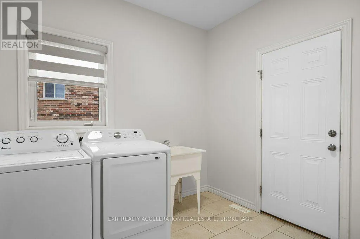
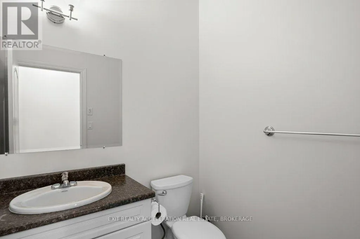
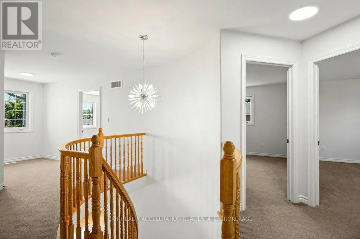
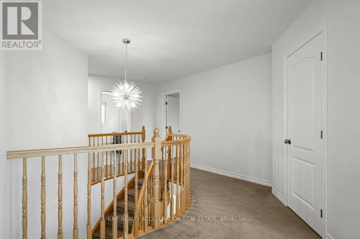
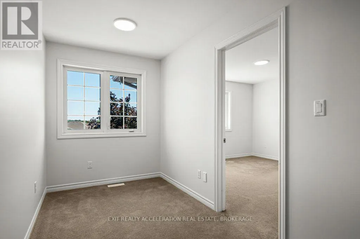
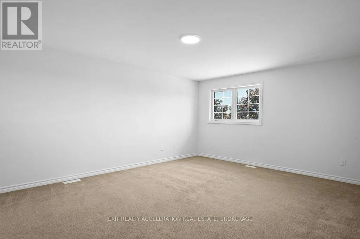
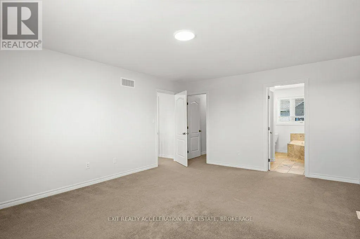
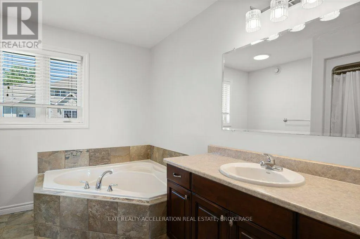
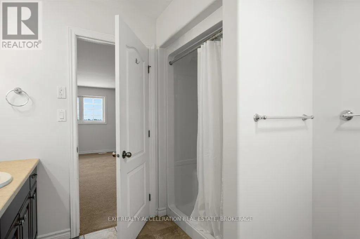
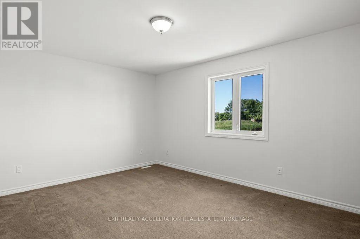
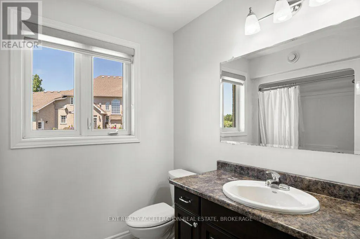
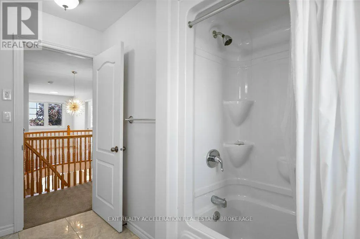
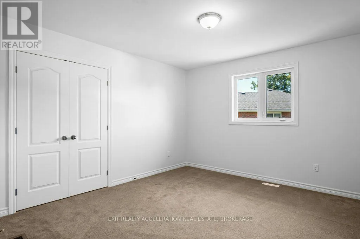
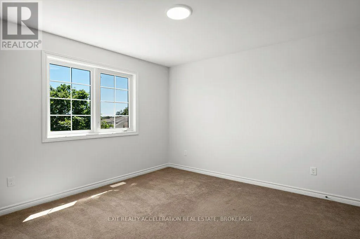
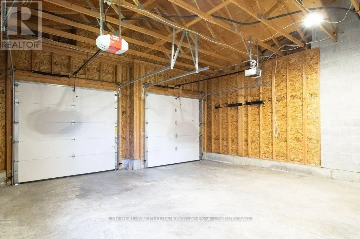
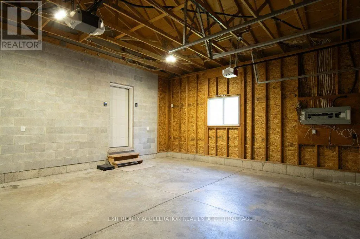
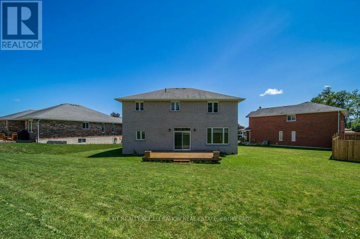
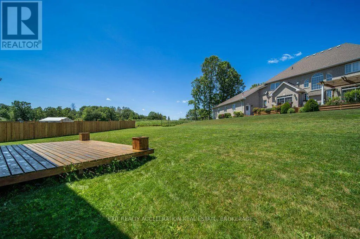
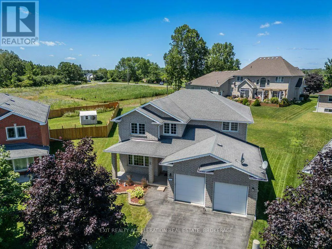
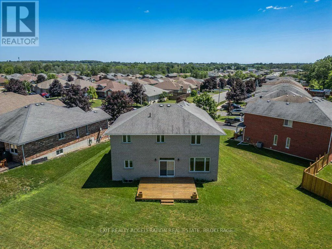
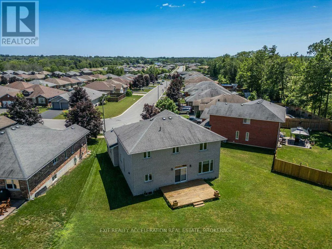
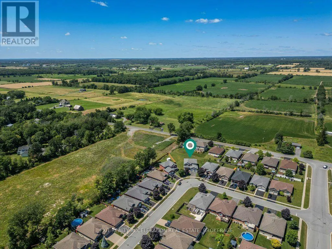
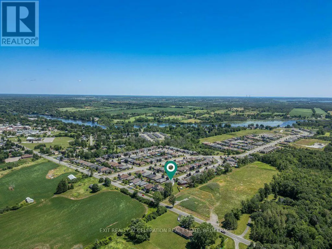
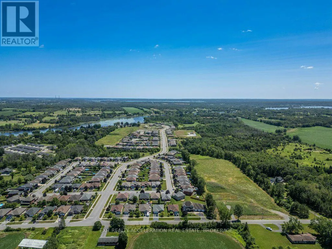
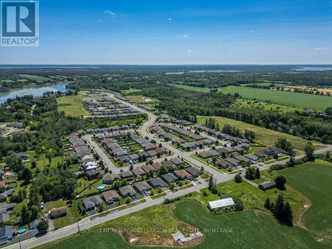
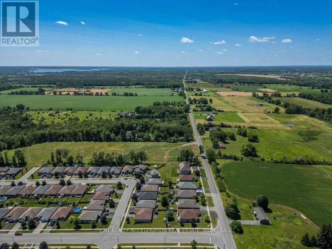
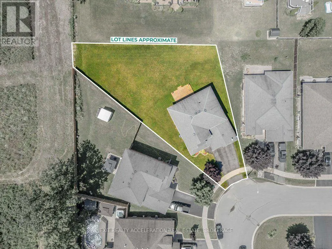
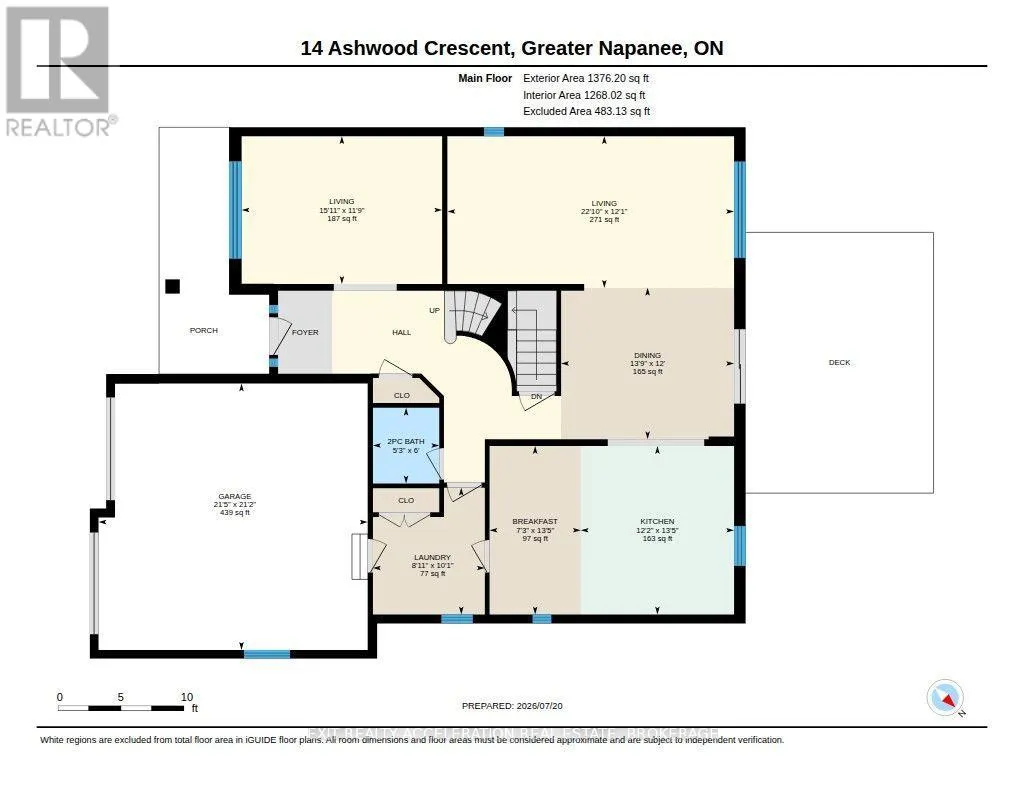
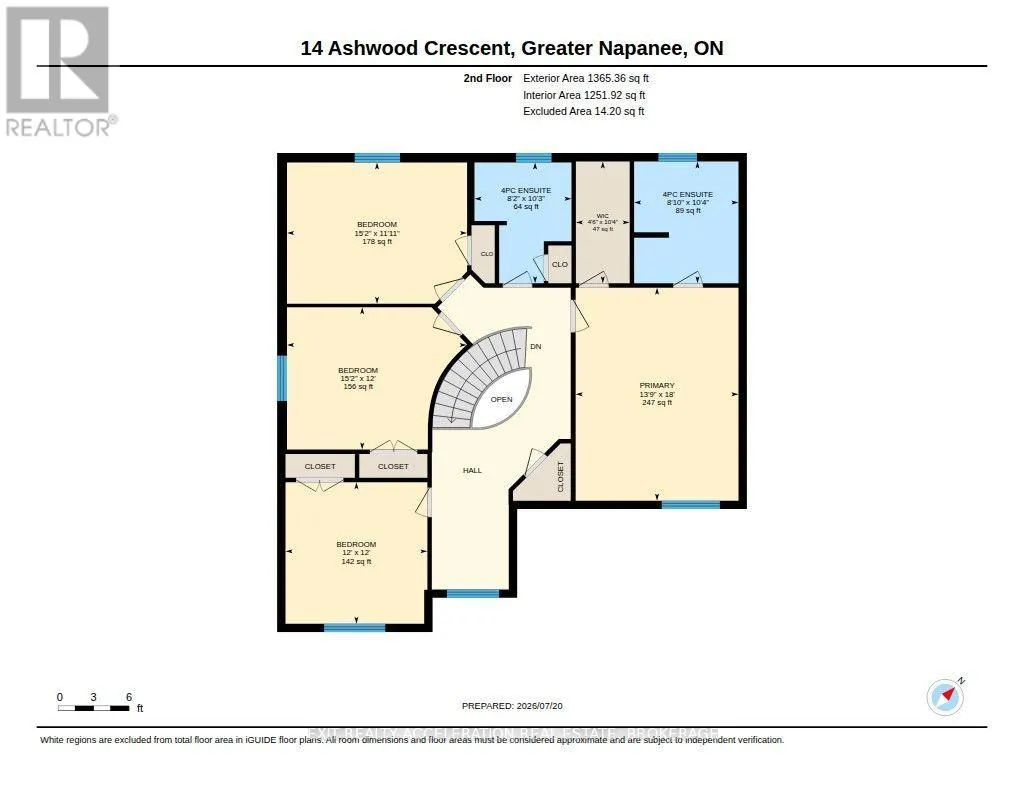
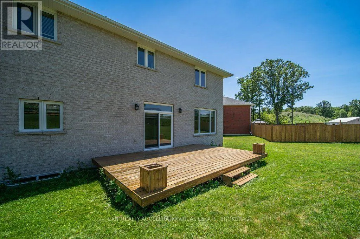
Cross Streets: Cherrywood Parkway. ** Directions: Bridde St W to Cherrywood Parkway to Ashwood Crescent. Welcome to this beautifully maintained 4-bedroom, 2.5-bathroom home in one of Napanee's desirable west-end neighbourhoods. The bright open-concept main floor features hardwood flooring and a spacious layout that flows seamlessly from the living area to the kitchen. The kitchen is finished with granite countertops, upgraded cabinetry, stainless steel appliances, and provides ample workspace. The main-floor laundry room adds everyday convenience. Upstairs, the primary suite offers a walk-in closet and a private 4-piece ensuite. Three additional bedrooms provide plenty of space for family, guests, or a home office. Outside, the property offers parking for up to four vehicles and is ideally located close to schools, parks, shopping, and all the amenities Napanee has to offer. This move-in-ready home is an excellent opportunity for families looking for space, comfort, and a convenient location. (id:27476)

Property Highlights

MLS® Number
X13594032
Type
Single Family
Community Name
58 - Greater Napanee
Ownership Type
Freehold
Land Size
38.4 x 118 FT|under 1/2 acre
Parking Space Total
6

Building

Building Type
House
Storeys
2.00
Square Footage
2500 - 3000 sqft
Bathrooms Total
3
Bedrooms Above Ground
4
Bedrooms Total
4
Amenities
Golf Nearby, Hospital, Park, Schools
Exterior Finish
Brick
Fireplace Present
No
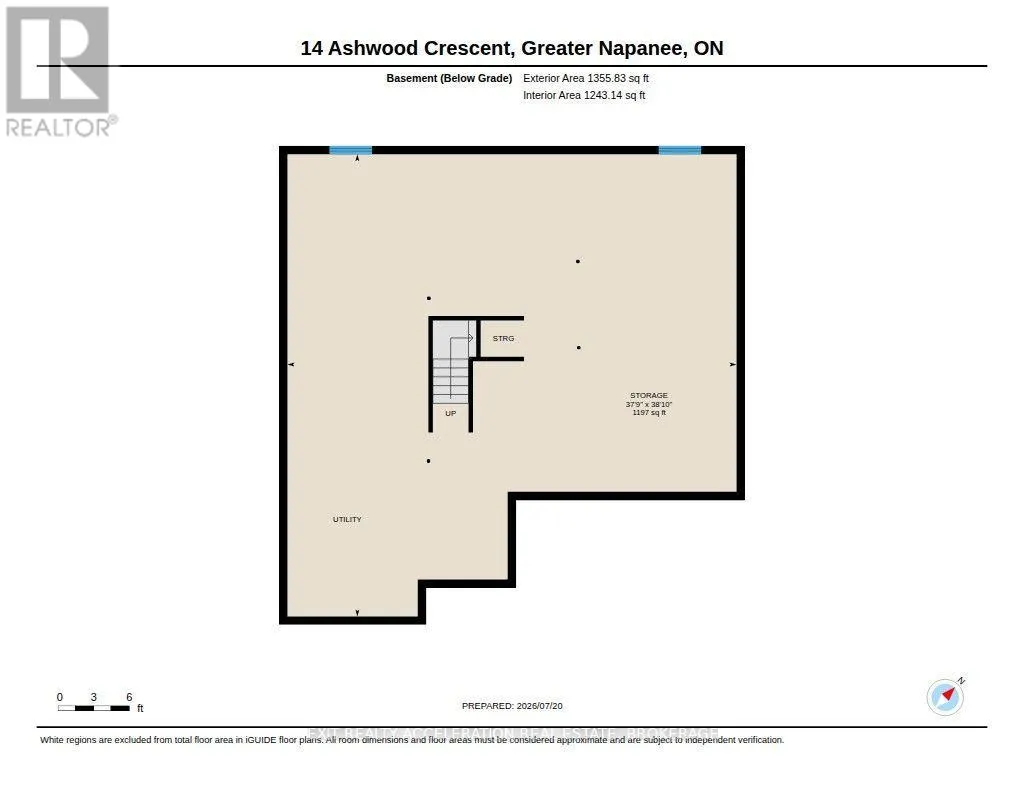
Basement Type
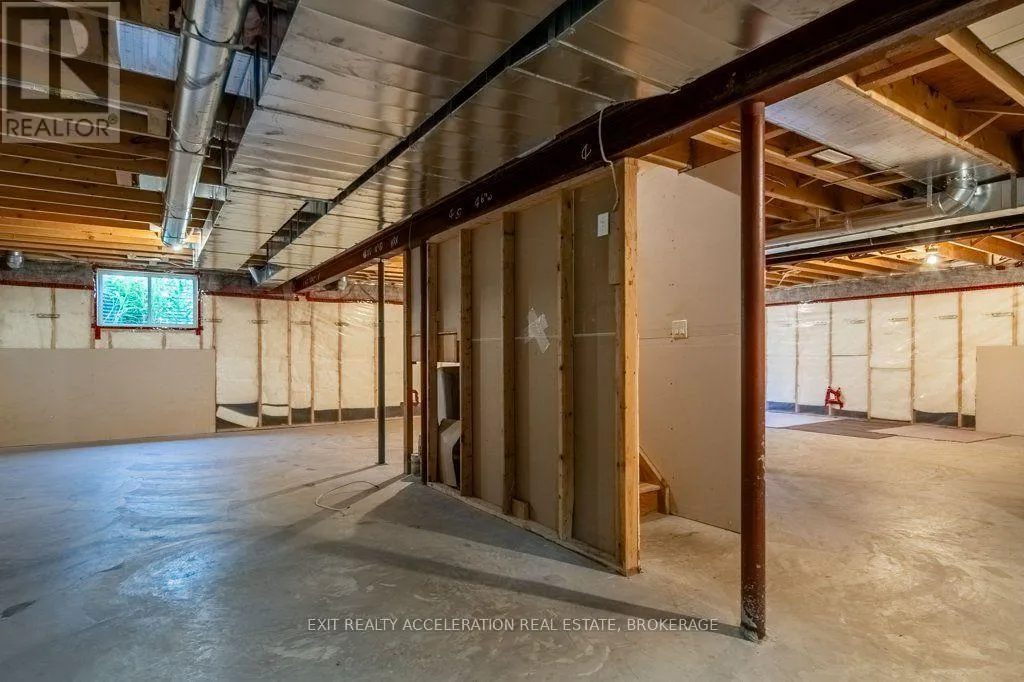
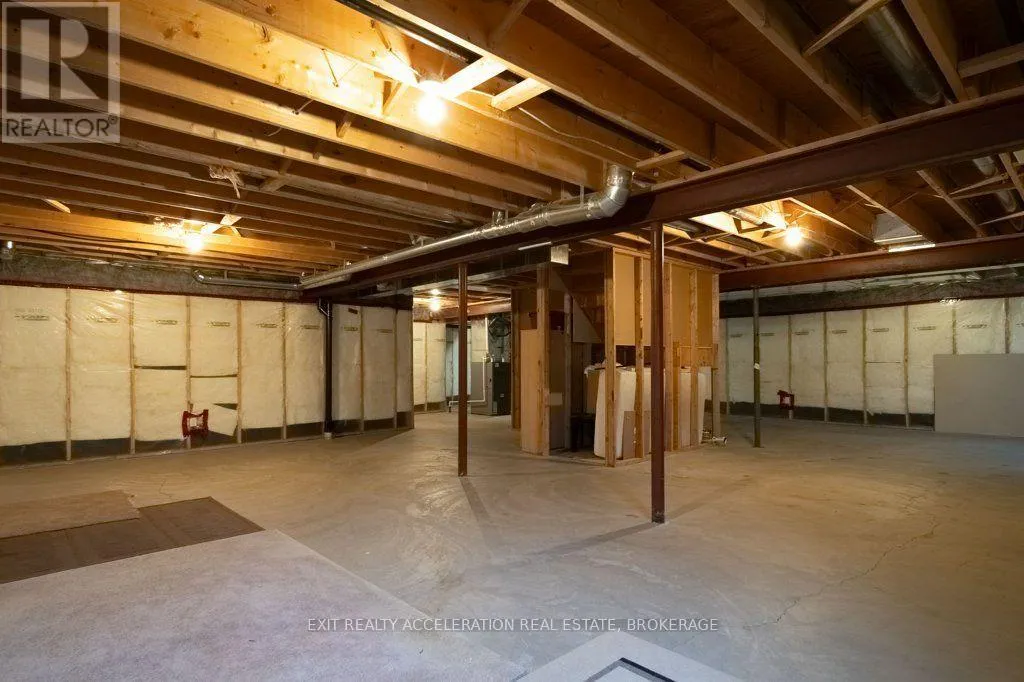
N/A (Unfinished)
Basement Features
Building Heating Type
Forced air
Heating Fuel
Natural gas
Building Cooling Type
Central air conditioning

Utilities

Water
Municipal water
Utility Sewer
Sanitary sewer

Room Layout

Bedroom
Second level
4.64 m x 3.64 m
Bedroom
Second level
4.63 m x 3.66 m
Bedroom
Second level
3.65 m x 3.65 m
Primary Bedroom
Second level
4.19 m x 5.48 m
Eating area
Main level
4.08 m x 2.21 m
Dining room
Main level
3.67 m x 4.19 m
Kitchen
Main level
4.08 m x 3.72 m
Laundry room
Main level
3.07 m x 2.71 m
Living room
Main level
3.58 m x 4.86 m
Living room
Main level
3.68 m x 6.95 m

Location

Learn more about this property
Listing provided by:
EXIT REALTY ACCELERATION REAL ESTATE, BROKERAGE
MLS® number:
X13594032
Agent:
Wade Mitchell
*Indicates required field
Name is required
Email is required
Please enter a valid phone number (e.g., 416-111-1111).