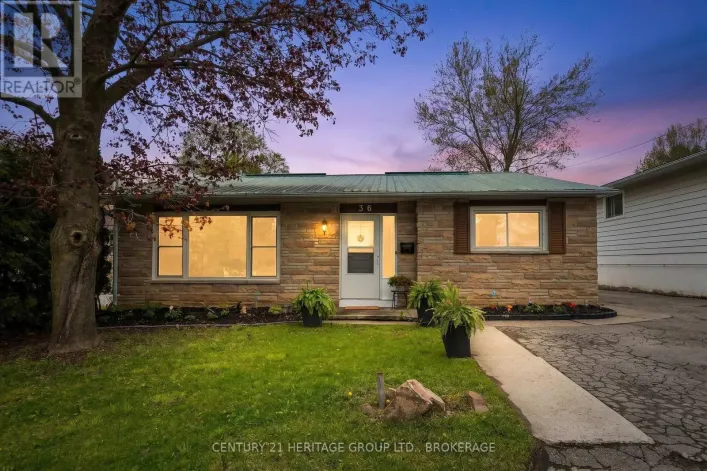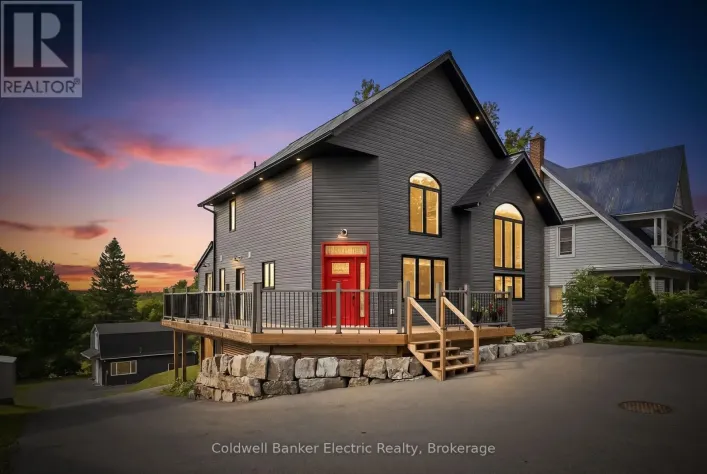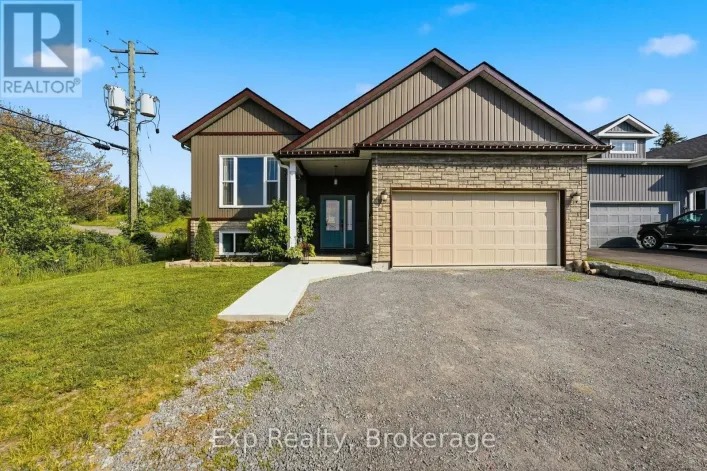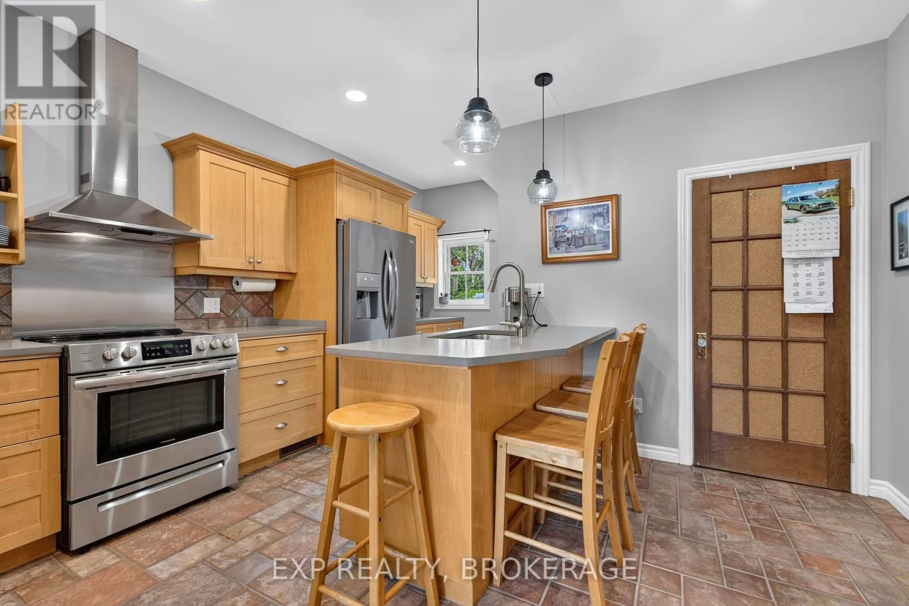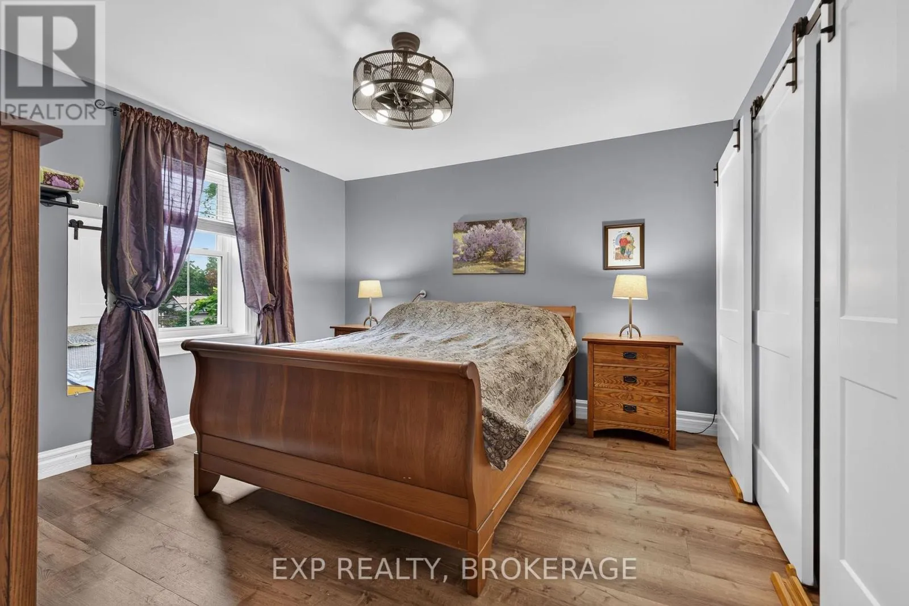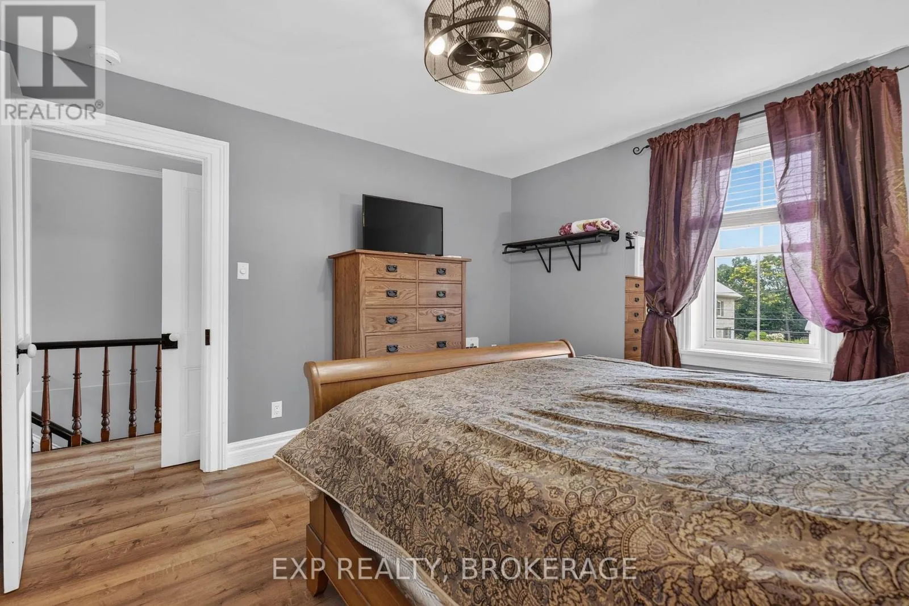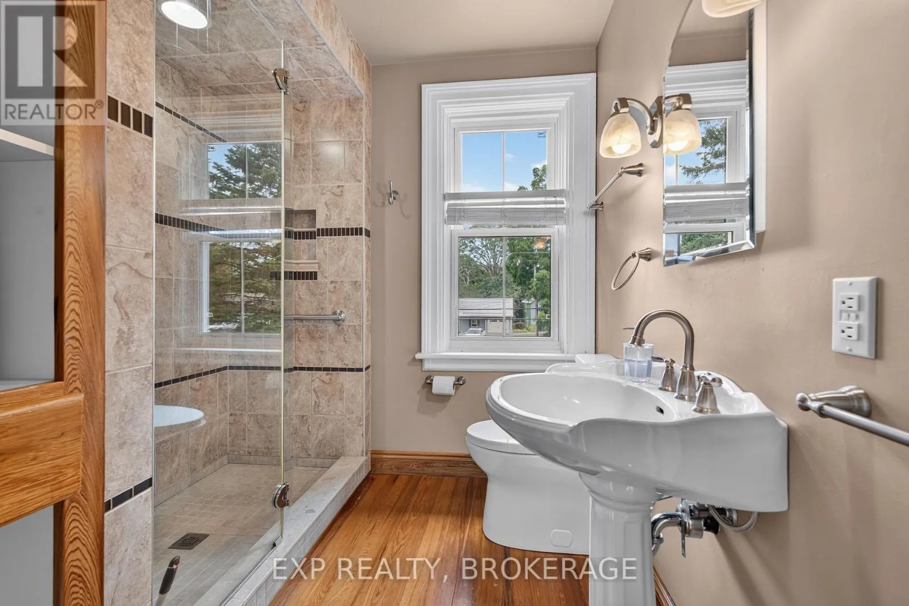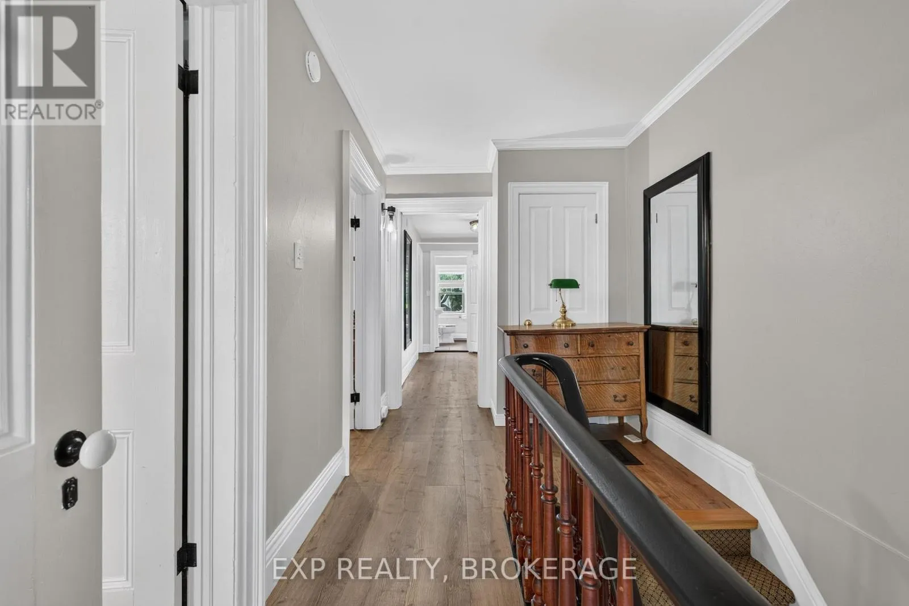
13 Alfred Street, Greater Napanee, Ontario K7R 3H8

Listed for:
$599,000
3 beds
2 baths
Listed Today
House for rent: 13 Alfred Street, Greater Napanee, Ontario K7R 3H8

View all 45 photos

About

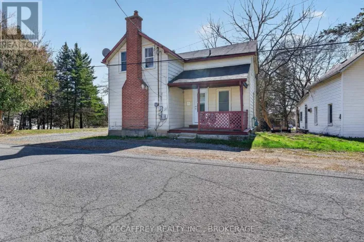
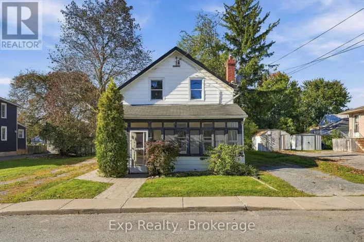
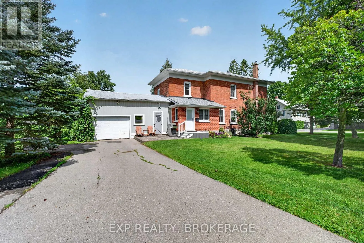
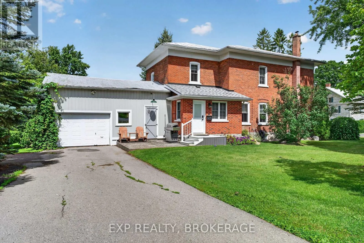
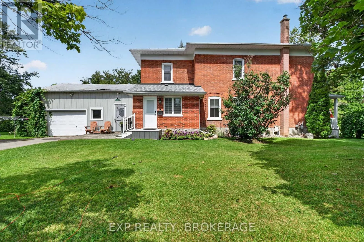
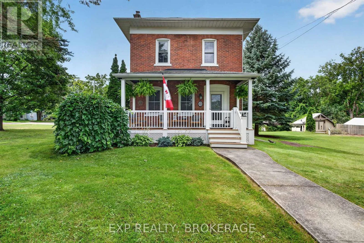
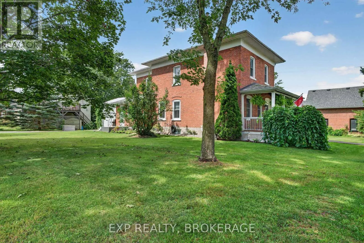
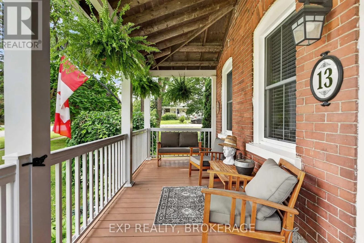
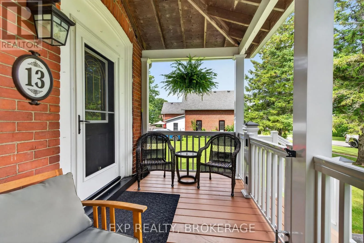
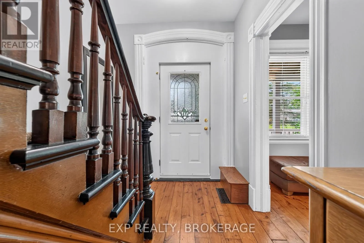
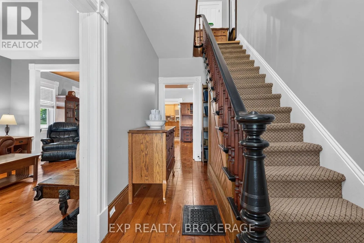
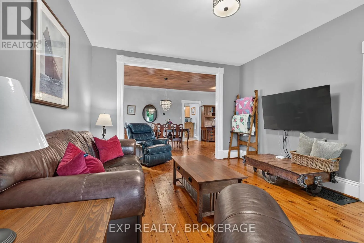
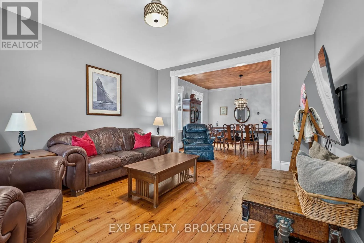
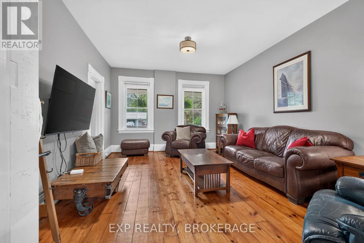
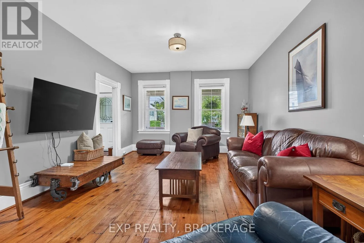
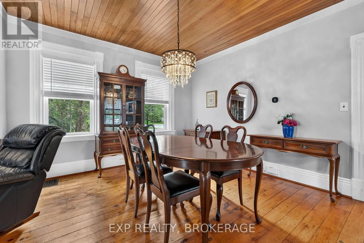
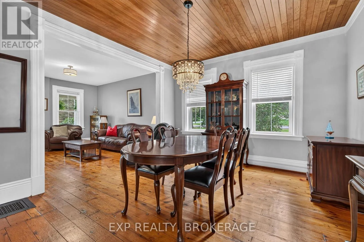
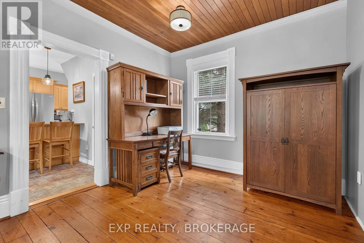
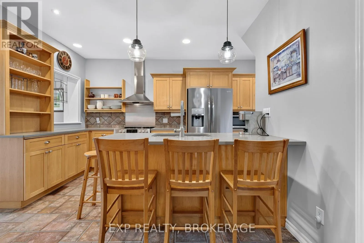
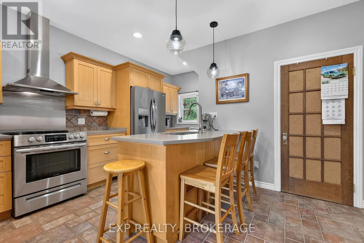
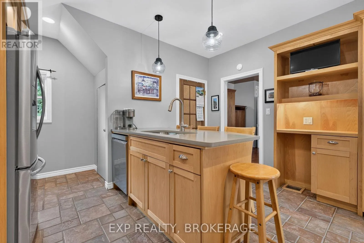
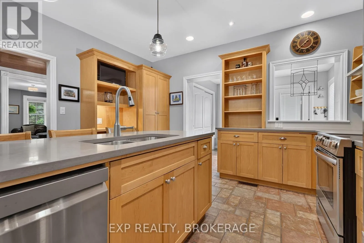
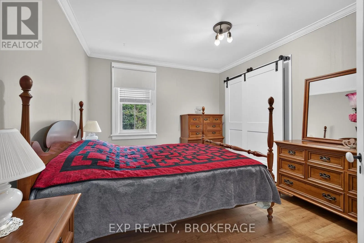
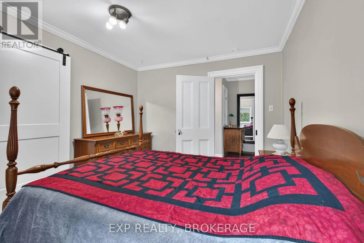
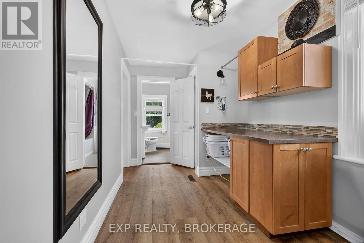
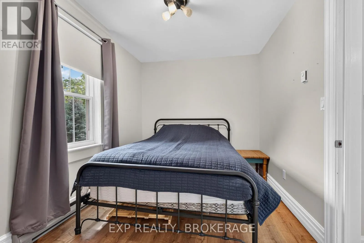
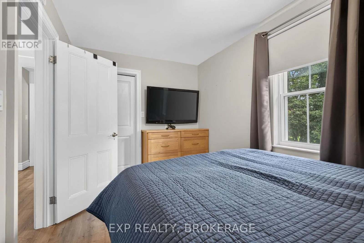
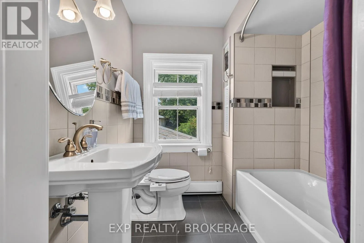
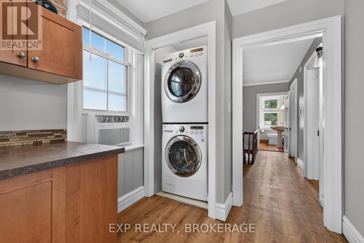
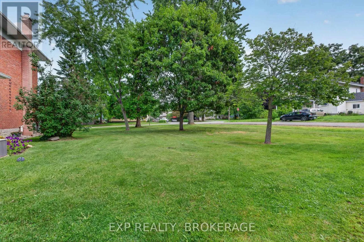
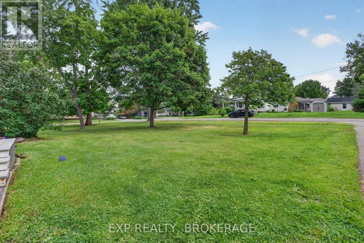
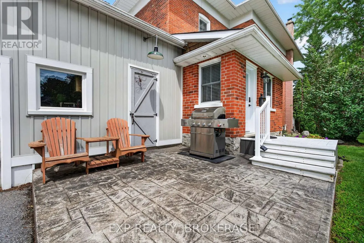
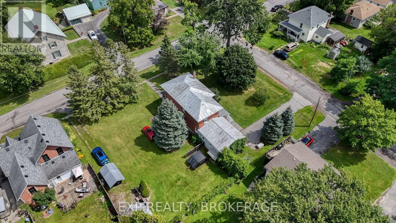
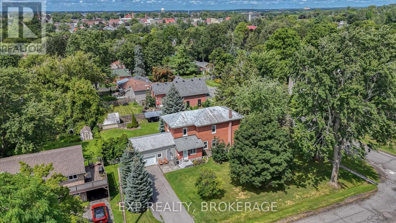
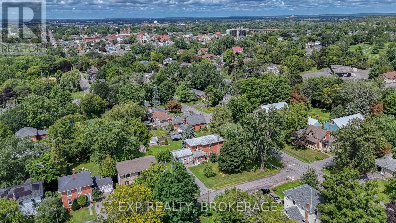
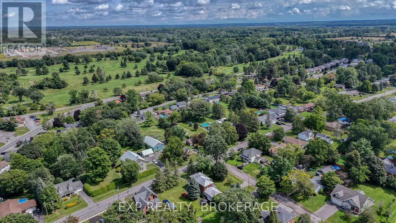
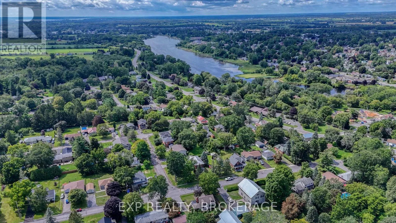
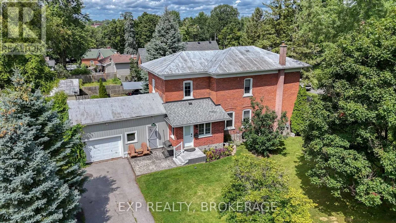
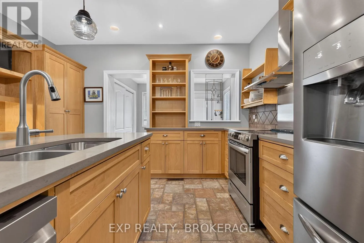
County road 8 to River Road to Alfred Street. Welcome to 13 Alfred Street, a charming detached two-storey home set on a desirable corner lot in the heart of Greater Napanee. Offering three bedrooms, one full bathroom, a two-car garage, and second-floor laundry, this property combines everyday family living with plenty of space to enjoy the outdoors. Inside youll find a fully renovated home with a great kitchen, beautiful bathroom, rustic hardwood floors on the main level, and this place is in move-in condition. Sit back and enjoy that quiet morning coffee on the front porch or watch the kids play in the large yard. The attached garage offers convenient parking and valuable storage, while the home's location puts you close to the amenities that make Greater Napanee such a desirable community. Enjoy easy access to shopping, restaurants, schools, parks, recreation, the Napanee River waterfront, and downtown, with its unique shops and small-town charm. A great opportunity for families, first-time buyers, or anyone looking for a spacious home in a welcoming small-town setting. Come see all that 13 Alfred Street has to offer! (id:27476)

Property Highlights

MLS® Number
X13698936
Type
Single Family
Community Name
58 - Greater Napanee
Ownership Type
Freehold
Land Size
118.8 x 82.2 FT|under 1/2 acre
Parking Space Total
5

Building

Building Type
House
Storeys
2.00
Square Footage
1500 - 2000 sqft
Bathrooms Total
2
Bedrooms Above Ground
3
Bedrooms Total
3
Exterior Finish
Brick, Vinyl siding
Fireplace Present
No
Basement Type
N/A (Unfinished)
Basement Features
Building Heating Type
Forced air
Heating Fuel
Natural gas
Building Cooling Type
Window air conditioner

Utilities

Water
Municipal water
Utility Sewer
Sanitary sewer

Room Layout

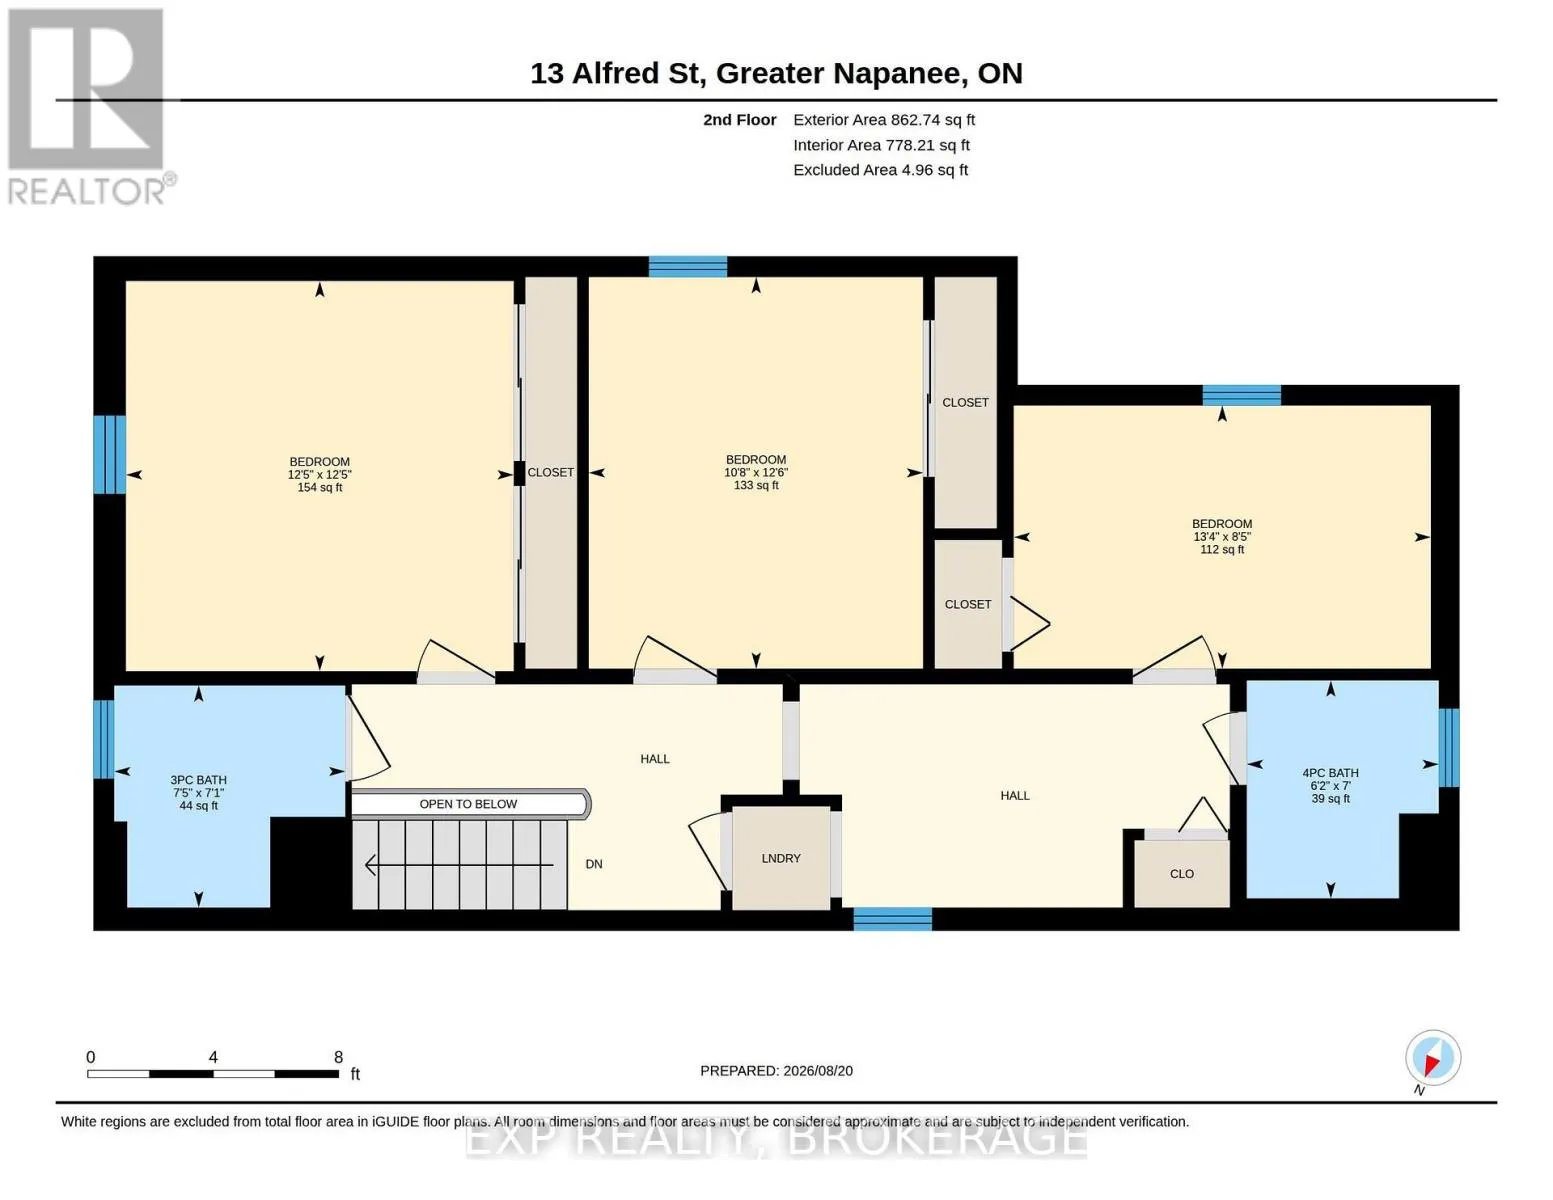
Primary Bedroom
Second level
3.8 m x 3.77 m
Bathroom
Second level
2.16 m x 2.25 m
Bedroom 2
Second level
3.81 m x 3.25 m
Bedroom 3
Second level
2.56 m x 4.06 m
Bathroom
Second level
2.12 m x 1.87 m
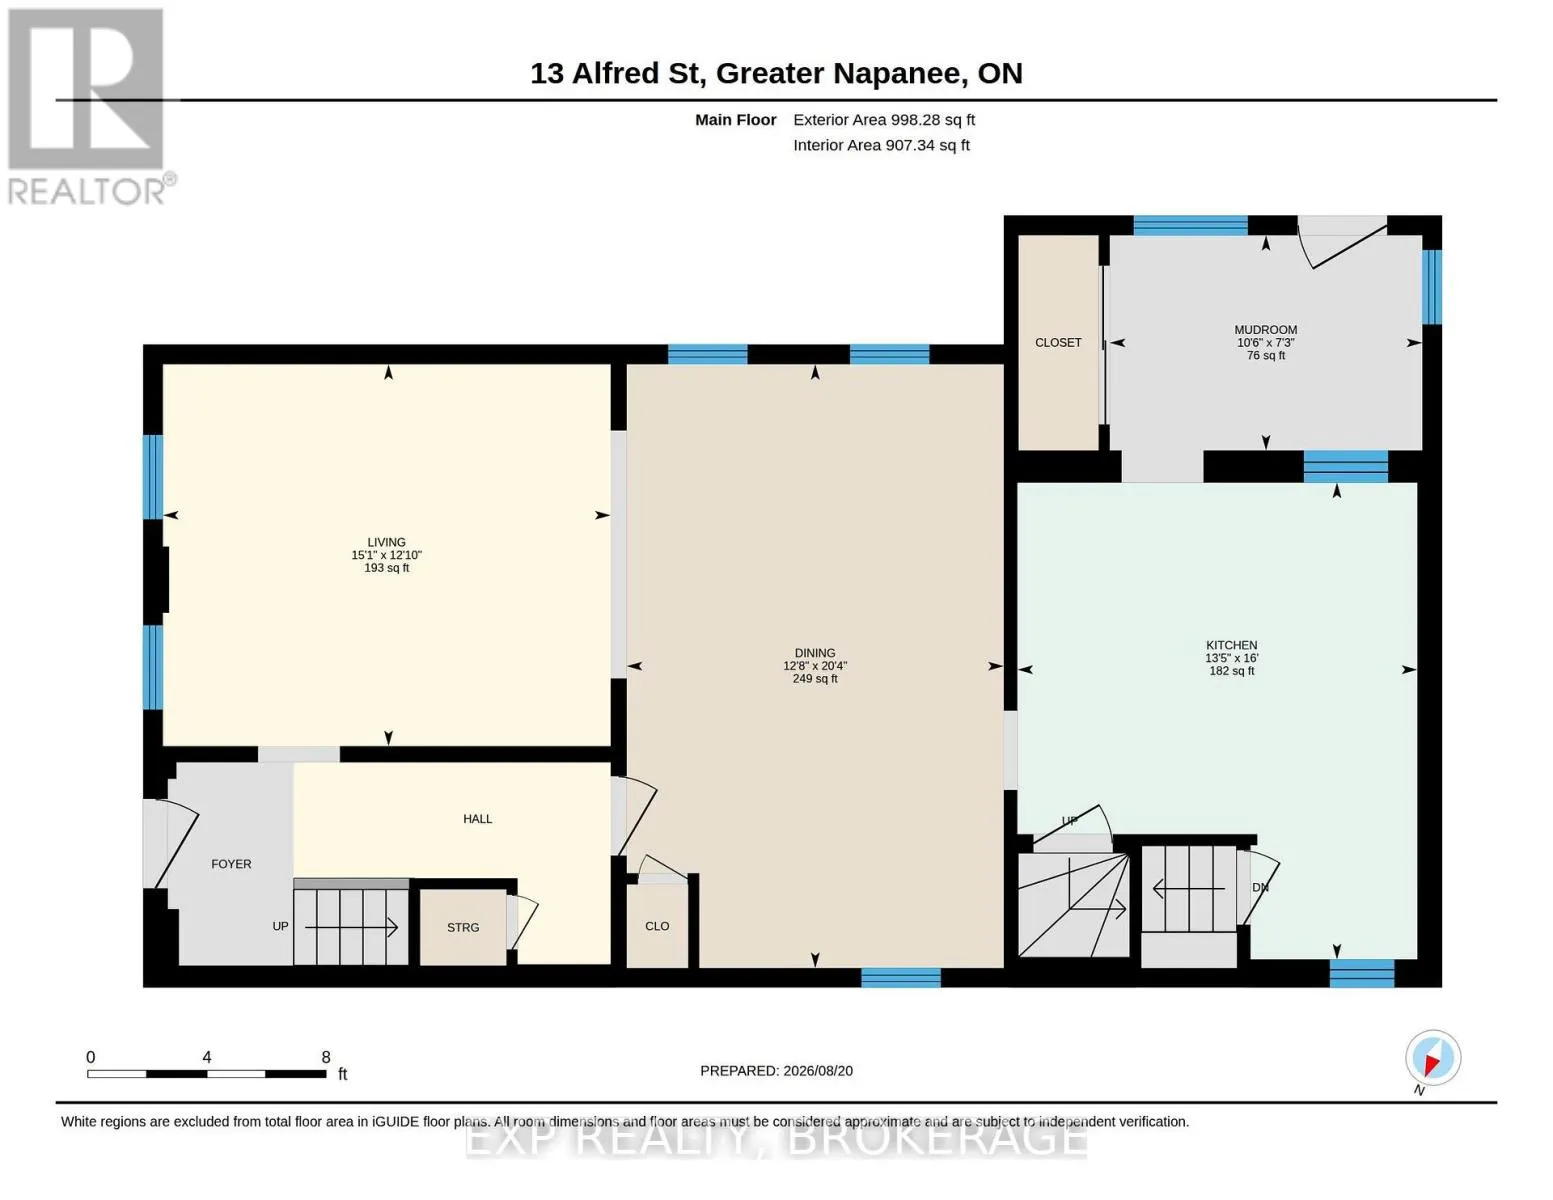
Kitchen
Main level
4.88 m x 4.1 m
Dining room
Main level
6.19 m x 3.86 m
Living room
Main level
3.91 m x 4.59 m
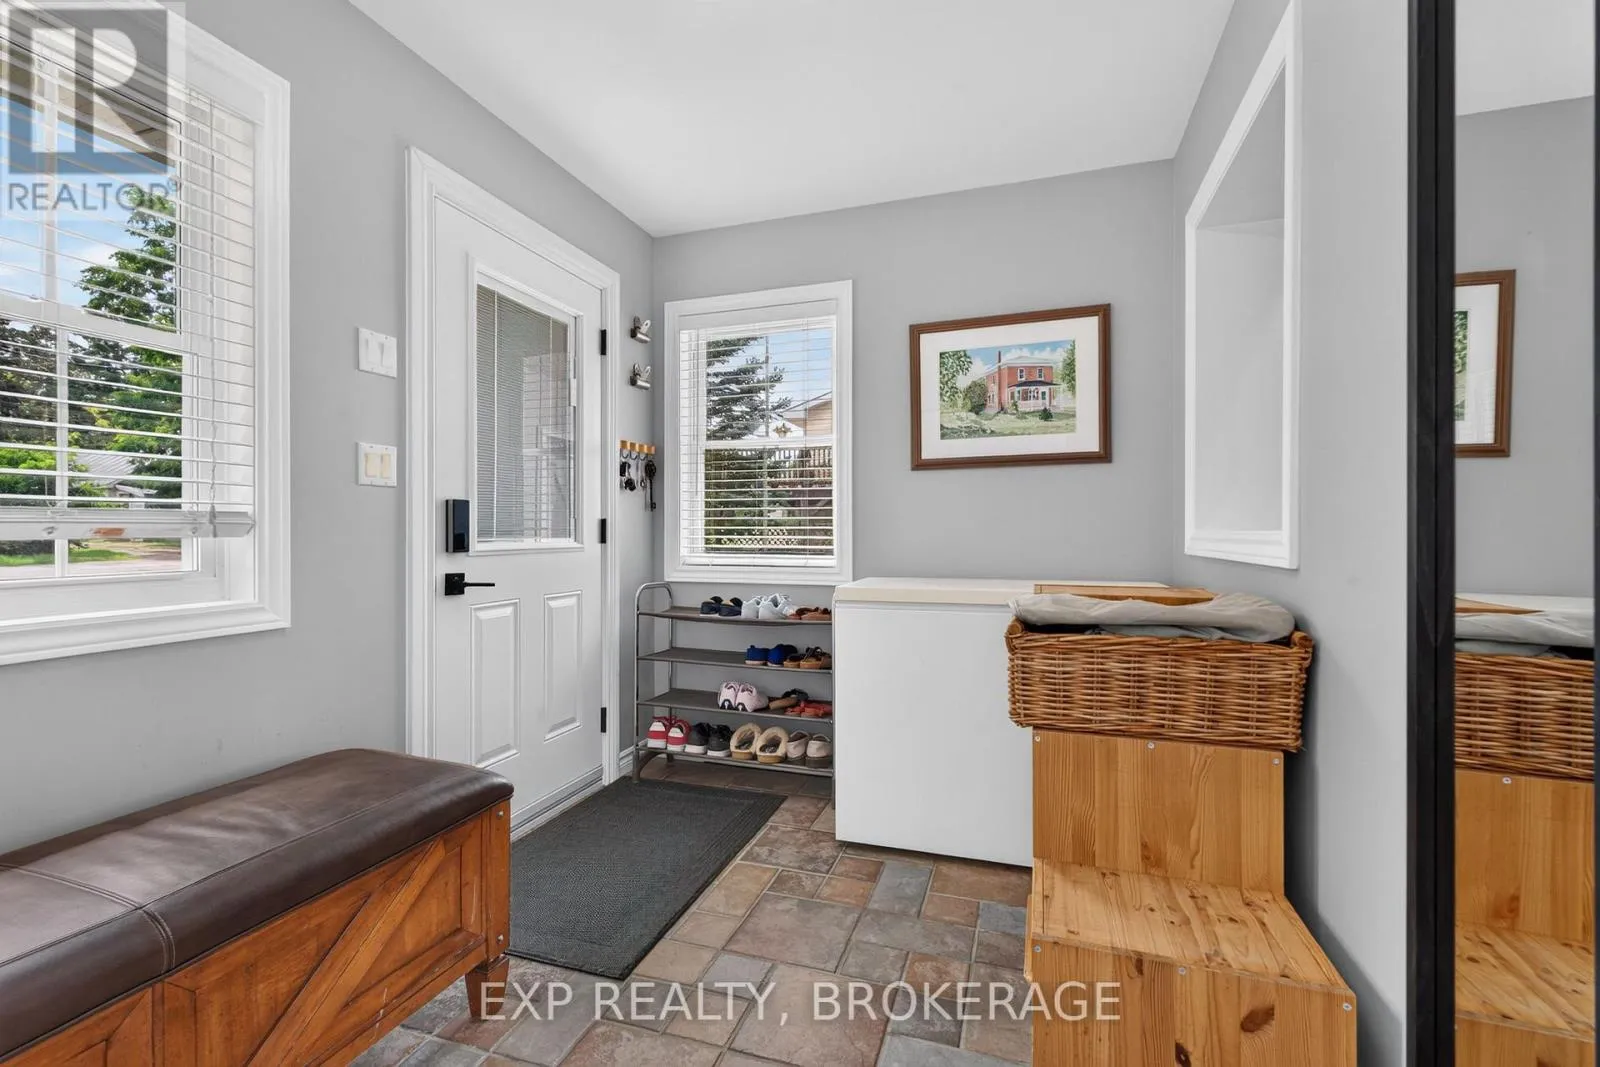
Mud room
Main level
2.2 m x 3.2 m

Location

Learn more about this property
Listing provided by:
EXP REALTY, BROKERAGE
MLS® number:
X13698936
Agent:
Pierre Nadeau
*Indicates required field
Name is required
Email is required
Please enter a valid phone number (e.g., 416-111-1111).

Community Spotlight: Homes For sale in Your Neighborhood