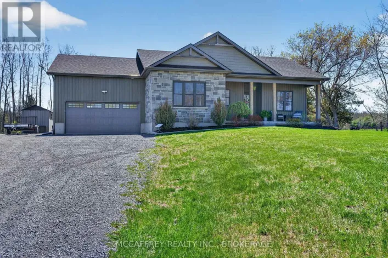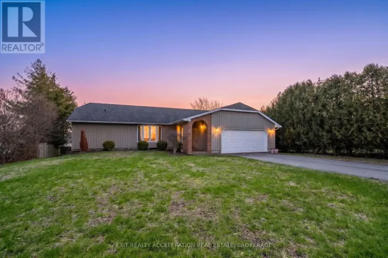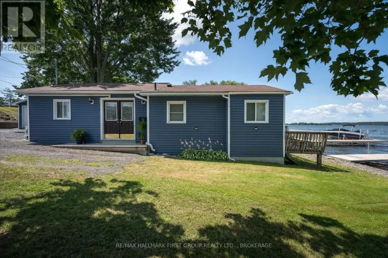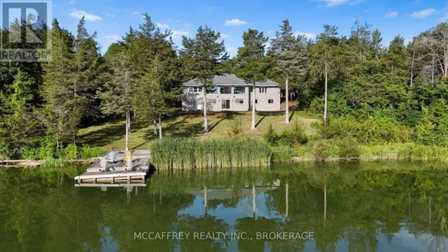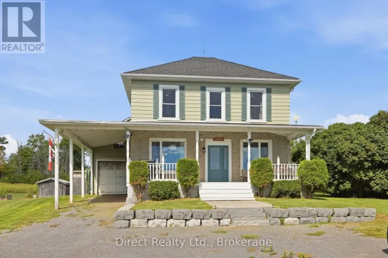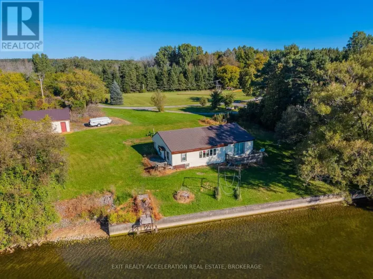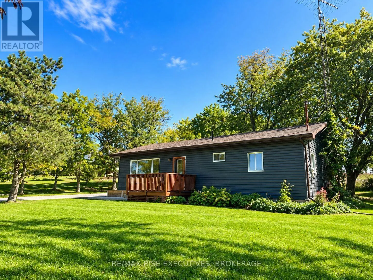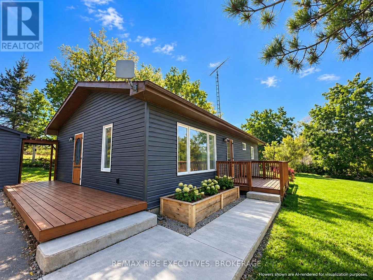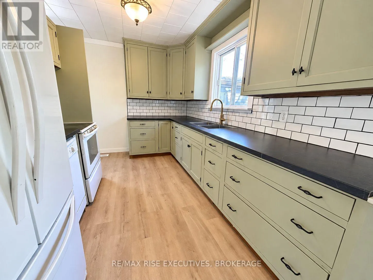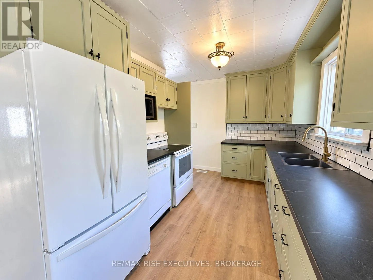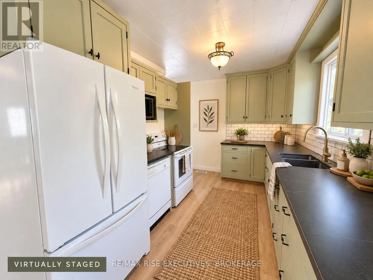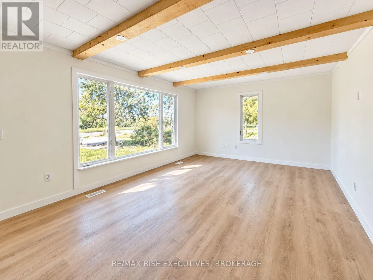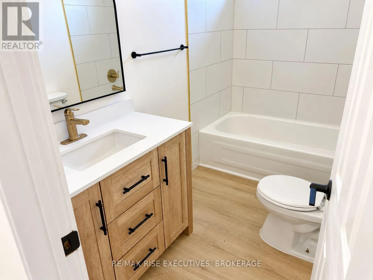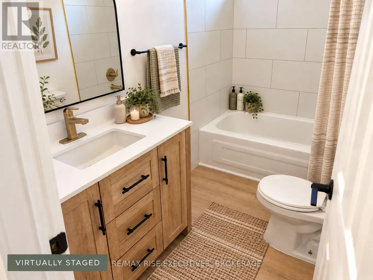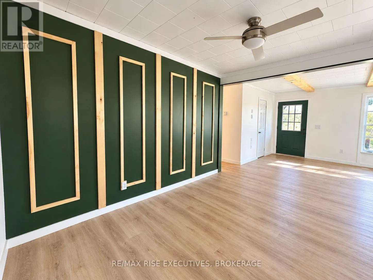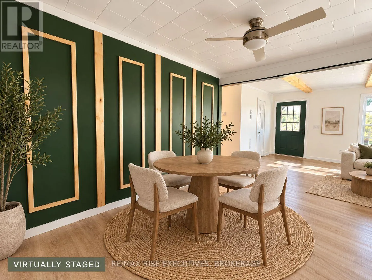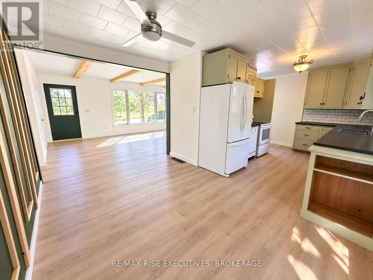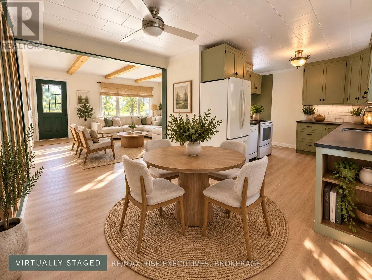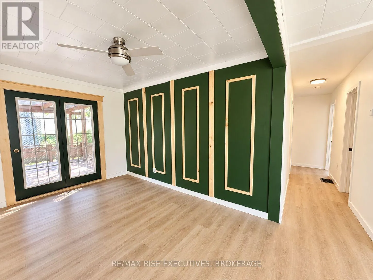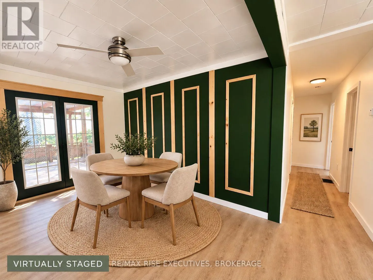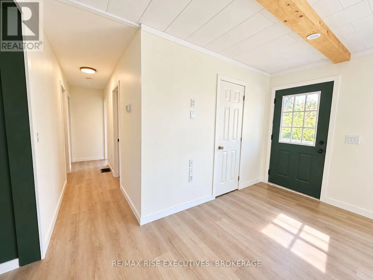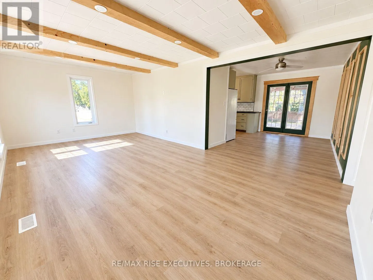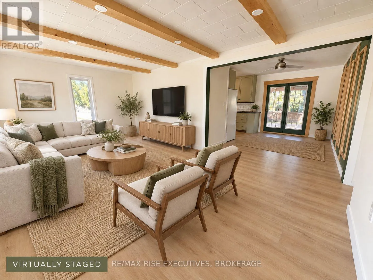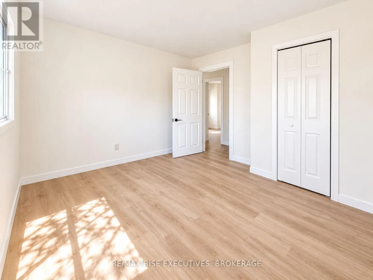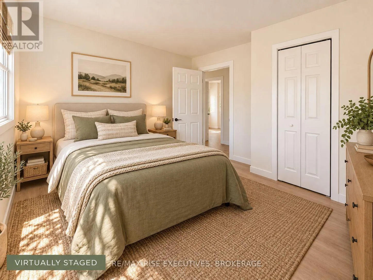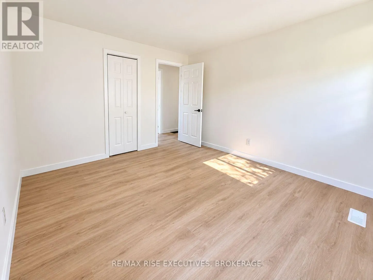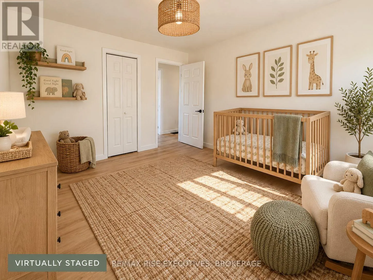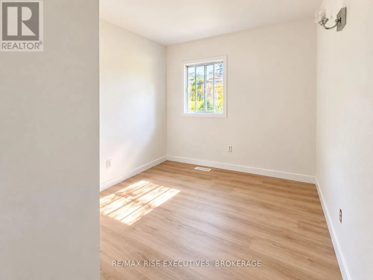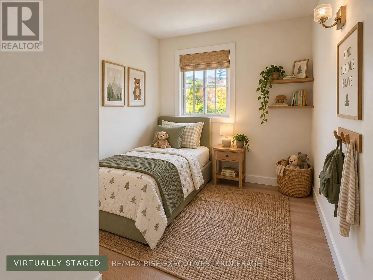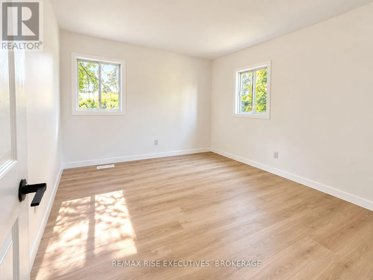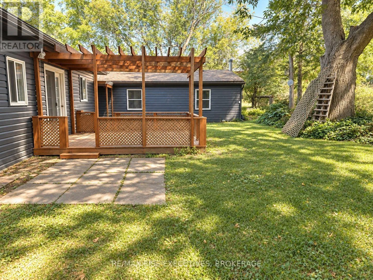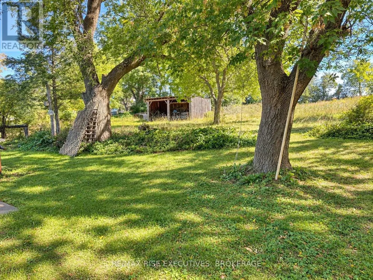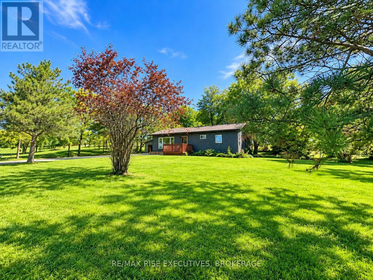
Cross Streets: County Rd 2 & County Road 9. ** Directions: South of the 401. Welcome to 434 County Rd 9, a beautifully updated 3-bedroom bungalow set on a truly gorgeous country lot, with peaceful views of horses out back and open fields stretching out front. Inside, the home has been thoughtfully refreshed with new vinyl flooring throughout the main level, fresh paint and modern finishes. The bright, spacious living room features large front windows overlooking the countryside, while the kitchen has been updated with new countertops, a custom tile backsplash and plenty of cabinetry and workspace. Three comfortable bedrooms and a beautifully refreshed full bathroom with custom tilework complete the main level. Downstairs, the lower level offers even more flexibility, with updated areas and new flooring creating great space for a home office, gym, playroom or hobby area, while the unfinished portion provides plenty of storage and future potential. Outside, the updates continue with a freshly painted exterior, new concrete walkway, newly built garden bed and a private backyard with a deck and pergola, perfect for taking in the incredible surroundings. A double detached garage adds plenty of extra space, and a new owned hot water heater means one less monthly rental to worry about. Move-in ready, thoughtfully updated and surrounded by beautiful country views, this is an incredible opportunity for first-time buyers, downsizers or anyone looking for a little more peace and space to call home. (id:27476)