201 Bridge Street W, Greater Napanee, Ontario K7R 2E5

Listed for:
$749,900
6 beds
3 baths
Listed 31 days ago
House for rent: 201 Bridge Street W, Greater Napanee, Ontario K7R 2E5

View all 50 photos

About

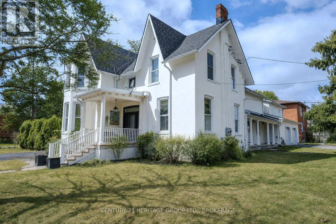
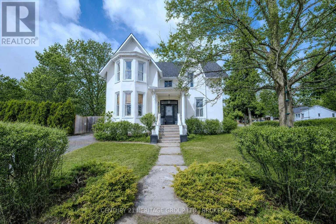
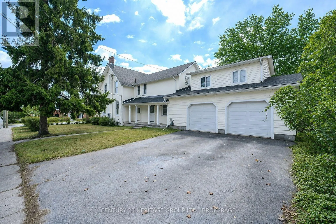
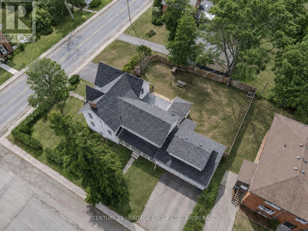
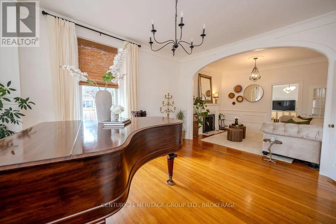
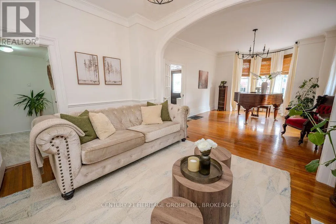
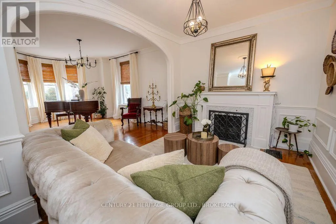
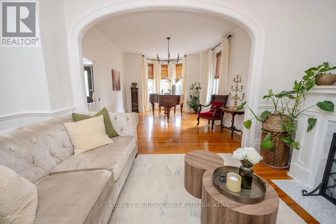
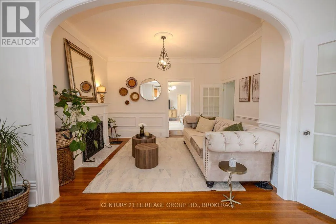
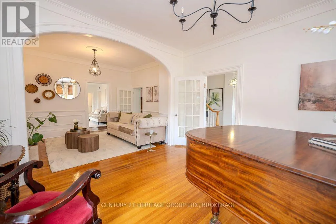
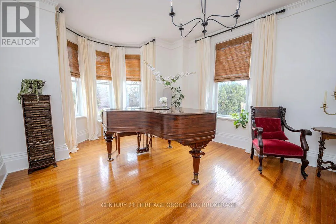
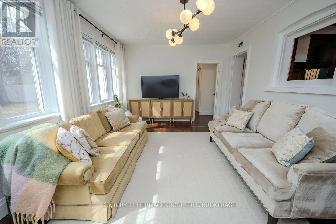
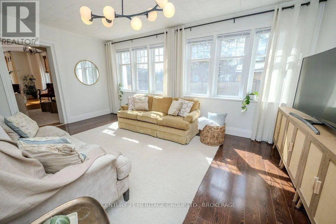
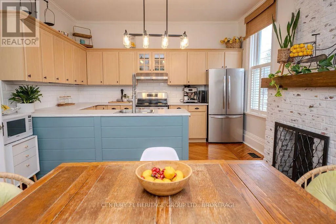
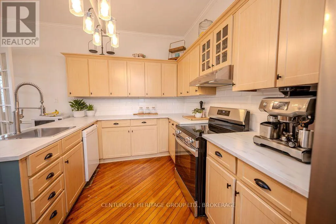
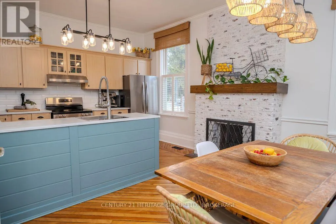
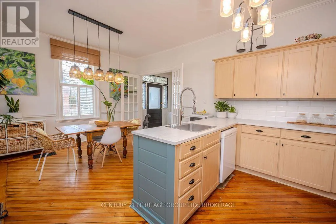
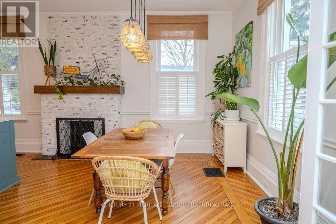
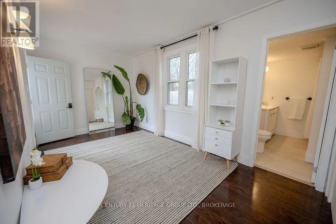
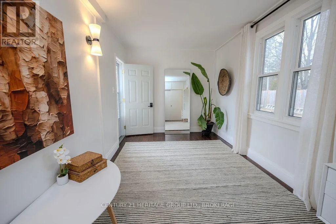
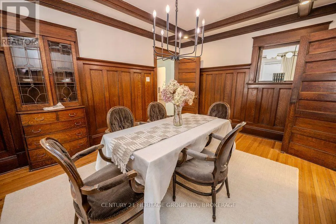
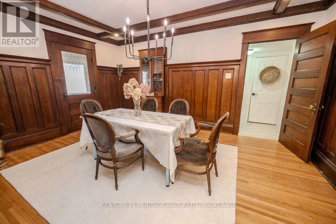
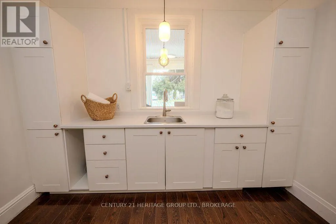
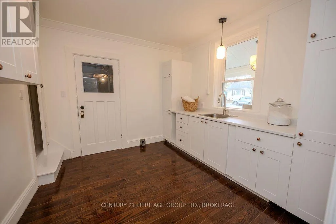
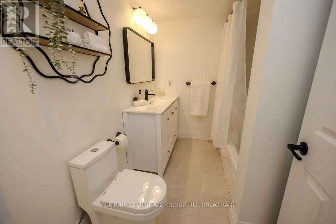
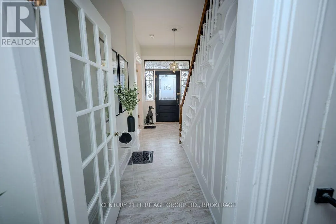
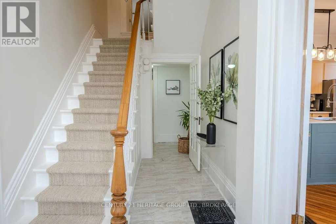
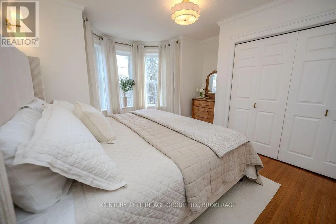
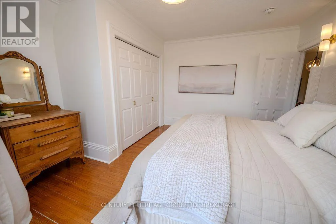
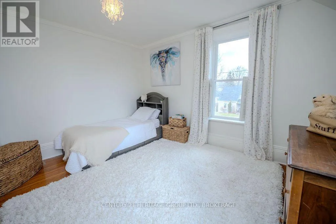
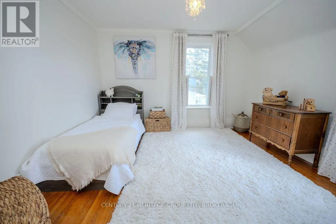
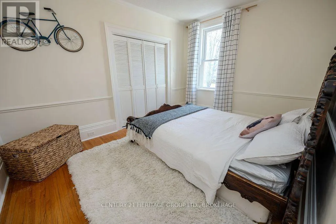
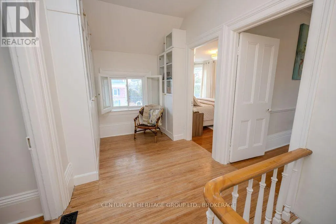
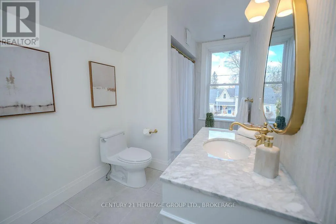
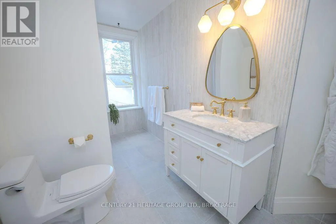
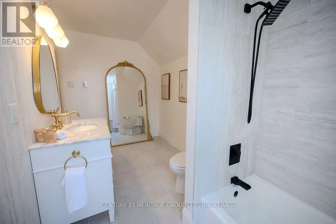
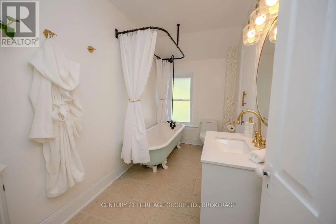
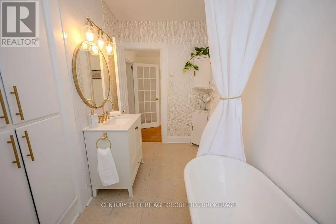
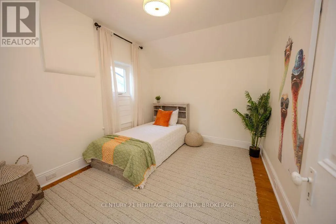
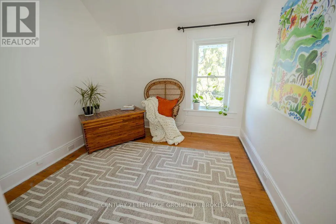
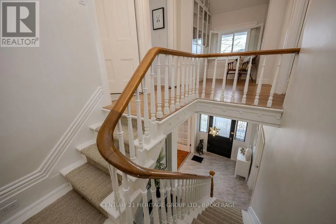
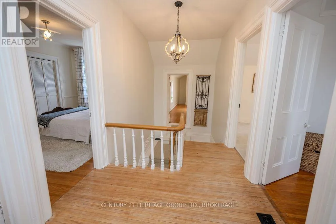
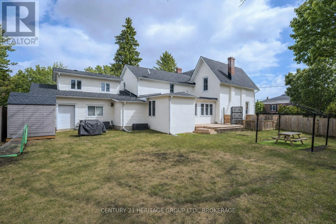
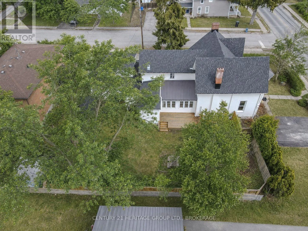
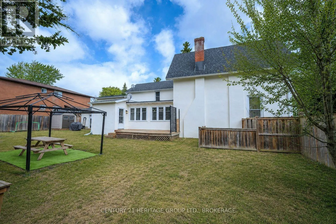
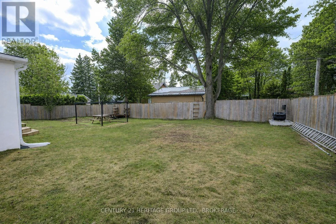
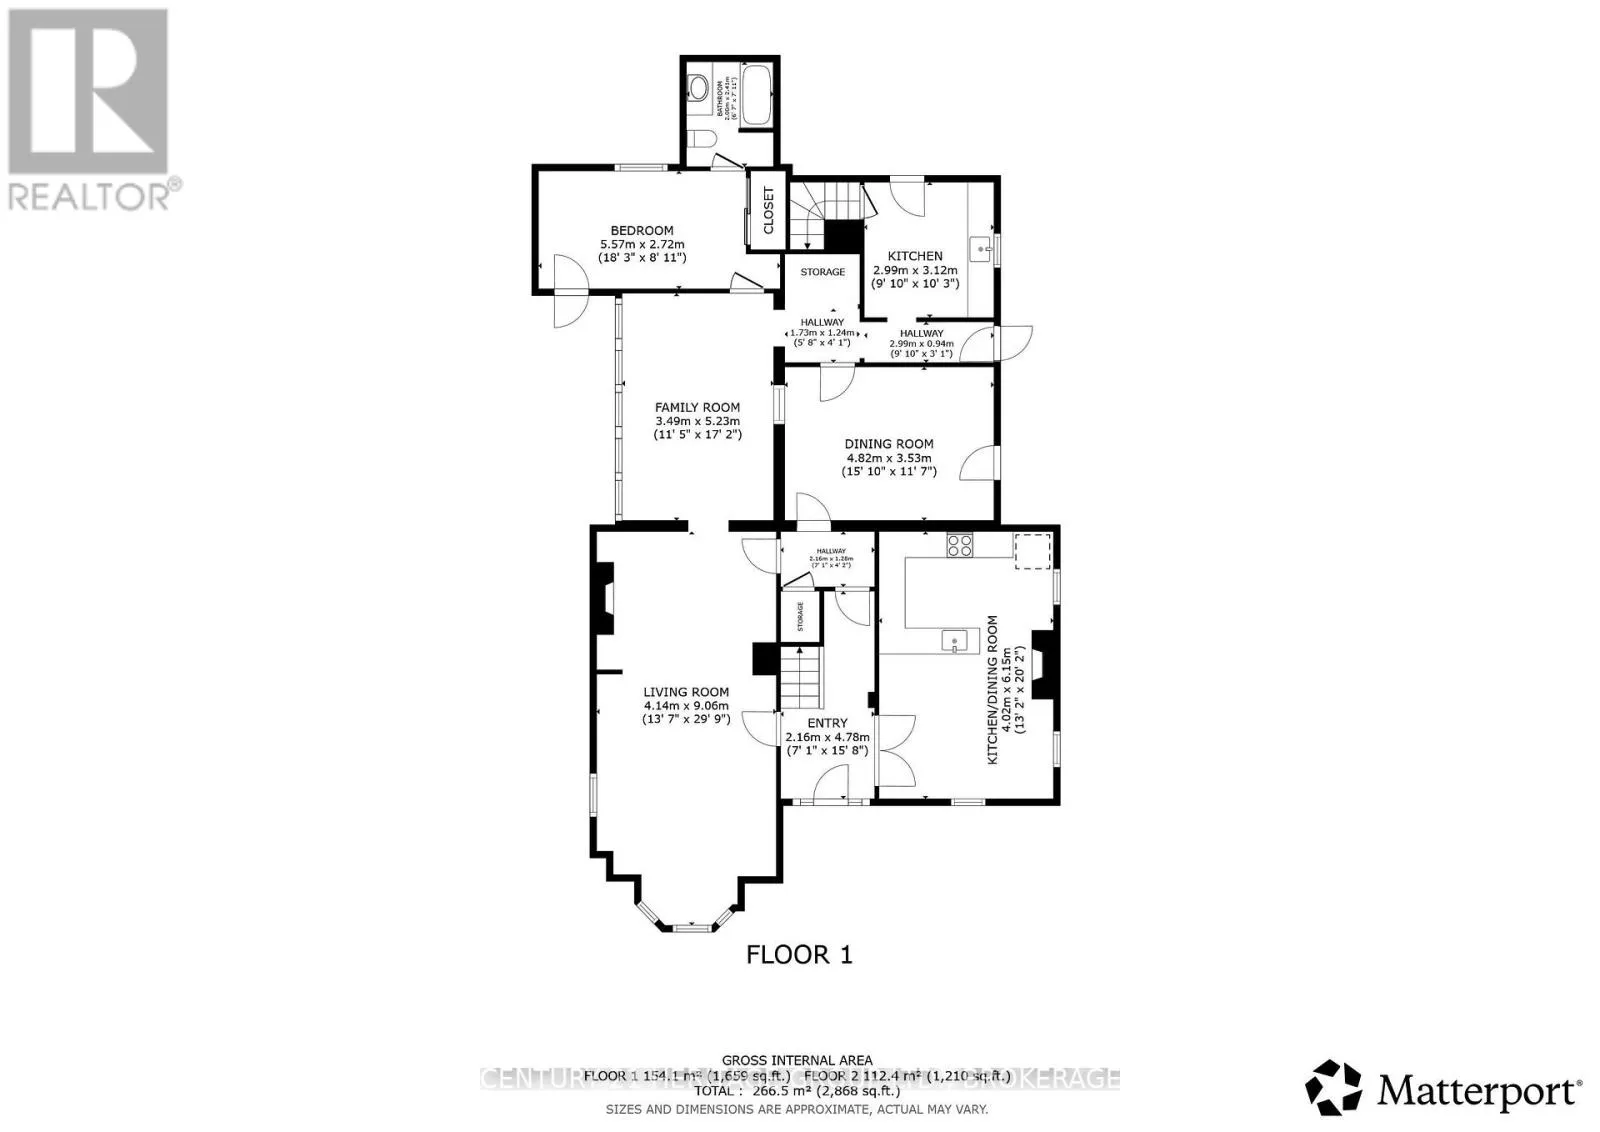
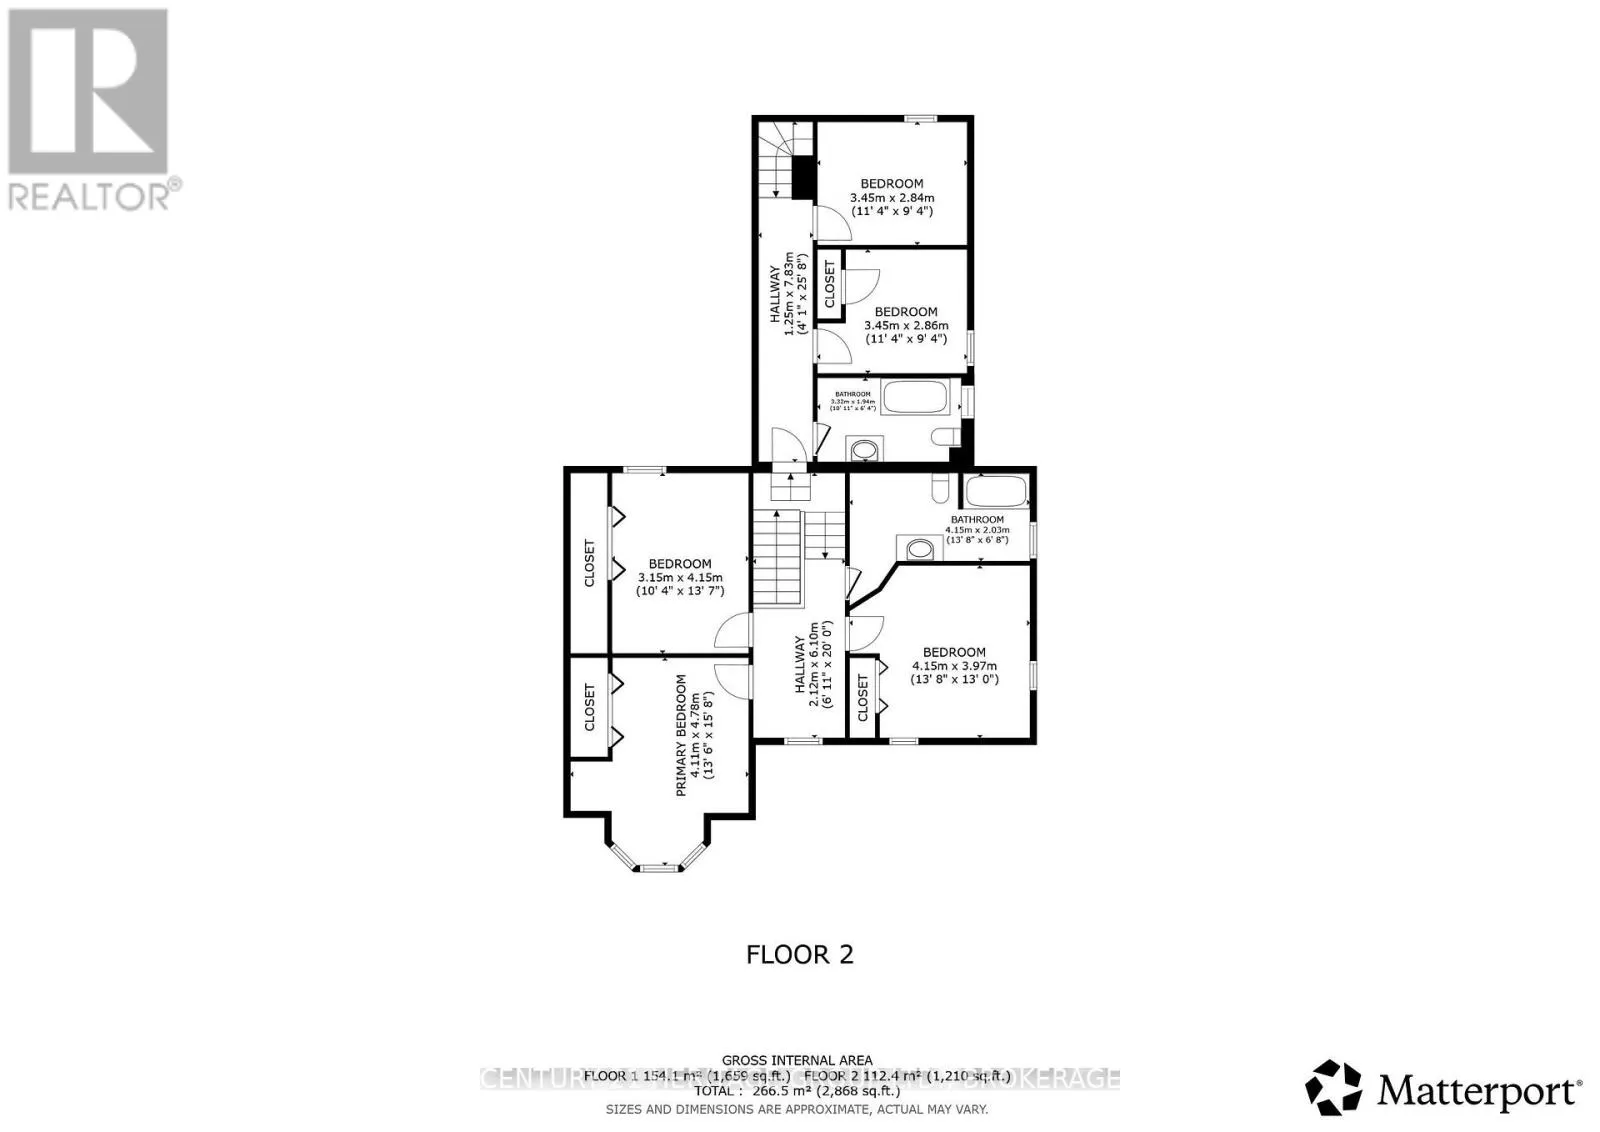
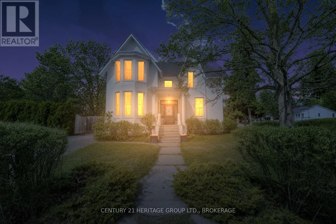
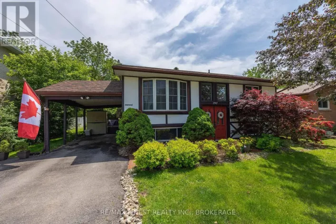
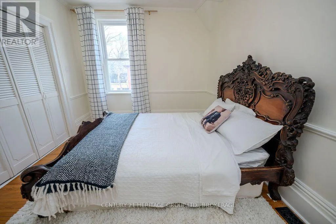
Cross Streets: Bridge Street W and Union Street. ** Directions: Take Centre Street to Bridge Street West. This is a big, beautiful family home in town, with 6 bedrooms, 3 bathrooms and over 3,000 square feet of finished living space. It's been renovated with a new kitchen, two new bathrooms and fresh finishes throughout, so you can move right in. The character of an older home is still here too: original woodwork and mouldings, bay windows, hardwood floors and two fireplaces, and it's carpet free. There's room for everyone to spread out, with a second kitchen and two driveways that come in handy with a busy household. Above the attached double garage is a heated bonus room that would work as a home office, studio or playroom.The house was originally built as two self-contained units, each with its own entrance, kitchen and living area. Adding a single door would separate it again. That gives you options down the road, whether that's grandparents or adult kids living close but with their own space, or renting out one side to help with the mortgage.The property also includes a separate 30 x 70 ft parcel with its own PIN, which may offer future potential (buyer to verify with the Town of Greater Napanee). Gas forced-air heat, central air and a 68.7 x 126.8 ft lot round it out. (id:27476)

Property Highlights

MLS® Number
X14083818
Type
Single Family
Community Name
58 - Greater Napanee
Ownership Type
Freehold
Land Size
68.7 x 126.8 FT
Parking Space Total
8

Building

Building Type
House
Storeys
2.00
Square Footage
3000 - 3500 sqft
Bathrooms Total
3
Bedrooms Above Ground
6
Bedrooms Total
6
Exterior Finish
Stucco
Fireplace Present
Yes
Basement Type
Partial (Unfinished)
Basement Features
Building Heating Type
Forced air
Heating Fuel
Natural gas
Building Cooling Type
Central air conditioning

Utilities

Water
Municipal water
Utility Sewer
Sanitary sewer

Room Layout

Bedroom 4
Second level
3.45 m x 2.86 m
Bedroom 5
Second level
3.45 m x 2.84 m
Bathroom
Second level
4.15 m x 2.03 m
Bathroom
Second level
3.32 m x 1.94 m
Primary Bedroom
Second level
4.11 m x 4.78 m
Bedroom 2
Second level
3.15 m x 4.15 m
Bedroom 3
Second level
4.15 m x 3.97 m
Kitchen
Main level
4.02 m x 6.15 m
Living room
Main level
4.14 m x 9.06 m
Dining room
Main level
4.82 m x 3.53 m
Family room
Main level
3.49 m x 5.23 m
Den
Main level
5.57 m x 2.72 m
Bathroom
Main level
2 m x 2.41 m
Kitchen
Main level
2.99 m x 3.12 m

Location

Learn more about this property
Listing provided by:
CENTURY 21 HERITAGE GROUP LTD., BROKERAGE
MLS® number:
X14083818
Agent:
Lisa Taylor
*Indicates required field
Name is required
Email is required
Please enter a valid phone number (e.g., 416-111-1111).

Street Spotlight - For sale