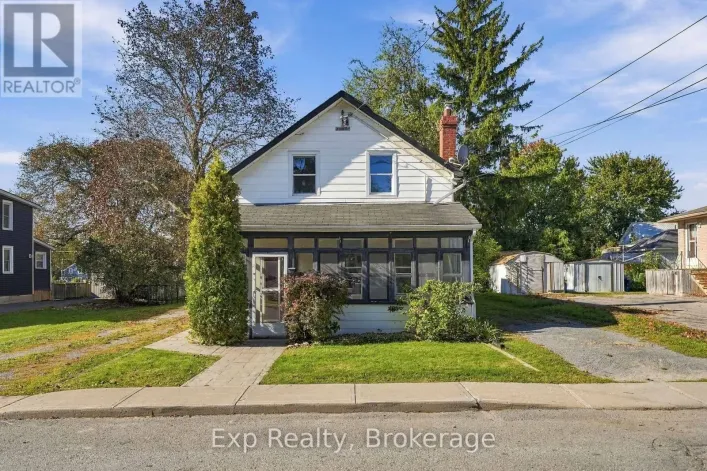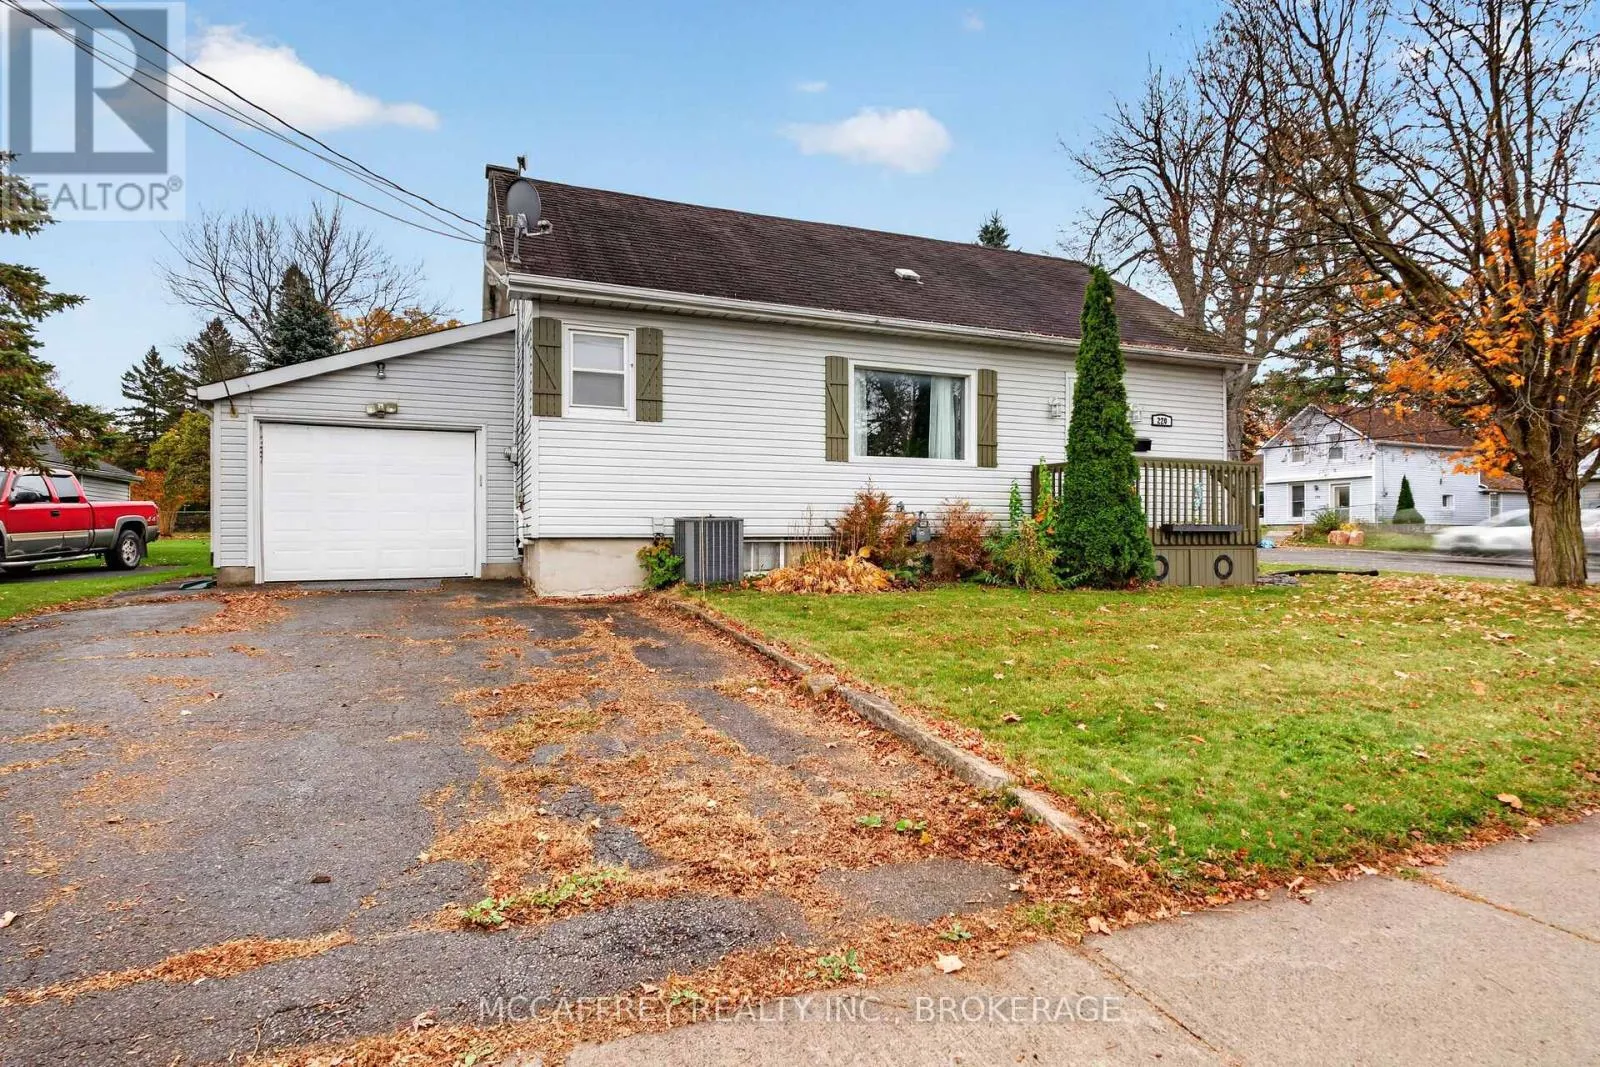
220 Thomas Street W, Greater Napanee, Ontario K7R 2H7

Listed for:
$449,900
3 beds
1 baths
Listed 17 days ago
House for rent: 220 Thomas Street W, Greater Napanee, Ontario K7R 2H7

View all 42 photos

About

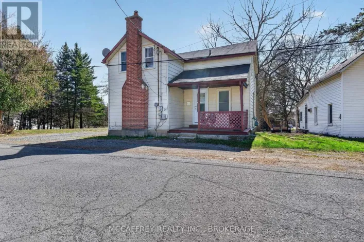
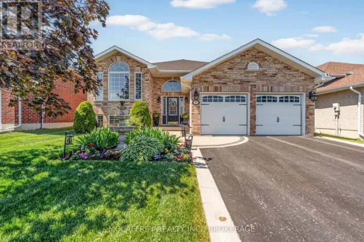
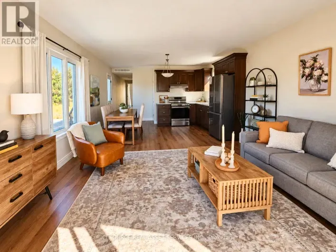
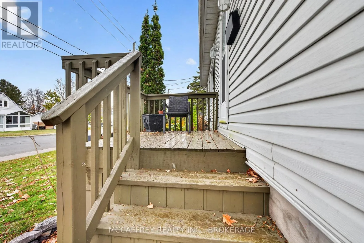
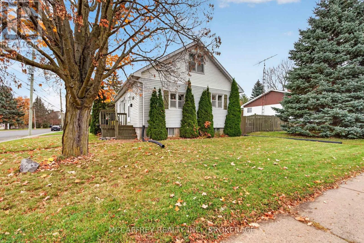
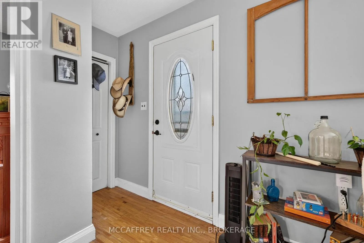
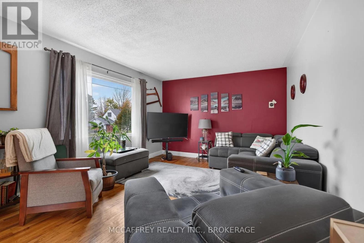
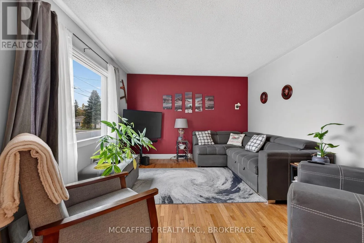
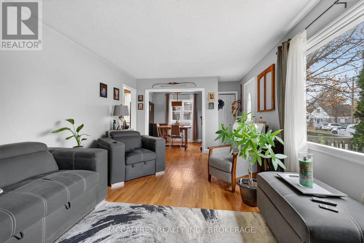
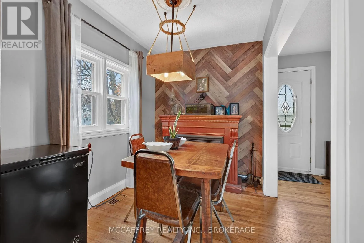
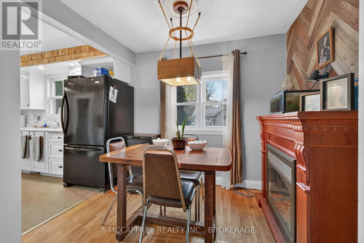
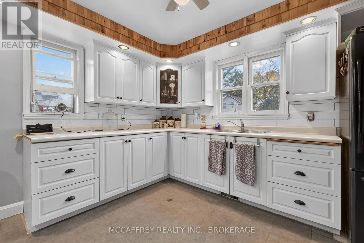
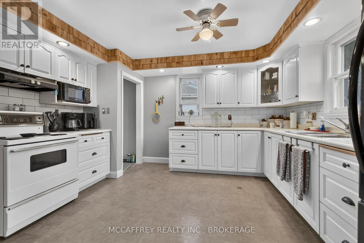
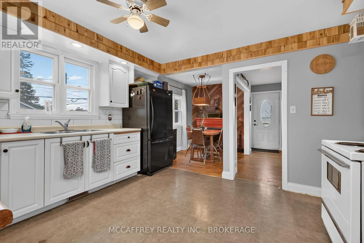
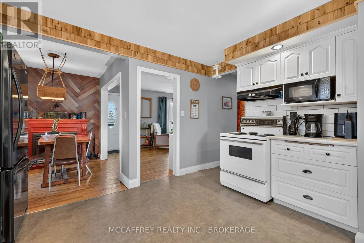
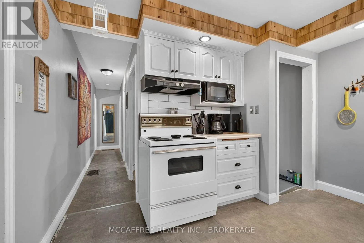
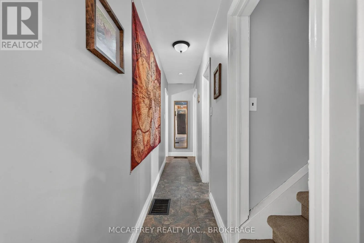
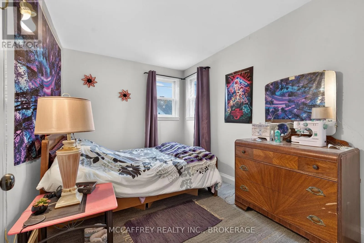
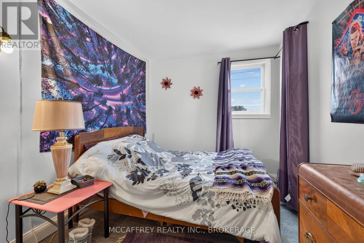
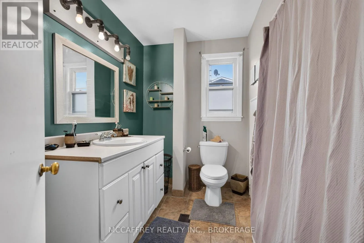
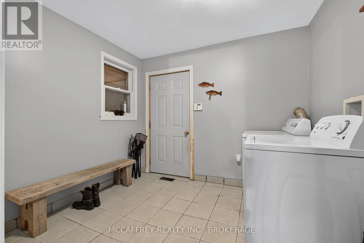
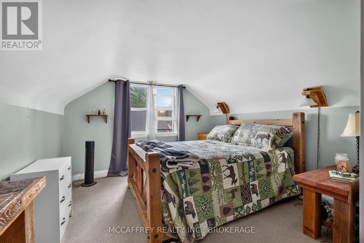
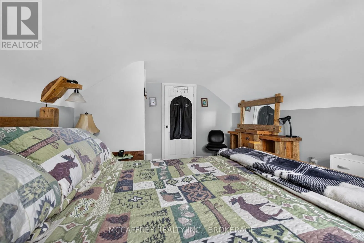
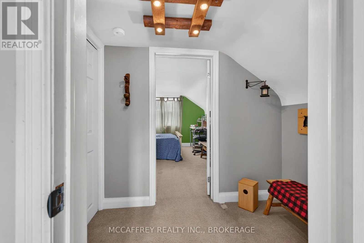
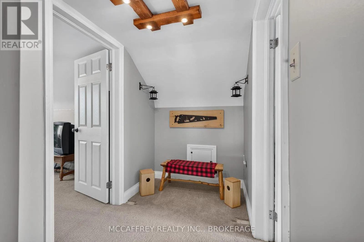
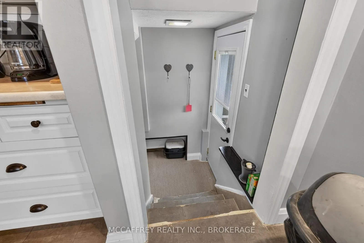
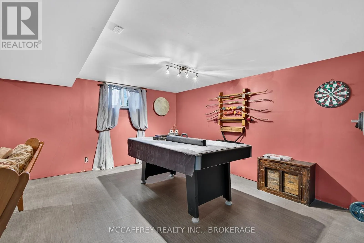
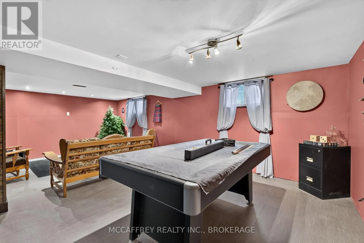
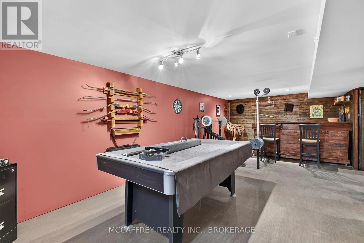
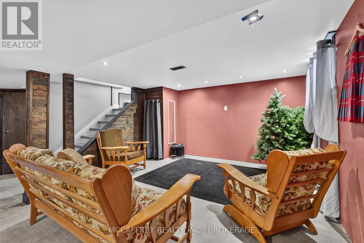
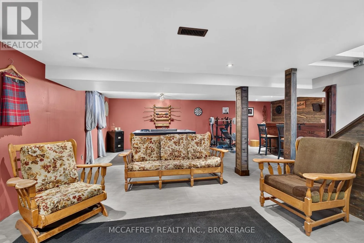
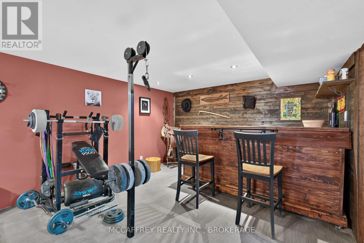
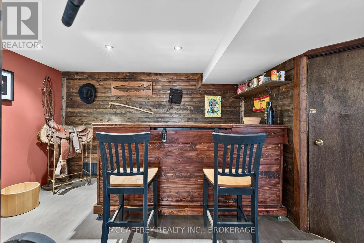
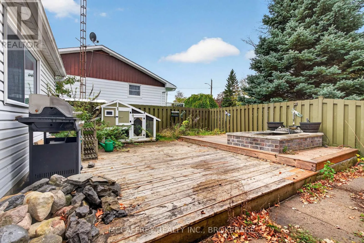
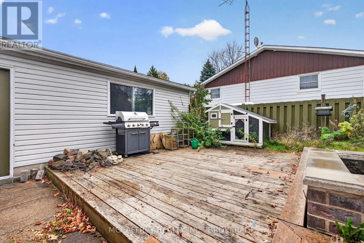
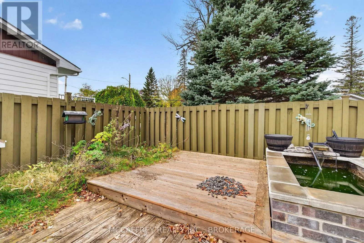
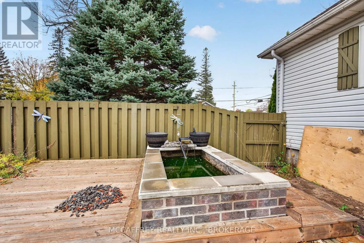
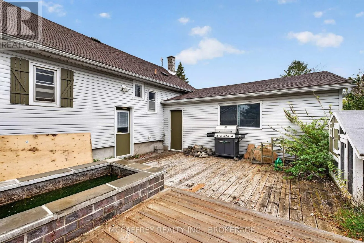
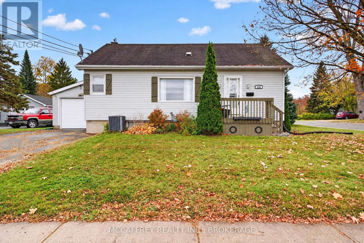
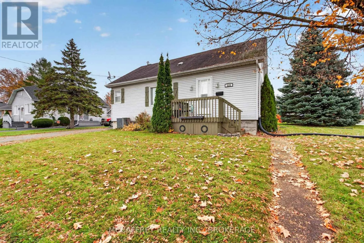
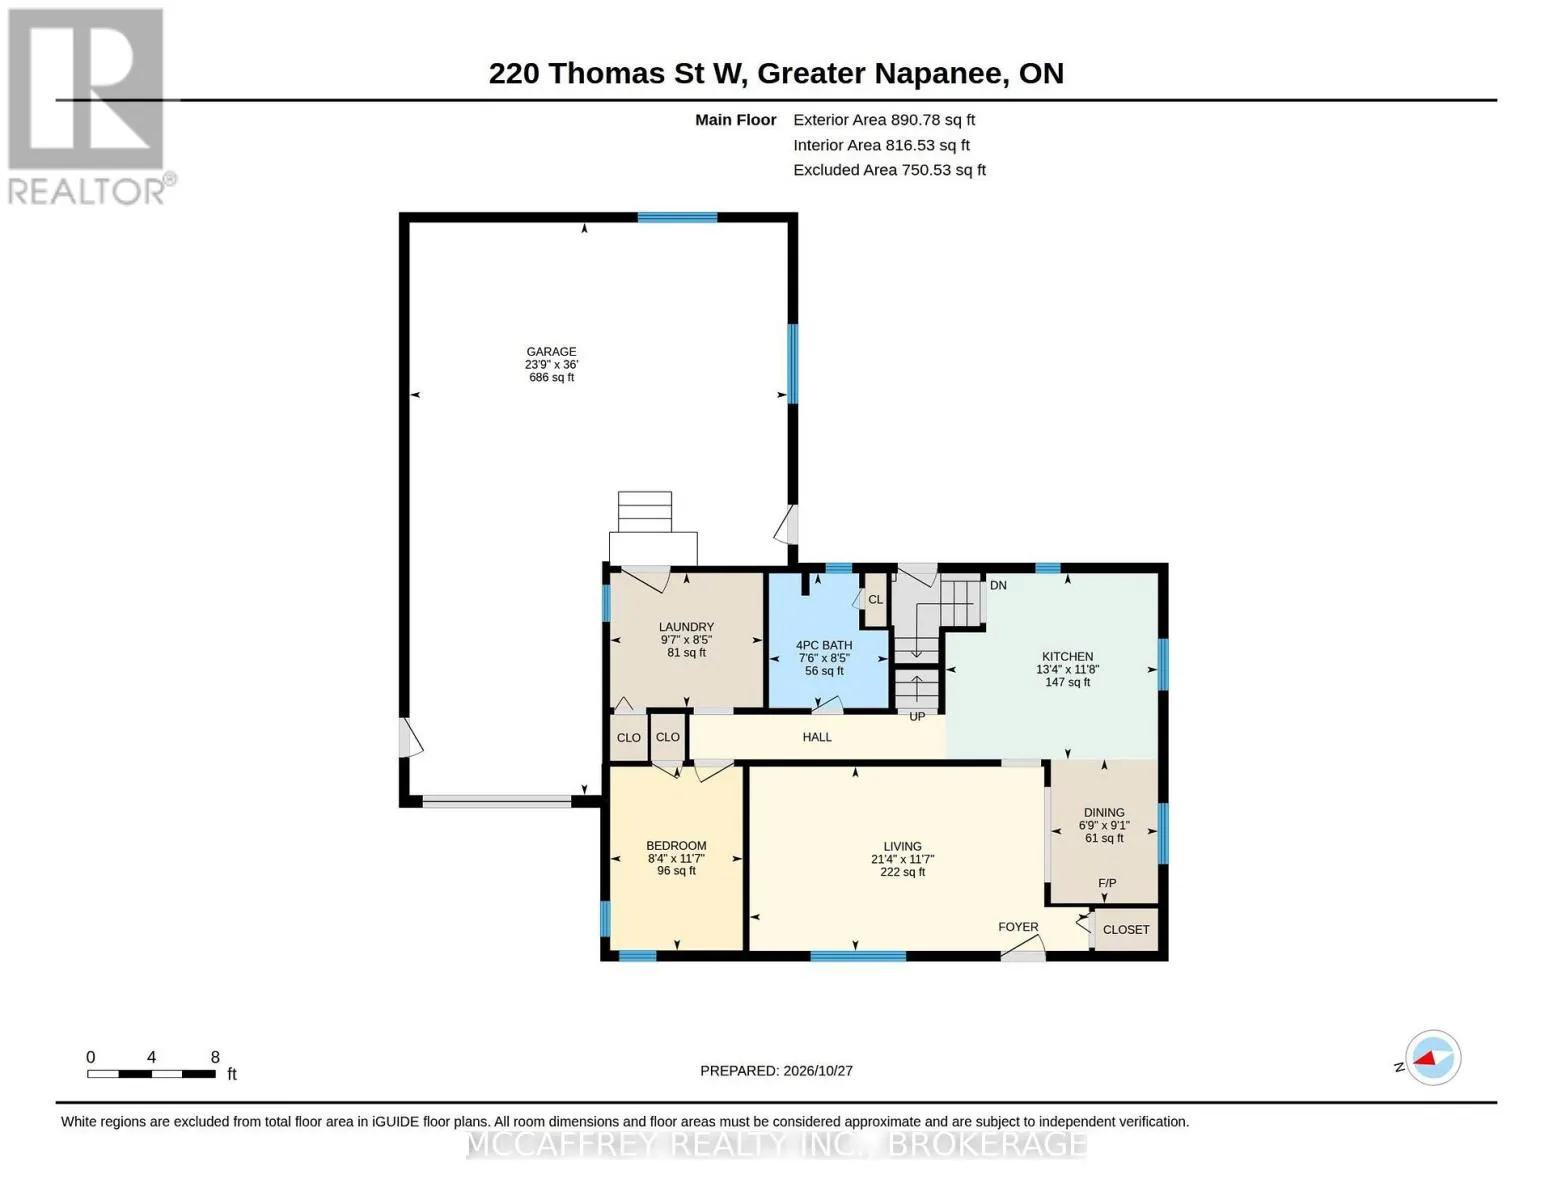
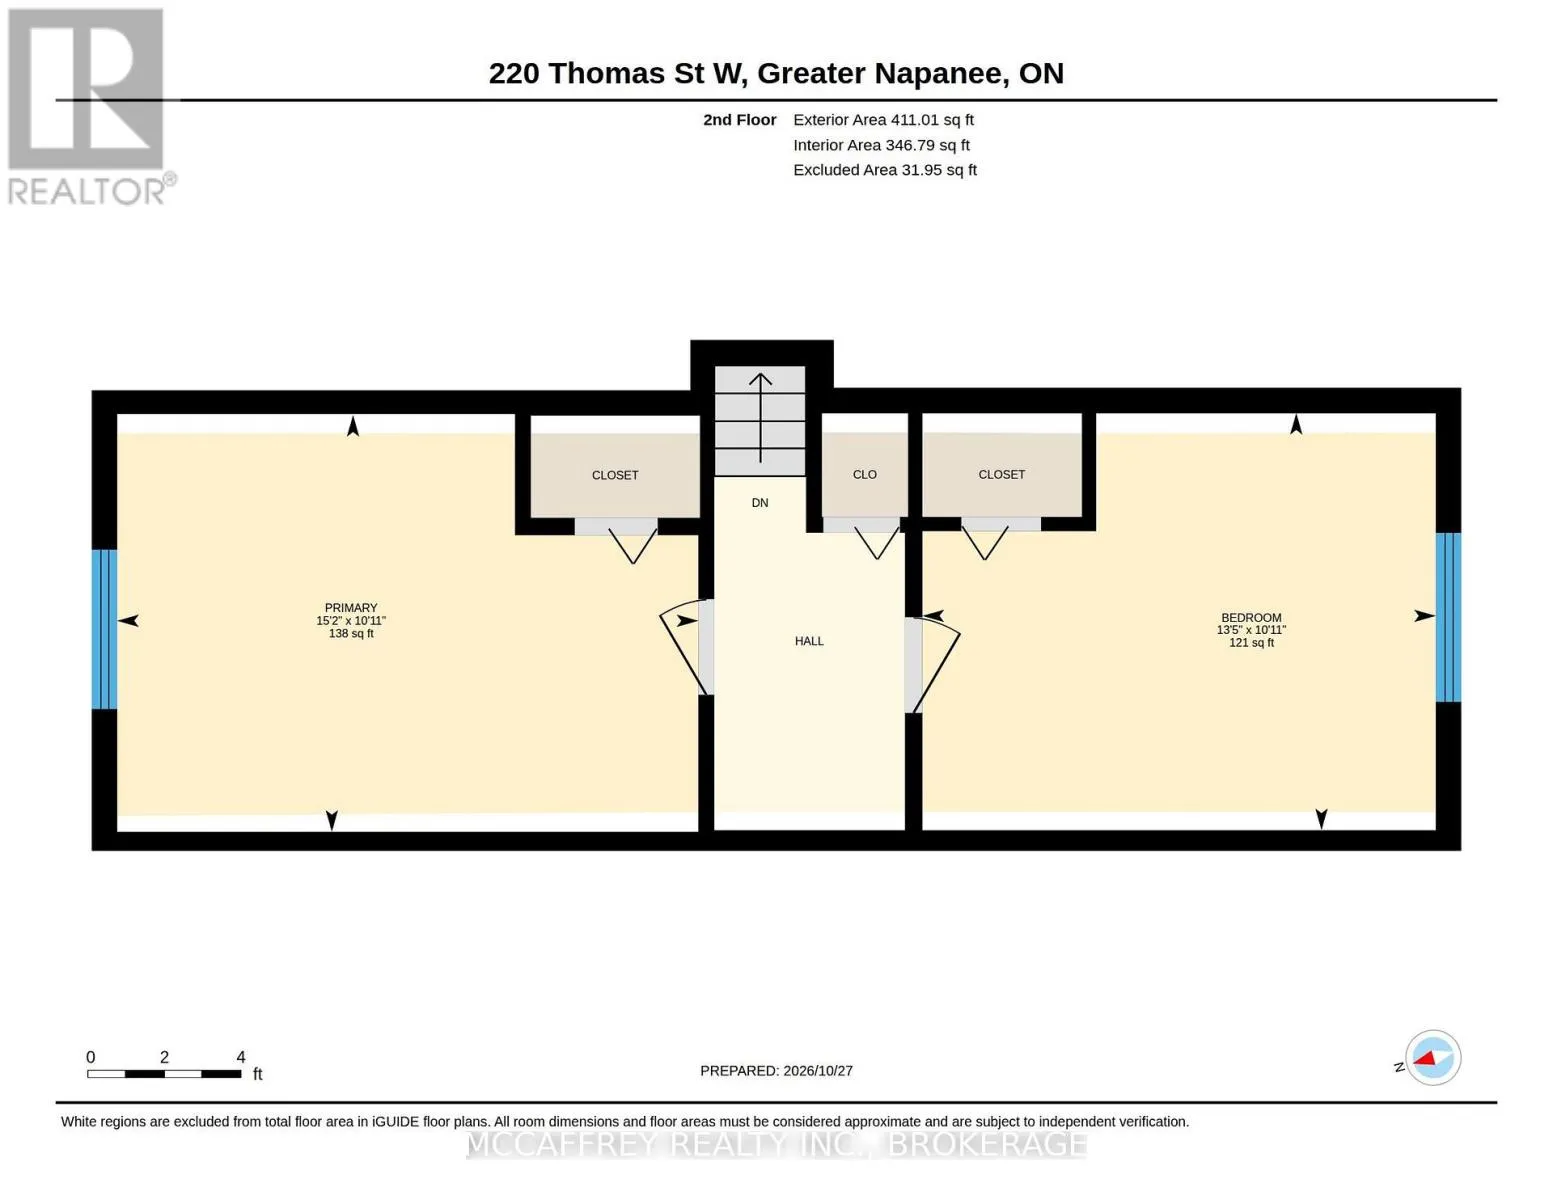
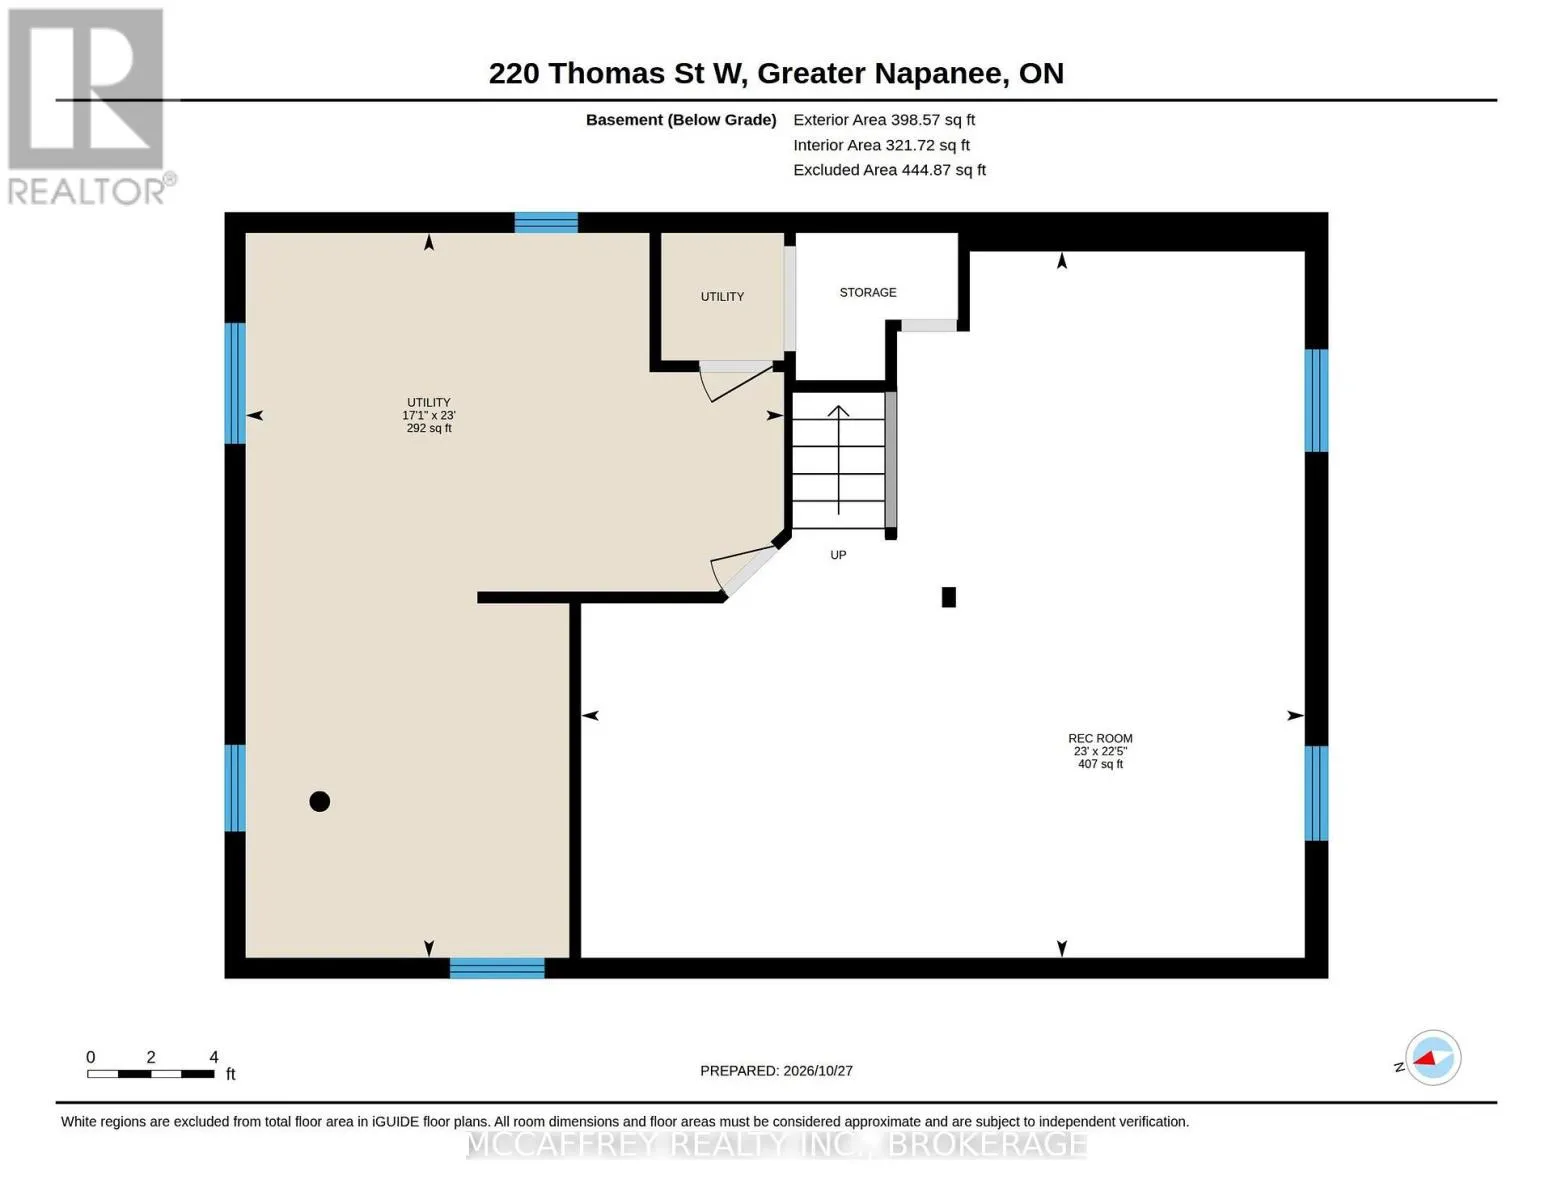
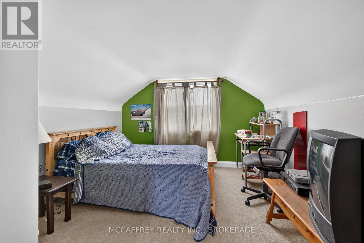
Cross Streets: Thomas St W/Simcoe St. ** Directions: Centre St N to Thomas St W. Discover the charm and versatility of 220 Thomas Street West, situated on a corner lot in the welcoming community of Greater Napanee. The main floor features a spacious kitchen, separate dining area, comfortable living room, one bedroom, a 4-piece bathroom, and convenient main-floor laundry. Upstairs, two additional bedrooms provide flexibility for family, guests, or a home office. The finished basement offers a generous recreation room, perfect for movie nights, hobbies, or a home gym, along with additional utility and storage space. Outside, enjoy the deck-perfect for summer barbecues and outdoor entertaining-along with a fenced-in yard ideal for pets, gardening, or relaxing outdoors. An attached garage adds extra convenience and storage. Located in the welcoming community of Greater Napanee, you'll enjoy easy access to local shops, restaurants, cafés, and the charm of the historic downtown. Explore scenic waterfront trails along the Napanee River, nearby parks, playgrounds, and recreational facilities. With convenient access to Highway 401, commuting to Kingston or Belleville is also a breeze. Whether you're a first-time buyer, looking for extra space, or ready to put down roots in a friendly community, this home offers plenty of possibilities. Make 220 Thomas Street West your next move! (id:27476)

Property Highlights

MLS® Number
X14125574
Type
Single Family
Community Name
58 - Greater Napanee
Ownership Type
Freehold
Land Size
66 x 66 FT
Parking Space Total
4

Building

Building Type
House
Storeys
1.50
Square Footage
1100 - 1500 sqft
Bathrooms Total
1
Bedrooms Above Ground
3
Bedrooms Total
3
Amenities
Golf Nearby, Hospital, Park, Place of Worship, Schools
Exterior Finish
Vinyl siding
Fireplace Present
No
Basement Type
Full (Finished)
Basement Features
Building Heating Type
Forced air
Heating Fuel
Natural gas
Building Cooling Type
Central air conditioning

Utilities

Water
Municipal water
Utility Sewer
Sanitary sewer

Room Layout

Bedroom 3
Second level
4.09 m x 3.32 m
Primary Bedroom
Second level
4.63 m x 3.32 m
Recreational, Games room
Basement
7 m x 6.83 m
Utility room
Basement
5.21 m x 7.01 m
Bathroom
Main level
2.29 m x 2.58 m
Bedroom 2
Main level
2.54 m x 3.52 m
Kitchen
Main level
4.07 m x 3.56 m
Laundry room
Main level
2.93 m x 2.57 m
Living room
Main level
6.5 m x 3.53 m

Location

Learn more about this property
Listing provided by:
MCCAFFREY REALTY INC., BROKERAGE
MLS® number:
X14125574
Agent:
Shannon Mccaffrey
*Indicates required field
Name is required
Email is required
Please enter a valid phone number (e.g., 416-111-1111).

Community Spotlight: Homes For sale in Your Neighborhood