110 Old Highway 4, Grey Highlands, Ontario N0C 1E0

Listed for:
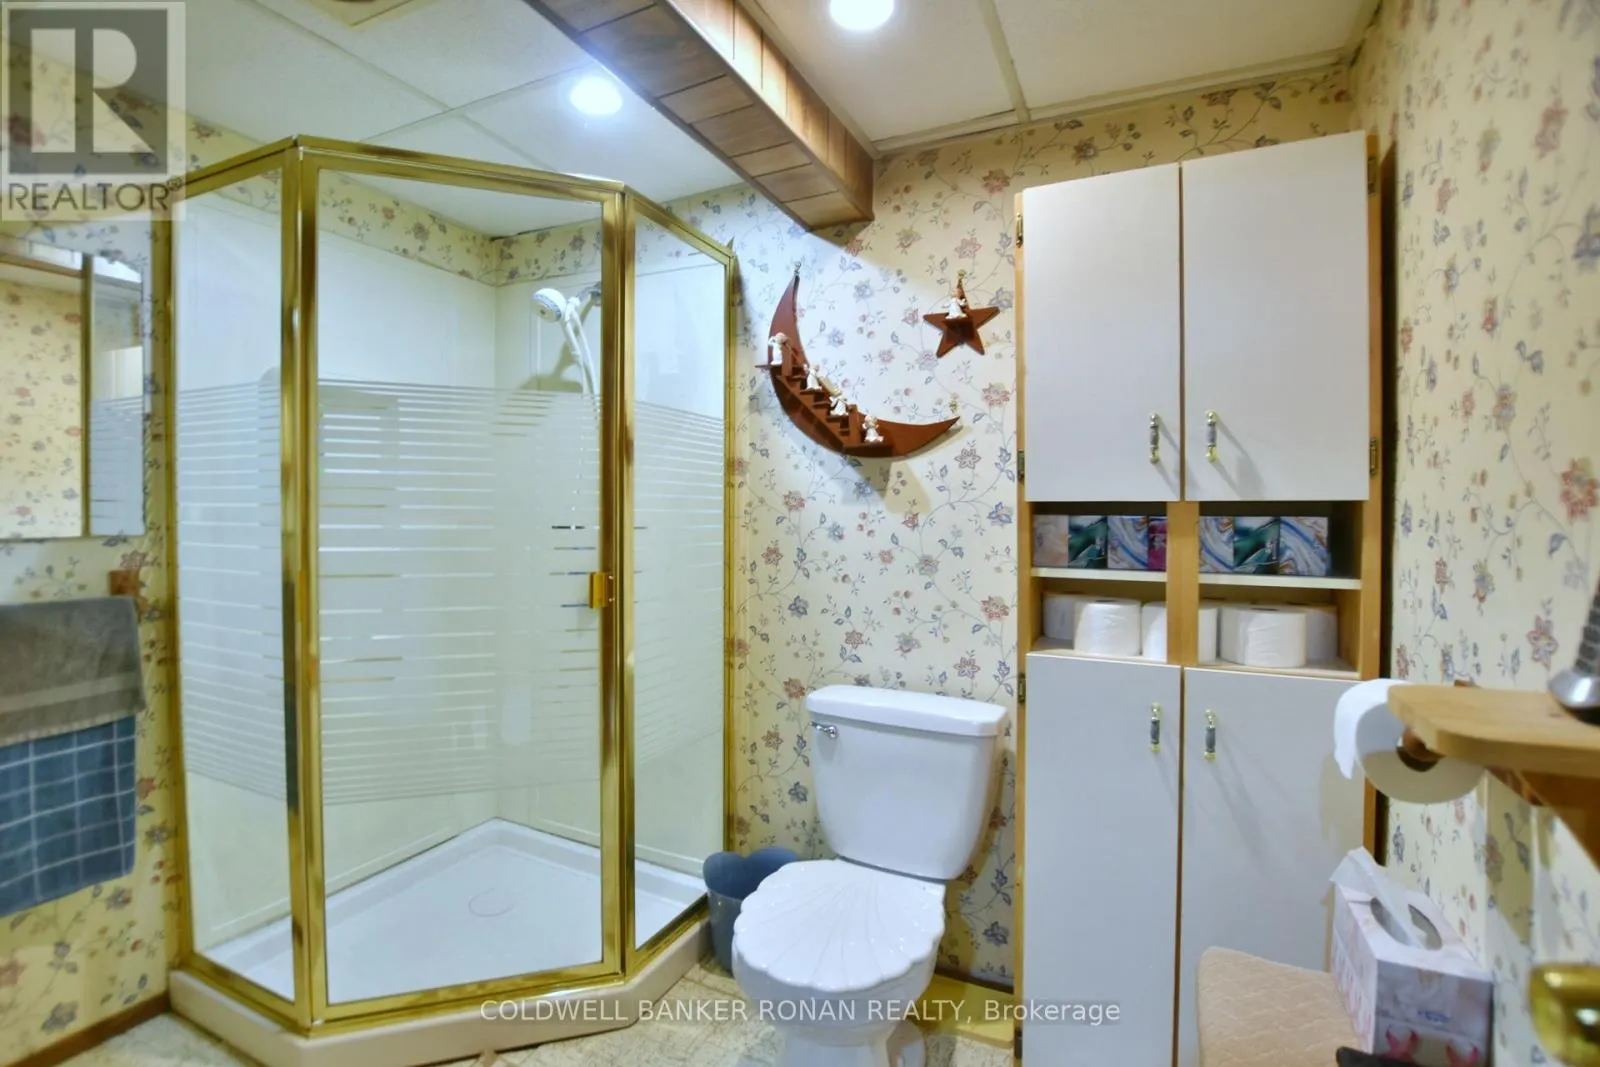
$799,000
4 beds
2 baths
Listed 13 days ago
House for rent: 110 Old Highway 4, Grey Highlands, Ontario N0C 1E0

View all 46 photos

About

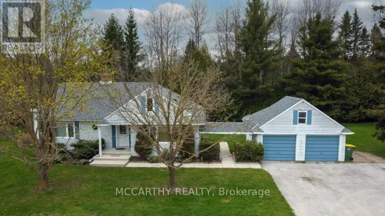
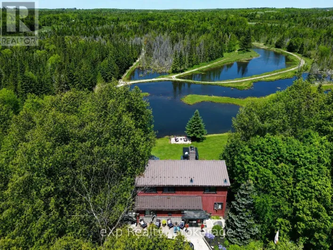
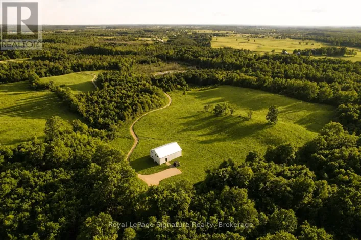
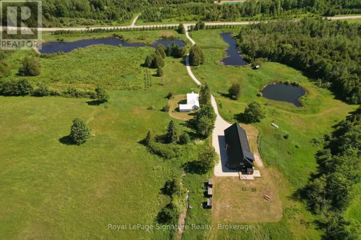
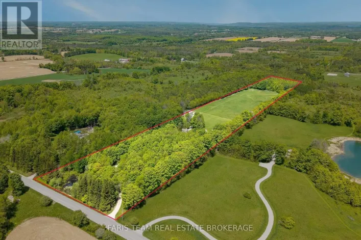
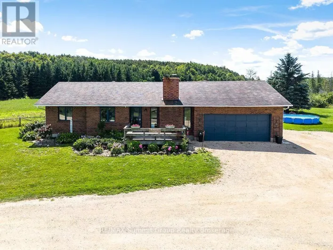
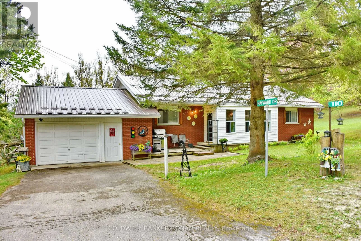
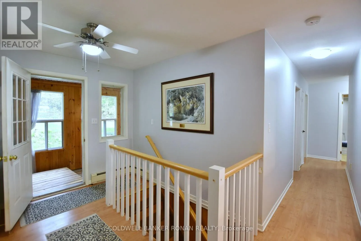
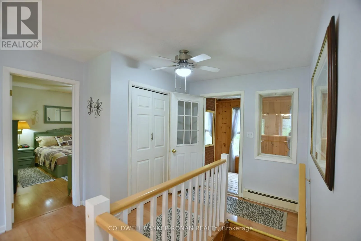
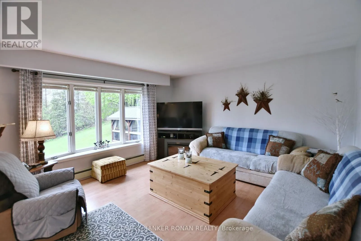
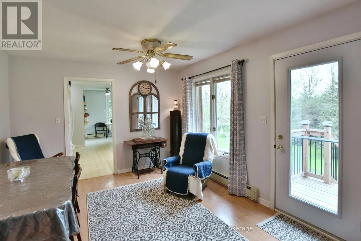
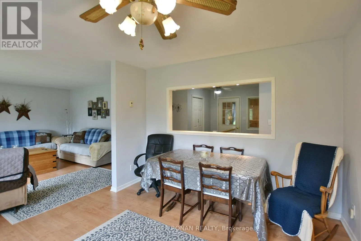
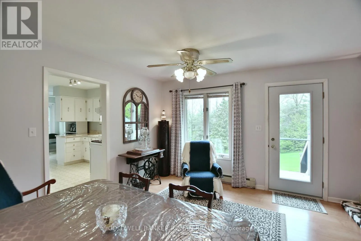
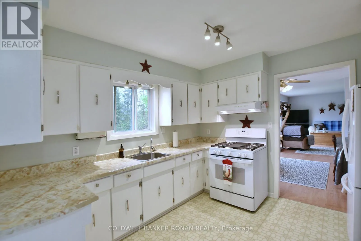
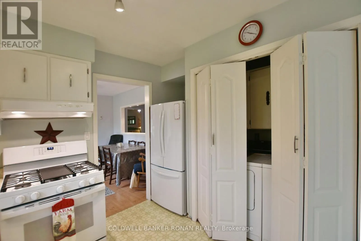
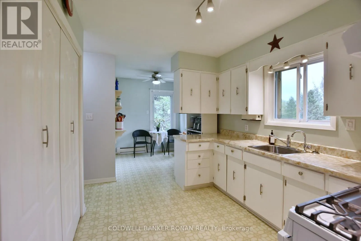
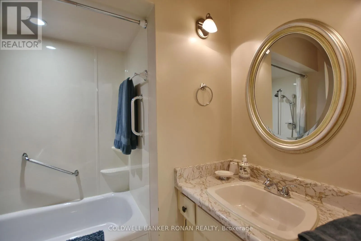
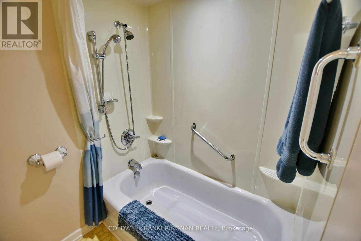
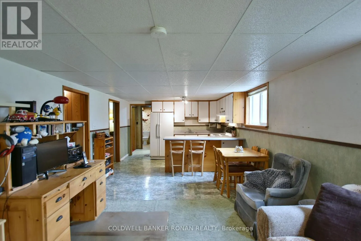
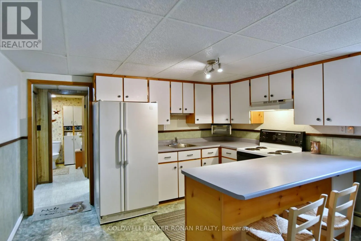
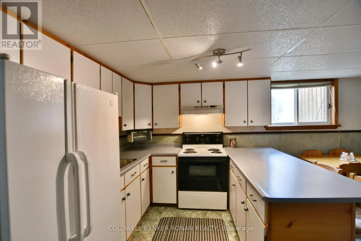
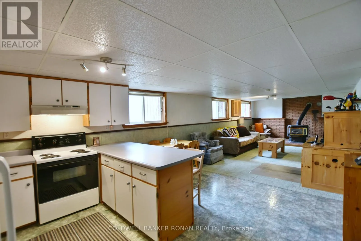
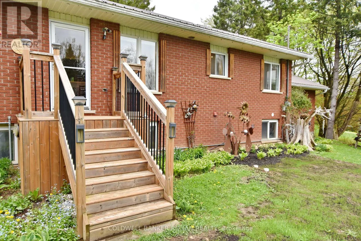
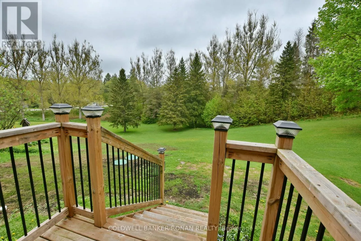
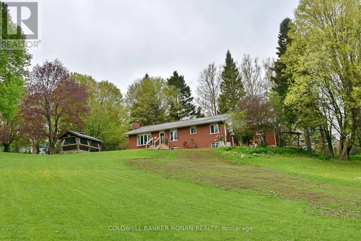
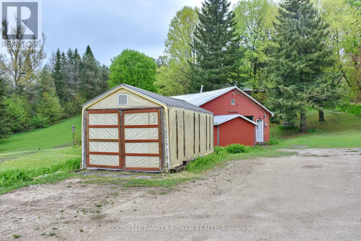
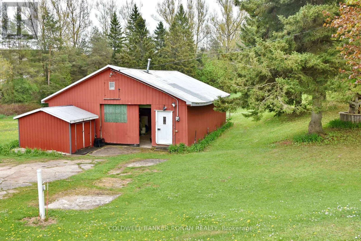
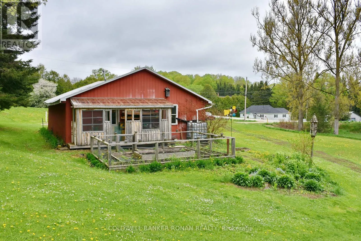
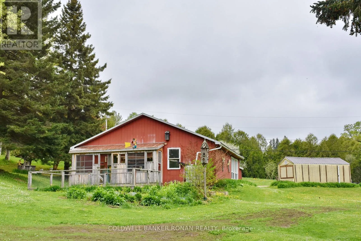
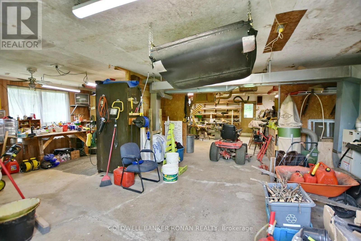
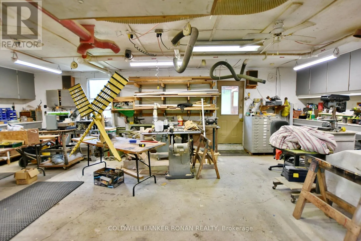
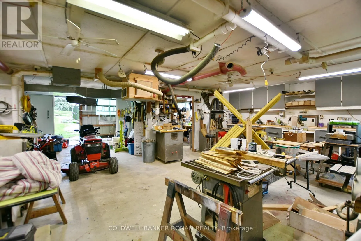
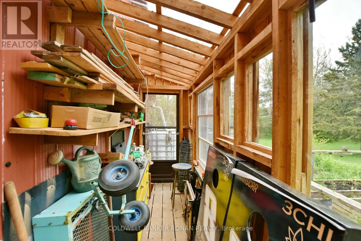
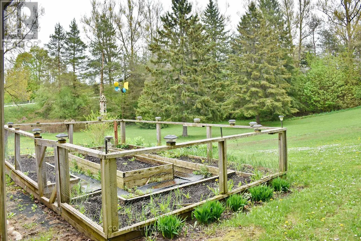
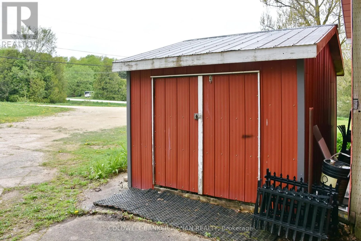
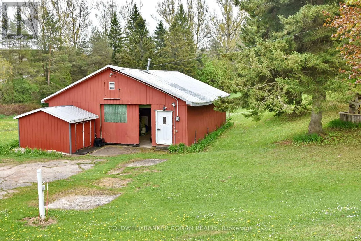
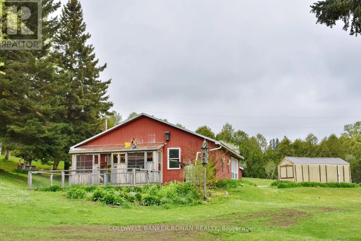
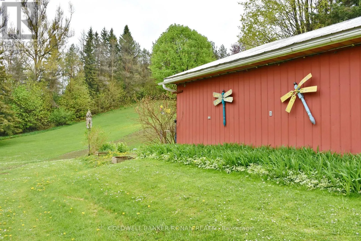
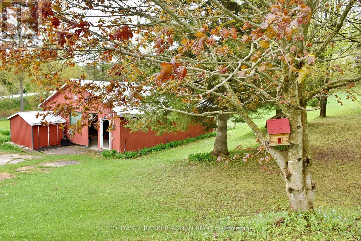
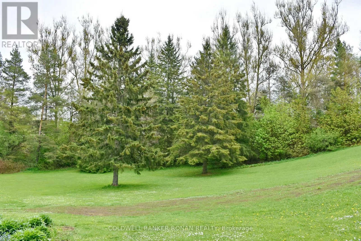
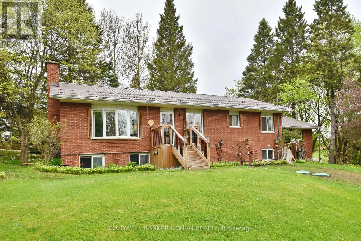
Grey Rd 4/Old Highway 4 A Rare Opportunity with Exceptional Value! Discover the flexibility of this unique property featuring two separately divided parcels being sold together. Offered at $799,000, the home parcel is valued at just $615,000, while the detached shop on its own 1+ acre lot is valued at only $184,000. An incredible opportunity for homeowners, investors, or entrepreneurs alike. The well-maintained bungalow offers 3+1 bedrooms, 2 full bathrooms, and two kitchens, making it ideal for a growing family, multi-generational living, or an in-law suite. While the home has been lovingly cared for, it presents a fantastic opportunity to update and add your own personal style. Significant updates include septic system (2024), providing peace of mind for years to come. Additional features include: Separate hydro services Shared well Shared natural gas service, with a gas line already available at the shop property for future connection Detached 1,100+ sq. ft. shop situated on its own separately divided parcel of over one acre. Whether you're looking for a family home with additional income or investment potential, space for a home-based business, or the flexibility of owning two legal parcels, this property offers endless possibilities in a peaceful country setting. (id:27476)

Property Highlights

MLS® Number
X13638970
Type
Single Family
Community Name
Grey Highlands
Ownership Type
Freehold
Land Size
422.1 x 276.1 FT ; 2 Pins - Irregular Lot - See Schedule B
Parking Space Total
5

Building

Building Type
House
Storeys
1.00
Square Footage
1100 - 1500 sqft
Bathrooms Total
2
Bedrooms Above Ground
3
Bedrooms Total
4
Amenities
Fireplace(s), Separate Electricity Meters Hospital, Schools
Exterior Finish
Brick
Fireplace Present
Yes
Basement Type
N/A, N/A
Basement Features
Apartment in basement, Separate entrance
Building Heating Type
Heating Fuel
Natural gas
Building Cooling Type
None

Utilities

Utility Sewer
Septic System

Room Layout

Living room
Basement
7.11 m x 3.75 m
Kitchen
Basement
3.73 m x 3.3 m
Bedroom 4
Basement
2.04 m x 2.9 m
Living room
Main level
4.69 m x 4.23 m
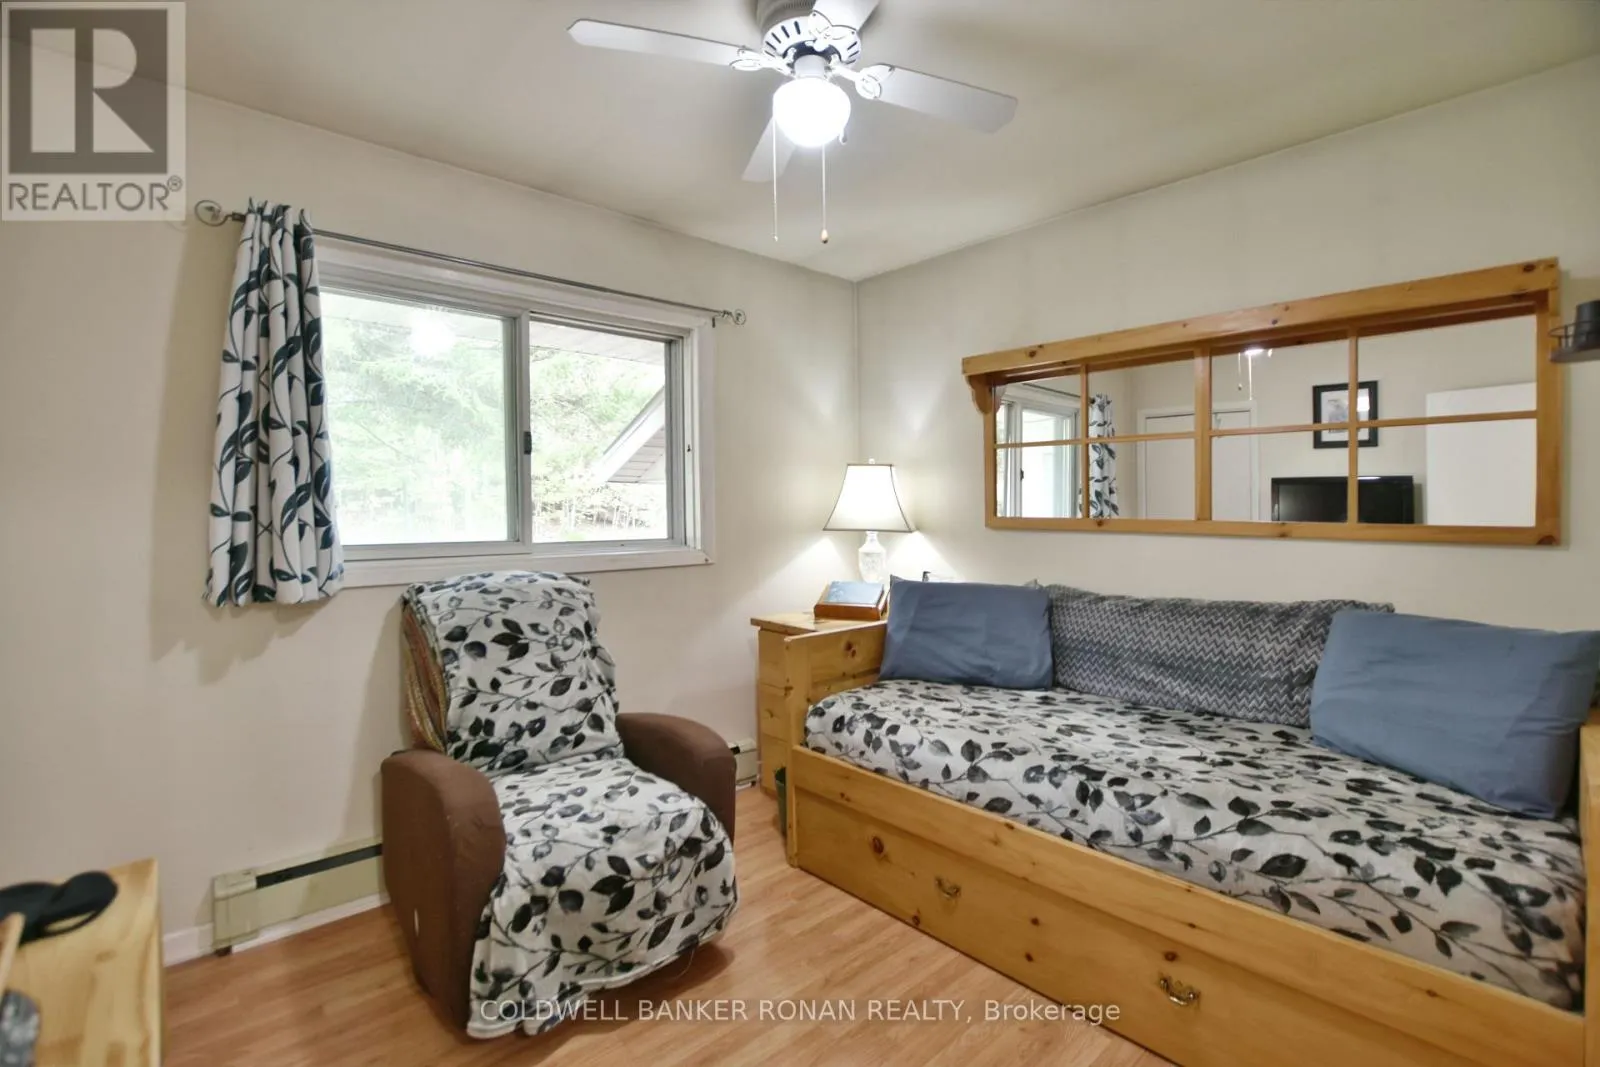
Bedroom 3
Main level
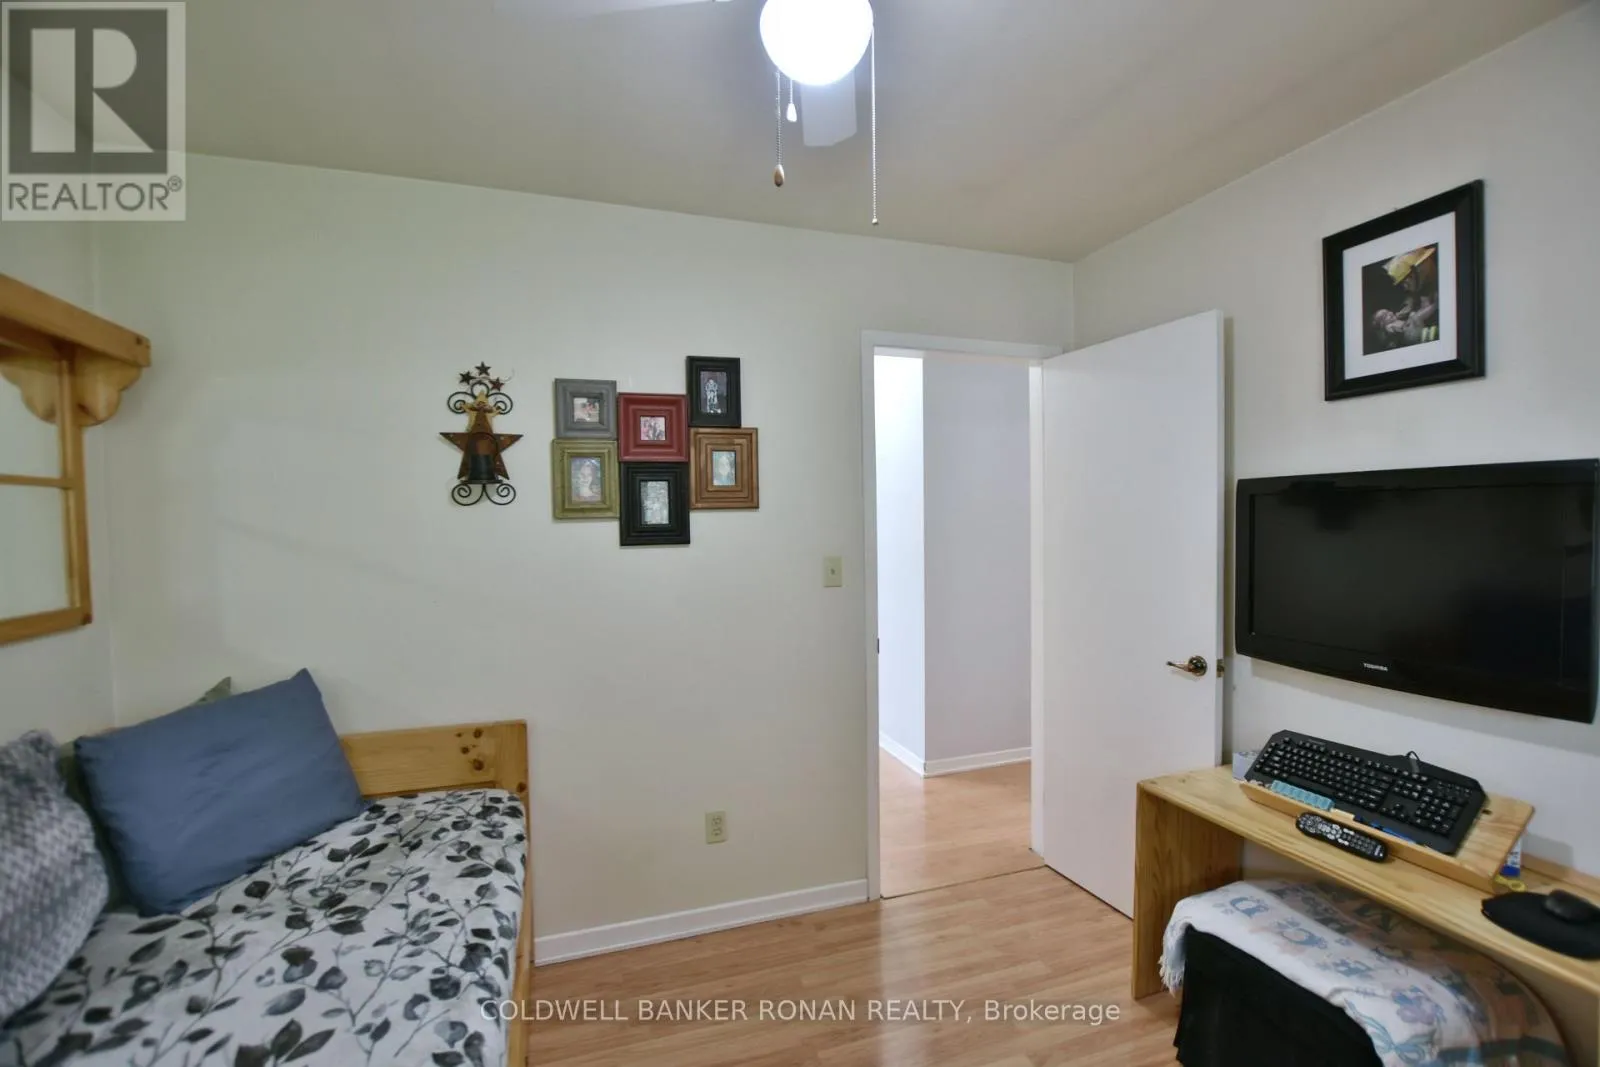
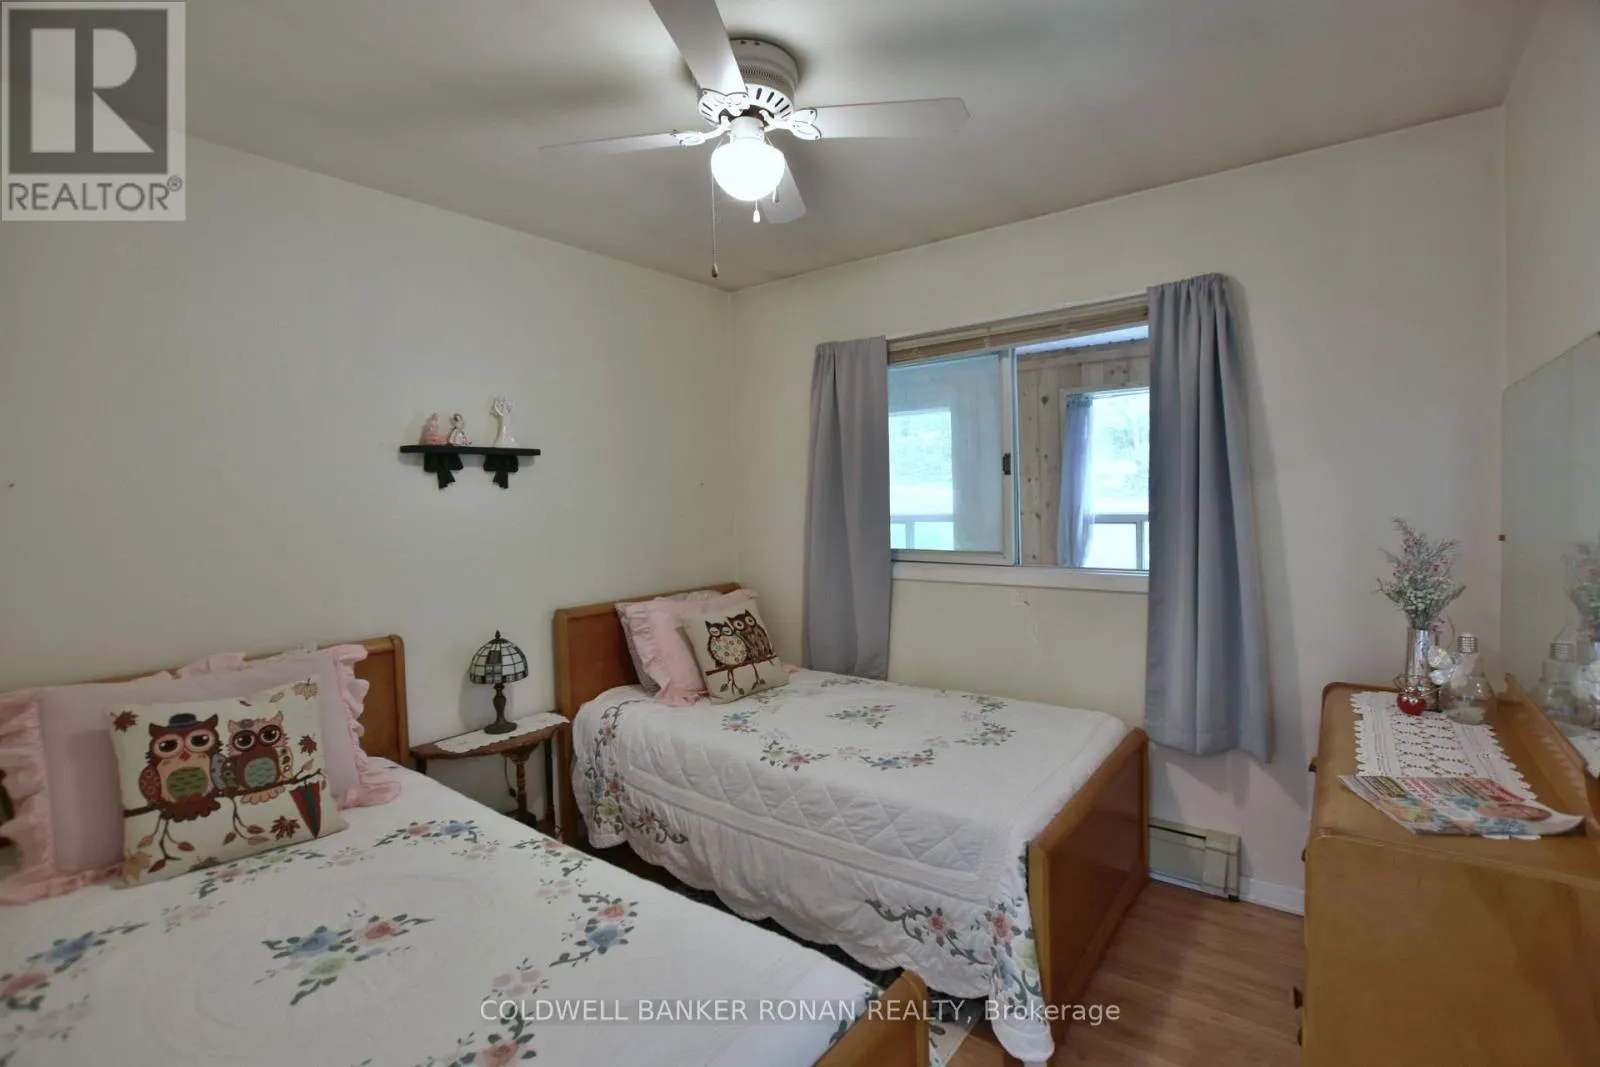
3.15 m x 2.74 m
Kitchen
Main level
5.72 m x 2.61 m
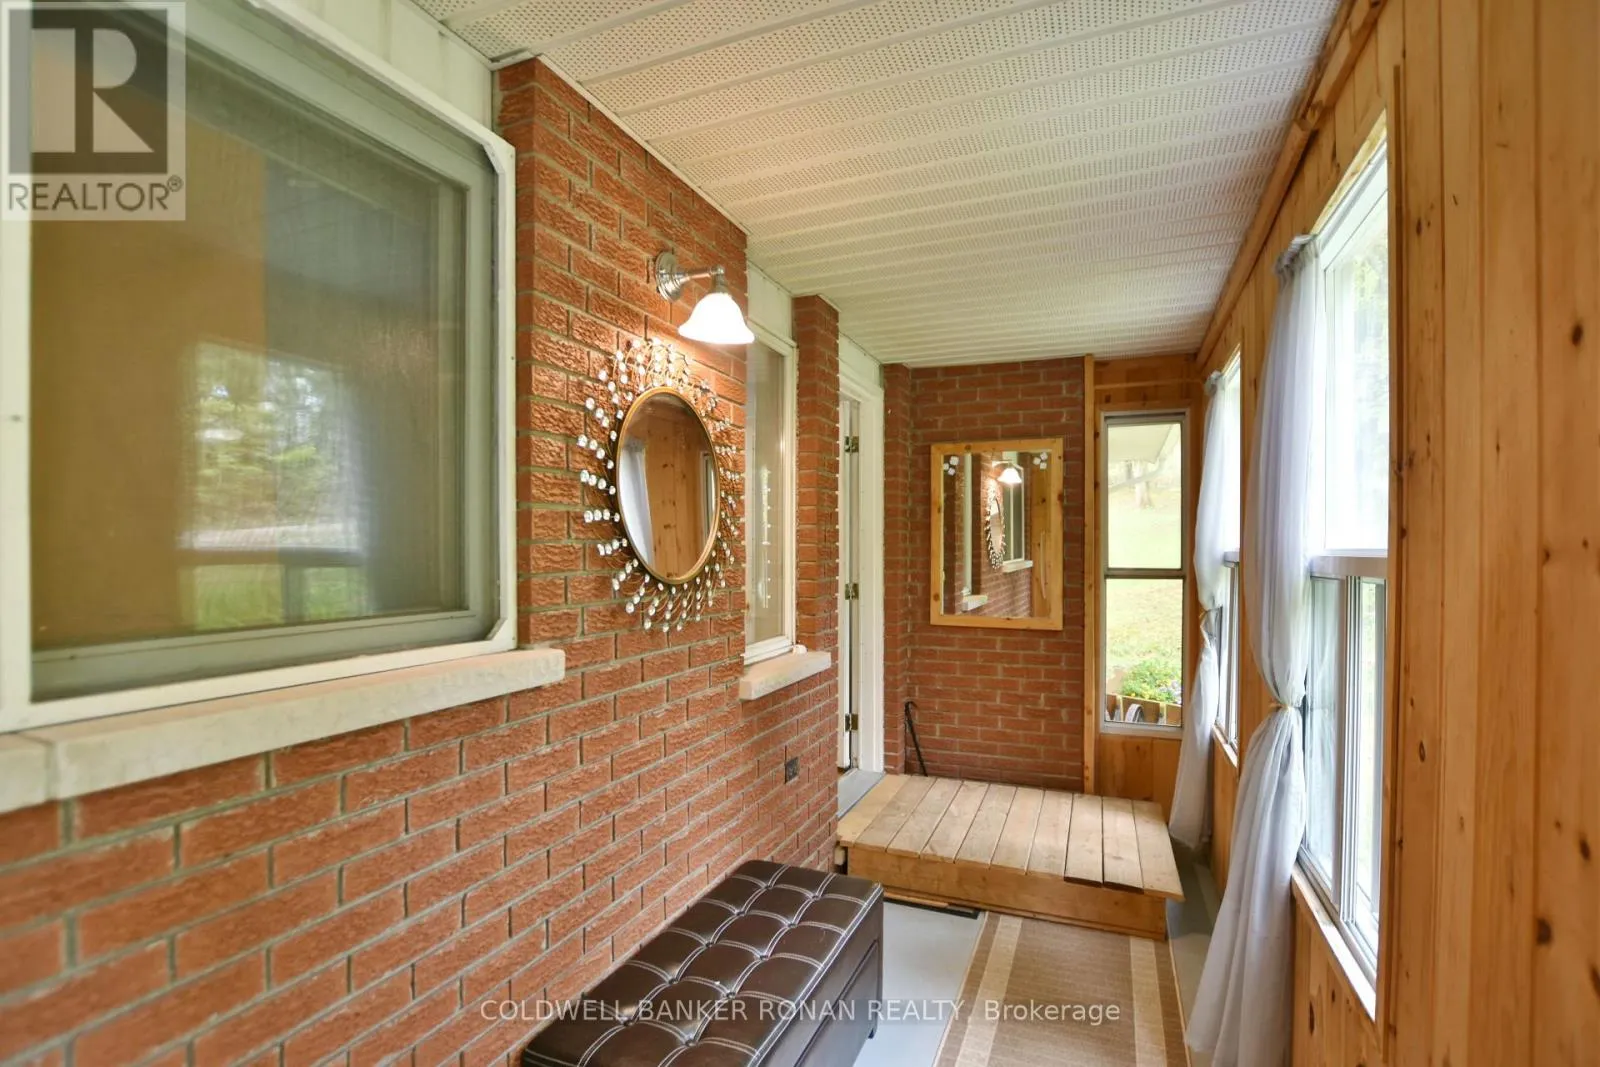
Foyer
Main level
2.32 m x 3.81 m
Bedroom 2
Main level
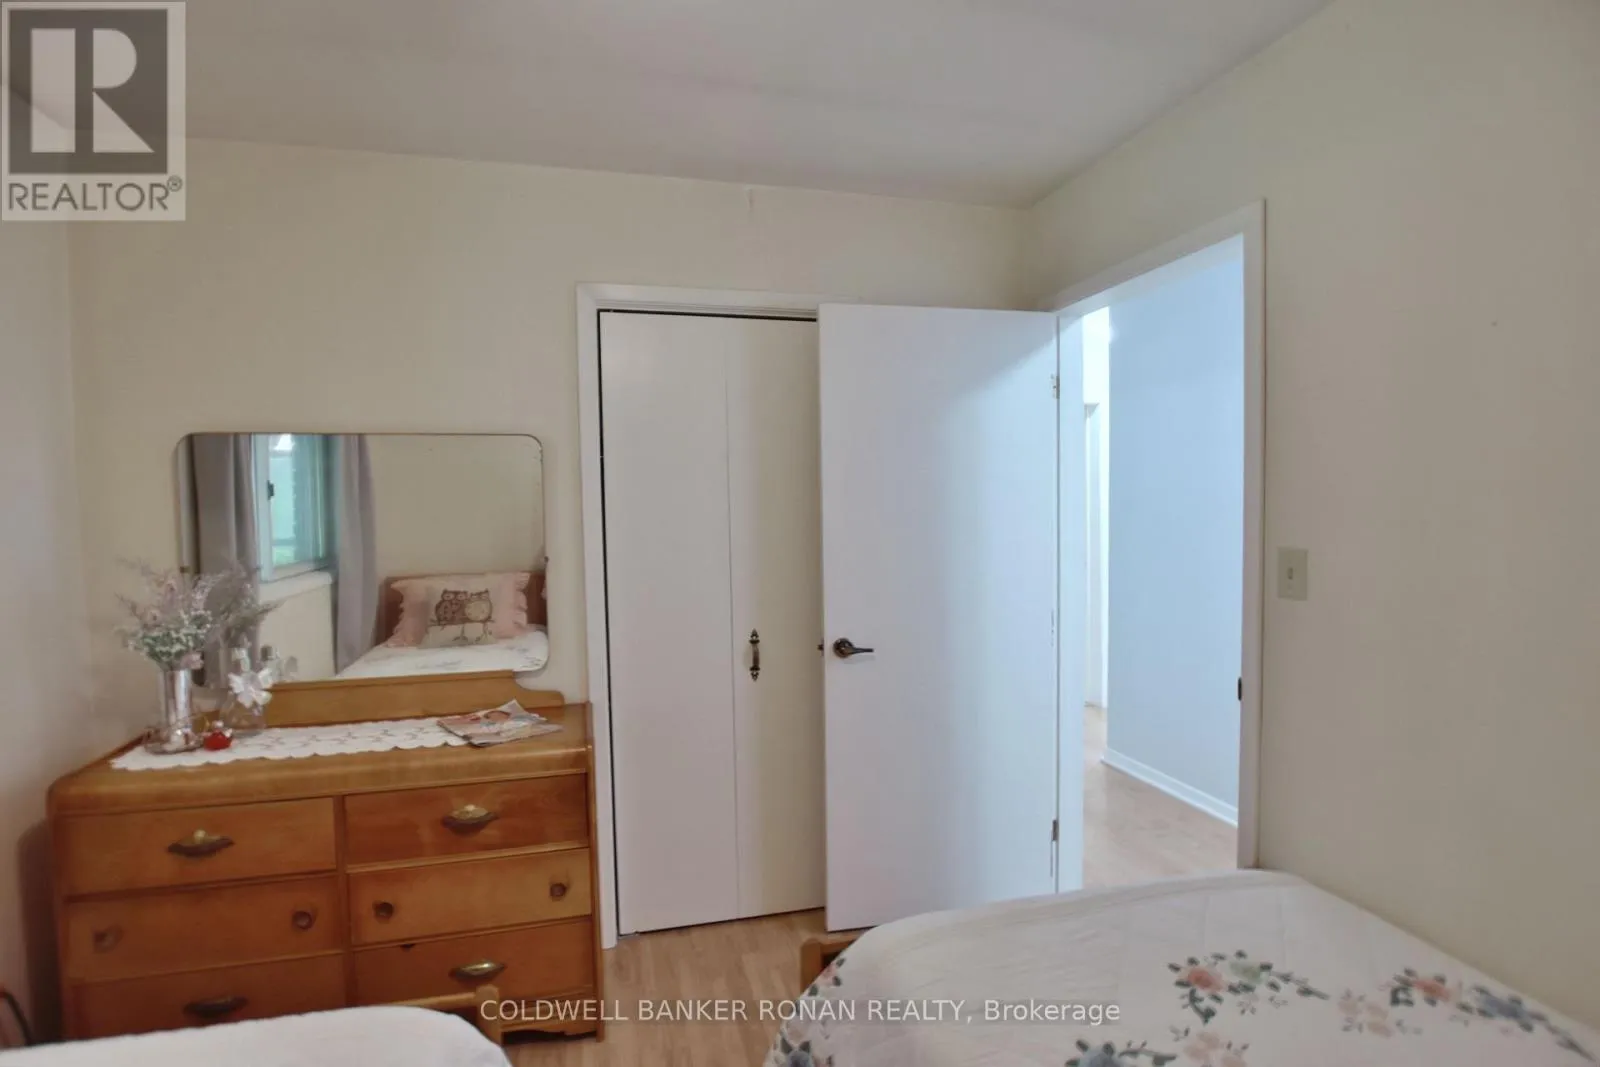
2.74 m x 2.96 m
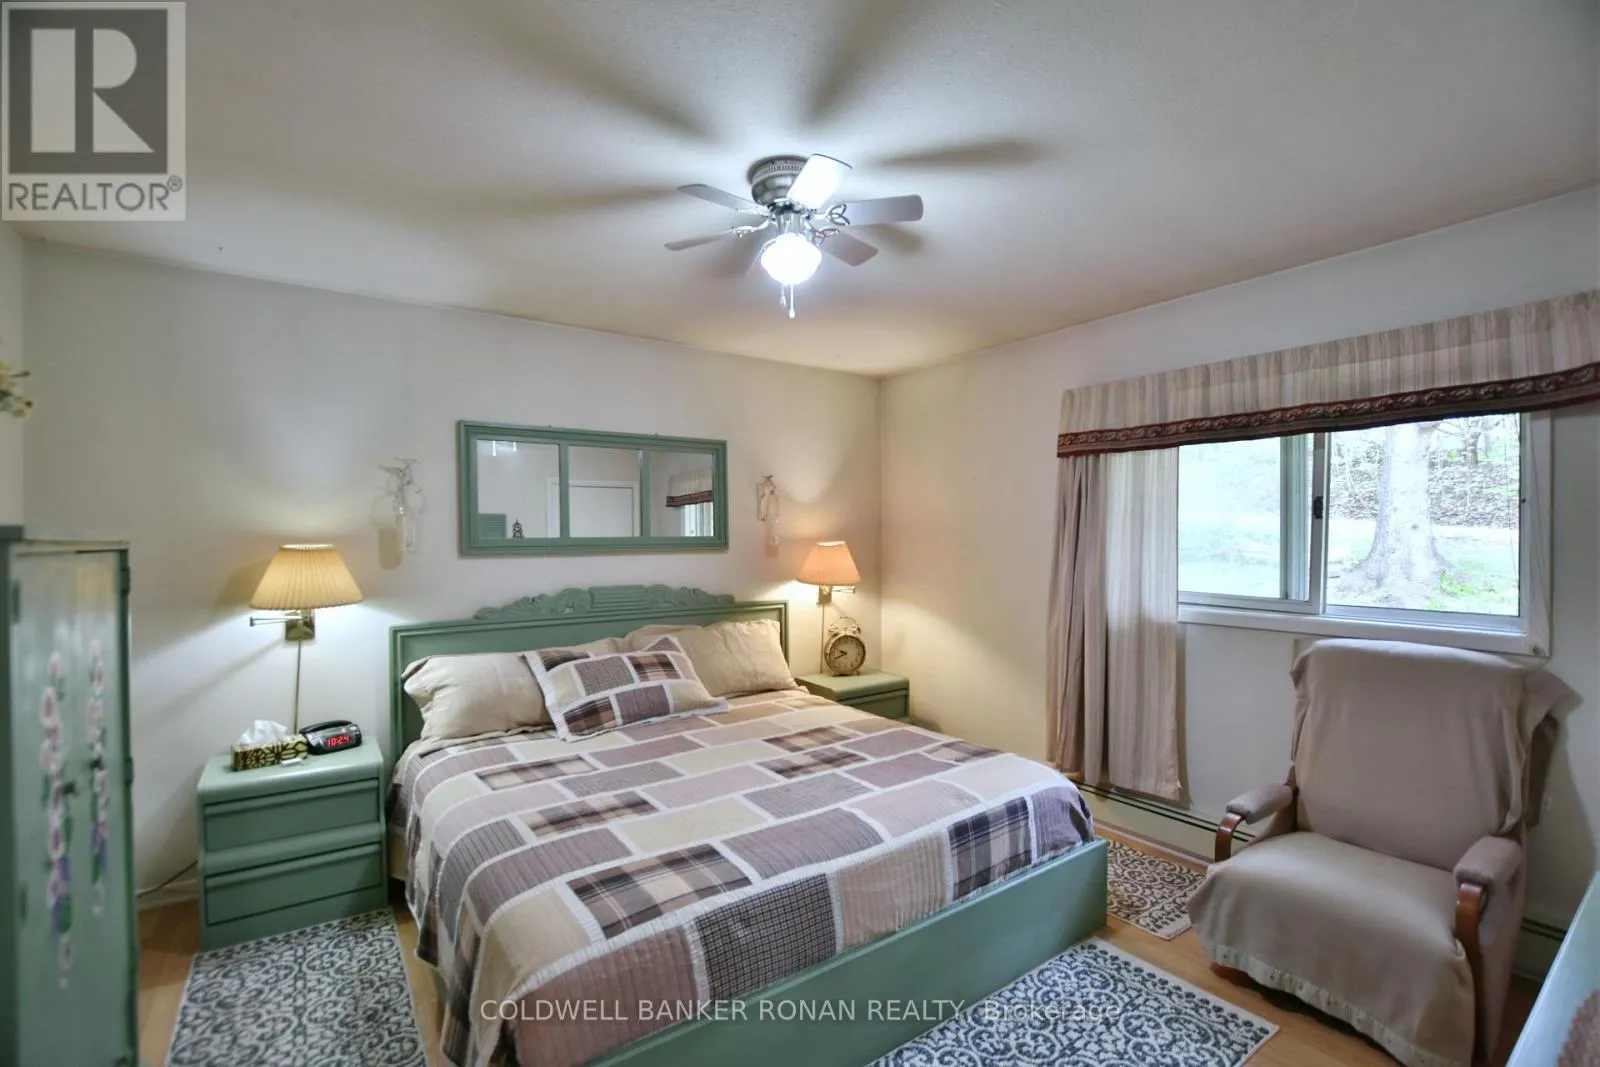
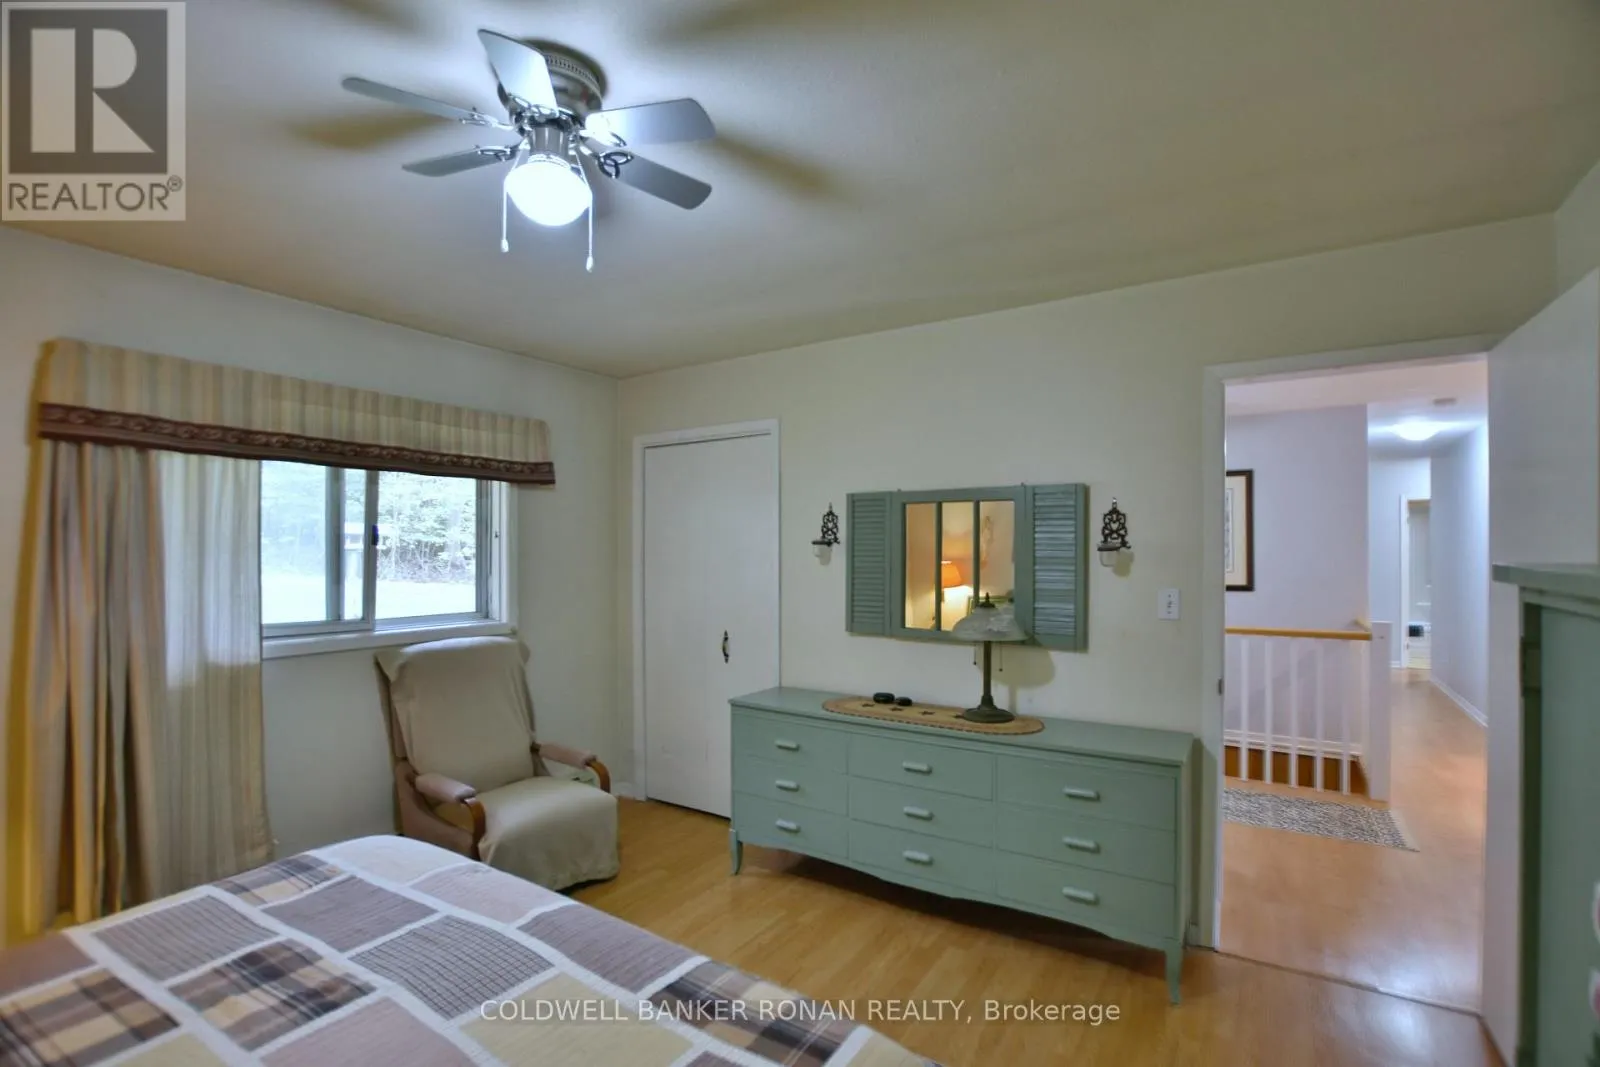
Primary Bedroom
Main level
3.98 m x 3.83 m
Dining room
Main level
3.47 m x 3.47 m
Other
Main level
1.52 m x 4.73 m

Location

Learn more about this property
Listing provided by:
COLDWELL BANKER RONAN REALTY
MLS® number:
X13638970
Agent:
Kirsten Barton
*Indicates required field
Name is required
Email is required
Please enter a valid phone number (e.g., 416-111-1111).

Community Spotlight: Homes For sale in Your Neighborhood