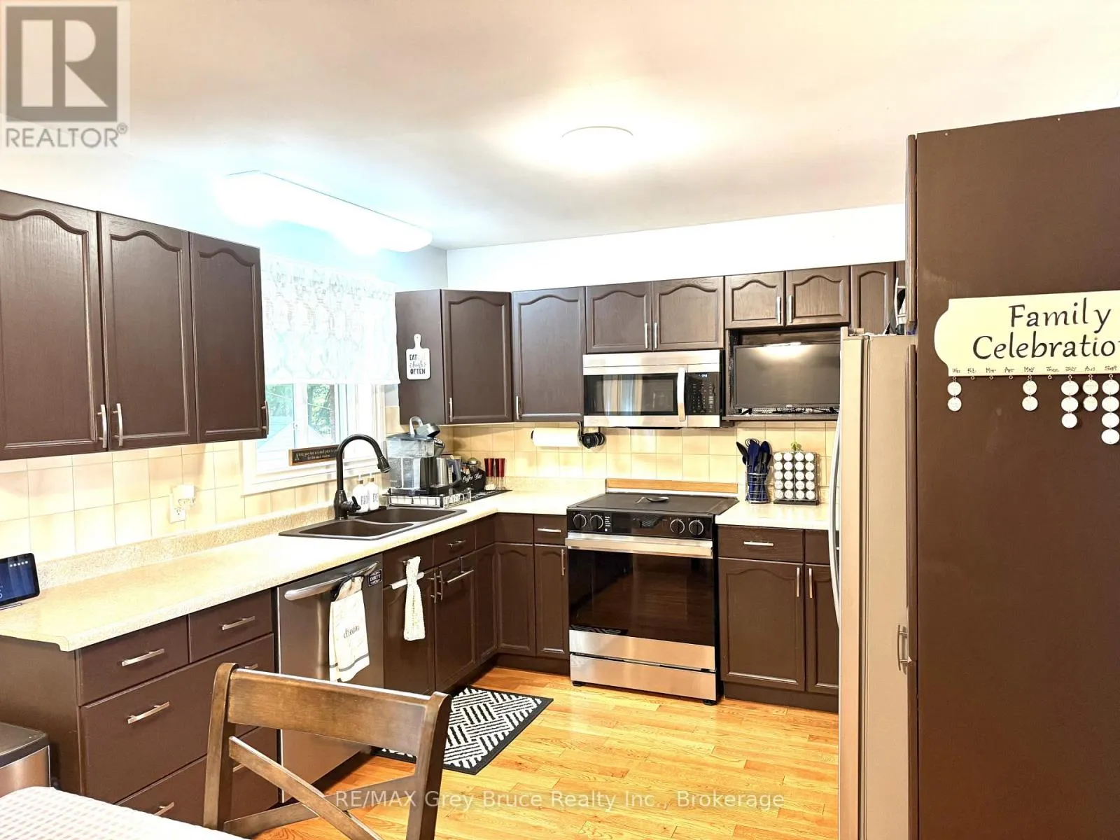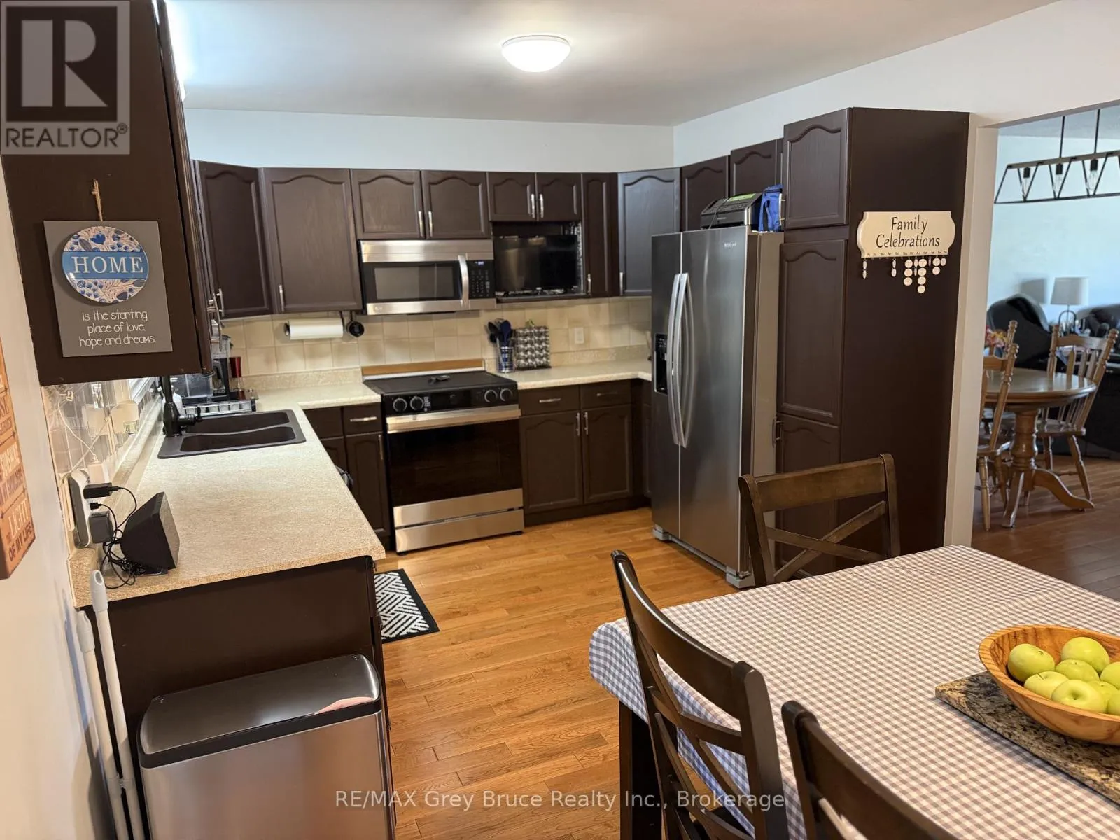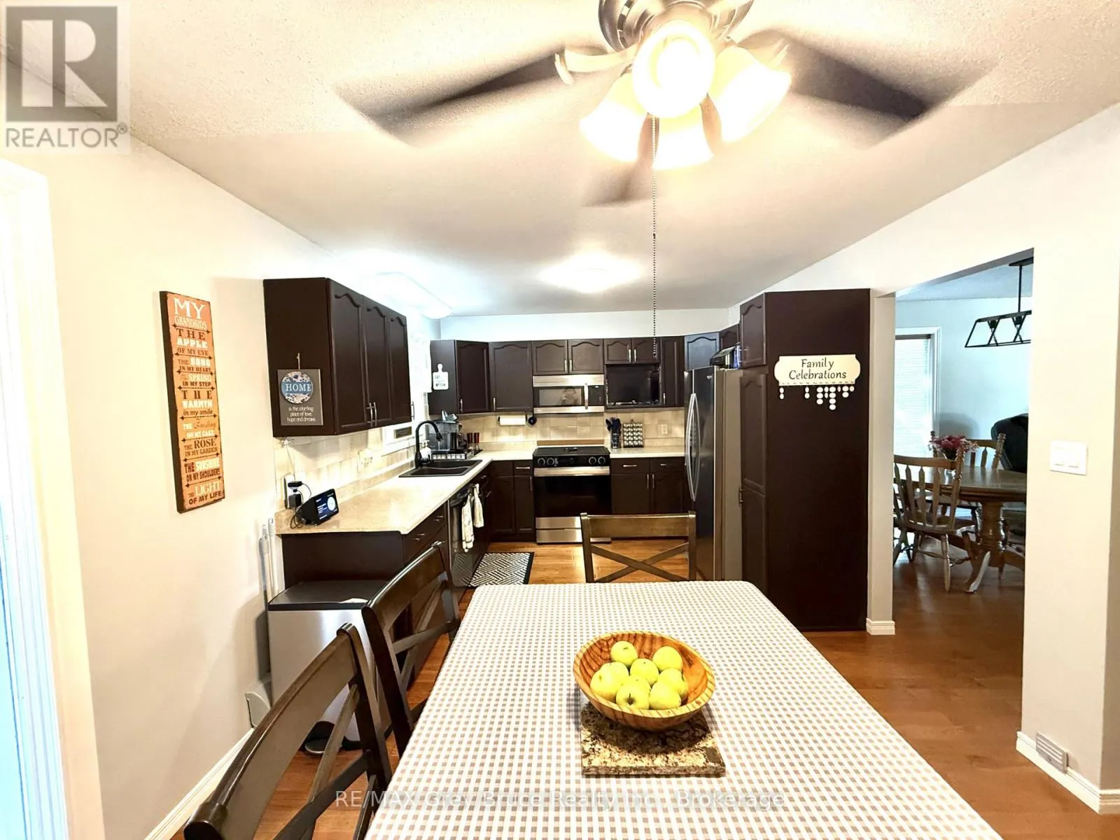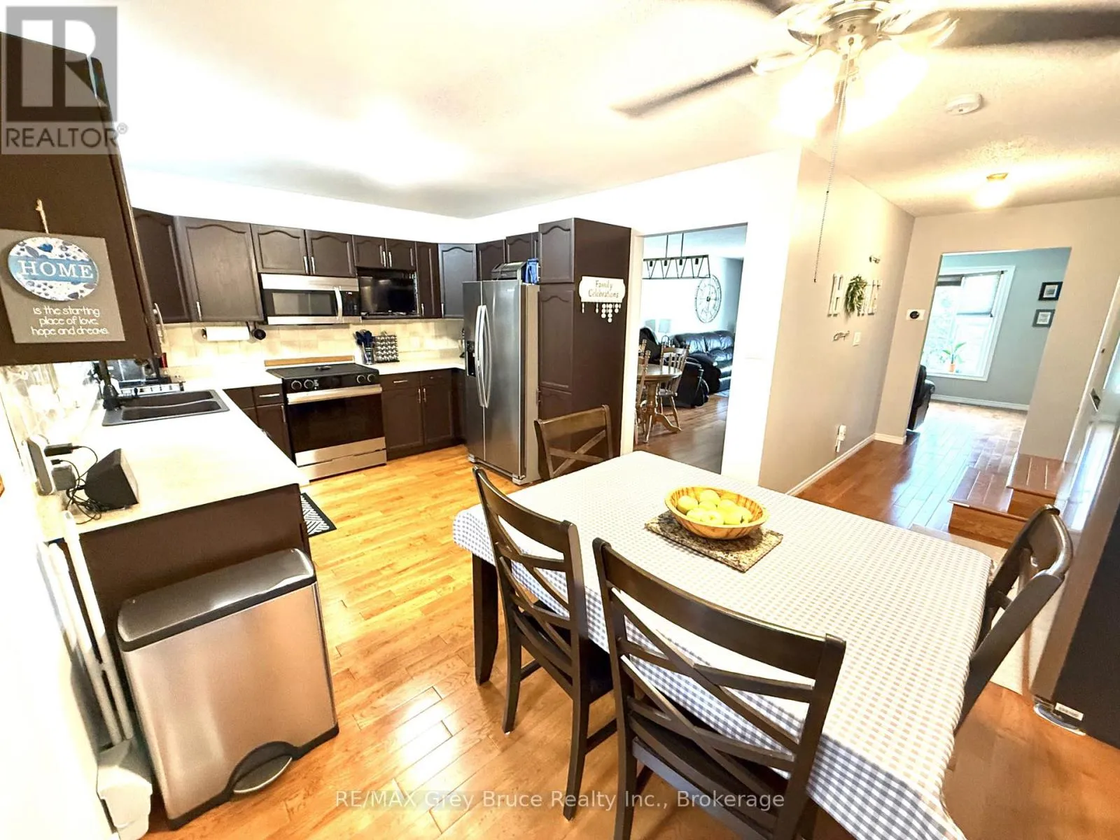
17 Armstrong Crescent, Grey Highlands, Ontario N0C 1H0

Listed for:
$769,900
4 beds
4 baths
Listed 29 days ago
House for rent: 17 Armstrong Crescent, Grey Highlands, Ontario N0C 1H0

View all 42 photos

About

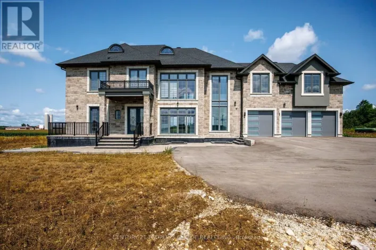
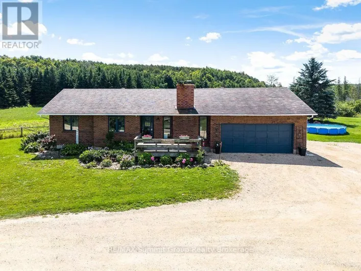
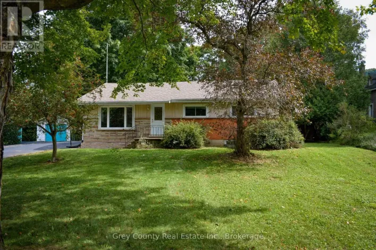
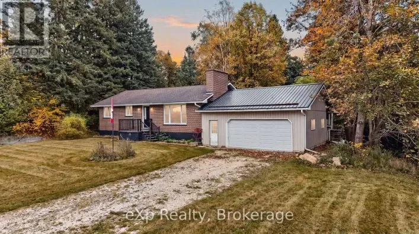
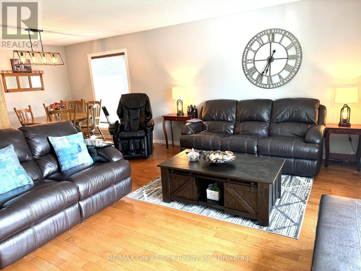
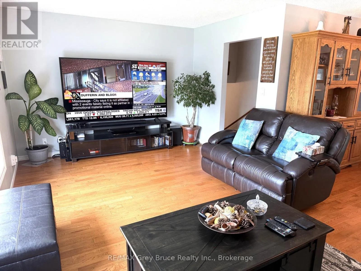
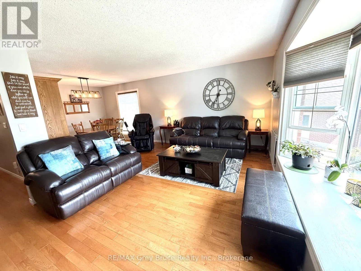
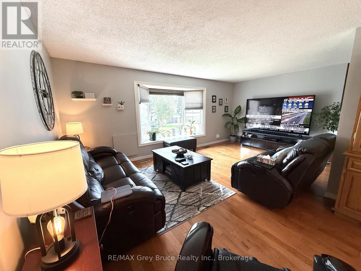
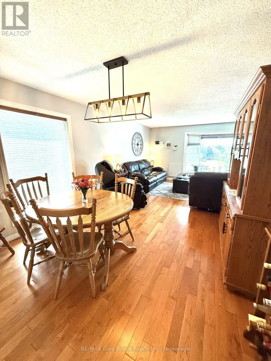
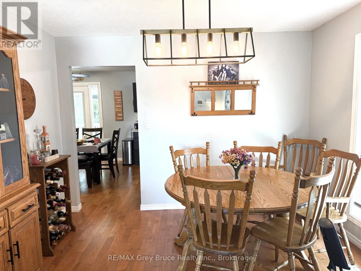
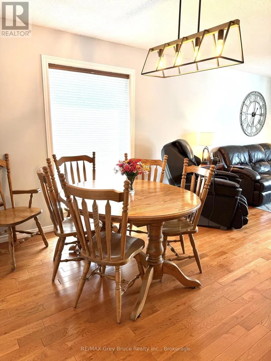
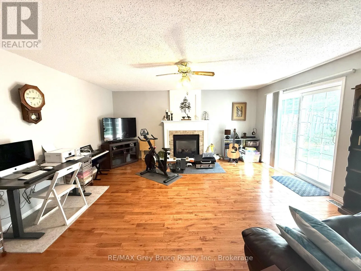
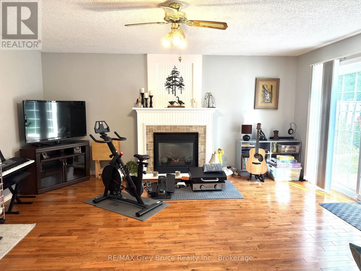
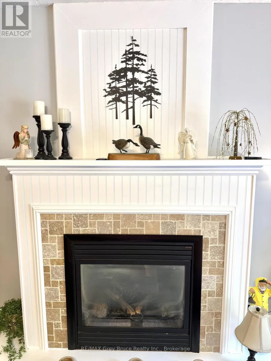
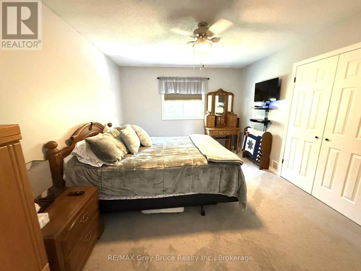
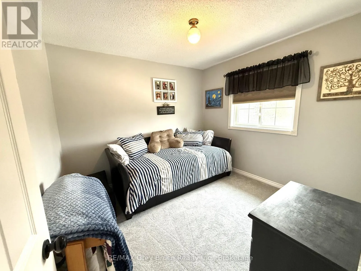
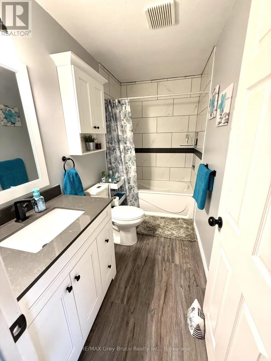
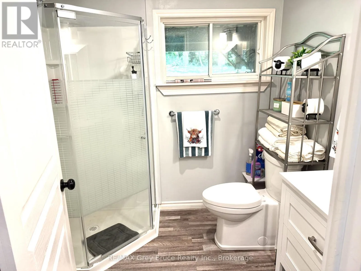
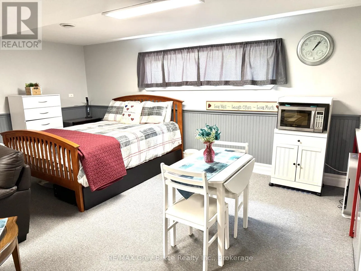
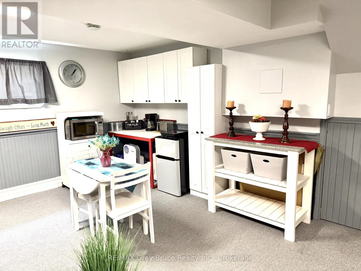
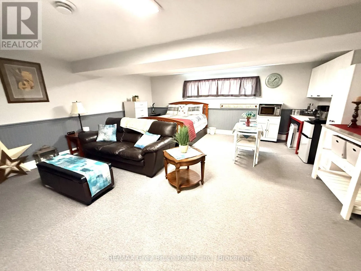
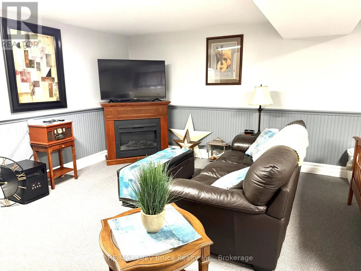
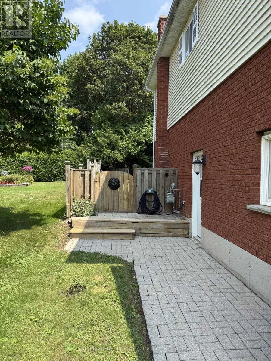
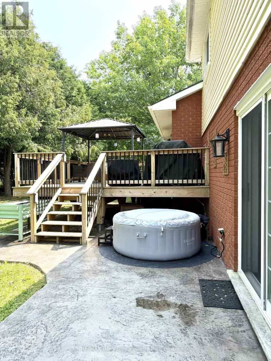
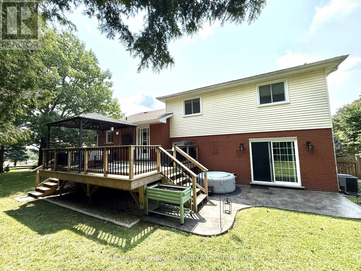
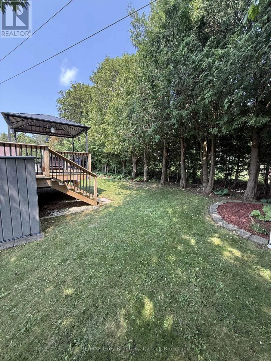
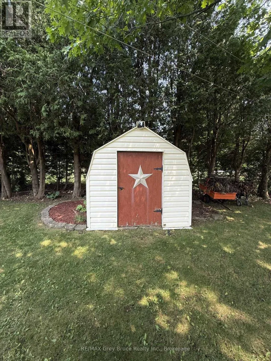
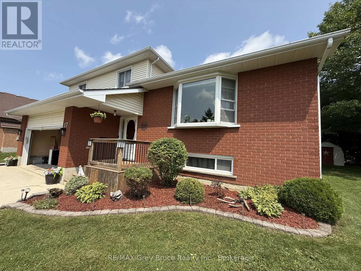
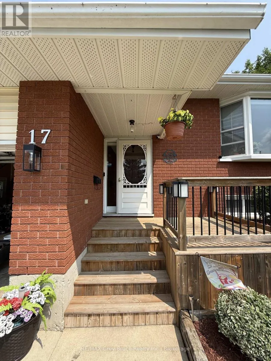
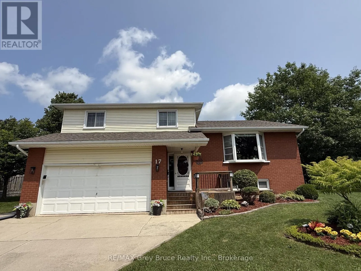
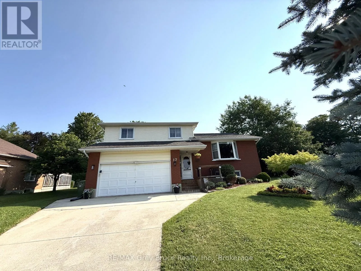
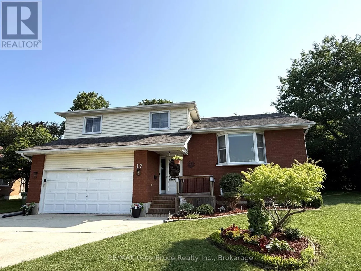
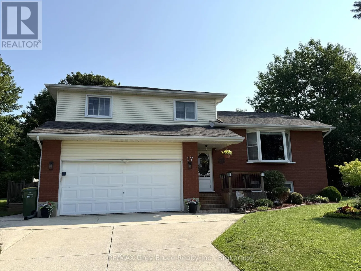
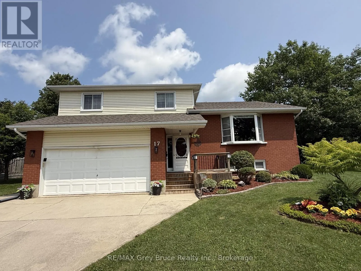
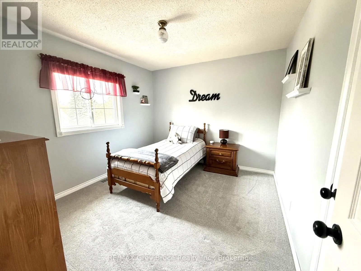
Cross Streets: Victoria & Armstrong. ** Directions: From Owen Sound take Hwy 10 to Markdale. Turn right on Victoria Street to Armstrong and then turn left. property on the left. Welcome to this spacious and well-maintained 4-bedroom, 4-bathroom detached home located in a quiet, well-established neighbourhood in Markdale. Situated on a 52 ft. x 100 ft. lot, this home offers approximately 2,800 sq. ft. of comfortable living space, making it an excellent choice for families looking for room to grow.The home features a large family room with walkout patio, providing plenty of space for relaxing and entertaining, along with a good-sized deck overlooking the private yard. The attached two-car garage offers convenient parking and additional storage.The lower level provides excellent versatility and potential for an in-law suite, guest accommodations, a home office, recreation space, or additional living area.With its generous floor plan, private outdoor space, double garage, and peaceful surroundings, this property offers the perfect combination of space, comfort, and potential in a desirable Markdale location. (id:27476)

Property Highlights

MLS® Number
X13659272
Type
Single Family
Community Name
Grey Highlands
Ownership Type
Freehold
Land Size
52.3 x 100 FT
Parking Space Total
6

Building

Building Type
House
Square Footage
2000 - 2500 sqft
Bathrooms Total
4
Bedrooms Above Ground
4
Bedrooms Total
4
Amenities
Fireplace(s) Hospital
Exterior Finish
Vinyl siding, Brick
Fireplace Present
Yes
Basement Type
Crawl space, None, N/A (Partially finished)
Basement Features
Building Heating Type
Forced air
Heating Fuel
Natural gas
Building Cooling Type
Central air conditioning

Utilities

Water
Municipal water
Utility Sewer
Sanitary sewer

Room Layout

Living room
Second level
3.45 m x 5.79 m
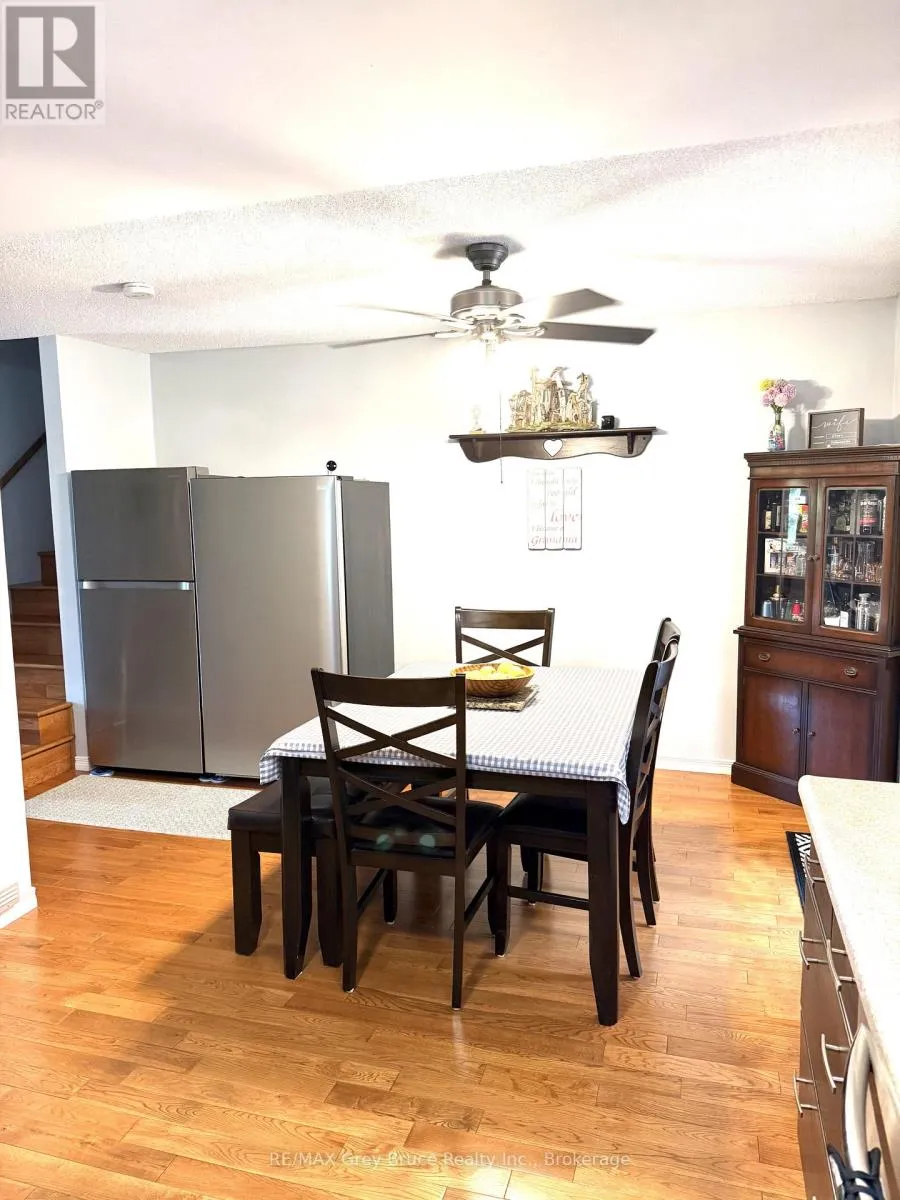
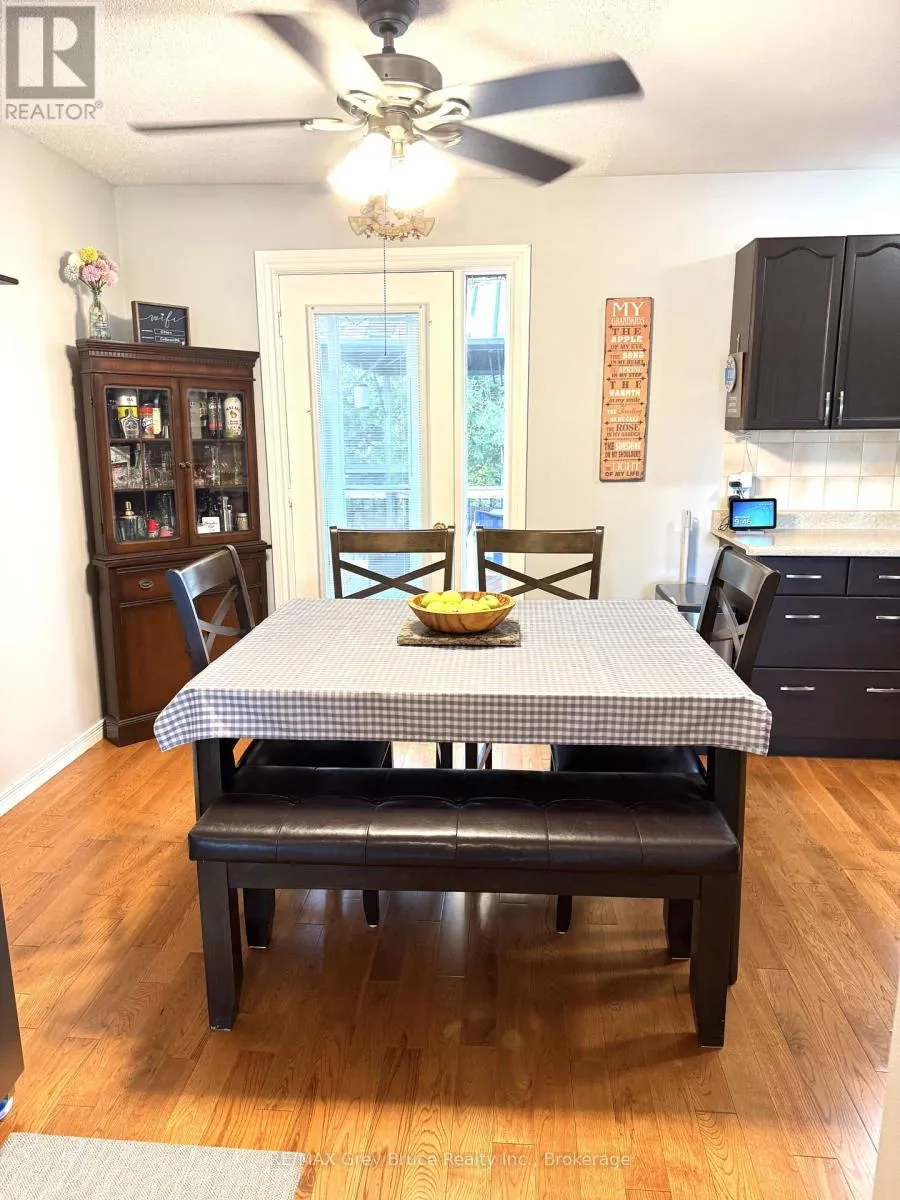
Dining room
Second level
3.43 m x 3.15 m
Kitchen
Second level
5.72 m x 3.25 m
Bathroom
Third level
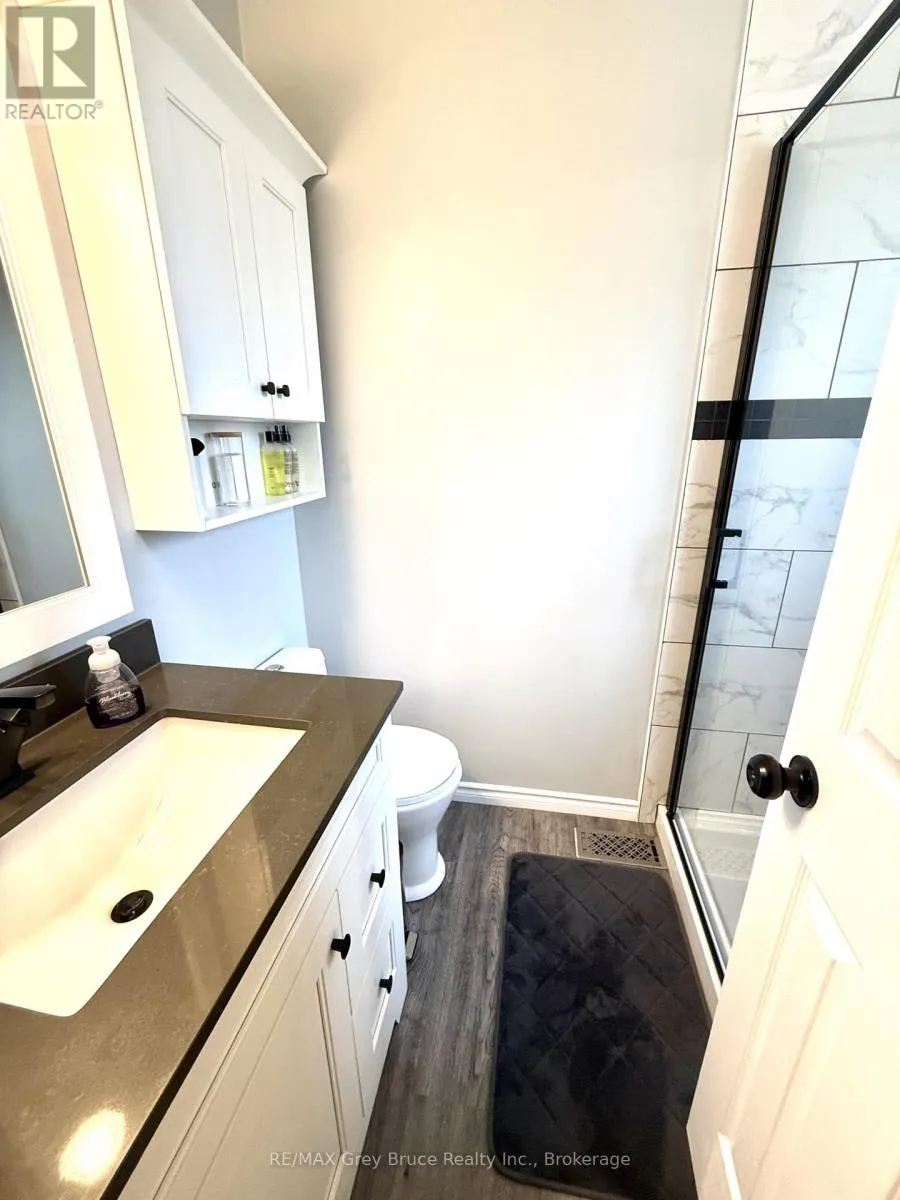
2.9 m x 1.52 m
Bedroom
Third level
4.47 m x 3.45 m
Bedroom 2
Third level
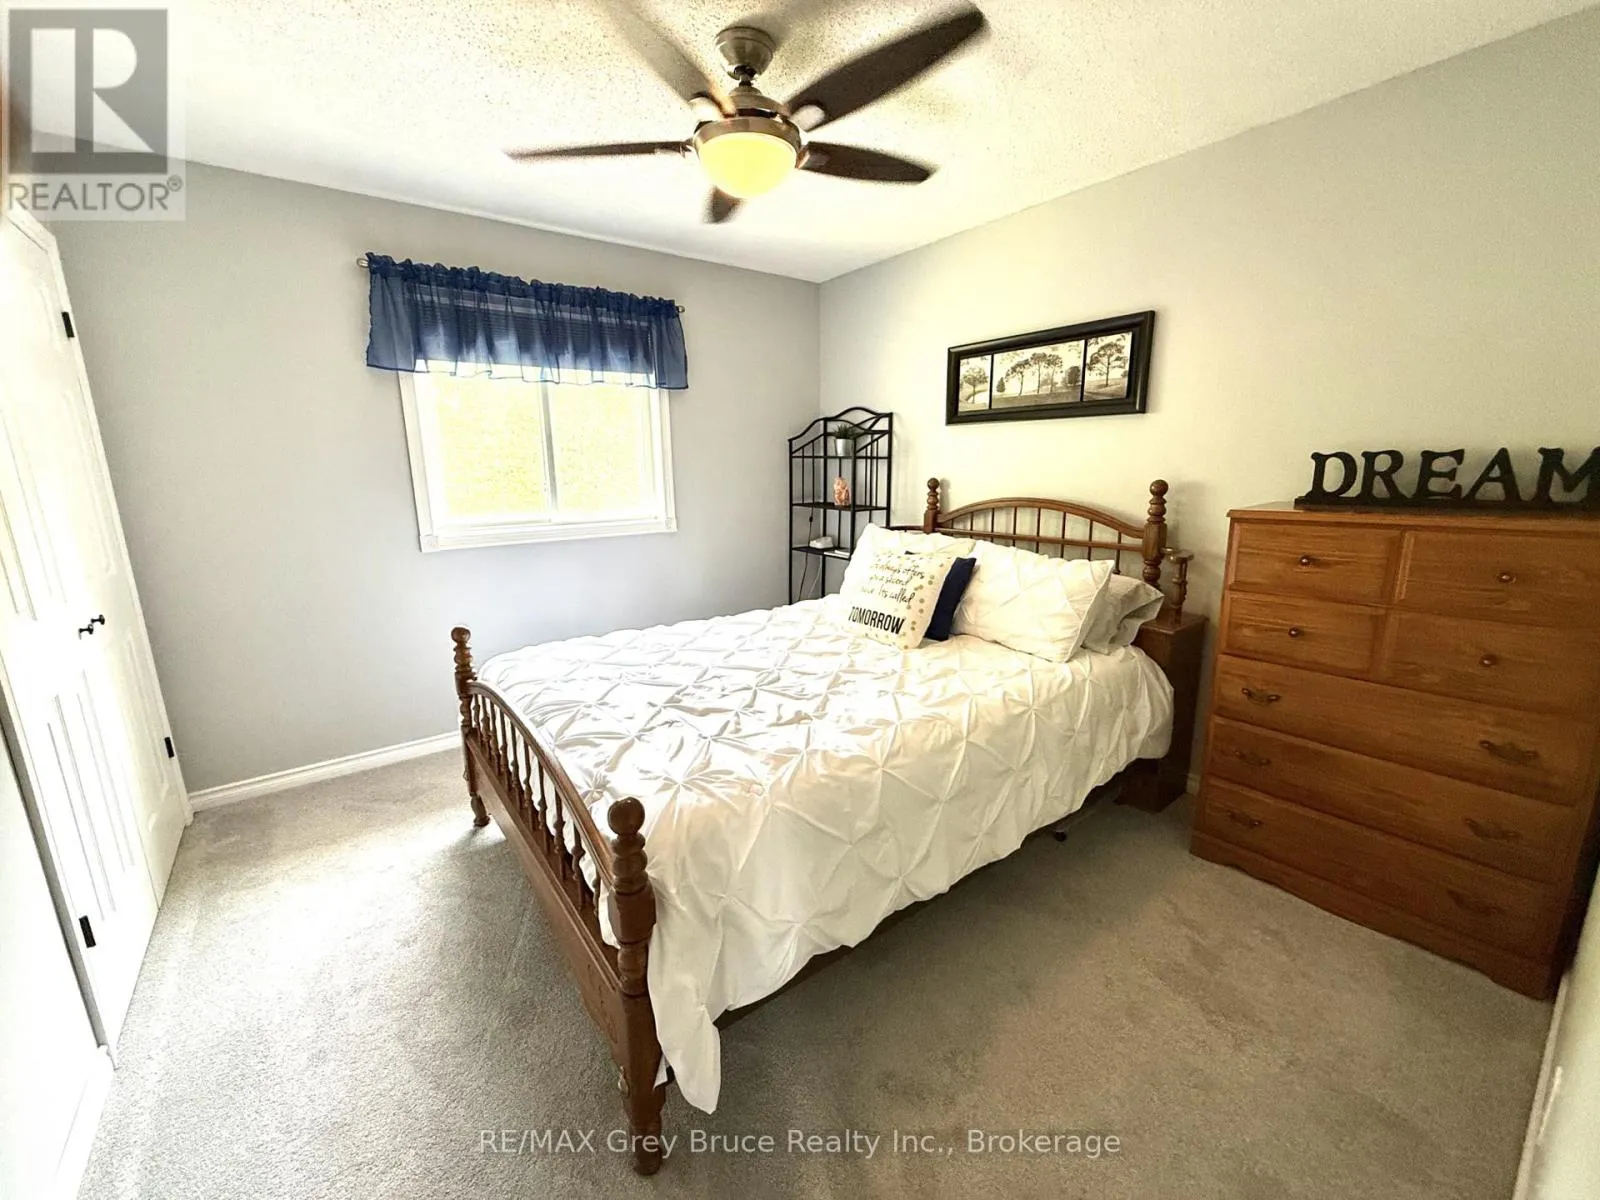
3.23 m x 3.4 m
Bedroom 3
Third level
3.45 m x 3.1 m
Bedroom 4
Third level
2.9 m x 3.76 m
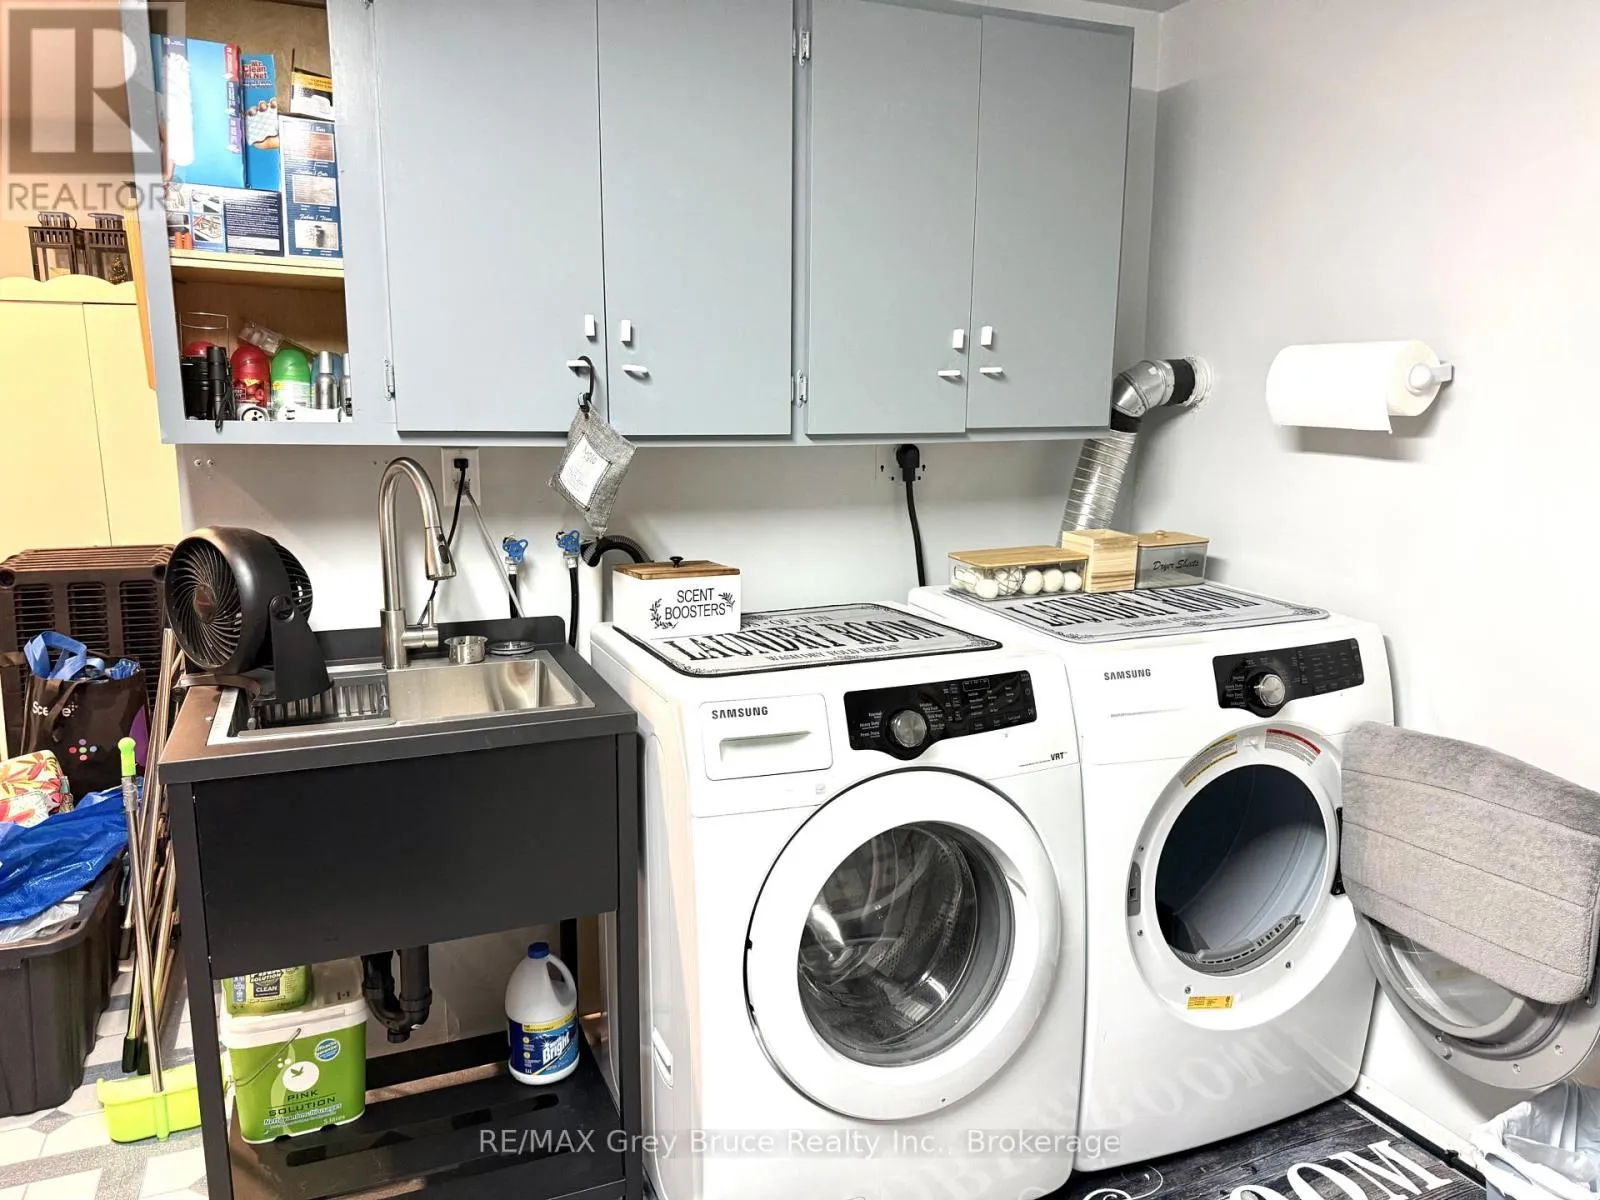
Laundry room
Lower level
3.81 m x 2.95 m
Family room
Lower level
4.95 m x 5.97 m
Bathroom
Lower level
Measurements not available
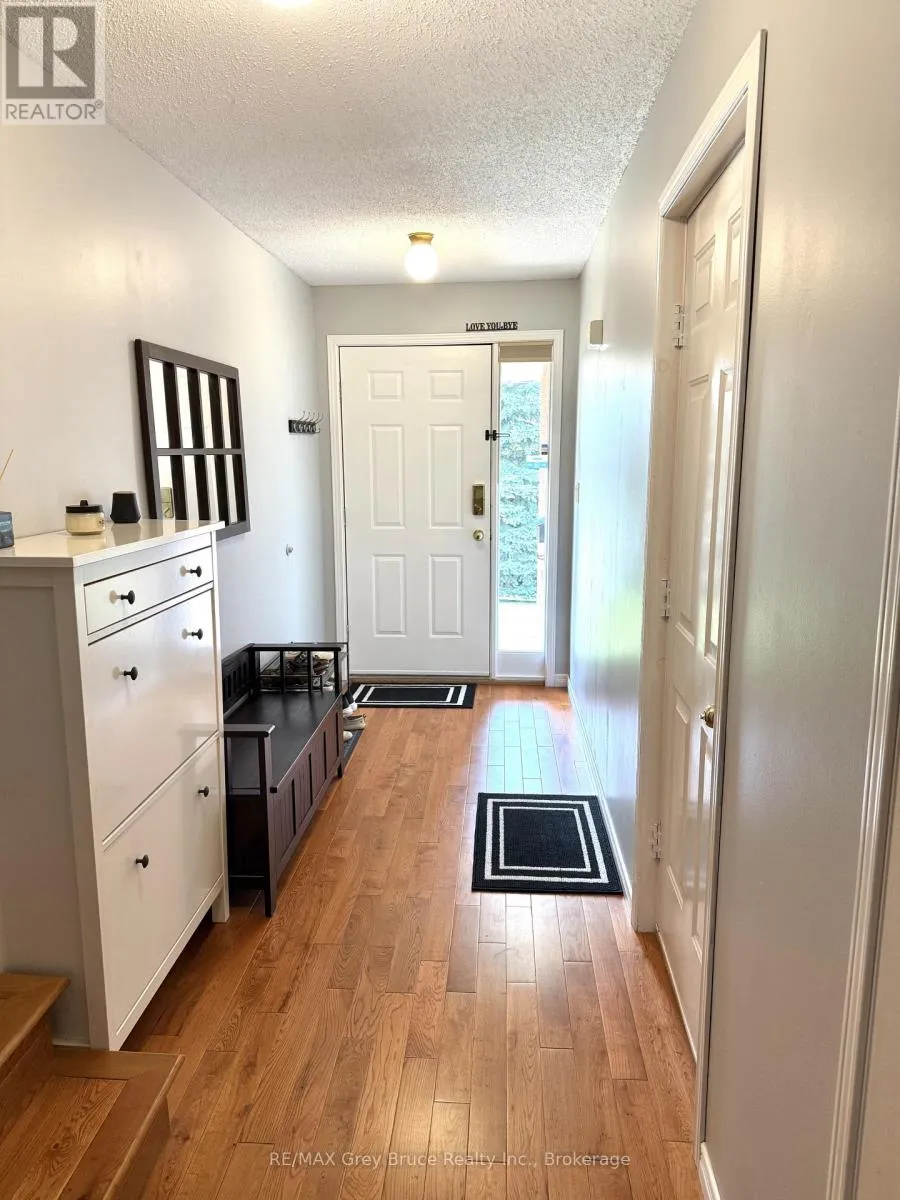
Foyer
Main level
4.7 m x 1.85 m
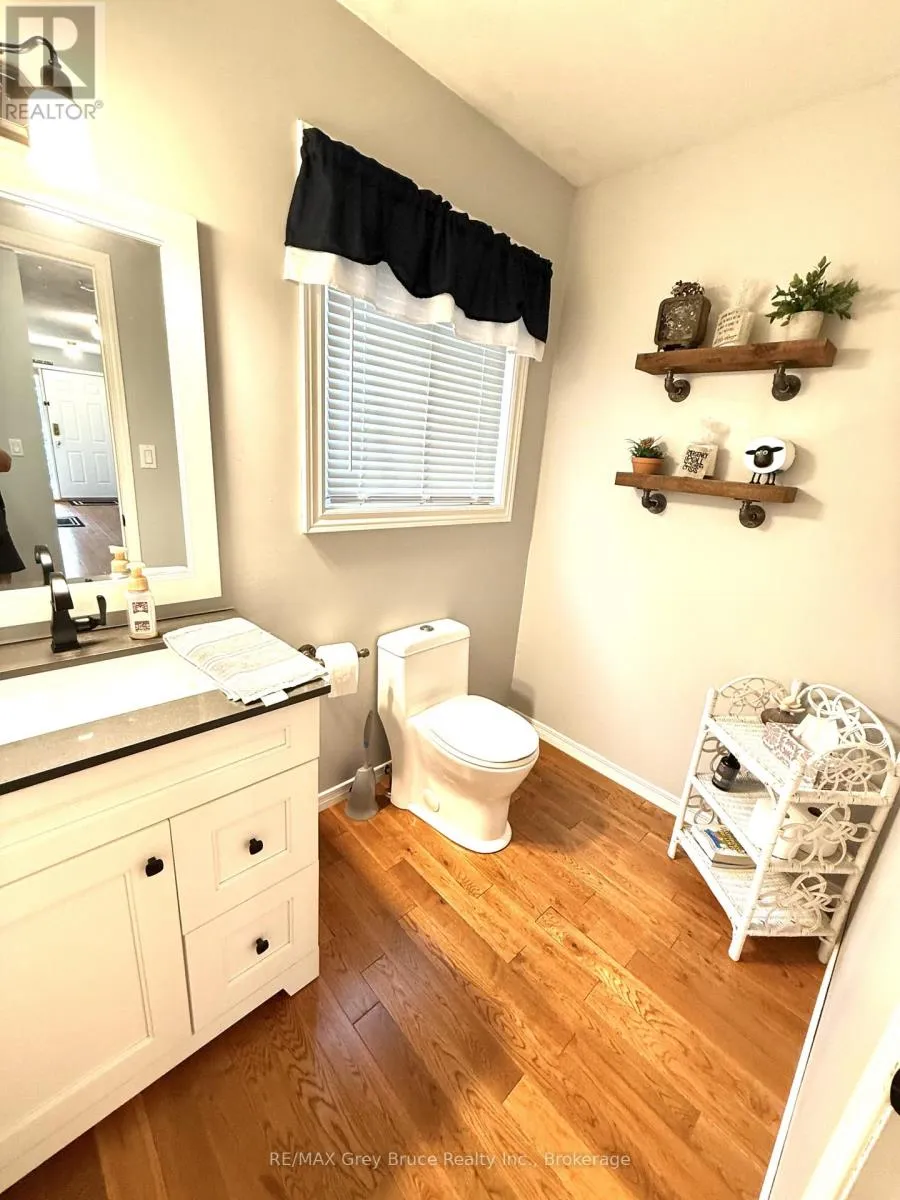
Bathroom
Main level
1.45 m x 2.24 m
Games room
Main level
3.76 m x 5.08 m

Location

Learn more about this property
Listing provided by:
RE/MAX Grey Bruce Realty Inc.
MLS® number:
X13659272
Agent:
Lynn Ion
*Indicates required field
Name is required
Email is required
Please enter a valid phone number (e.g., 416-111-1111).

Community Spotlight: Homes For sale in Your Neighborhood