349805 4th Concession B Concession, Grey Highlands, Ontario N0C 1M0

Listed for:
$1,100,000
3 beds
3 baths
Listed 22 days ago
House for rent: 349805 4th Concession B Concession, Grey Highlands, Ontario N0C 1M0

View all 43 photos

About

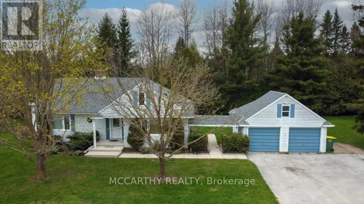
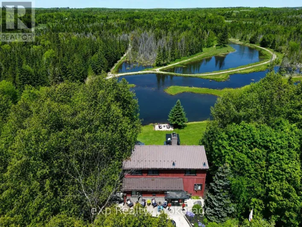
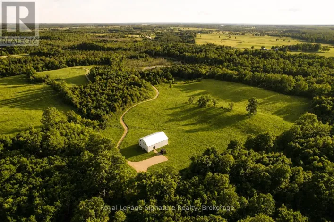
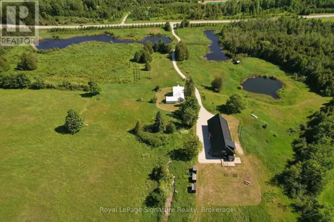
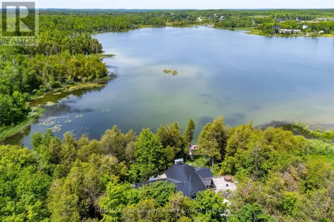
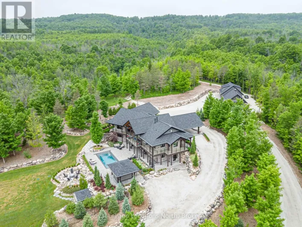
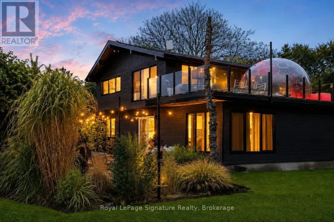
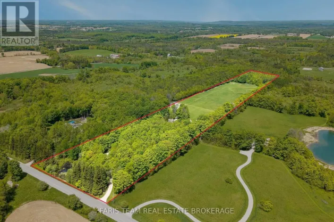
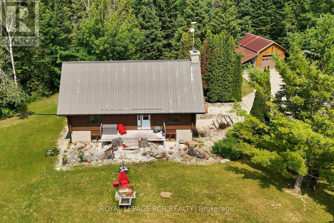
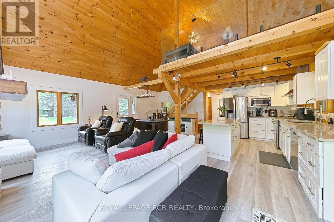
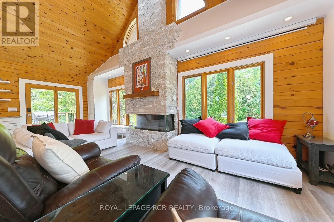
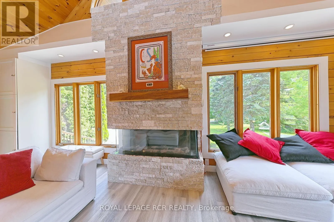
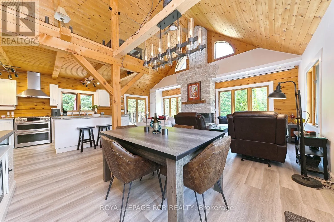
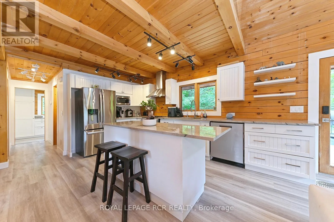
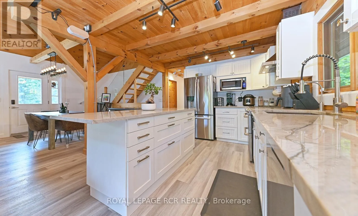
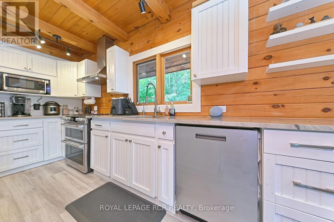
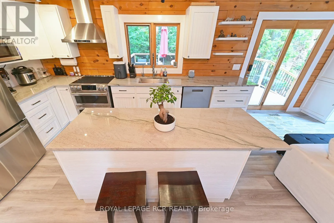
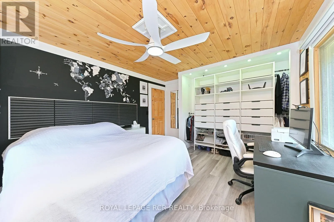
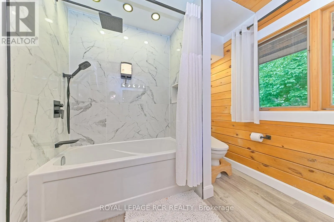
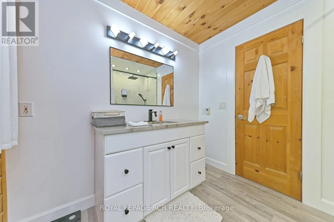
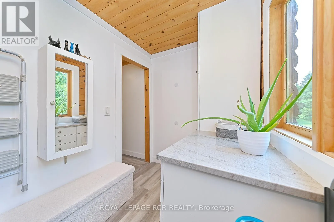
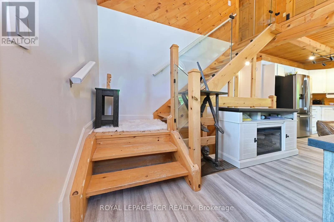
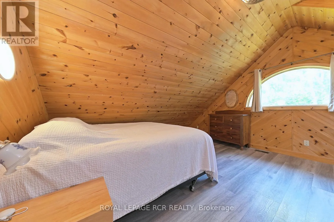
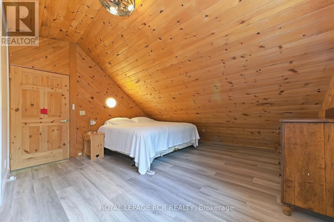
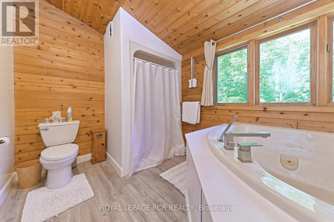
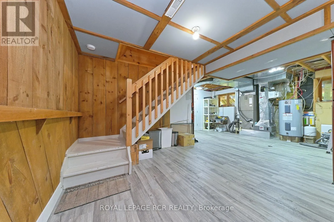
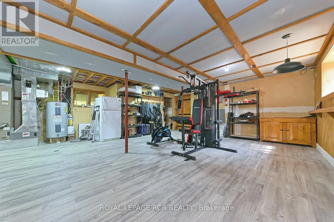
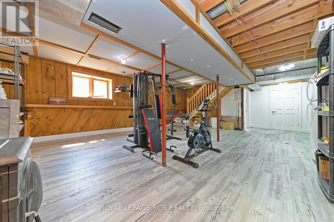
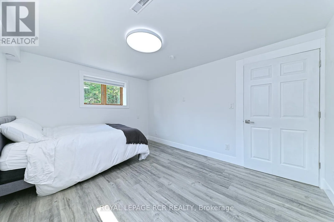
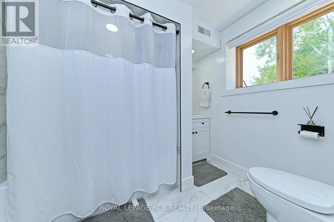
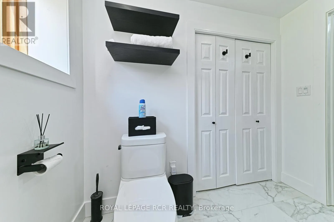
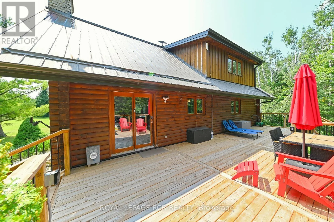
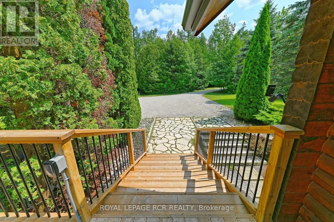
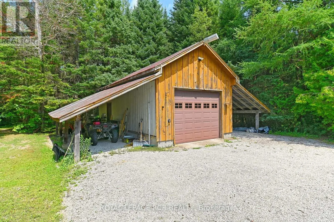
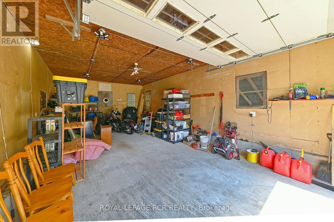
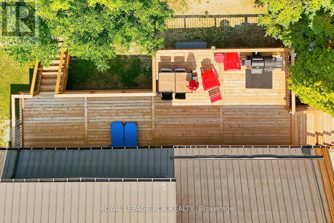
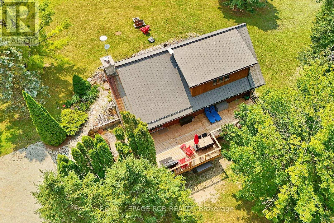
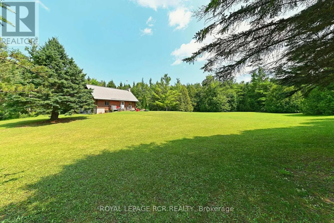
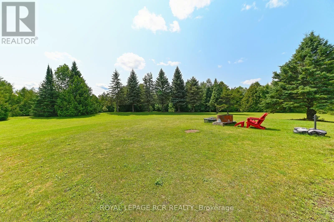
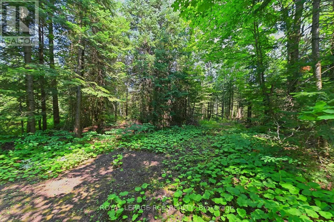
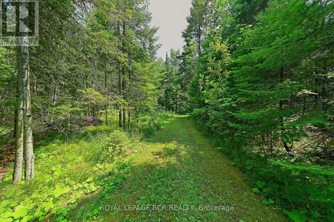
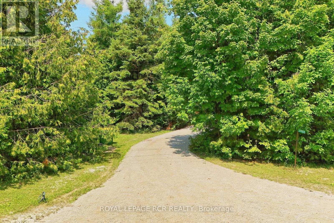
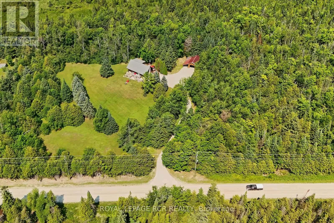
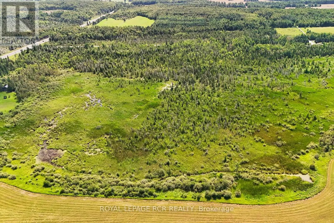
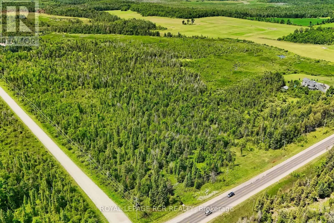
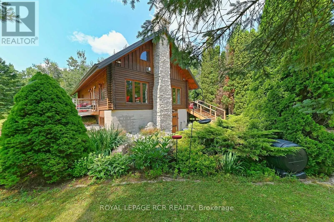
Cross Streets: Hwy 124 and 4th Concession B. ** Directions: W of Hwy 124 just S of Singhampton. 31 private acres with streams, bridges, more than a kilometre of walking and ATV trails, and a light-filled, modern log home tucked into the trees at the centre of it all. The house has been comprehensively updated this past year: new electrical wired for a generator, new plumbing, steel roof and new soffits and eavestroughs. A new kitchen with centre island and white cabinetry. Open-concept living space anchored by a stone floor-to-ceiling fireplace, updated glass railings, and a new, large deck overlooking the private and treed yard. The finished walk-out basement has its own separate entrance, a full bathroom, and a large bedroom with above-grade windows - well suited to guests, an in-law setup, or a home office. Drilled well, propane fireplaces, heat pump with backup furnace heat, detached garage with carport as well. Ten minutes to Devil's Glen, twenty to Collingwood. A quiet getaway that is close to it all. (id:27476)

Property Highlights

MLS® Number
X13682042
Type
Single Family
Community Name
Grey Highlands
Ownership Type
Freehold
Land Size
280 x 405 M|25 - 50 acres
Parking Space Total
10

Building

Building Type
House
Storeys
1.50
Square Footage
1100 - 1500 sqft
Bathrooms Total
3
Bedrooms Above Ground
2
Bedrooms Total
3
Amenities
Fireplace(s)
Exterior Finish
Log
Fireplace Present
Yes
Basement Type
N/A (Partially finished), N/A, Full
Basement Features
Walk out
Building Heating Type
Heat Pump
Heating Fuel
Other, Propane
Building Cooling Type
Central air conditioning

Utilities

Utility Sewer
Septic System

Room Layout

Bedroom 2
Lower level
3.23 m x 4.12 m
Recreational, Games room
Lower level
6.83 m x 7.32 m
Kitchen
Main level
2.29 m x 4.72 m
Living room
Main level
6.2 m x 6.83 m
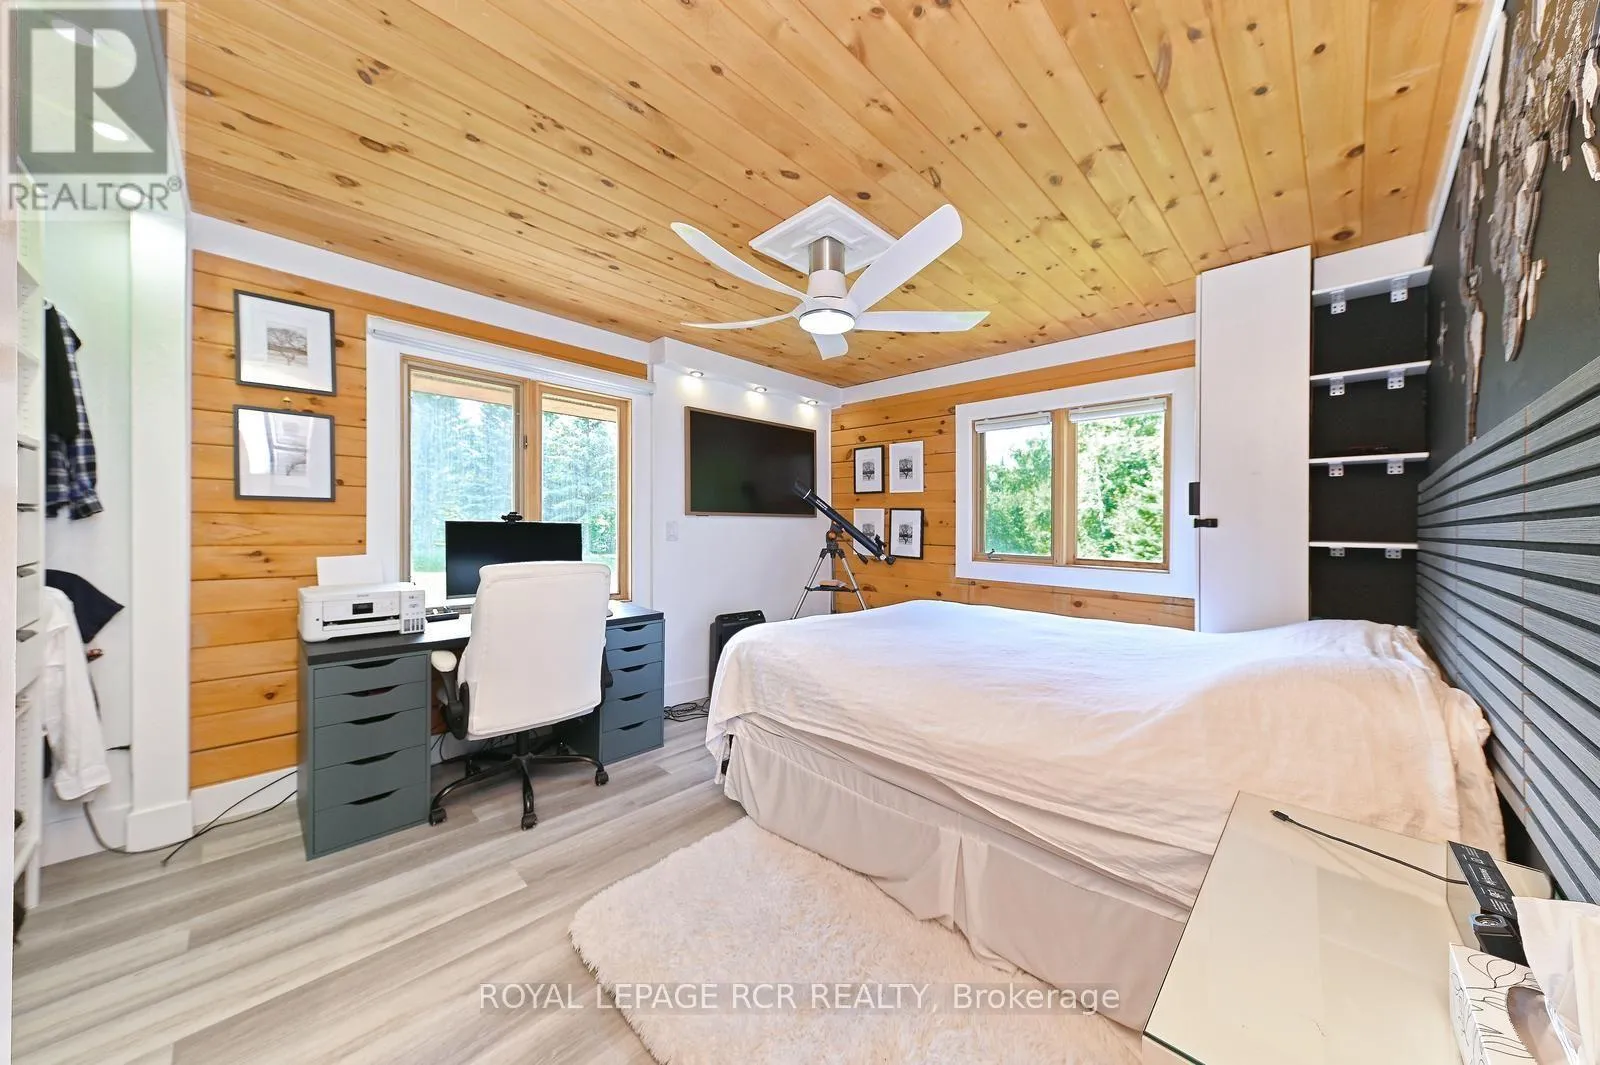
Bedroom
Main level
3.43 m x 3.96 m
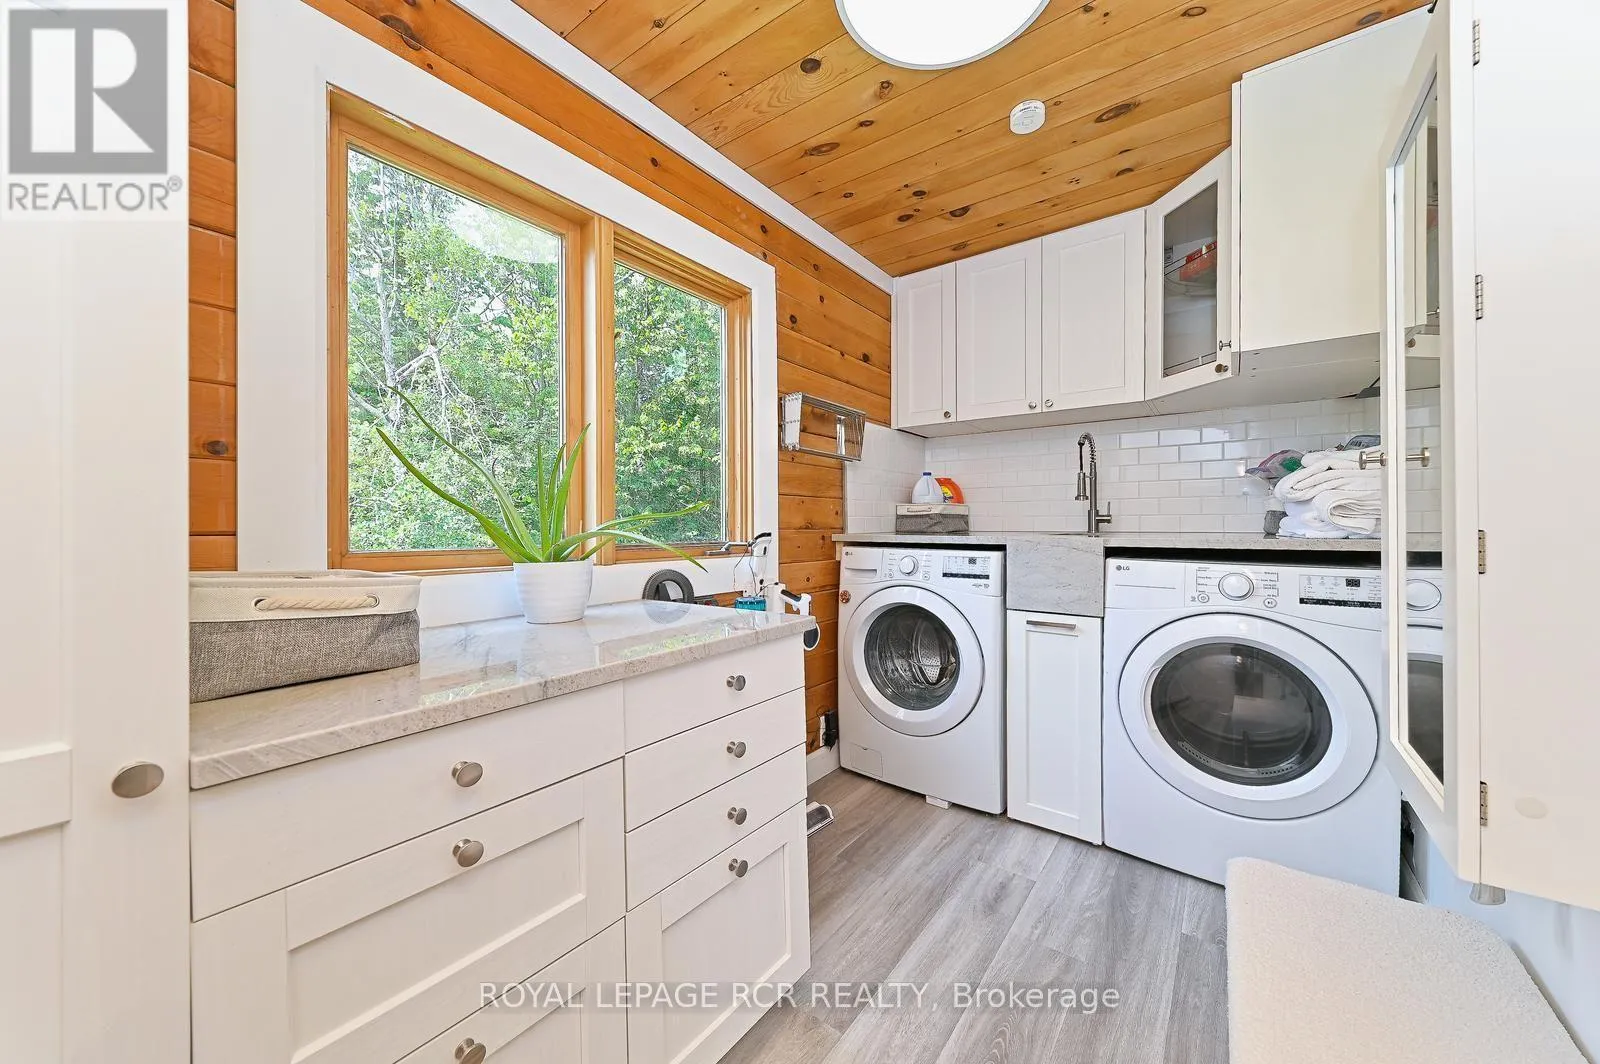
Laundry room
Main level
1.75 m x 3.35 m
Primary Bedroom
Upper Level
4.27 m x 4.42 m
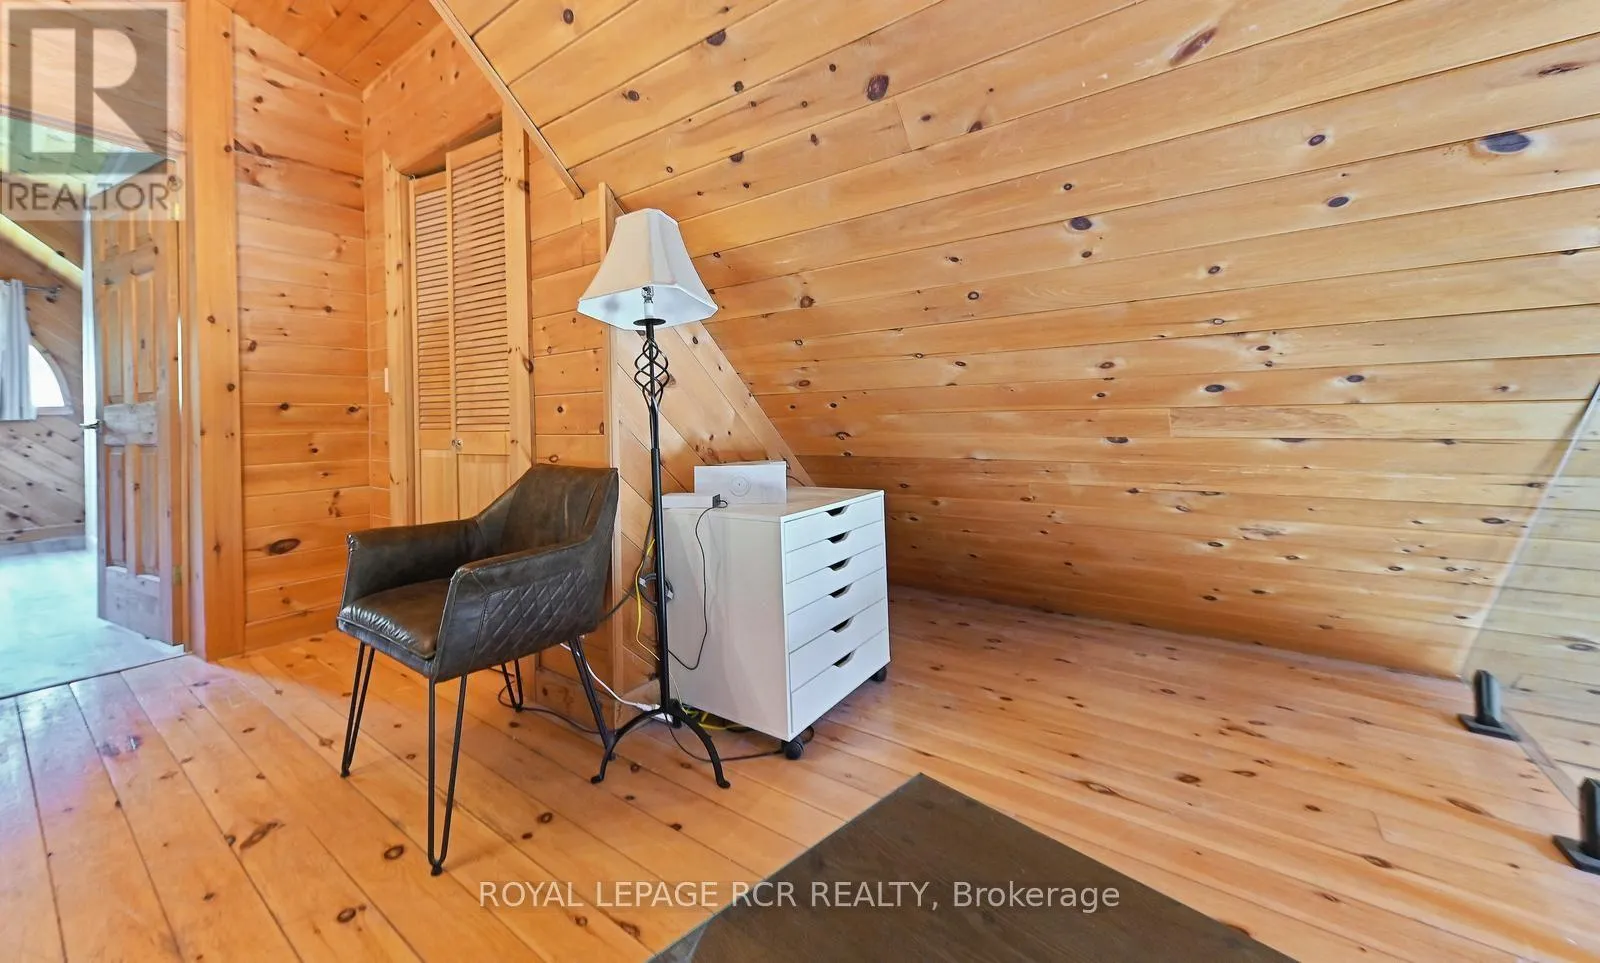
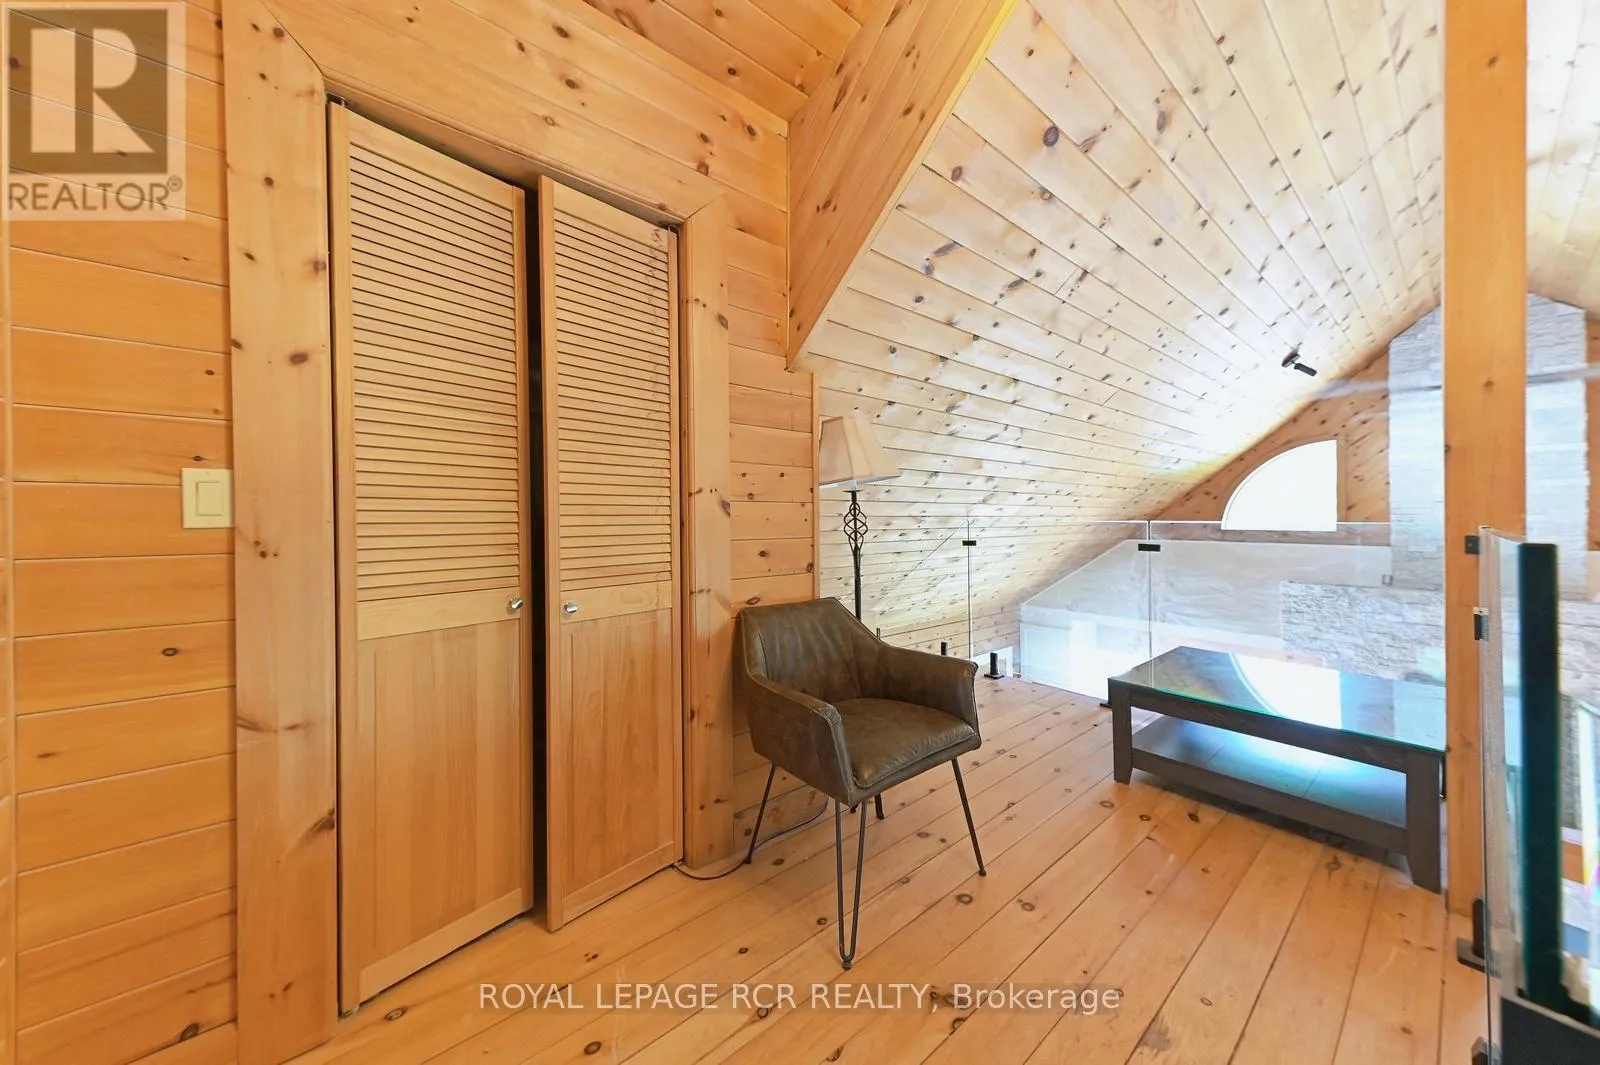
Loft
Upper Level
3.51 m x 2.59 m

Location

Learn more about this property
Listing provided by:
ROYAL LEPAGE RCR REALTY
MLS® number:
X13682042
Agent:
Suzanne Lawrence
*Indicates required field
Name is required
Email is required
Please enter a valid phone number (e.g., 416-111-1111).

Community Spotlight: Homes For sale in Your Neighborhood